

2824 5 Line
Detached Expired
1/362824 5 Line
Detached Expired
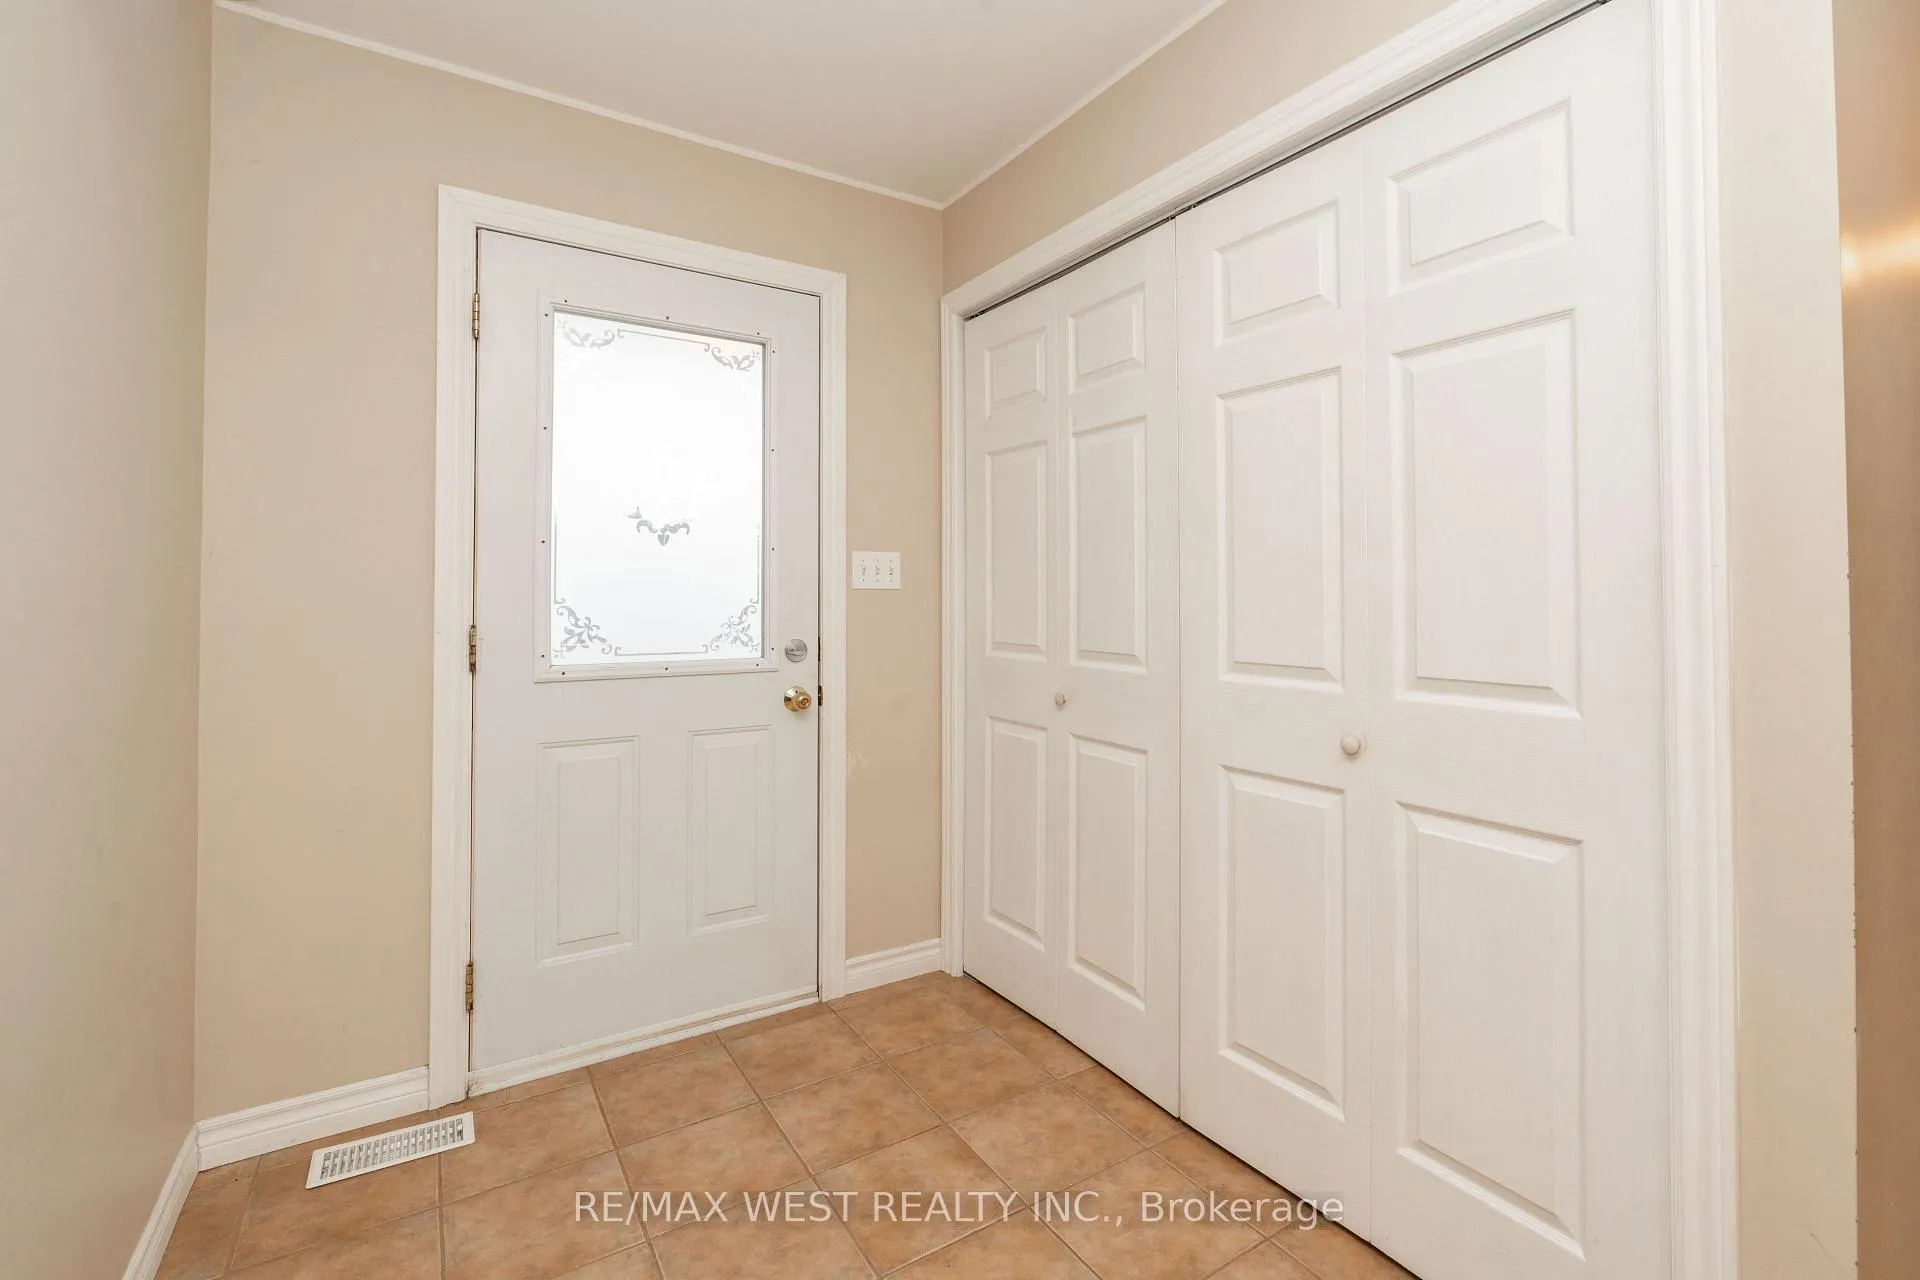 See all 36 photos
3+1 Bedrooms
2 Bathrooms
2 Garage
2K–2.5K sq.ft
Entire Home
— Unit
Property history
- $3,100ExpiredList: 2026-06-02|End: 2026-09-30|120 daysN13227610
Facts and features
- BasementFinished
- Lease term12 months
- FurnishedUnfurnished
- LaundryEnsuite
What stands out
- Fireplace
- Central air
The homeDetached, 2-storey, 2,000–2,500 sq ft
- Type: Detached
- Style: 2-storey
- Living space: 2,000–2,500 sq ft
- Basement: Finished
InsideFireplace Yes, Ensuite, Rooms above ground 8
- Fireplace: Yes
- Laundry: Ensuite
- Rooms above ground: 8
- Bedrooms: 3 + 1 in the basement
- Bathrooms: 2
- Kitchens: 1
- Family room: Yes
Outside and lotAluminum siding, board & batten, Fibreglass shingle, Concrete
- Exterior: Aluminum siding, board & batten
- Roof: Fibreglass shingle
- Foundation: Concrete
Parking2 Garage, Detached, Available
- Spaces: 2 Garage
- Garage: Detached
- Driveway: Available
Heating, water and powerForced air, ground source, Central air, Well
- Heating: Forced air, ground source
- Cooling: Central air
- Water: Well
- Sewer: Septic
Rent and termsRent $3,100 a month, Entire property, Unfurnished
- Rent: $3,100 a month
- Space for rent: Entire property
- Furnished: Unfurnished
- Lease: 12 months
- Paid: Monthly
- Deposit: Required
- Credit check: Required
- Employment letter: Required
- Rental application: Required
- References: Required
IncludedAll window coverings, light fixtures, refrigerator, stove, dishwasher wood stove, huge garage w/attached workshop
- Included: All window coverings, light fixtures, refrigerator, stove, dishwasher wood stove, huge garage w/attached workshop
Listing detailsN13227610, Expired, Jun 2, 2026
- MLS® number: N13227610
- Status: Expired
- Listed on: Jun 2, 2026
- Days on market: 120
- Updated: Sep 30, 2026
- Possession: 2026-07-15 / Flexible
- Occupied by: Tenant
- Listing brokerage: RE/MAX WEST REALTY INC.
About this home
2824 5 Line, Bradford West Gwillimbury (Rural Bradford West Gwillimbury), ON L3Z 2A4
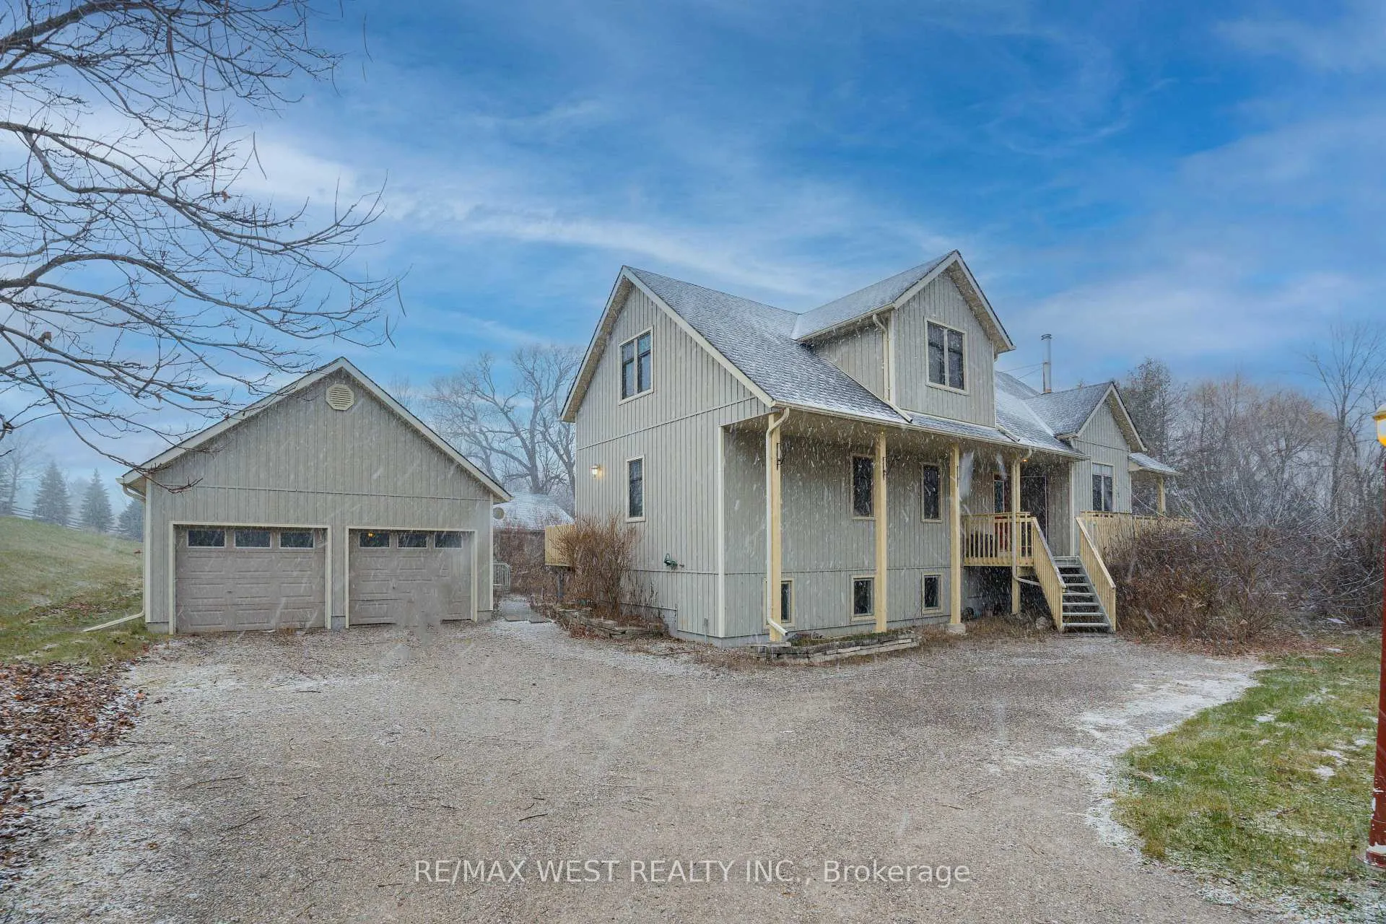
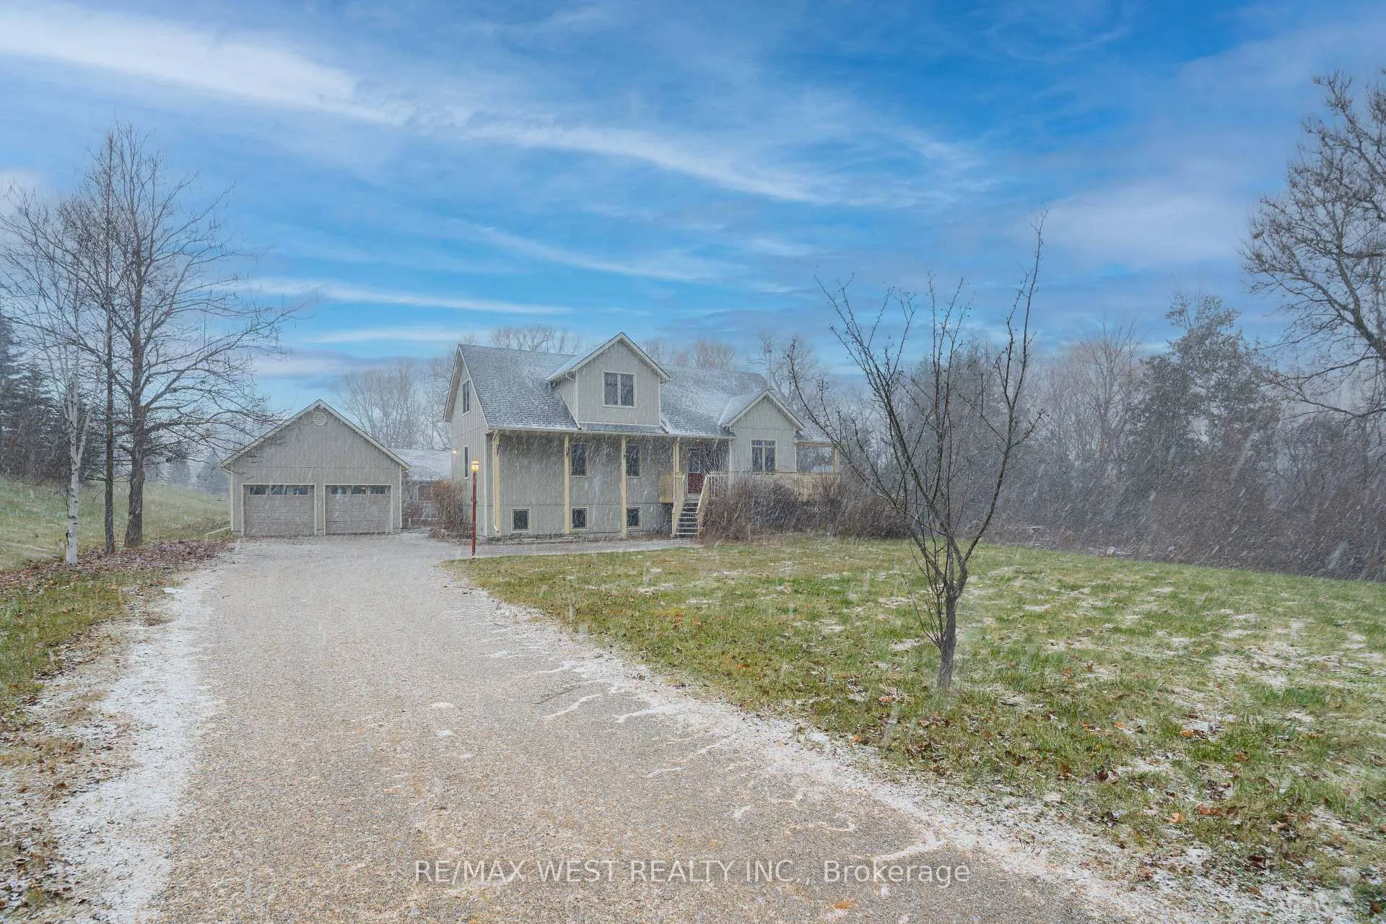
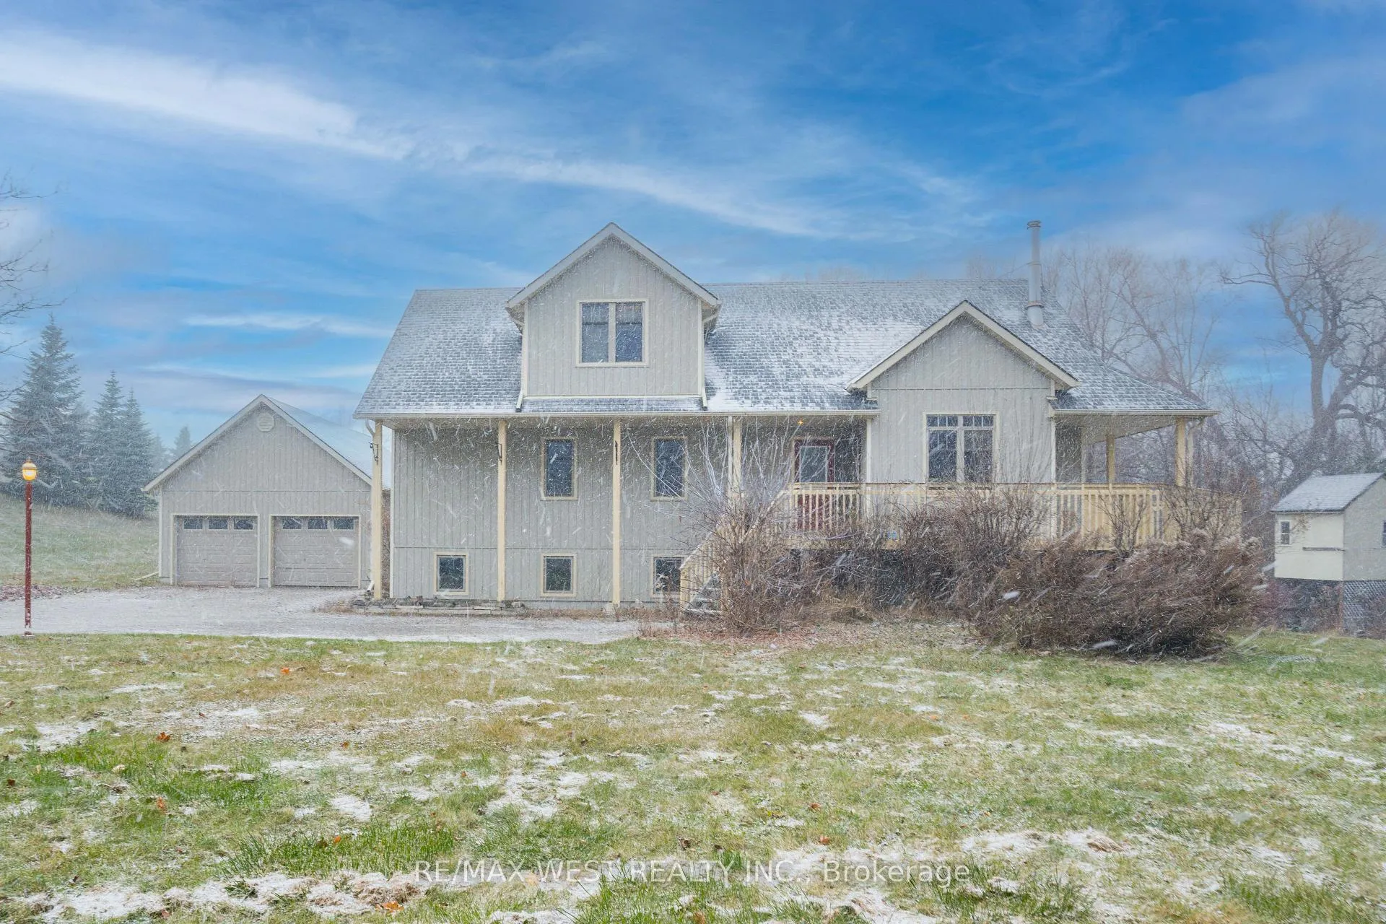
Welcome to 2824 Fifth Line - Located in Bradford, and minutes from Hwy 400 & Hwy 9. This Charming Home Is Situated On 2+ Acres And Offers A Peaceful And Serene Countryside Setting. This open concept home offers 3 generous size bedrooms, 2 bathrooms and a large finished basement. Loft Style Family Room Overlooking Open Concept Living & Dining & Beautiful Cathedral Ceiling. Tenant Responsible For Utilities, Lawn & Snow Maintenance
Read more
Ask about this home
A HOMEH agent will answer your questions about this home.
Ask a question
Around this home
Hwy 400 Canal Rd E To 5 Line W
3Walking
Grocery1.0 km
Schools nearby
School rating, out of 10.
Sir William Osler Public Schoolelementary · Public · 0.6 km
—
New Path Youth & Family Serviceselementary · Public · 1.7 km
—
Contact agent
Helpful calculators
Rent vs buy
Affordability
Mortgage
Down payment
Stress test
CMHC insurance
Your HOMEH agent

NimaHOMEH agent · Bradford West Gwillimbury
"I would see it this week."
Ask Nima