

76 Sundragon Trail
76 Sundragon Trail
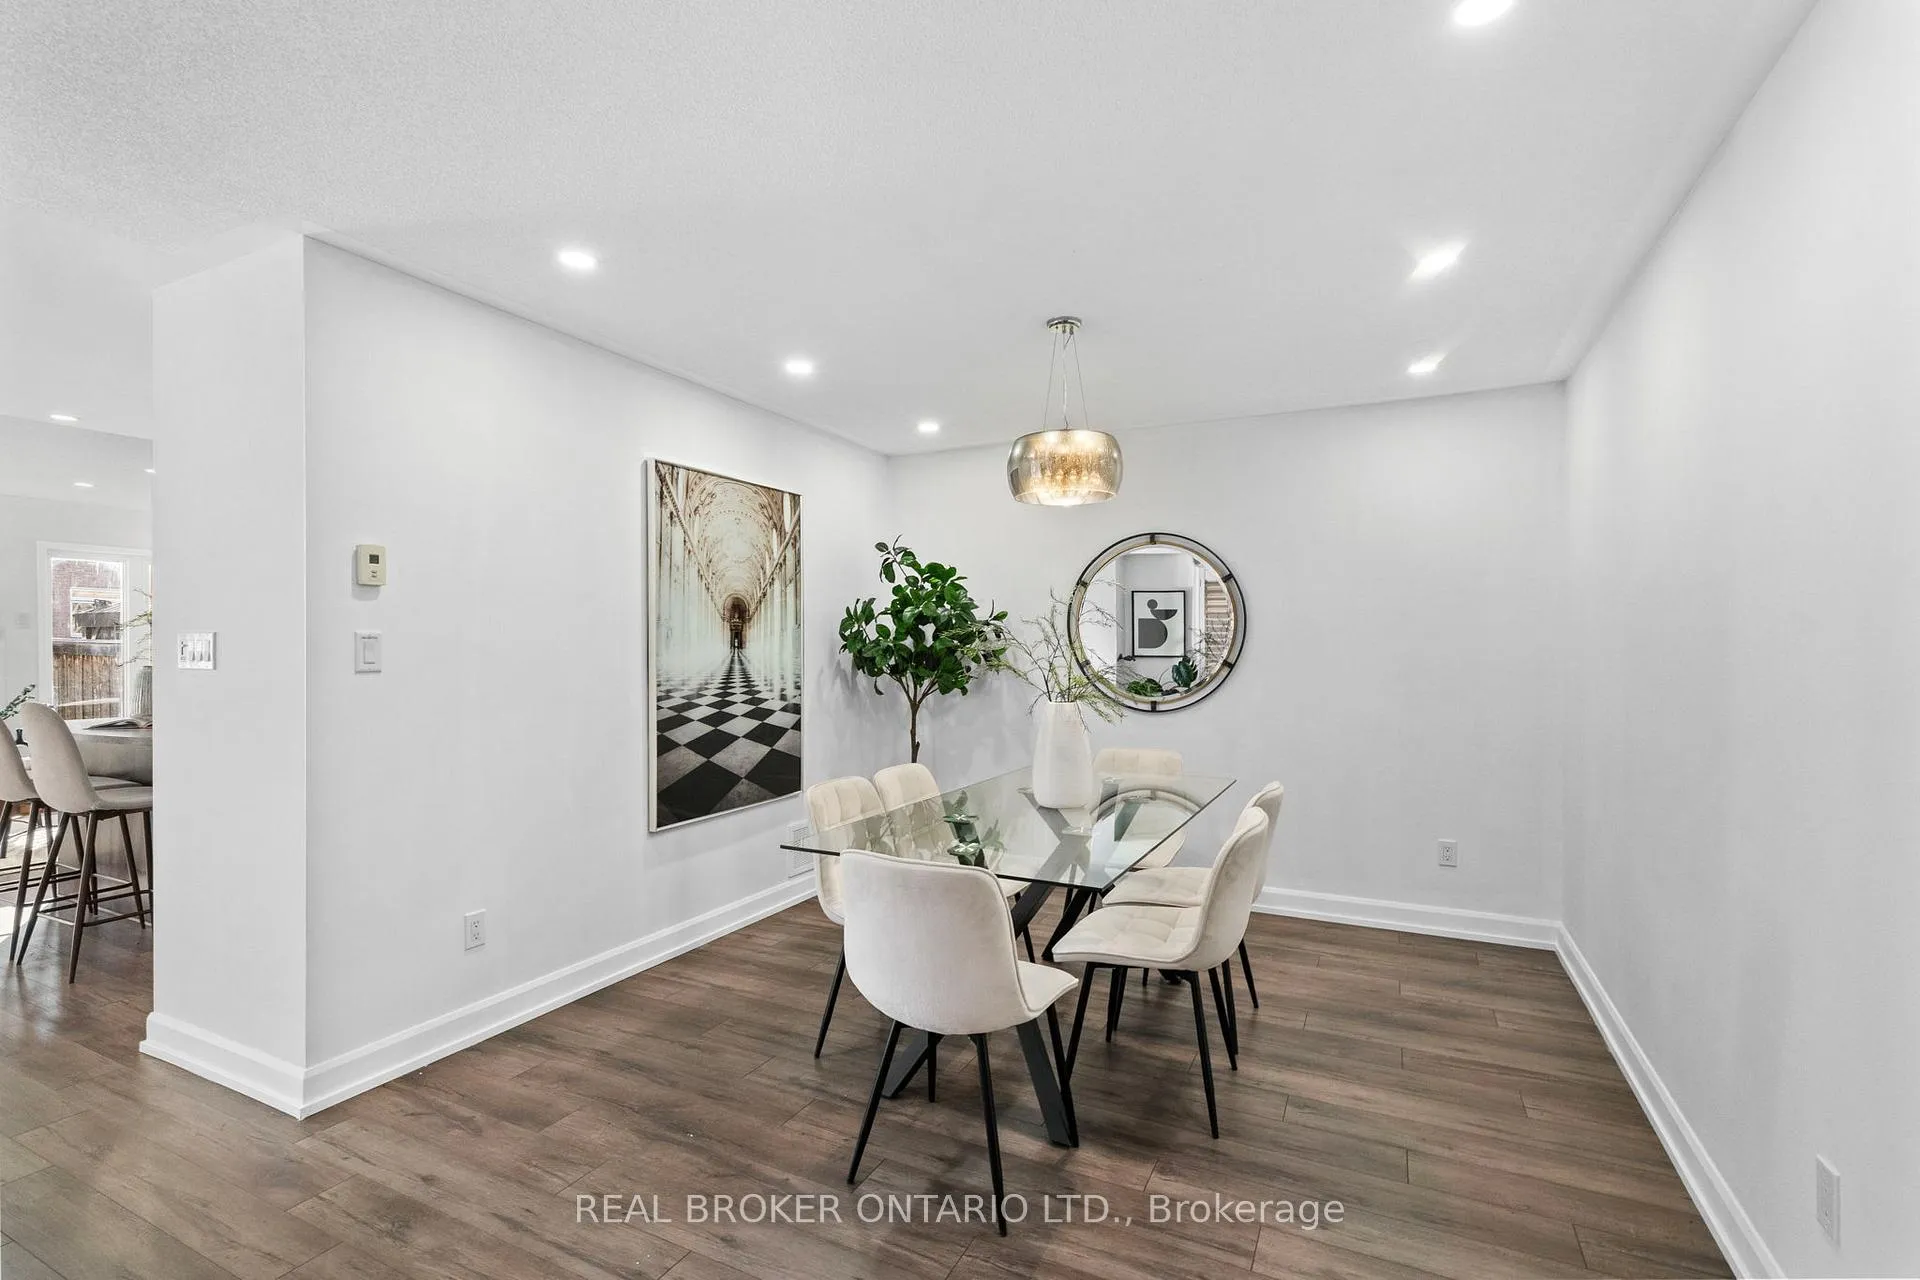 See all 49 photos
Property history
Facts and features
- BasementUnfinished
- Age of home6–15 years
- Water, sewerMunicipal
- Lot shapeRectangular
- Fireplace
- Central air
The homeSemi-Detached, 2-storey, Age 6–15 years
- Type: Semi-Detached
- Style: 2-storey
- Age: 6–15 years
- Living space: 1,500–2,000 sq ft
- Basement: Unfinished
InsideFireplace Yes, natural gas, Tile, Broadloom, Main level
- Fireplace: Yes, natural gas
- Flooring: Tile, Broadloom
- Laundry: Main level
- Features: Other
- Rooms above ground: 9
- Bedrooms: 4
- Bathrooms: 3
- Kitchens: 1
Outside and lotBrick, aluminum siding, Asphalt shingle, Concrete
- Exterior: Brick, aluminum siding
- Roof: Asphalt shingle
- Foundation: Concrete
- Features: Porch
- Size: 22.31 × 114.83 ft
- Shape: Rectangular
Parking1 Garage, Attached
- Spaces: 1 Garage
- Garage: Attached
Heating, water and powerForced air, gas, Central air, Municipal water
- Heating: Forced air, gas
- Cooling: Central air
- Water: Municipal water
- Sewer: Municipal sewer
Costs and taxesTaxes $4,609 a year, HST included in the price, Hwt and furance
- Taxes, 2026: $4,609 a year
- HST: HST included in the price
- Rental items: Hwt and furance
Included in the saleAll existing appliances, all light fixtures and window covering.
- Included: All existing appliances, all light fixtures and window covering.
Listing detailsN13238578, Sold, Jun 3, 2026
- MLS® number: N13238578
- Status: Sold
- Listed on: Jun 3, 2026
- Days on market: 44
- Updated: Jul 17, 2026
- Possession: 2026-08-10 / Flexible
- Occupied by: Owner
- Listing brokerage: REAL BROKER ONTARIO LTD.
About this home
76 Sundragon Trail, Bradford West Gwillimbury (Bradford), ON L3Z 2A5
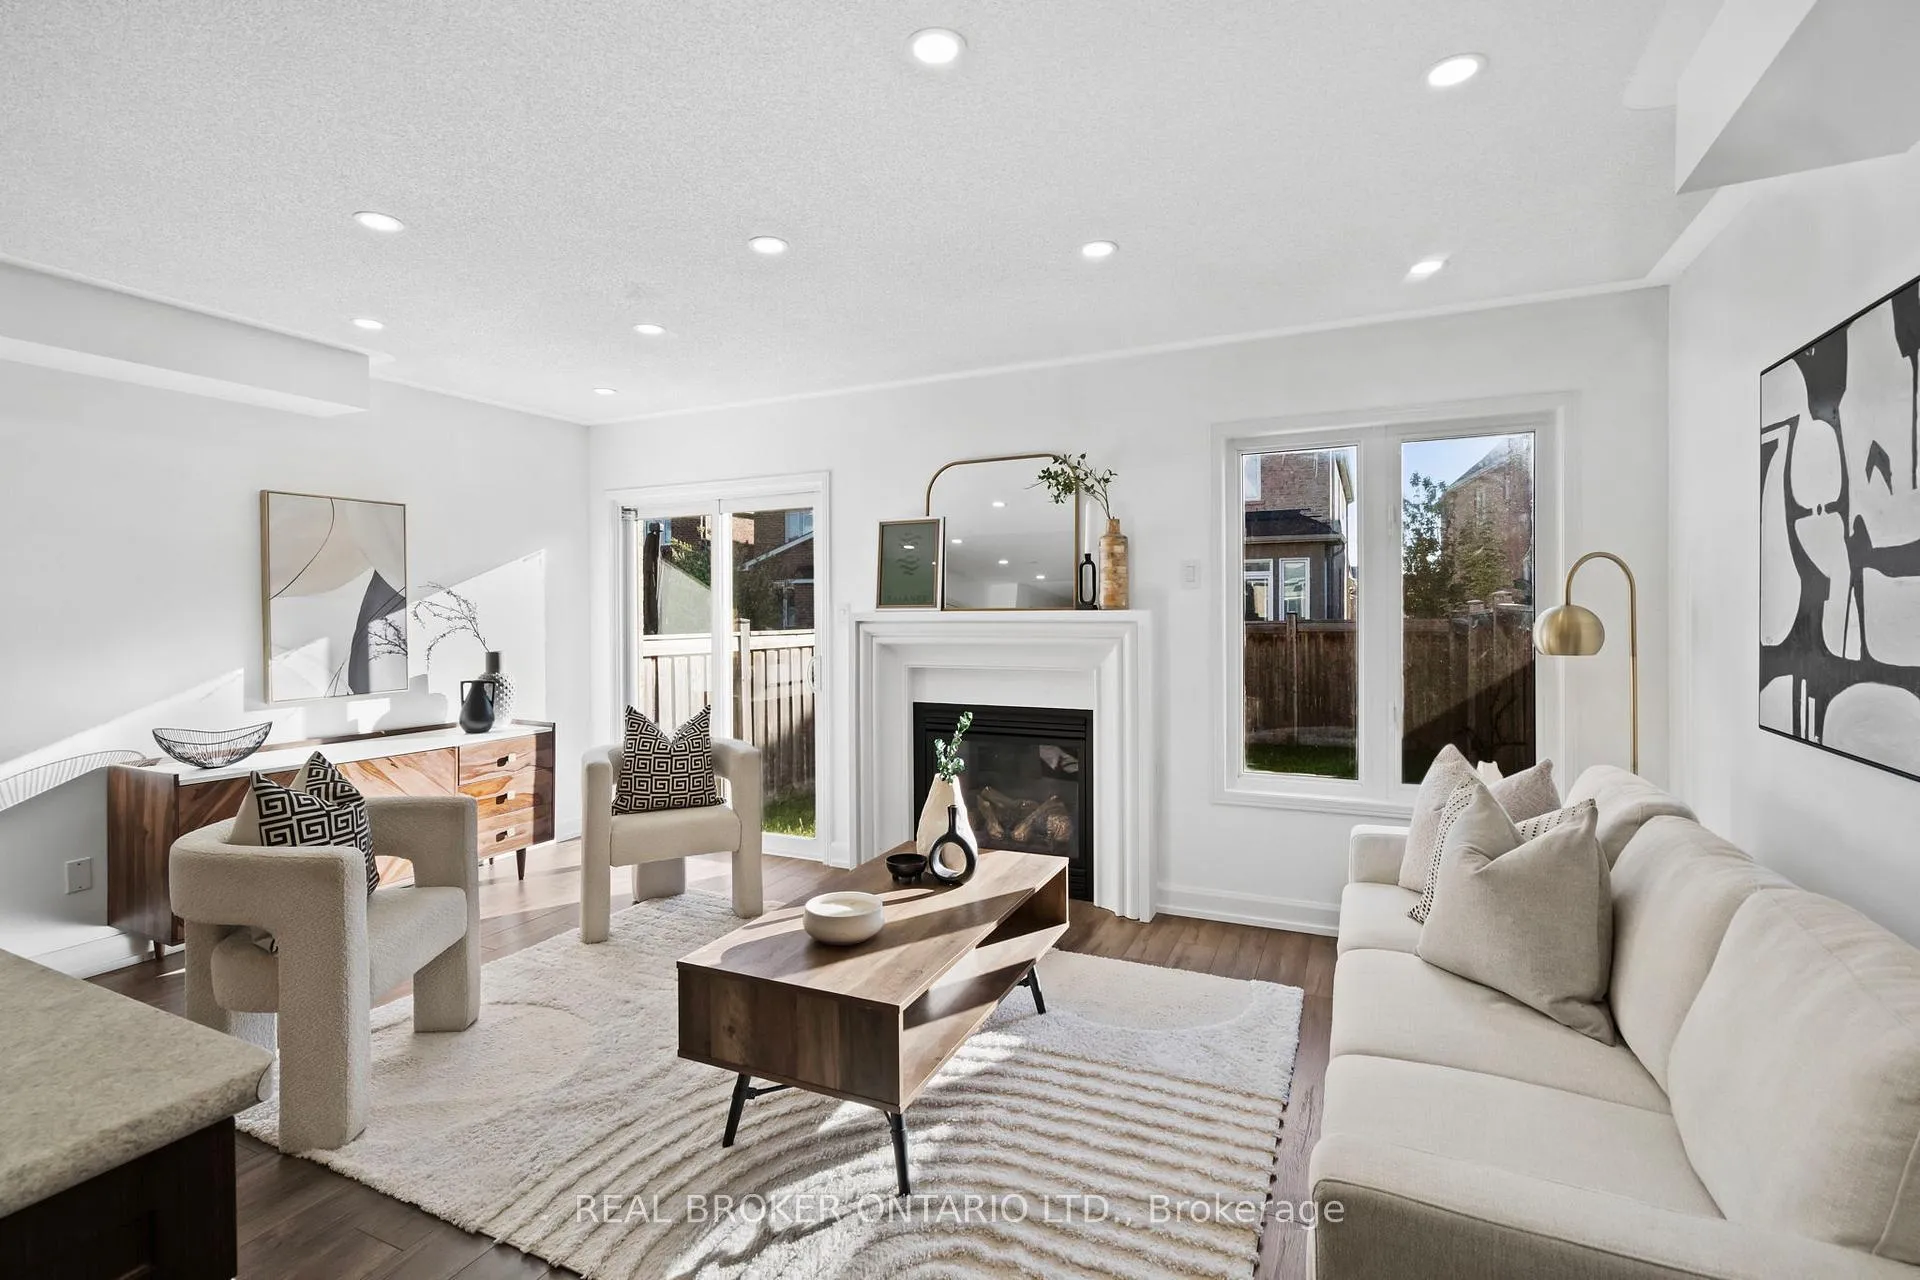
Bright and spacious 4-bedroom, 3-bathroom semi-detached home in one of Bradford's most family-friendly neighbourhoods. Rarely offered and thoughtfully designed, this home lives like a detached, offering generous principal rooms and plenty of space for growing families to create lasting memories. The welcoming great room overlooks a spacious backyard, perfect for summer barbecues, children's playtime, or relaxing together with family and friends. California shutters throughout add style and elegance, while the primary bedroom features two walk-in closets for ample storage and everyday convenience. The lower level is unfinished and ready for your own personal touch, offering endless possibilities to grow with your family's needs over the years. Located just steps from the playground and surrounded by families, this is a warm, established community where neighbours become friends and families put down roots. Conveniently close to schools, parks, shopping, restaurants, transit, and major highways for an easy commute. An exceptional opportunity to own a beautiful family home in a highly sought-after location where comfort, connection, and long-term living come together.
Ask about this home
A HOMEH agent will answer your questions about this home.
Around this home
Daily convenience, out of 100, from the distances below
Schools nearby
School rating, out of 10.
Helpful calculators
Your HOMEH agent

"Priced 3% over the Hestimate. I would see it this week."