

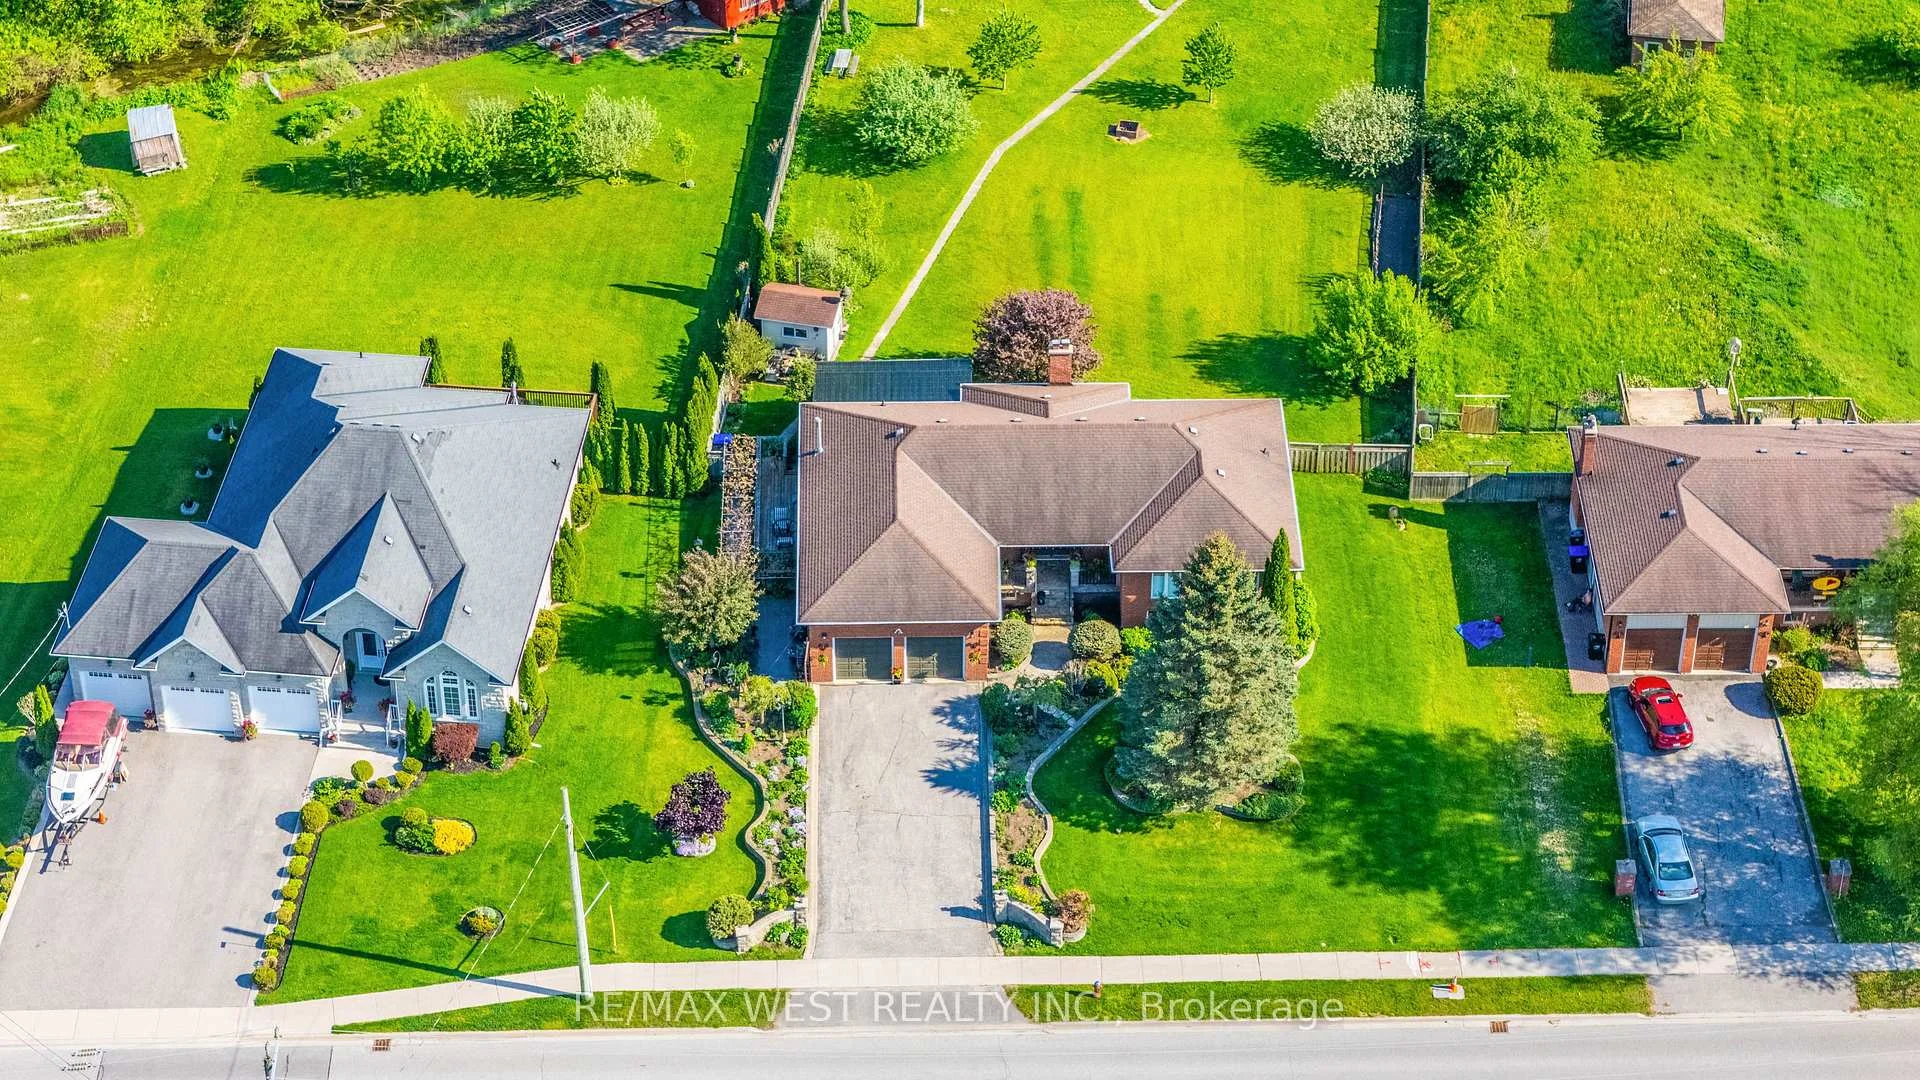
2559 Line 6
2559 Line 6
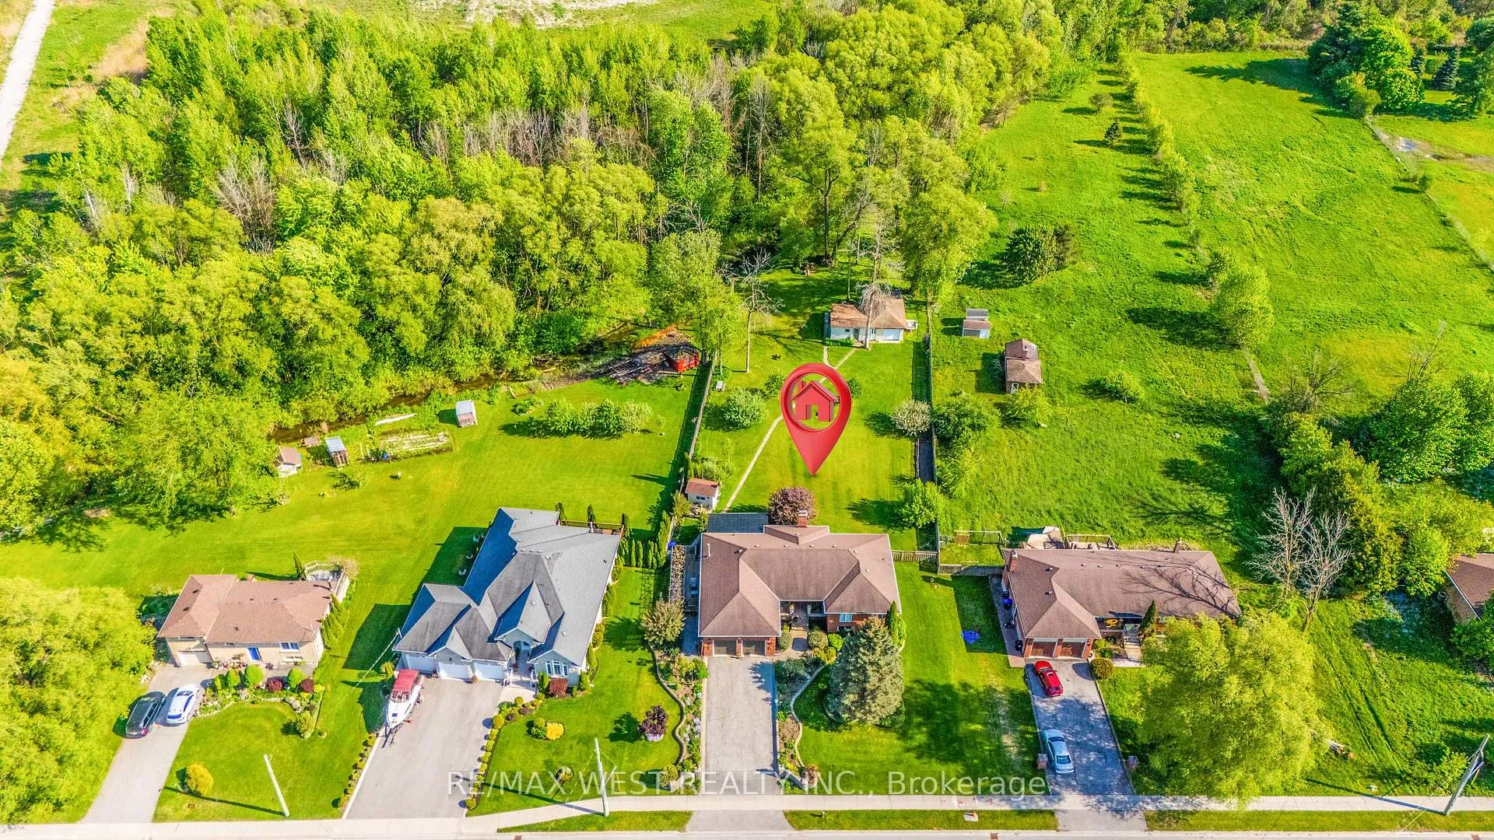
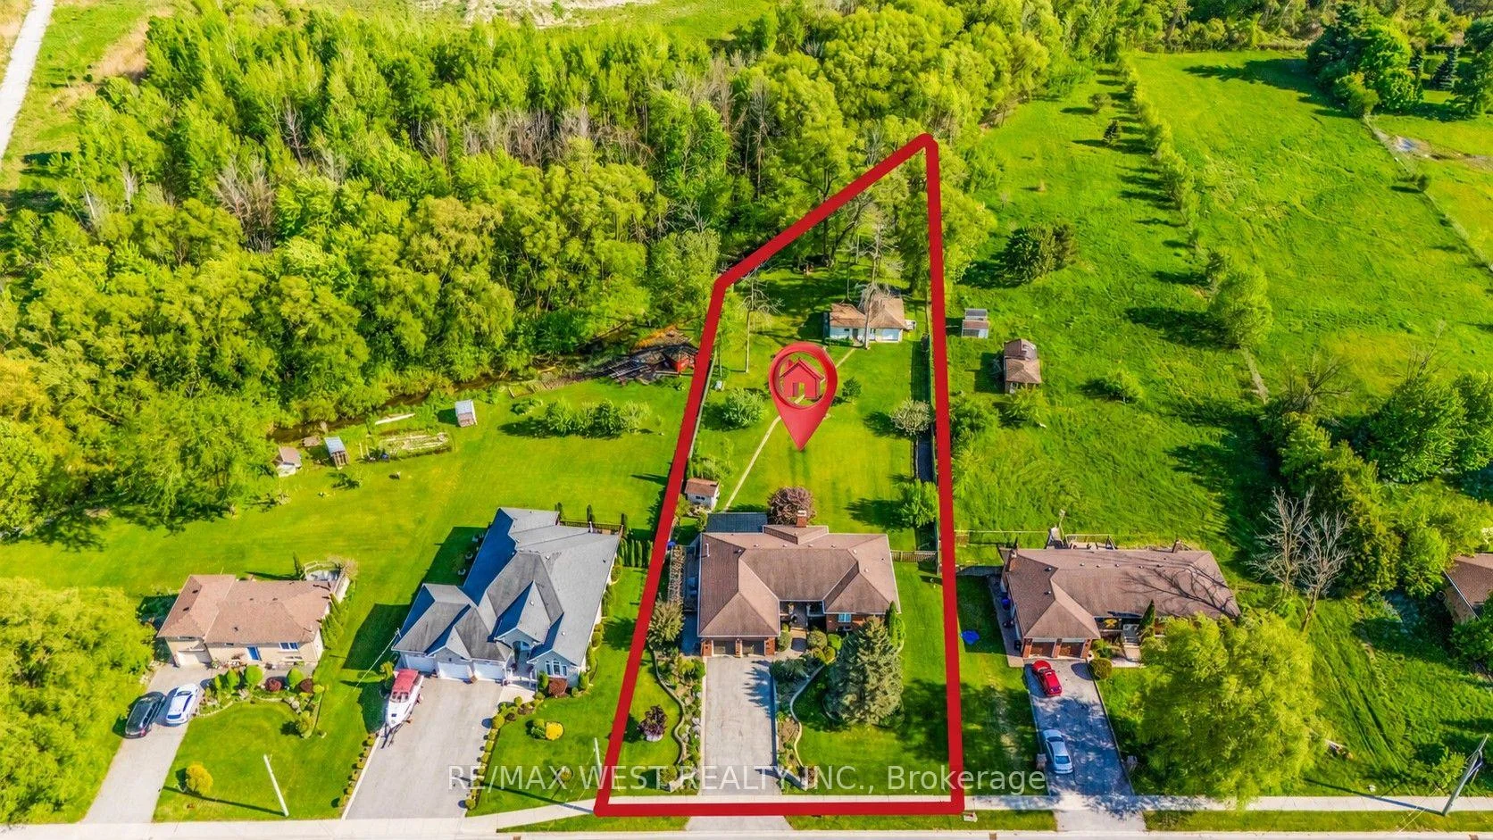
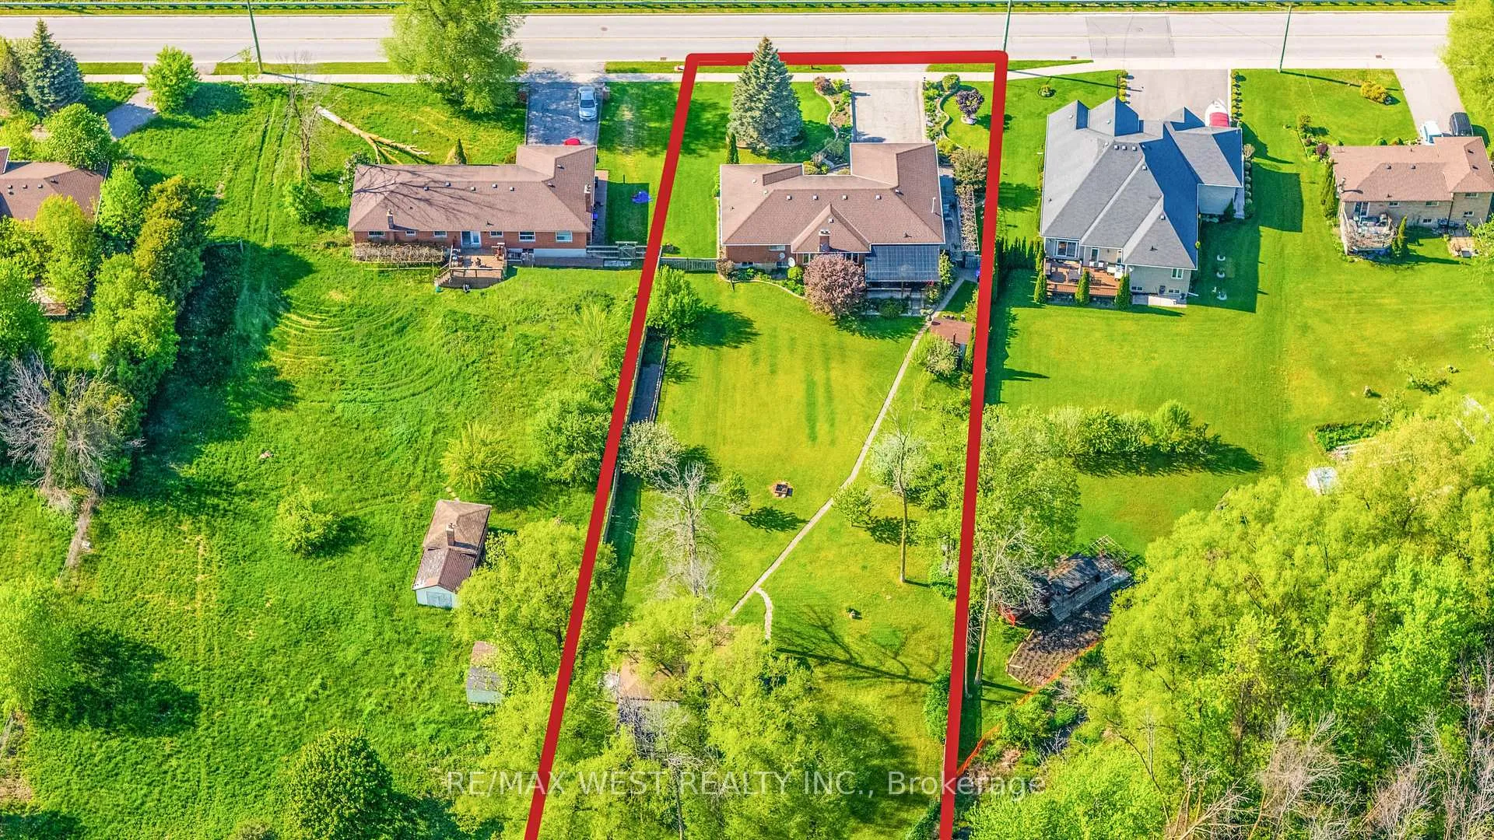
 See all 45 photos
Property history
- $1,650,000TerminatedList: 2026-11-11|End: 2026-11-19|8 daysN14169698
- $1,650,000TerminatedList: 2026-08-26|End: 2026-11-10|76 daysN13714138
- $1,650,000TerminatedList: 2026-06-04|End: 2026-08-25|82 daysN13238864
- $1,800,000ExpiredList: 2025-07-28|End: 2025-09-30|64 daysN12311039
Facts and features
- BasementWalk-out
- Price per sq ft~$943
- Water, sewerWell, septic
- Lot shapeIrregular
- Second kitchen
- Separate entrance
- Hardwood floors
- Fireplace
- Central air
The homeDetached, Bungalow, 1,500–2,000 sq ft
- Type: Detached
- Style: Bungalow
- Living space: 1,500–2,000 sq ft
- Basement: Finished with walk-out, separate entrance, full, walk-out, finished
- View: Park/greenbelt, trees/woods
InsideFireplace Yes, living room, Hardwood, Lower level
- Fireplace: Yes, living room
- Flooring: Hardwood
- Laundry: Lower level
- Features: Primary bedroom - main floor, sewage pump, water heater, carpet free, auto garage door remote, storage
- Rooms above ground: 8
- Rooms in the basement: 5
- Bedrooms: 3 + 1 in the basement
- Bathrooms: 4
- Kitchens: 2
Outside and lotBrick, stone, Asphalt shingle, Concrete
- Exterior: Brick, stone
- Roof: Asphalt shingle
- Foundation: Concrete
- Features: Landscape lighting, landscaped, lawn sprinkler system, privacy, year round living
- Other structures: Additional garage(s), garden shed, workshop
- Size: 100.85 × 437.23 ft
- Shape: Irregular
Parking2 Garage, Attached, Front yard parking, private double, private triple
- Spaces: 2 Garage
- Garage: Attached
- Driveway: Front yard parking, private double, private triple
Heating, water and powerForced air, gas, Central air, Well
- Heating: Forced air, gas
- Cooling: Central air
- Water: Well
- Sewer: Septic
- Natural gas: Yes
- Hydro: Yes
- Cable: Available
- Telephone: Yes
Costs and taxesTaxes $7,853 a year, HST included in the price, Hot water tank
- Taxes, 2025: $7,853 a year
- HST: HST included in the price
- Rental items: Hot water tank
Included in the saleAll existing light fixtures, 2 fridges, 2 stoves, 2 dishwashers, washer, dryer, existing blinds & window coverings, garden sheds* bbq, riding lawn mover, water softener system for daily use, water purifier for drinking water, Manual lawn mover, boat in the backyard garage
- Included: All existing light fixtures, 2 fridges, 2 stoves, 2 dishwashers, washer, dryer, existing blinds & window coverings, garden sheds* bbq, riding lawn mover, water softener system for daily use, water purifier for drinking water
- Not included: Manual lawn mover, boat in the backyard garage
NearbyGreenbelt/conservation, rolling, school bus route, wooded/treed
- Close to: Greenbelt/conservation, rolling, school bus route, wooded/treed
Listing detailsN13238864, Terminated, Jun 4, 2026
- MLS® number: N13238864
- Status: Terminated
- Listed on: Jun 4, 2026
- Days on market: 82
- Updated: Aug 25, 2026
- Possession: Flexible
- Occupied by: Owner
- Listing brokerage: RE/MAX WEST REALTY INC.
About this home
2559 Line 6, Bradford West Gwillimbury (Bradford), ON L3Z 2B2
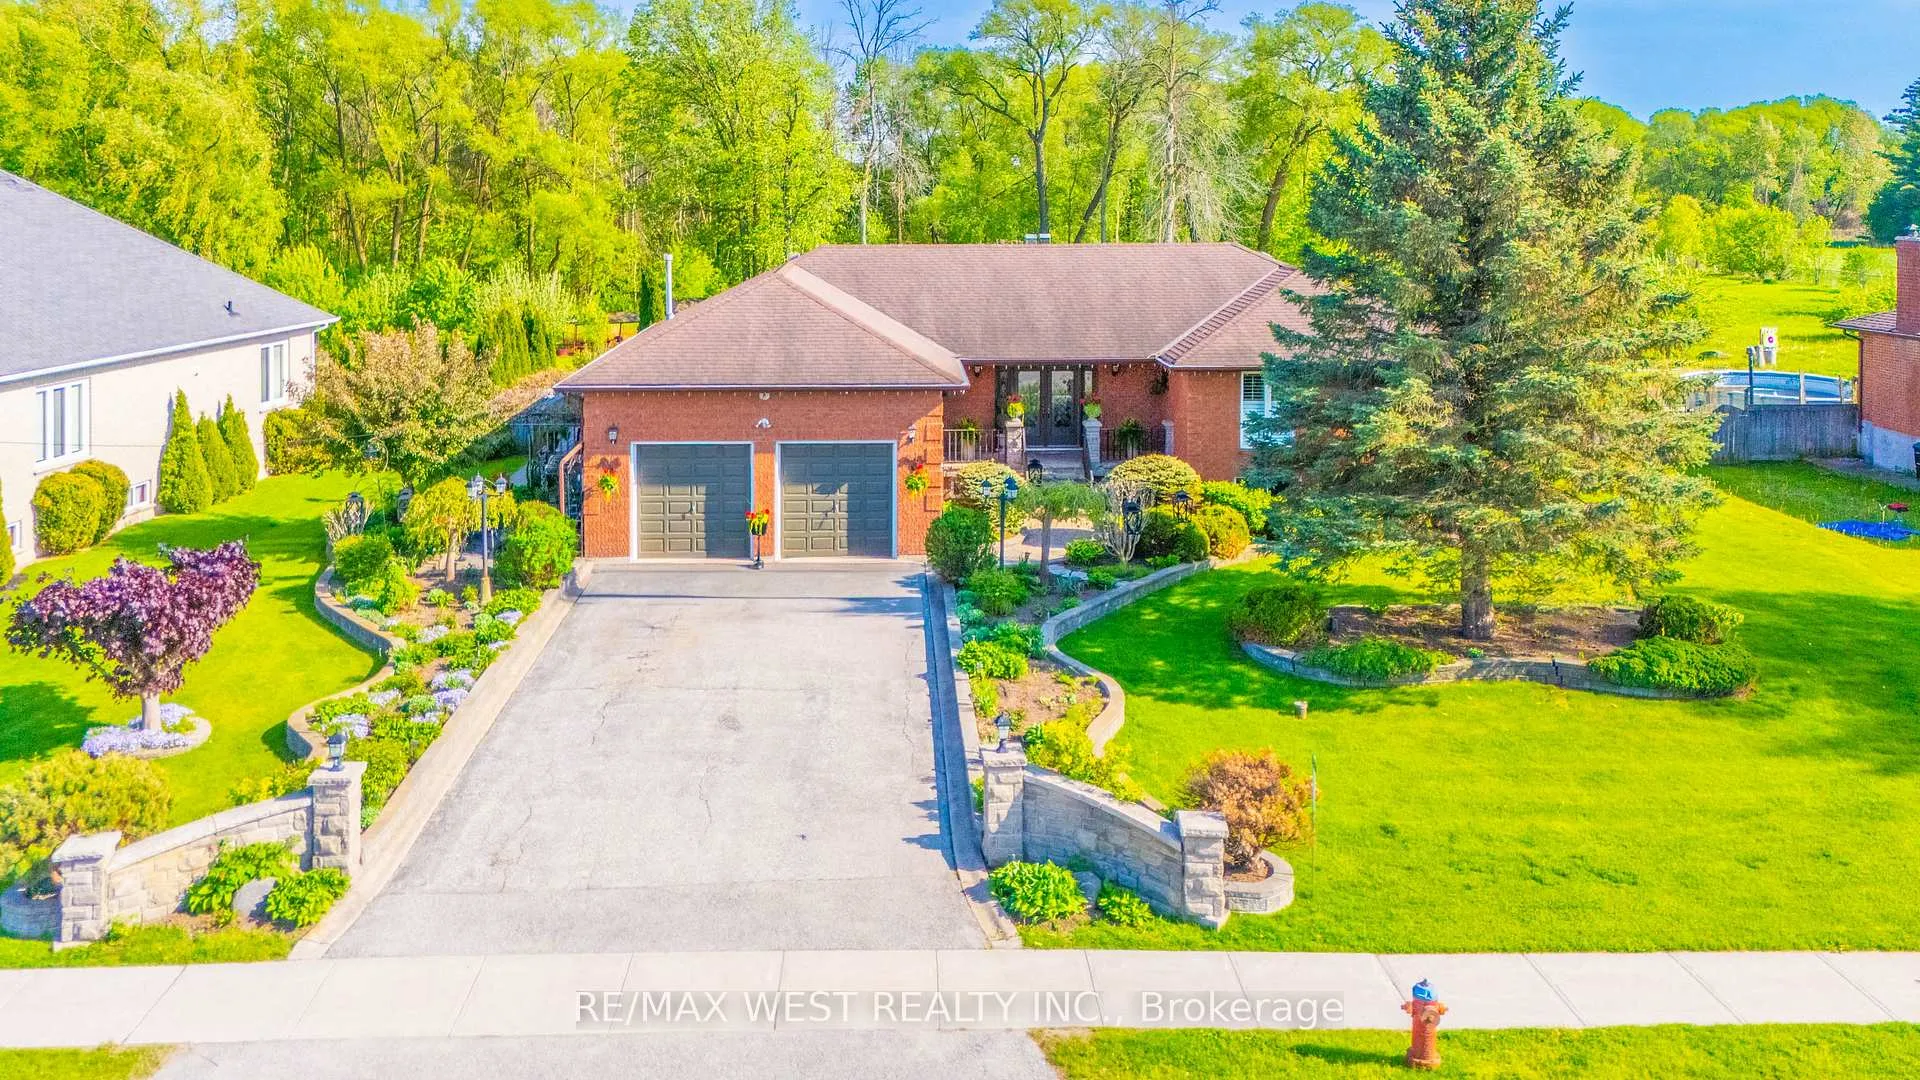
Escape the ordinary and discover a lifestyle opportunity that is becoming increasingly difficult to find. Nestled on nearly one acre of beautifully maintained, fully fenced land backing directly onto protected conservation-with no neighbours behind-this custom-built executive walkout bungalow delivers exceptional privacy, remarkable space, and the peaceful setting today's acreage buyers are seeking. Designed for comfortable main-floor living, the home offers approximately 3,980 sq. ft. of finished living space, featuring three spacious main-level bedrooms, four bathrooms, and an expansive finished walkout lower level opening directly to the private backyard. The lower level provides outstanding flexibility, including a generously sized primary-style bedroom with its own ensuite bathroom and a separate den ideal for a private home office. Combined with the spacious recreation and entertaining areas, this level offers excellent potential for extended-family or in-law living, a home gym, guest accommodations, or a comfortable work-from-home arrangement. Beyond the home, the property offers exceptional outdoor versatility. A detached workshop/garage is perfect for hobbyists, contractors, car enthusiasts, collectors, or additional storage, while the rare backyard smokehouse provides a distinctive setting for outdoor cooking and entertaining family and friends. This is an exceptional opportunity for buyers who appreciate the freedom of country-style living without sacrificing everyday convenience. Enjoy the tranquility of nature while remaining just minutes fro Executive walkout bungalows on estate-sized lots rarely become available. Offering privacy, usable land, conservation views, versatile living space, and endless lifestyle possibilities, this is a property that simply cannot be replicated in today's new subdivisions. If you have been searching for space, privacy, and a home that offers a lifestyle rather than simply an address, your search ends here.
Ask about this home
A HOMEH agent will answer your questions about this home.
Around this home
Daily convenience, out of 100, from the distances below
Schools nearby
School rating, out of 10.
Helpful calculators
Your HOMEH agent

"Priced 2% over the Hestimate. I would see it this week."