

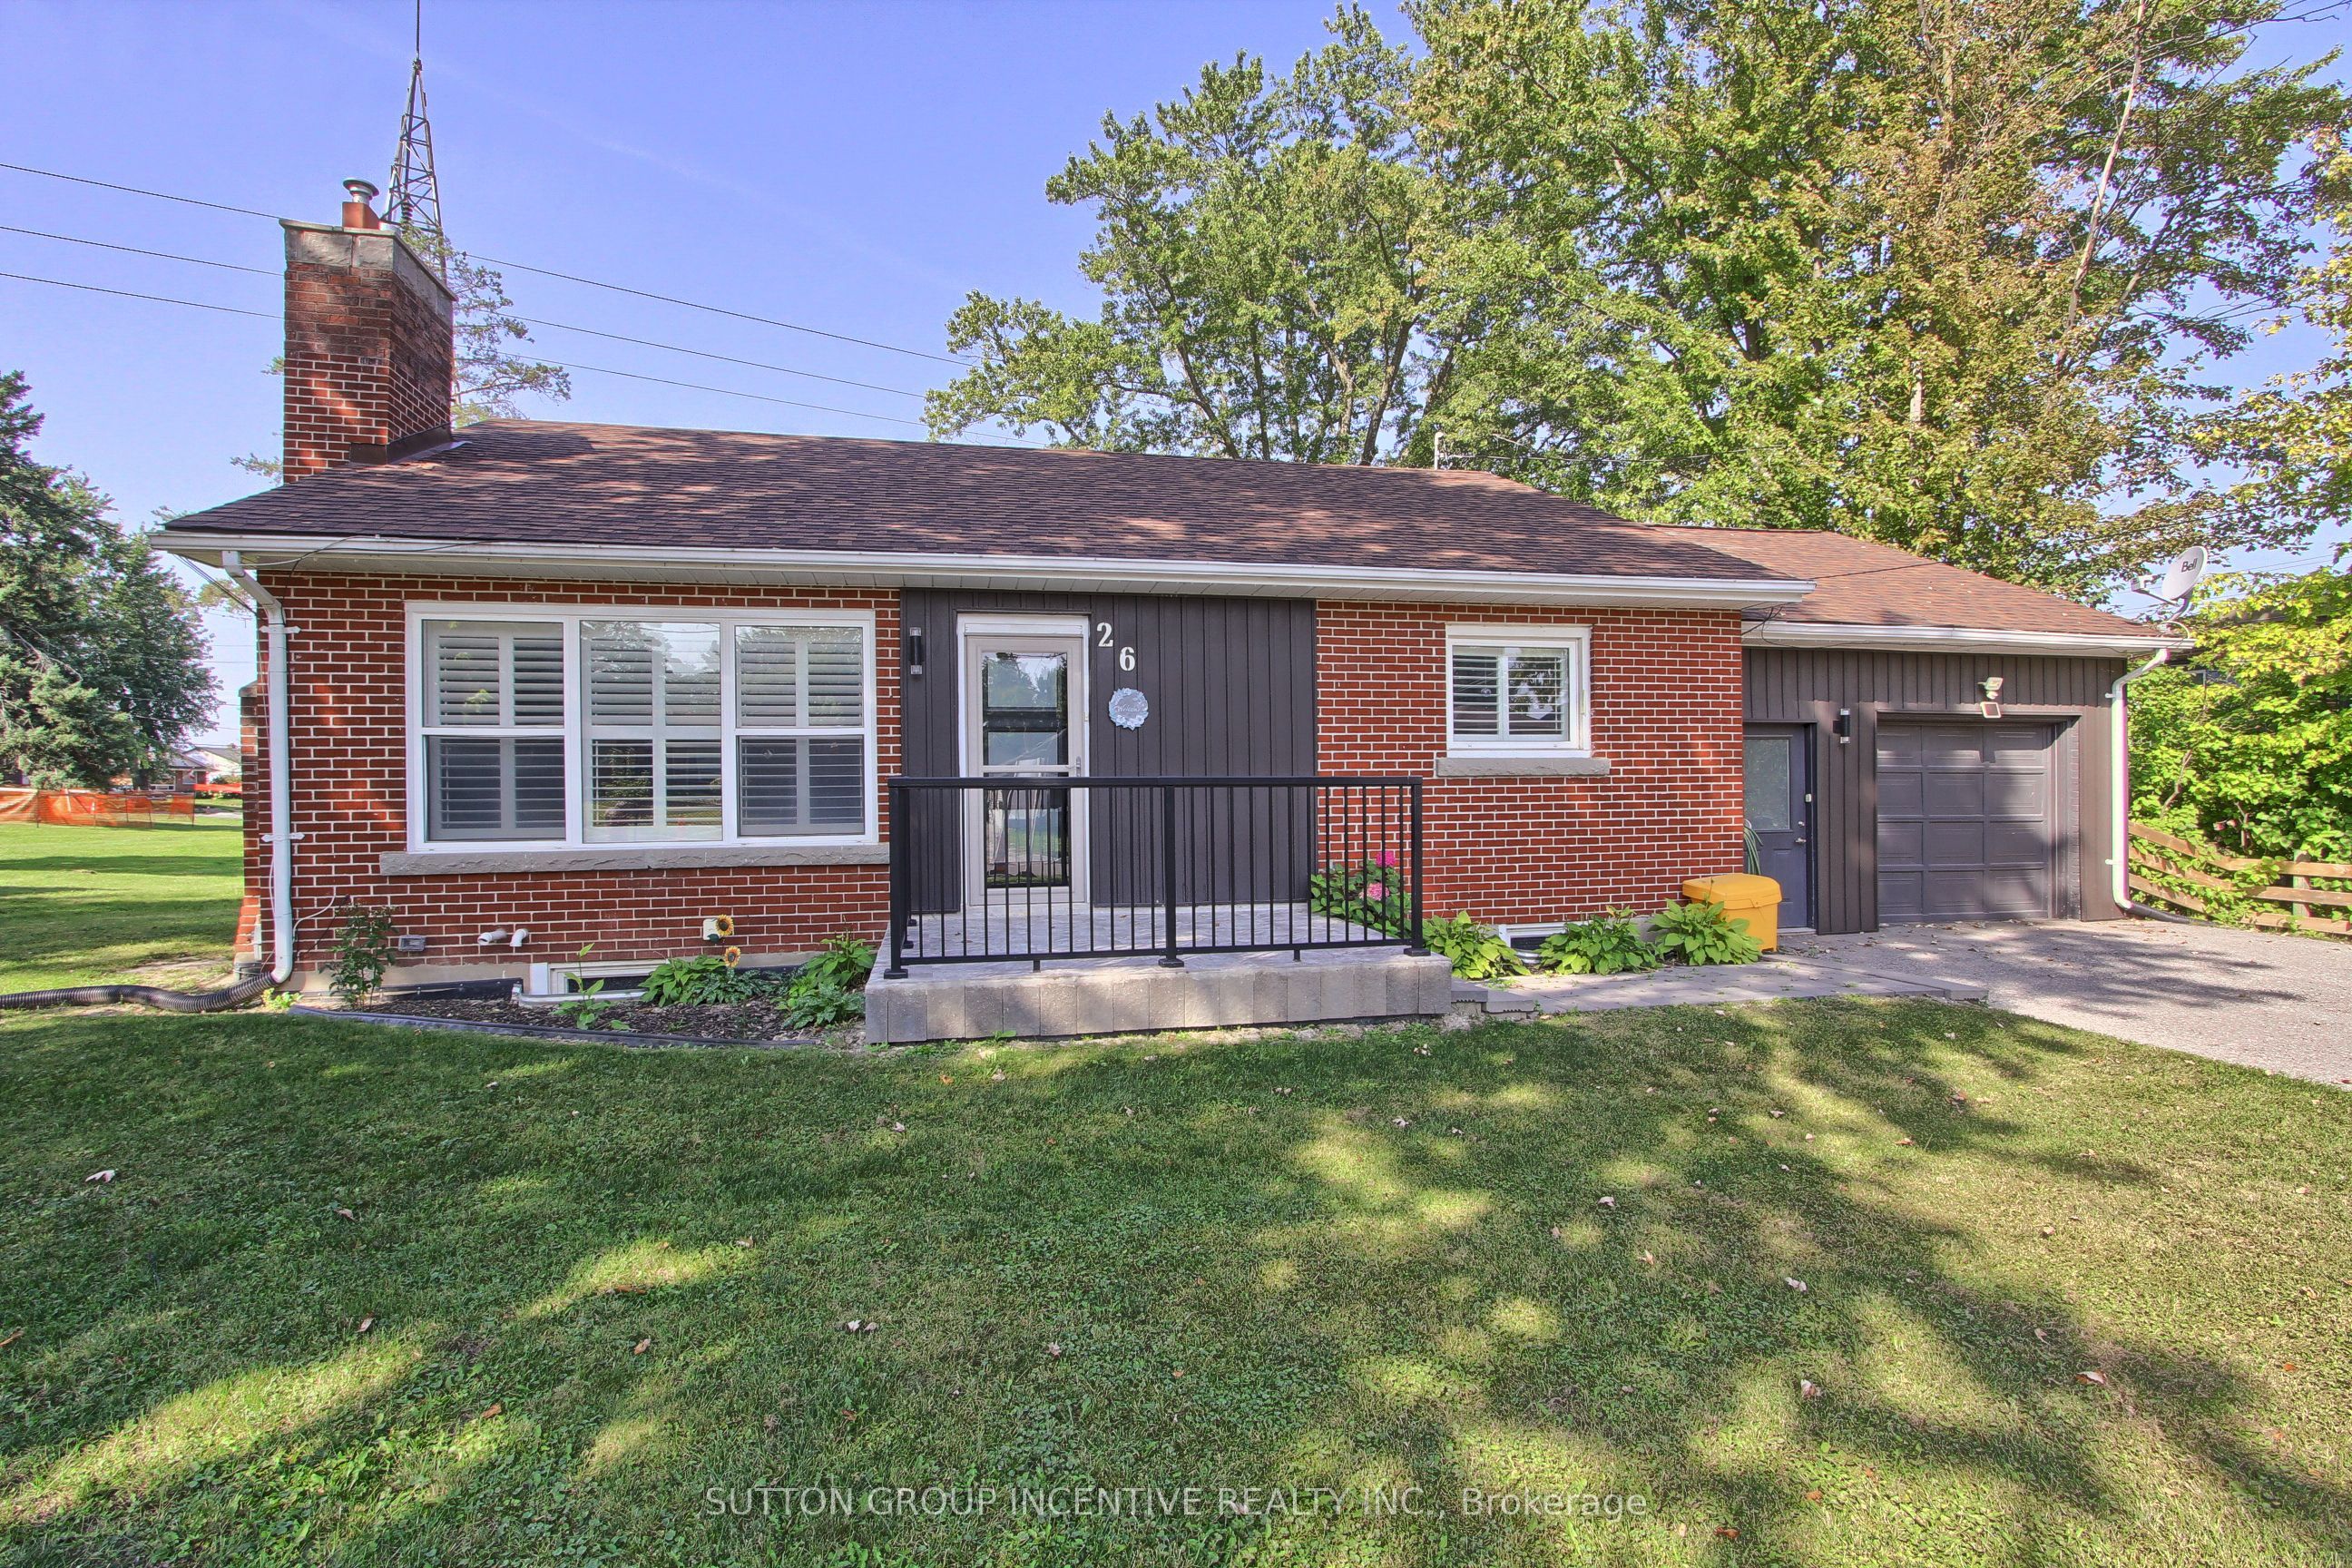
26 Miller Park Avenue
Detached Sold
1/3826 Miller Park Avenue
Detached Sold
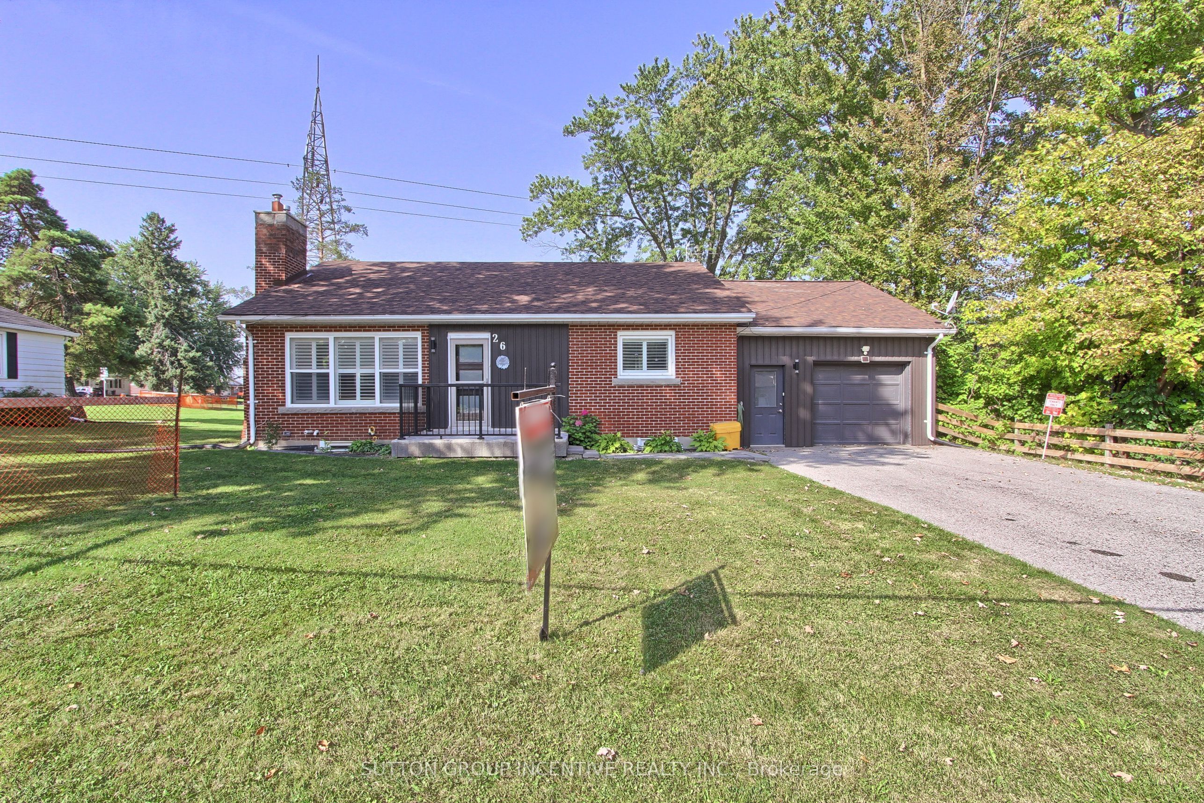
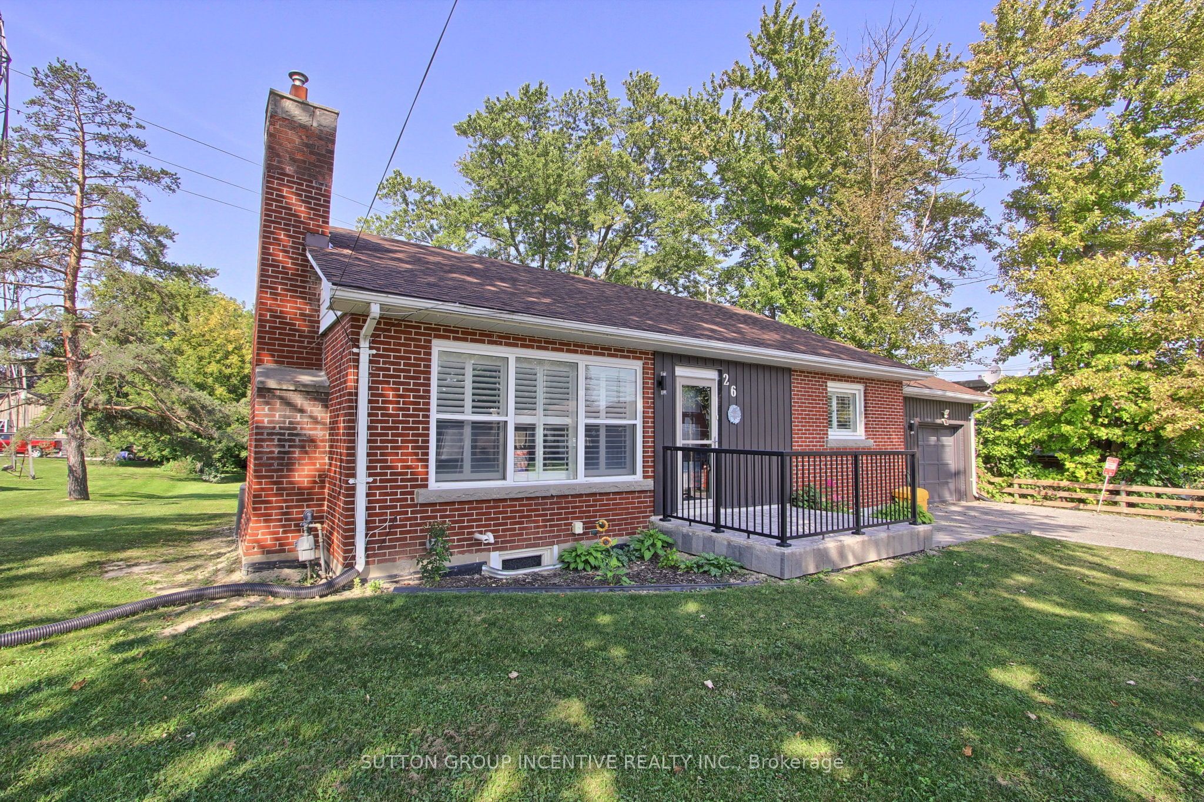
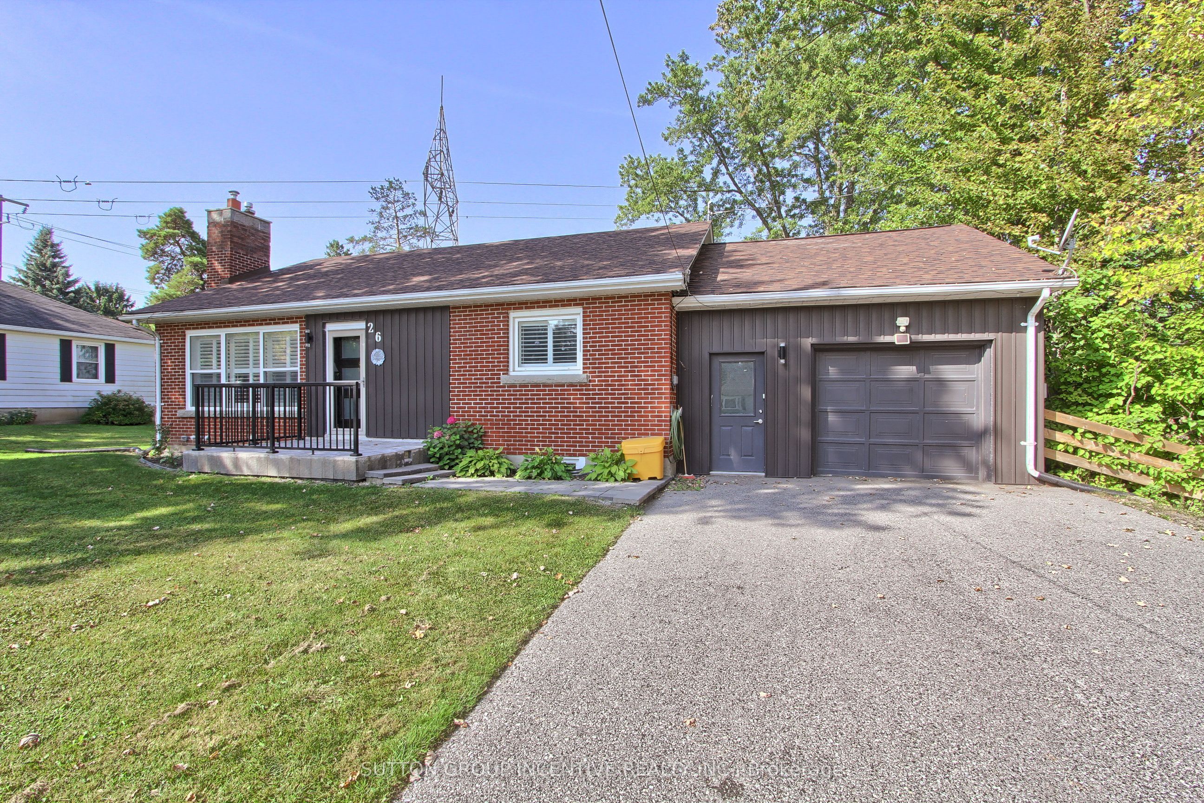
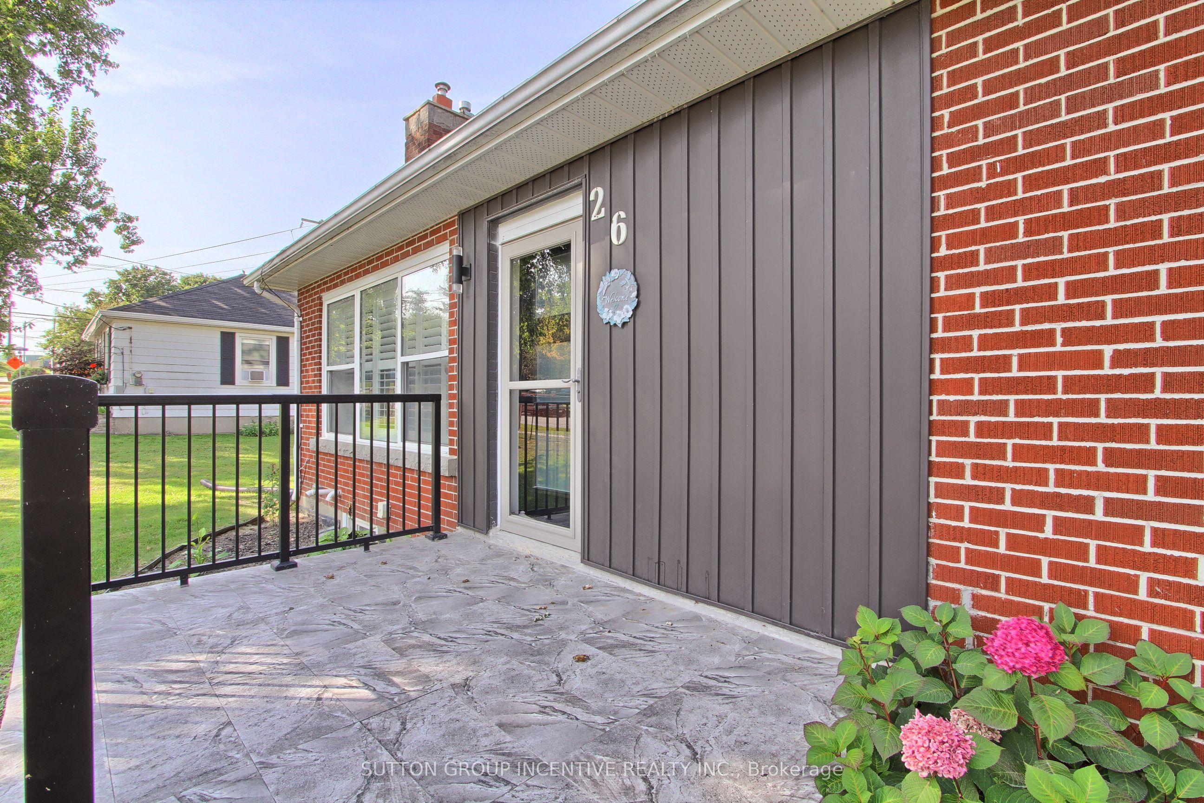 See all 38 photos
3+1 Bedrooms
2 Bathrooms
1 Garage
1.1K–1.5K sq.ft
75×200 ft
$5,181/yr
Property history
Facts and features
- BasementApartment
- Water, sewerMunicipal
- HeatingForced air
- CoolingCentral air
What stands out
- Second kitchen
- Central air
The homeDetached, Bungalow, 1,100–1,500 sq ft
- Type: Detached
- Style: Bungalow
- Living space: 1,100–1,500 sq ft
- Basement: Apartment
InsideLower level, Accessory apartment, auto garage door remote, carpet free, primary bedroom - main floor, storage, Rooms above ground 6
- Laundry: Lower level
- Features: Accessory apartment, auto garage door remote, carpet free, primary bedroom - main floor, storage
- Rooms above ground: 6
- Rooms in the basement: 3
- Bedrooms: 3 + 1 in the basement
- Bathrooms: 2
- Kitchens: 2
Outside and lotBrick, other, Asphalt shingle, Poured concrete
Outside
- Exterior: Brick, other
- Roof: Asphalt shingle
- Foundation: Poured concrete
- Features: Landscaped
- Size: 75 × 200 ft
Parking1 Garage, Attached, Private double
- Spaces: 1 Garage
- Garage: Attached
- Driveway: Private double
Heating, water and powerForced air, gas, Central air, Municipal water
- Heating: Forced air, gas
- Cooling: Central air
- Water: Municipal water
- Sewer: Municipal sewer
Costs and taxesTaxes $5,181 a year, Hot water tank, Hot water tank-gas
- Taxes, 2023: $5,181 a year
- Rental items: Hot water tank
- Under contract: Hot water tank-gas
NearbyLibrary, park, place of worship, rec./commun.centre, school, public transit
- Close to: Library, park, place of worship, rec./commun.centre, school, public transit
Listing detailsN9271062, Sold, Aug 27, 2024
- MLS® number: N9271062
- Status: Sold
- Listed on: Aug 27, 2024
- Days on market: 102
- Updated: Dec 7, 2024
- Possession: 2024-09-30 / September 30, 2024
- Occupied by: Partial
- Listing brokerage: SUTTON GROUP INCENTIVE REALTY INC.
About this home
26 Miller Park Avenue, Bradford West Gwillimbury (Bradford), ON L3Z 1M6
Accessory ApartmentAuto Garage Door RemoteCarpet FreePrimary Bedroom - Main FloorStorageLibrary
Attention Investors! Rental Income Potential! Updated, immaculate family home in mature neighbourhood. Large Driveway, Lots of Parking; Spacious backyard, Breezeway into Home; New Roof 2022/3. Upper Living Area Vacant, Lower Tenanted Basement Apartment. Separate Entrance. Open concept Main Floor, Living Room with Large Picture Window, California Shutters. Lower Living Area currently rented month to month. Tenant is Willing to Stay; Tasteful Laminate Flooring Throughout! Move-In Ready!
Read more
Ask about this home
A HOMEH agent will answer your questions about this home.
Ask a question
Thinking of selling your home?See what your home is worth today.
Around this home
Holland St. W. to Miller Park
Errands
Parks
Schools
Daily convenience, out of 100, from the distances below
ParkFuller Heights · 9 within 1 km6 min walk378 m
GroceryMac's6 min walk389 m
SchoolSt Jean de Brebeuf Separate School5 min walk330 m
PharmacyShoppers Drug Mart8 min walk488 m
Cafés & foodBradford Caribbean Cuisine · 15 within 1 km5 min walk335 m
Gym & rec centreRebel Fit Gym6 min walk367 m
LibraryBradford West Gwillimbury Public Library10 min walk639 m
WalkDriveStraight-line distance, open map data
Grocery0.4 km
Park0.4 km
Coffee0.8 km
Dining0.3 km
Gym0.4 km
Schools nearby
School rating, out of 10.
St Jean de Brebeuf Separate Schoolelementary · Private · 0.3 km
4.7/10Low
Bradford District High Schoolsecondary · Public · 0.4 km
5.8/10Fair
Holy Trinity Catholic High Schoolsecondary · Catholic · 0.5 km
5.2/10Fair
Contact agent
Helpful calculators
Mortgage
Affordability
Closing costs
Land transfer tax
Property tax
Down payment
CMHC insurance
Stress test
Cashback Rebate
Your HOMEH agent

KimHOMEH agent · Bradford West Gwillimbury
"I would see it this week."
Ask Kim