

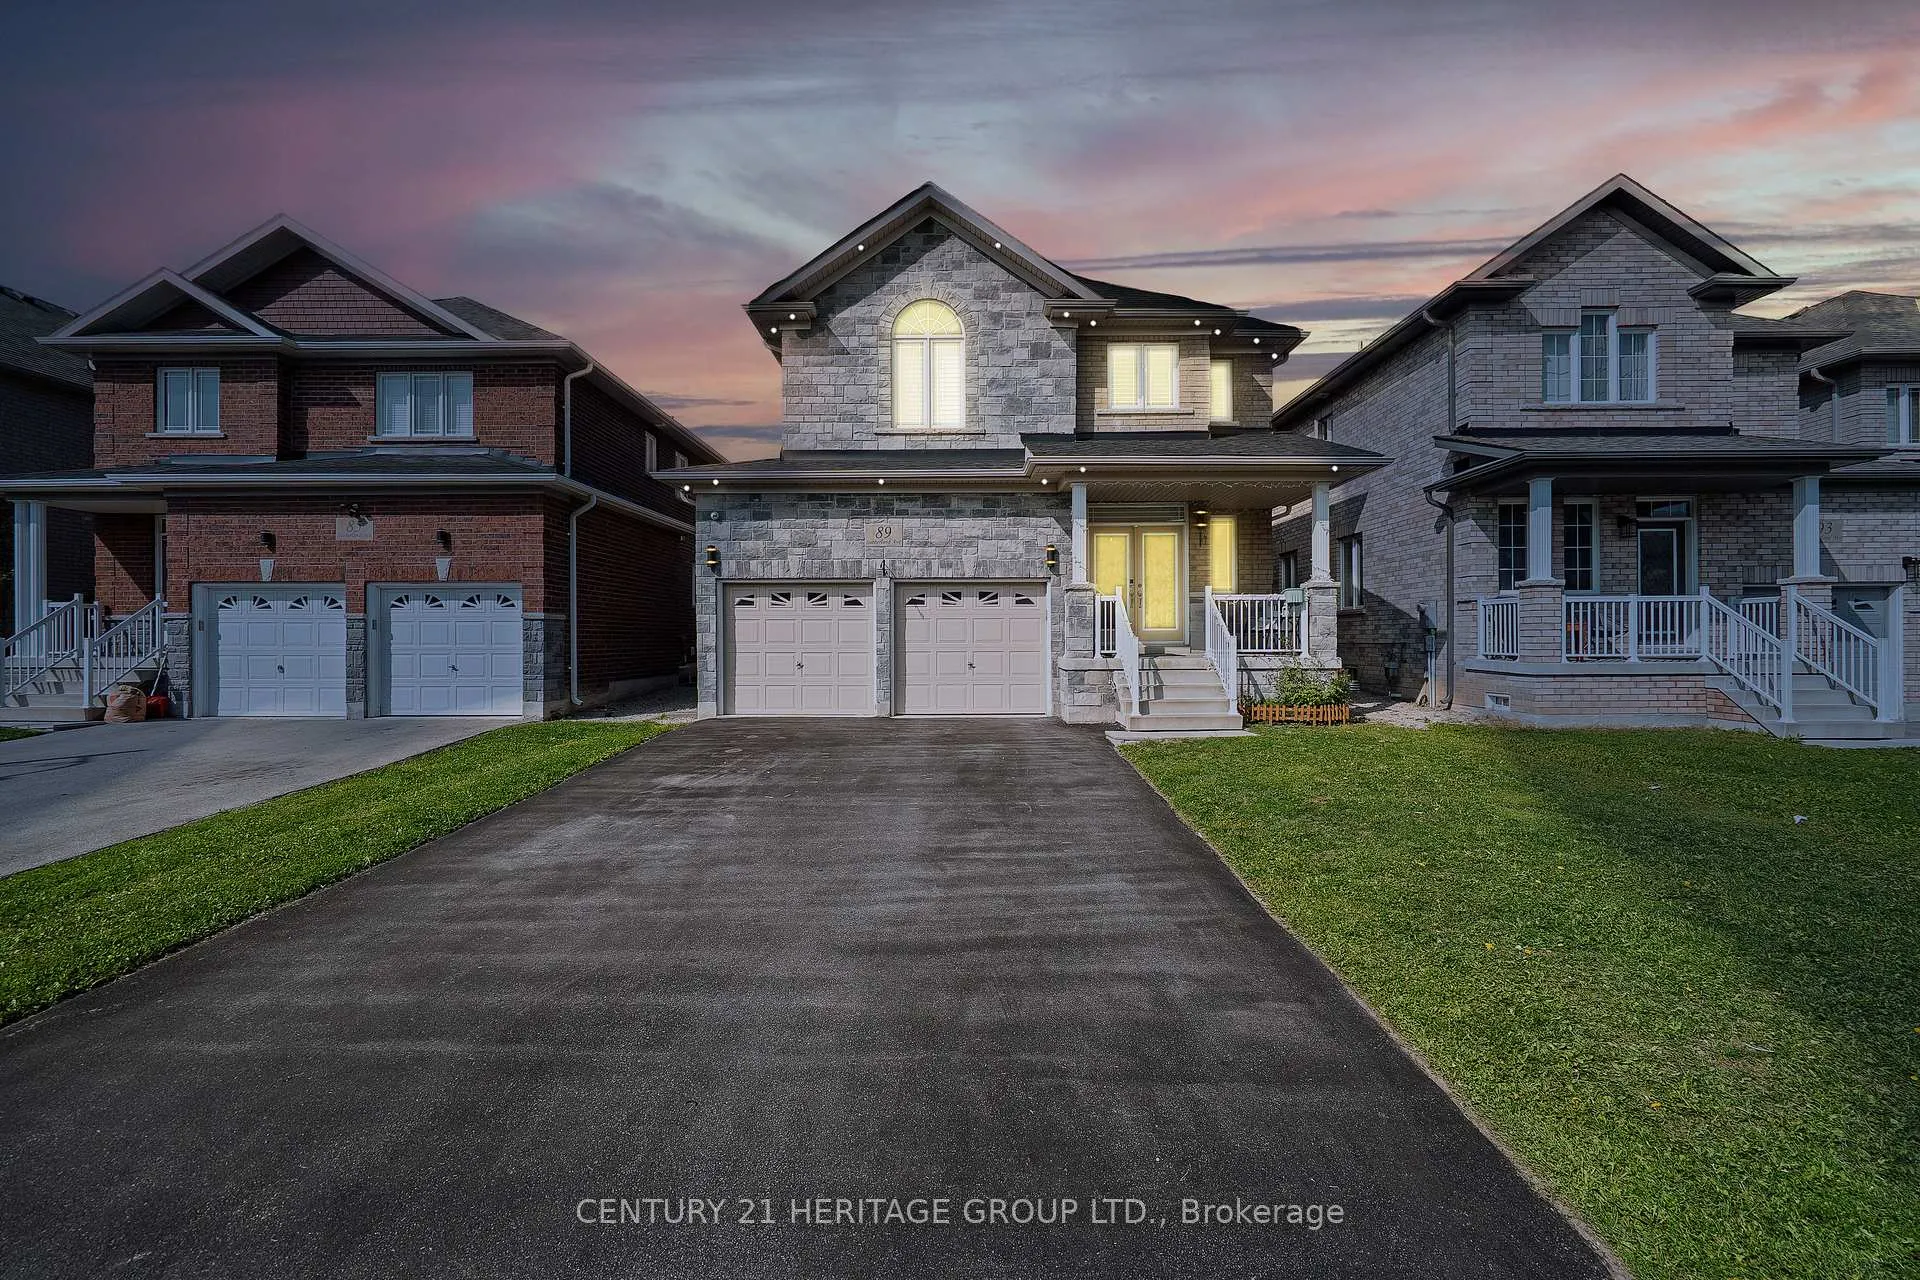
89 Sutherland Avenue
89 Sutherland Avenue
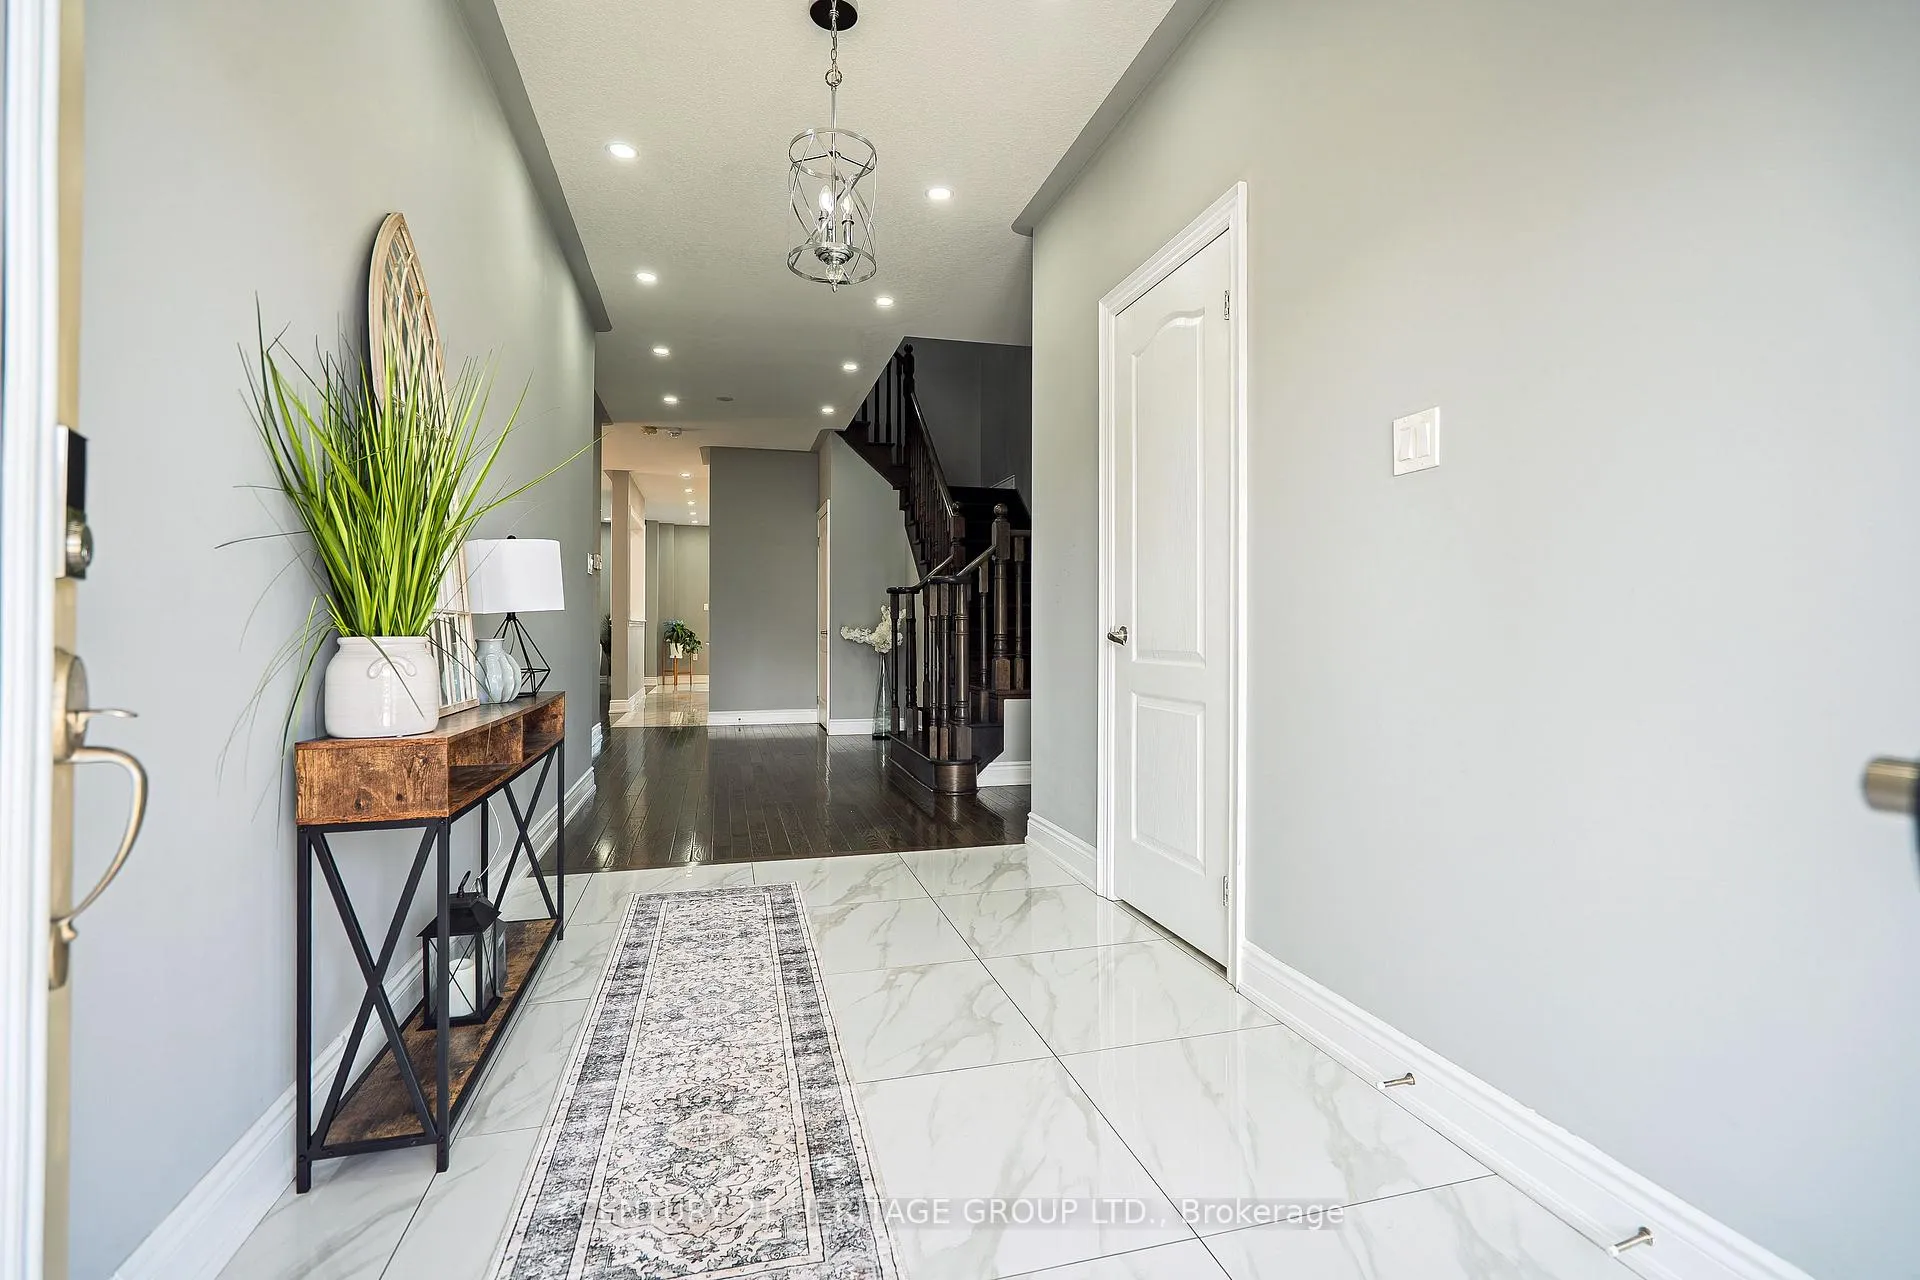 See all 50 photos
Property history
Facts and features
- BasementFinished
- Age of home6–15 years
- Water, sewerMunicipal
- Lot shapeRectangular
- Second kitchen
- Fireplace
- Central air
The homeDetached, 2-storey, Age 6–15 years
- Type: Detached
- Style: 2-storey
- Age: 6–15 years
- Living space: 2,500–3,000 sq ft
- Basement: Finished
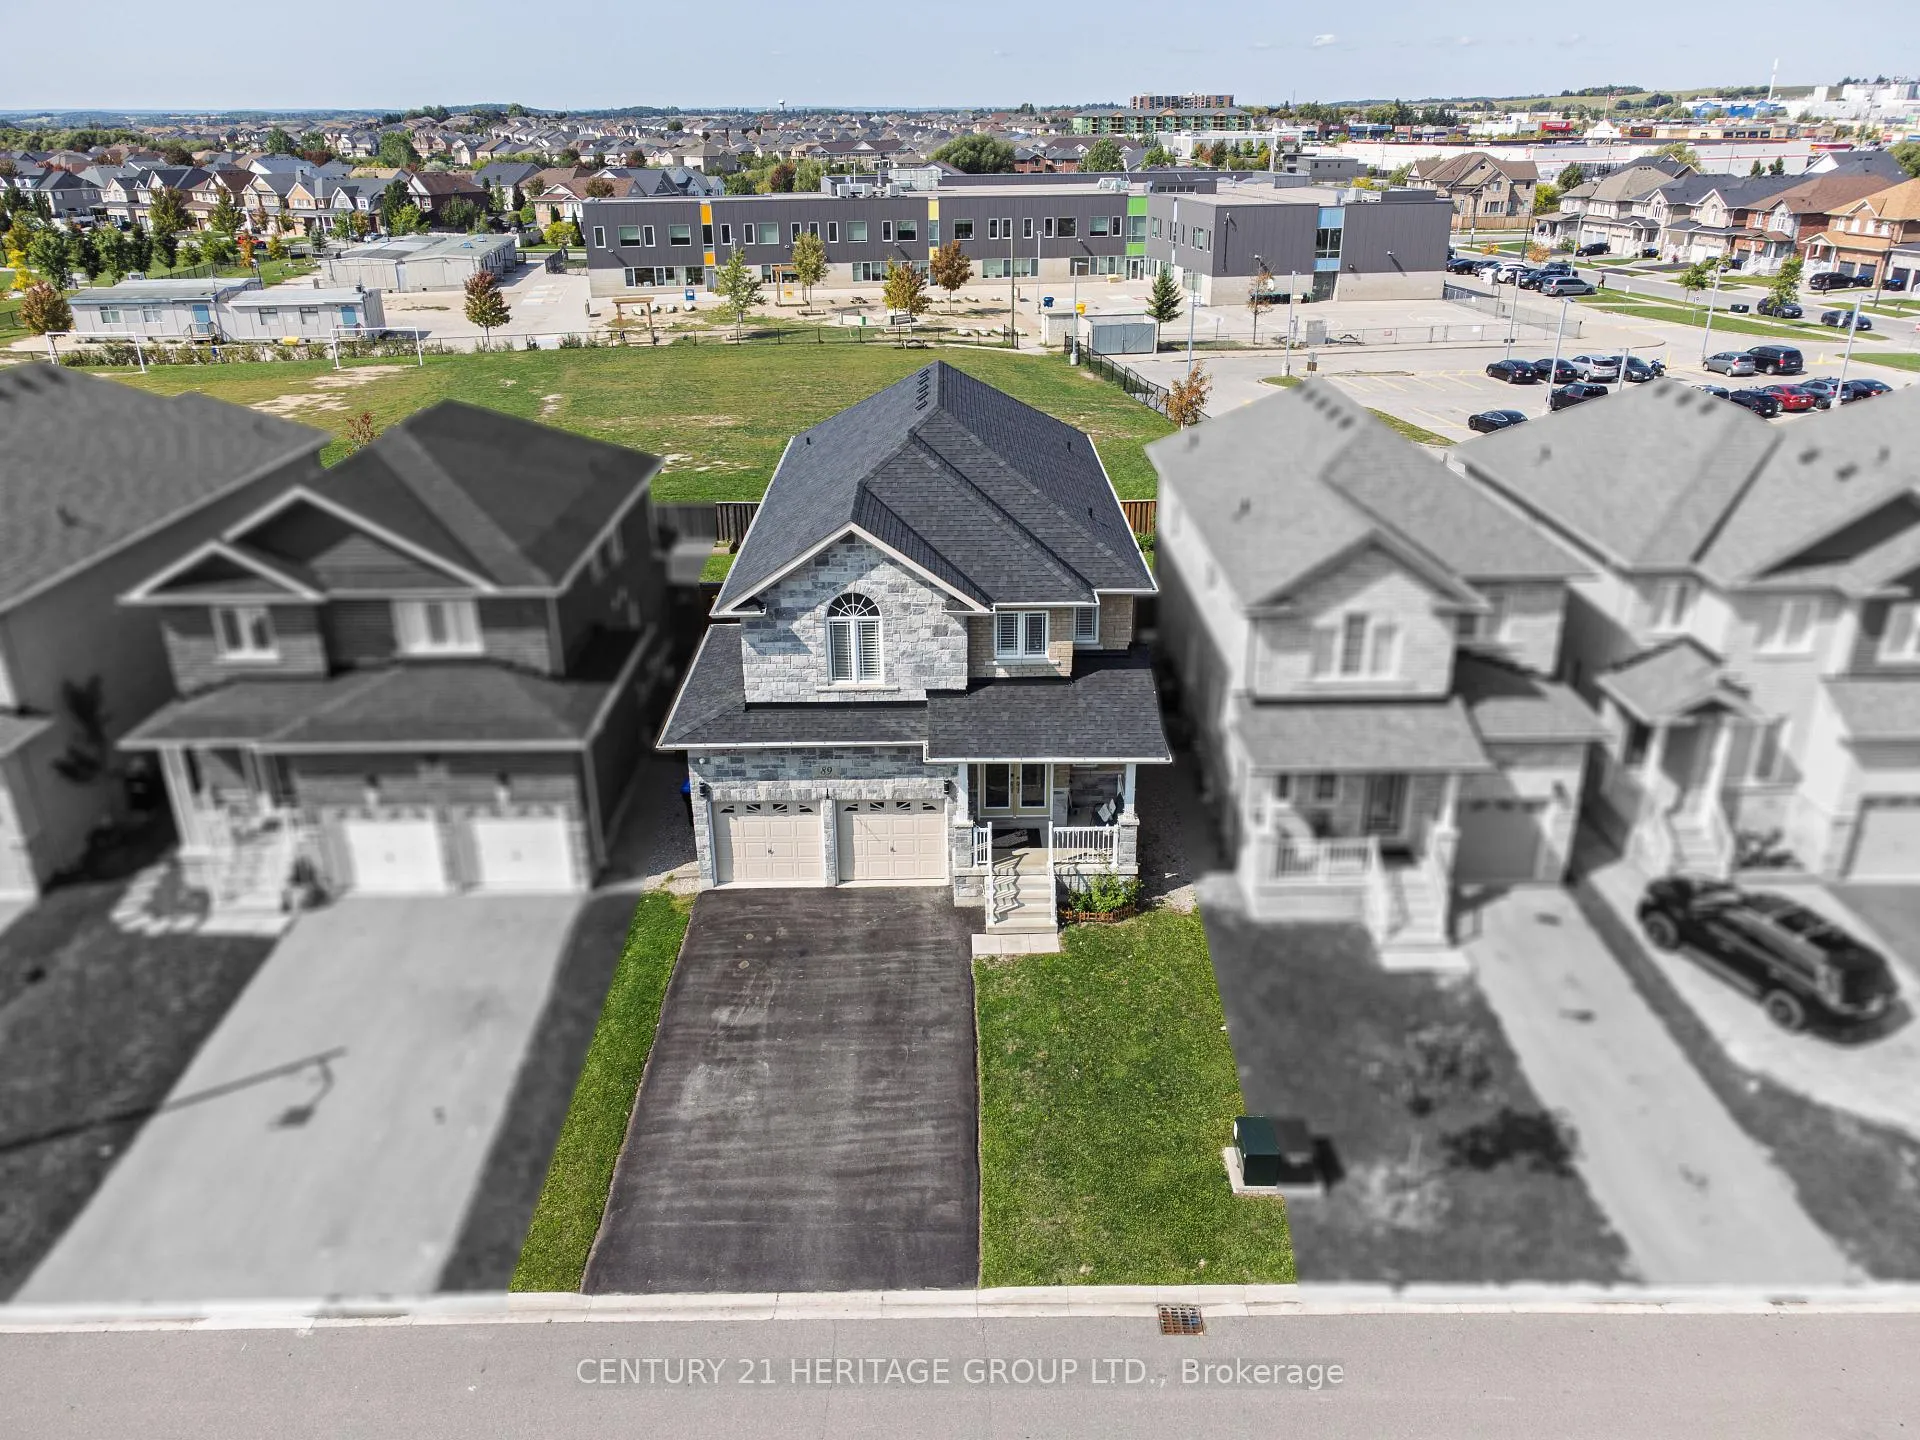
- View: Park/greenbelt
- Waterfront: None
InsideFireplace Yes, electric, living room, Main level, Built-in oven
- Fireplace: Yes, electric, living room
- Laundry: Main level
- Features: Built-in oven
- Security: Alarm system, carbon monoxide detectors, security system, smoke detector
- Rooms above ground: 7
- Rooms in the basement: 1
- Bedrooms: 4
- Bathrooms: 5
- Kitchens: 2
- Family room: Yes
Outside and lotBrick veneer, stone, Asphalt shingle, Concrete
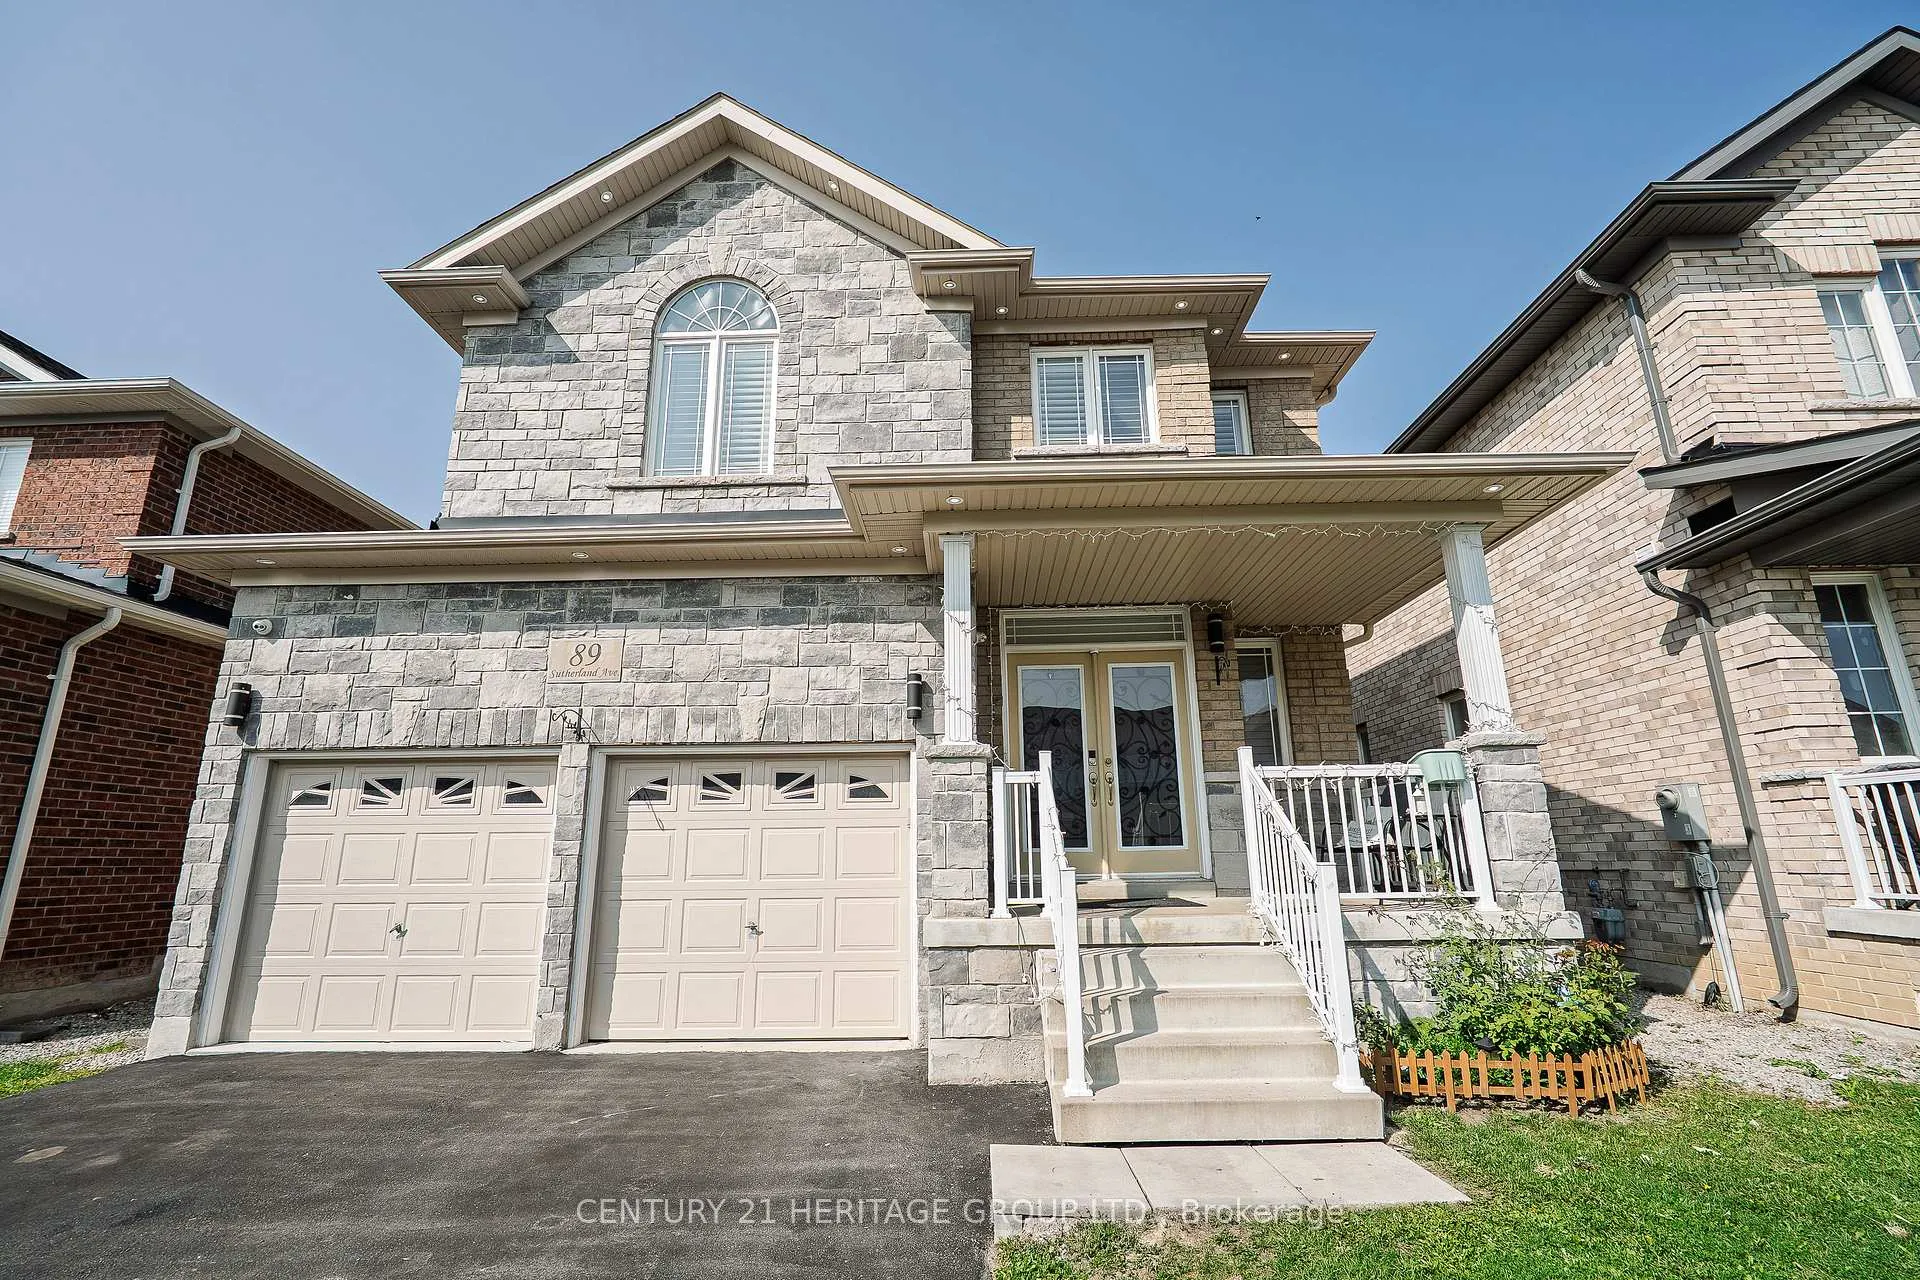
- Exterior: Brick veneer, stone
- Roof: Asphalt shingle
- Foundation: Concrete
- Features: Lighting
- Size: 40.16 × 111.54 ft
- Shape: Rectangular
Parking2 Garage, Attached, Private
- Spaces: 2 Garage
- Garage: Attached
- Driveway: Private
Heating, water and powerForced air, electric, Central air, Municipal water
- Heating: Forced air, electric
- Cooling: Central air
- Water: Municipal water
- Sewer: Municipal sewer
- Natural gas: Yes
- Hydro: Yes
- Cable: Yes
Costs and taxesTaxes $6,450 a year, HST included in the price, Hot water tank
- Taxes, 2024: $6,450 a year
- HST: HST included in the price
- Rental items: Hot water tank
Included in the saleElf, window coverings , all s/s appliances upstairs and downstairs.
- Included: Elf, window coverings , all s/s appliances upstairs and downstairs.
NearbyFenced yard, library, park, place of worship, public transit, school
- Close to: Fenced yard, library, park, place of worship, public transit, school
Listing detailsN12495922, Sold, Oct 31, 2025
- MLS® number: N12495922
- Status: Sold
- Listed on: Oct 31, 2025
- Days on market: 47
- Updated: Dec 17, 2025
- Possession: Flexible
- Occupied by: Owner
- Listing brokerage: CENTURY 21 HERITAGE GROUP LTD.
About this home
89 Sutherland Avenue, Bradford West Gwillimbury (Bradford), ON L3Z 4H4
Stunning 4-bedroom detached home in highly desirable Bradford! Features a functional layout, 5 bathrooms, and a fully finished basement. Upgraded throughout with modern finishes. No sidewalk-extra-wide driveway with parking for 4+2. Walking distance to schools, parks, and all major amenities. Quiet family-friendly area with easy access to Hwy 400 and GO transit. Perfect for growing families! Key Features: Spacious Open Concept: A bright and airy floor plan with a spotlight, smooth ceilings, creates a welcoming atmosphere throughout. Gourmet Kitchen: Featuring built-in appliances, this kitchen is perfect for preparing meals or enjoying casual dining with family and friends. Finished Basement: Offering additional living space with a full kitchen and bathroom, ideal for an in-law suite, guest accommodations, or an entertainment hub. Private Backyard: Step outside to your private backyard oasis, backing onto a school for added tranquility and privacy, perfect for kids to play or for enjoying quiet afternoons. Well-Maintained Community: Located in a family-friendly neighborhood, this home is just minutes away from schools, parks, shopping, dining, and public transit. Don't miss the opportunity to own this gem in one of the area's most desirable locations. Whether you're hosting family gatherings or enjoying some peace and quiet, this home offers it all.
Ask about this home
A HOMEH agent will answer your questions about this home.
Around this home
Daily convenience, out of 100, from the distances below
Schools nearby
School rating, out of 10.
Helpful calculators
Your HOMEH agent

"I would see it this week."