

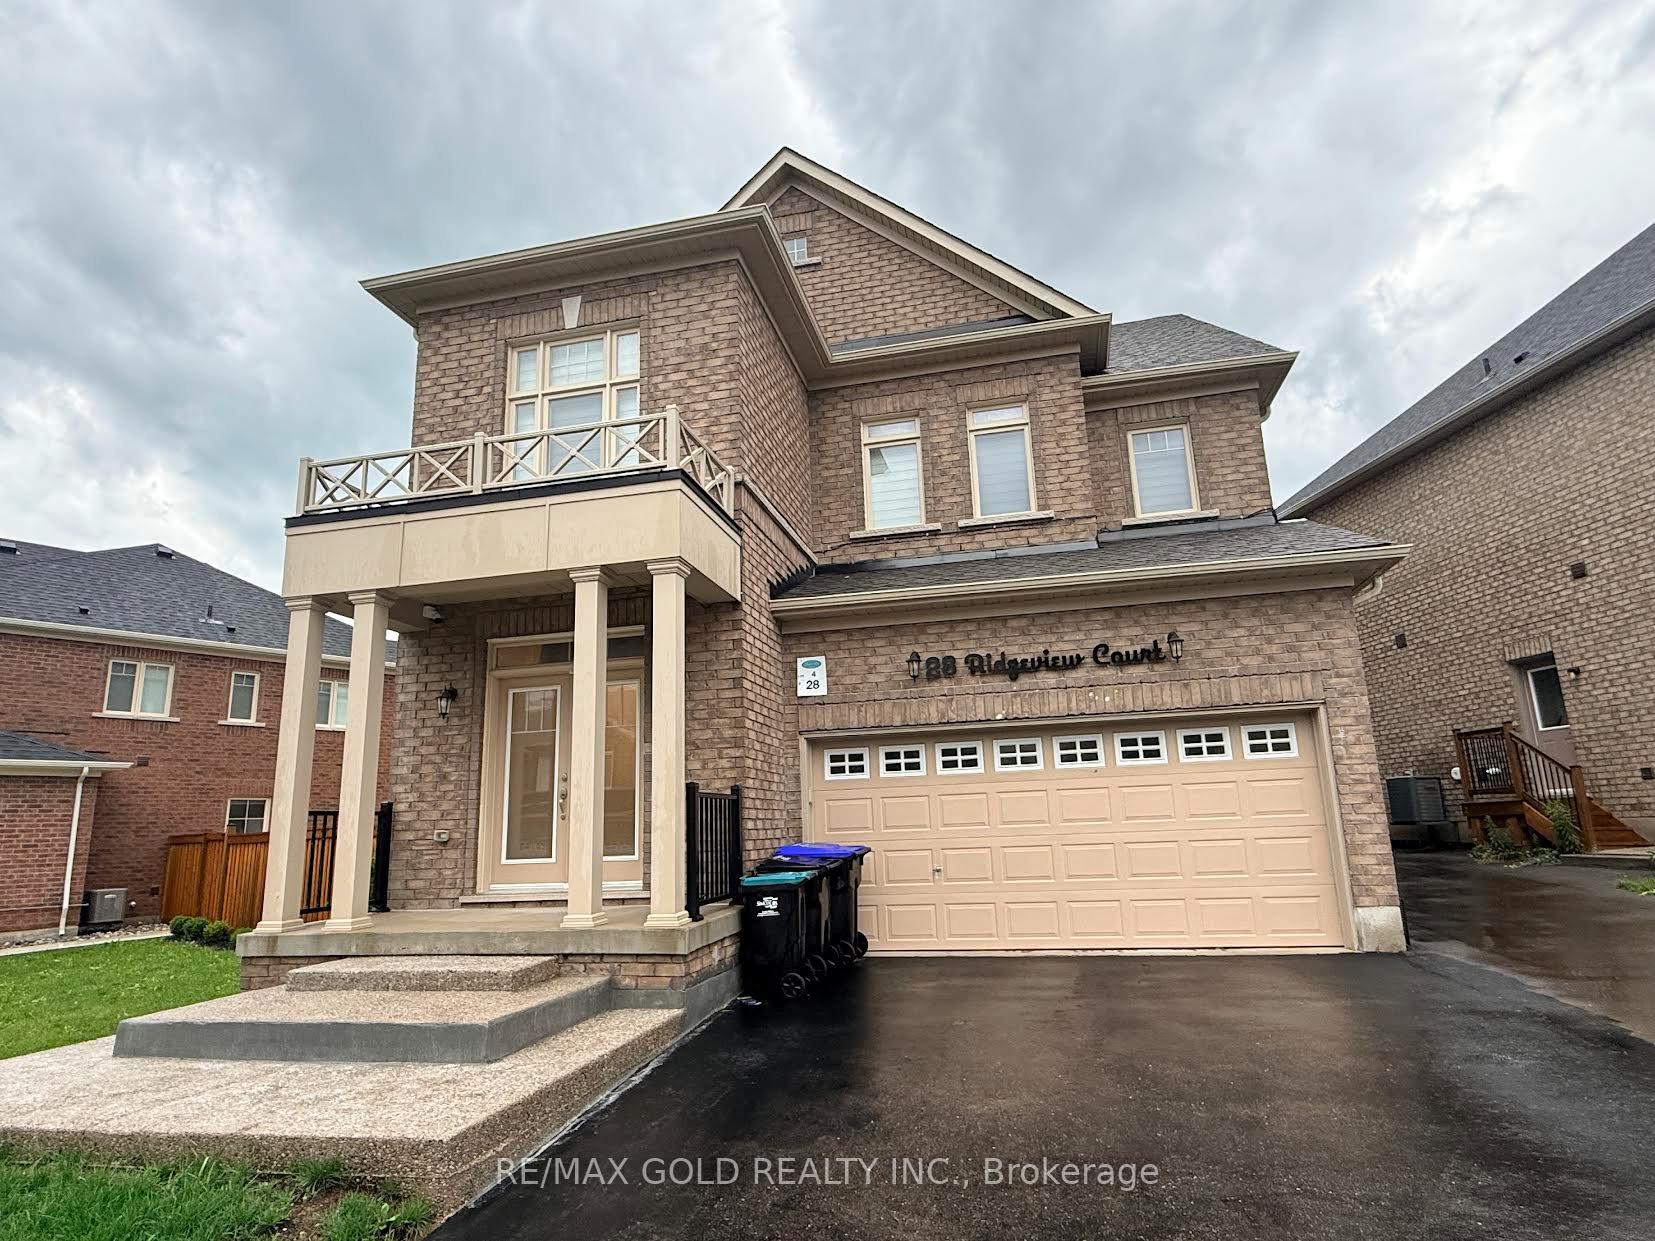
28 Ridgeview Court
Detached For Rent
1/628 Ridgeview Court
Detached For Rent
 See all 6 photos
2 Bedrooms
1 Bathroom
0 Garage
2K–2.5K sq.ft
Basement
Available Now
Facts and features
- BasementApartment
- Lease term12 months
- FurnishedUnfurnished
- LaundryIn basement
What stands out
- Separate entrance
- Fireplace
- Central air
The homeDetached, 2-storey, 2,000–2,500 sq ft
- Type: Detached
- Style: 2-storey
- Living space: 2,000–2,500 sq ft
- Basement: Apartment, separate entrance
InsideFireplace Yes, Tile, In basement
- Fireplace: Yes
- Flooring: Tile
- Laundry: In basement
- Features: Other
- Rooms above ground: 6
- Bedrooms: 2
- Bathrooms: 1
- Kitchens: 1
Outside and lotBrick, Asphalt shingle, Poured concrete
- Exterior: Brick
- Roof: Asphalt shingle
- Foundation: Poured concrete
ParkingAvailable
- Driveway: Available
Heating, water and powerForced air, gas, Central air, Municipal water
- Heating: Forced air, gas
- Cooling: Central air
- Water: Municipal water
- Sewer: Municipal sewer
Rent and termsRent $2,000 a month, Basement, Unfurnished
- Rent: $2,000 a month
- Space for rent: Basement
- Furnished: Unfurnished
- Lease: 12 months
IncludedRefrigerator, oven, clothe washer and dryer.
- Included: Refrigerator, oven, clothe washer and dryer.
Listing detailsN14177988, For Rent, Nov 12, 2026
- MLS® number: N14177988
- Status: For Rent
- Listed on: Nov 12, 2026
- Days on market: 10
- Updated: Nov 13, 2026
- Possession: Immediate
- Occupied by: Partial
- Listing brokerage: RE/MAX GOLD REALTY INC.
About this home
28 Ridgeview Court, Bradford West Gwillimbury (Bradford), ON L3Z 0R9
Other
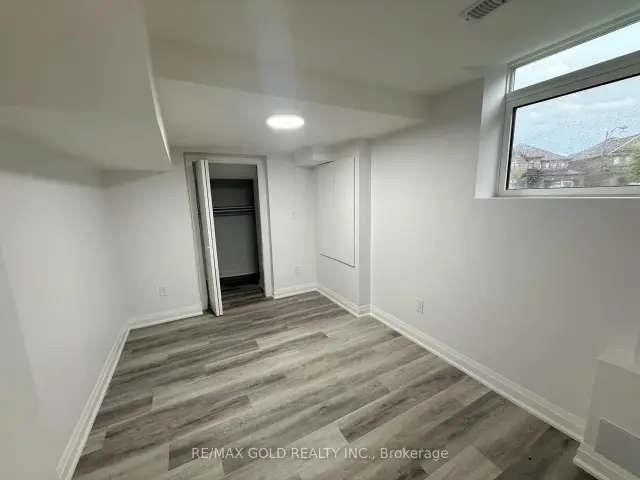
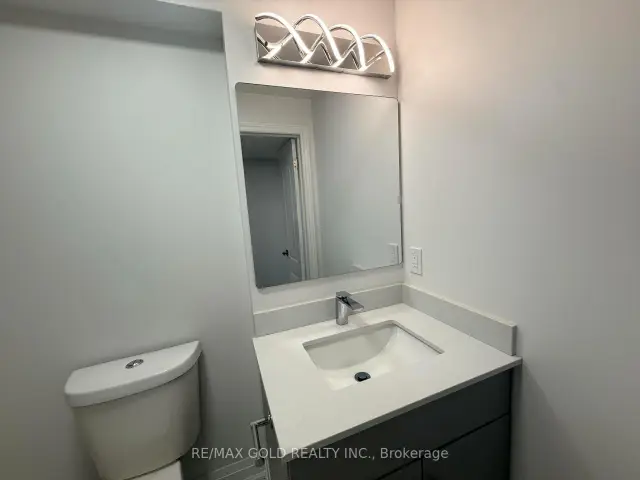
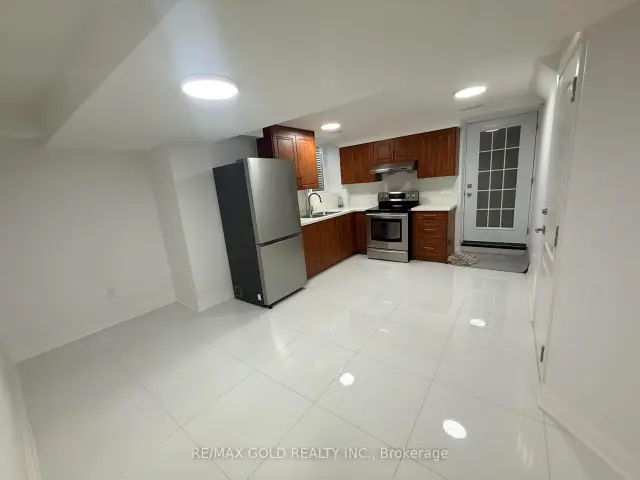
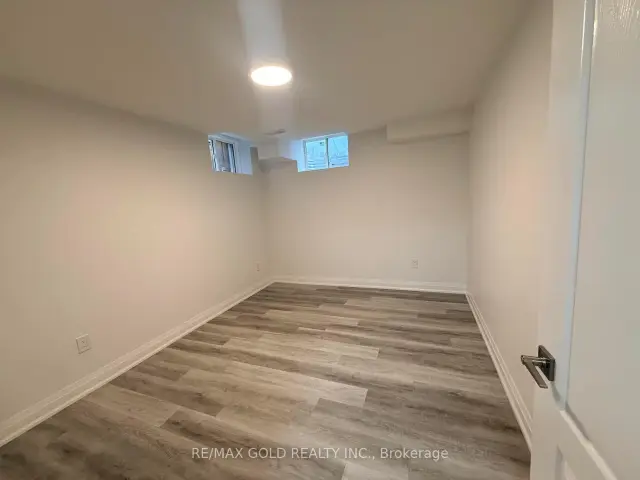
Never lived in. Two bedroom legal basement apartment with separate side entrance, ktichen and laundy. Open concept kitchen combined with dining area, quartz countertop. Brand new appliances.
Read more
Book a viewing
Sun22Nov
Mon23Nov
Tue24Nov
Wed25Nov
Thu26Nov
Fri27Nov
Sat28Nov
Pick A Time
Around this home
10 SIderoad & Holland St W
Errands
Parks
Schools
Daily convenience, out of 100, from the distances below
ParkAlan Kuzmich Memorial Park19 min walk1.2 km
GroceryZehrs16 min walk959 m
SchoolSt Angela Merici Catholic Elementary School17 min walk1.0 km
PharmacyShoppers Drug Mart17 min walk1.0 km
Cafés & foodA&W · 5 within 1 km14 min walk870 m
Gym & rec centreGoodLife Fitness16 min walk992 m
WalkDriveStraight-line distance, open map data
Grocery1.0 km
Park1.2 km
Coffee0.9 km
Dining0.9 km
Gym1.0 km
Schools nearby
School rating, out of 10.
St Angela Merici Catholic Elementary Schoolelementary · Catholic · 1.0 km
6.5/10Good
Holy Trinity Catholic High Schoolsecondary · Catholic · 1.9 km
5.2/10Fair
Sir William Osler Public Schoolelementary · Public · 2.0 km
—
Contact agent
Helpful calculators
Rent vs buy
Affordability
Mortgage
Down payment
Stress test
CMHC insurance

Your HOMEH agent
NimaHOMEH agent · Bradford West Gwillimbury
"I would see it this week."
Ask Nima