

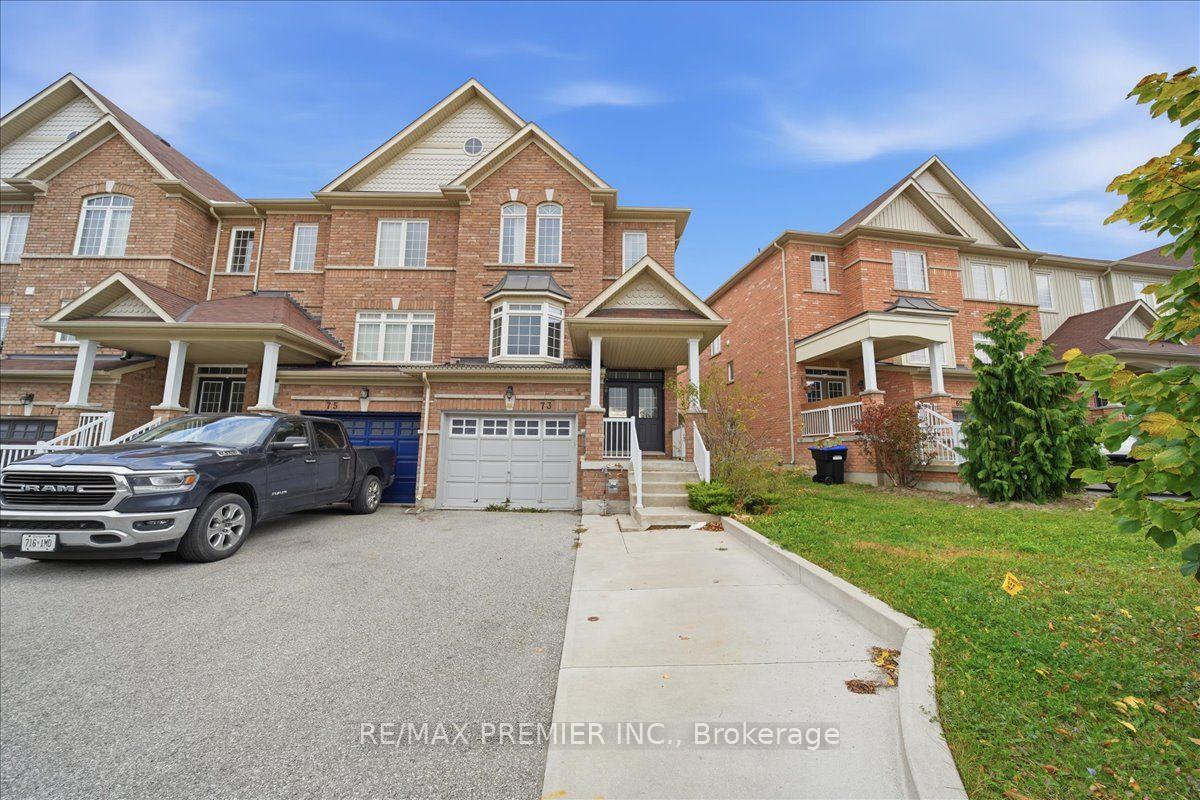
73 Matthewson Avenue
Freehold Townhouse For Rent
1/3273 Matthewson Avenue
Freehold Townhouse For Rent
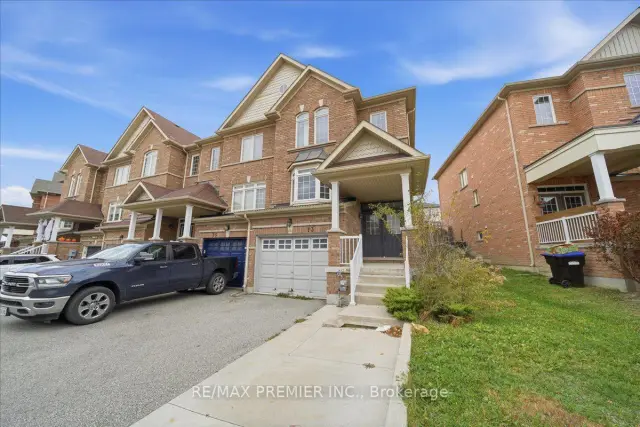
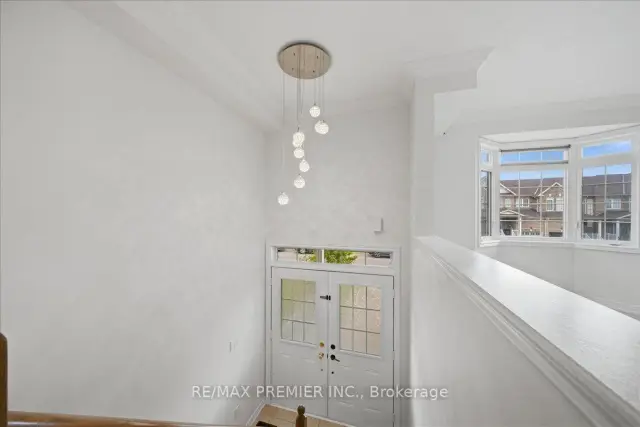
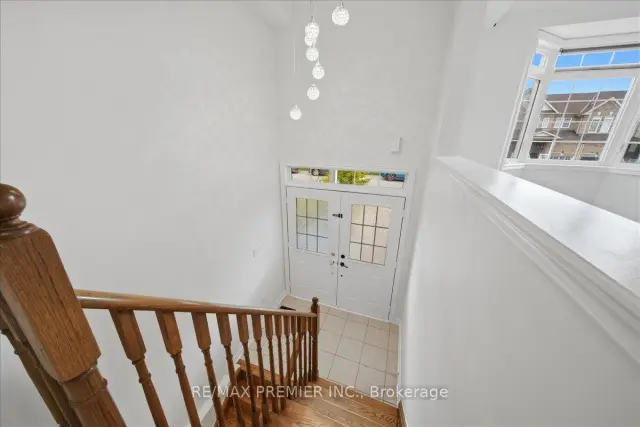
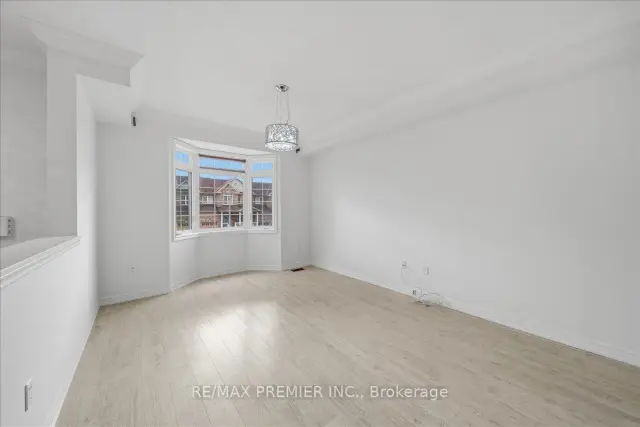 See all 32 photos
3 Bedrooms
3 Bathrooms
1 Garage
1.5K–2K sq.ft
Entire Home
Available Now
Facts and features
- BasementUnfinished
- Lease term12 months
- FurnishedUnfurnished
- LaundryIn basement
What stands out
- Central air
The homeFreehold Townhouse, 3-storey, 1,500–2,000 sq ft
- Type: Freehold Townhouse
- Style: 3-storey
- Living space: 1,500–2,000 sq ft
- Basement: Unfinished
- Special designation: Other
InsideTile, In basement, lower level, Carpet free
- Flooring: Tile
- Laundry: In basement, lower level
- Features: Carpet free
- Rooms above ground: 6
- Bedrooms: 3
- Bathrooms: 3
- Kitchens: 1
Outside and lotBrick, Asphalt shingle, Concrete
- Exterior: Brick
- Roof: Asphalt shingle
- Foundation: Concrete
Parking1 Garage, Built-in, Private
- Spaces: 1 Garage
- Garage: Built-in
- Driveway: Private
Heating, water and powerForced air, gas, Central air, Municipal water
- Heating: Forced air, gas
- Cooling: Central air
- Water: Municipal water
- Sewer: Municipal sewer
Rent and termsRent $3,000 a month, Entire property, Unfurnished
- Rent: $3,000 a month
- Space for rent: Entire property
- Furnished: Unfurnished
- Lease: 12 months
- Paid: Monthly
- Rent includes: Central air conditioning
- Deposit: Required
- Credit check: Required
- Employment letter: Required
- Rental application: Required
- References: Required
IncludedAll electrical light fixtures, s/s new fridge, stove, new b/i dishwasher, washer & dryer, window cover.
- Included: All electrical light fixtures, s/s new fridge, stove, new b/i dishwasher, washer & dryer, window cover.
Listing detailsN14171272, For Rent, Nov 11, 2026
- MLS® number: N14171272
- Status: For Rent
- Listed on: Nov 11, 2026
- Days on market: 11
- Updated: Nov 16, 2026
- Possession: Immediate
- Occupied by: Vacant
- Listing brokerage: RE/MAX PREMIER INC.
About this home
73 Matthewson Avenue, Bradford West Gwillimbury (Bradford), ON L3Z 0N8
Carpet Free
Beautiful 3-bedroom, 3-bathroom End Unit Townhome situated in a well-maintained, family-friendly neighbourhood. Incredibly Functional Layout. Open Concept Main Floor Features 9 Feet Celling, Conveniently located close to parks, schools, shopping, and community amenities, with easy access to Bradford Transit, the GO Station, and Highways 400 and 404, making commuting and everyday errands a breeze. Tenant is responsible for all utilities, hot water tank rental, lawn maintenance, and snow removal.
Read more
Book a viewing
Sun22Nov
Mon23Nov
Tue24Nov
Wed25Nov
Thu26Nov
Fri27Nov
Sat28Nov
Pick A Time
Around this home
8th Line & Professor Day Dr
Errands
Parks
Schools
Daily convenience, out of 100, from the distances below
ParkLions Park19 min walk1.2 km
GroceryDaisy Mart18 min walk1.1 km
SchoolSt. Teresa of Calcutta Catholic School6 min walk380 m
PharmacyShoppers Drug Mart20 min walk1.2 km
Cafés & foodWimpy's Diner18 min walk1.1 km
Gym & rec centreBradford West Gwillimbury Leisure Centre18 min walk1.1 km
LibraryBradford Library19 min walk1.2 km
WalkDriveStraight-line distance, open map data
Grocery1.1 km
Park1.2 km
Coffee1.3 km
Dining1.1 km
Gym1.1 km
Schools nearby
School rating, out of 10.
St. Teresa of Calcutta Catholic Schoolelementary · Catholic · 0.4 km
—
Fieldcrest Elementary Schoolelementary · Public · 0.7 km
6.6/10Good
Chris Hadfield Public Schoolelementary · Public · 0.9 km
6.3/10Fair
Contact agent
Helpful calculators
Rent vs buy
Affordability
Mortgage
Down payment
Stress test
CMHC insurance

Your HOMEH agent
NimaHOMEH agent · Bradford West Gwillimbury
"I would see it this week."
Ask Nima