
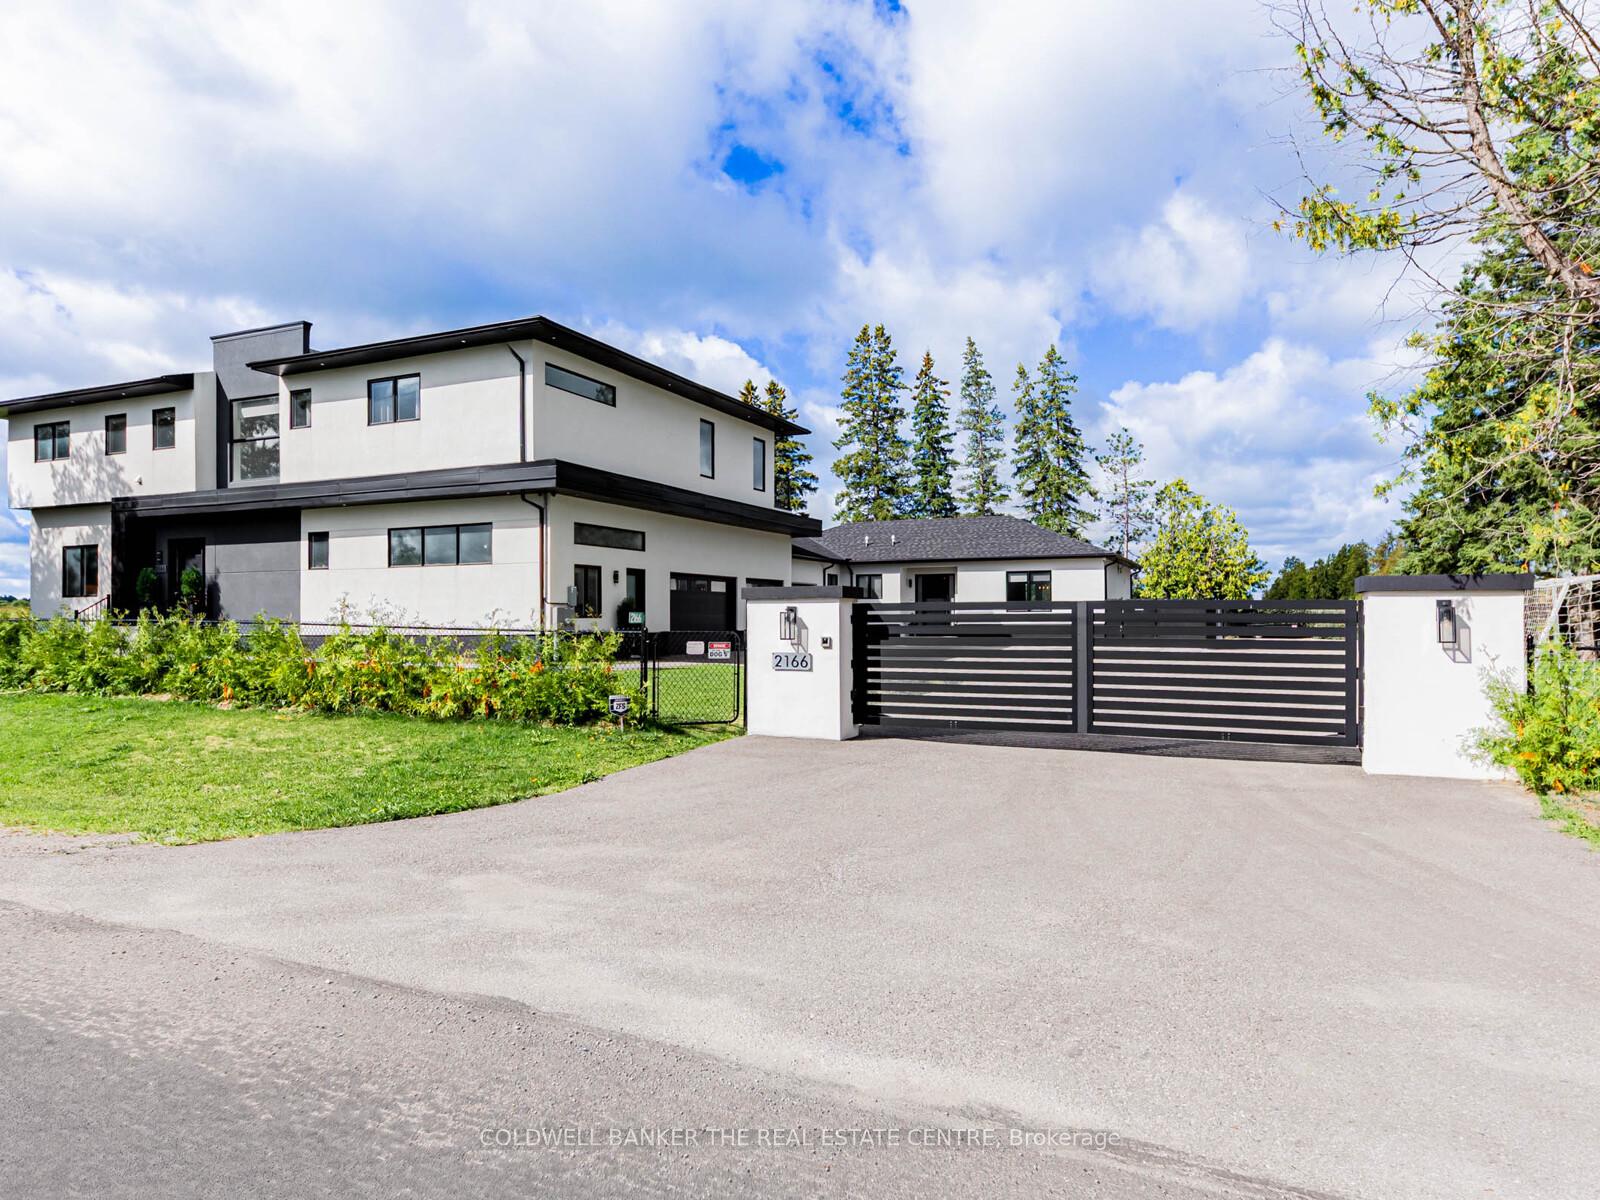


2166 10th Side Road
Bradford West Gwillimbury (Rural Bradford West Gwillimbury), ON L3Z 2K9
- 6+1Bedrooms
- 9Bathrooms
- 3Garage
- 5000 +Sq Ft
- $18,100Tax
- 266×165 ftLot Size
 Estimated Value:$3,152,453See Free Estimate Report

Sale & Price History for 2166 10th Side Road, Bradford West Gwillimbury, Rural Bradford West Gwillimbury
| Start Date | End Date | Price | Event | MLS# |
|---|---|---|---|---|
| No listing history available | ||||
Real estate boards require you to or to see the full details of this property.
*Sold prices and complete sale & price history are regulated data. Under the Trust in Real Estate Services Act, 2002 (TRESA) and the rules of the Real Estate Council of Ontario (RECO), and pursuant to the Multiple Listing Service® rules of the Canadian Real Estate Association (CREA) and the Toronto Regional Real Estate Board (TRREB), this information may be shown only to registered users who have agreed to the applicable terms of use (a Virtual Office Website, or "VOW," arrangement). HOMEH Inc., Brokerage therefore provides it to signed-in members only. Creating an account is free and takes under a minute.
About 2166 10th Side Road, Bradford West Gwillimbury, Rural Bradford West Gwillimbury
Summarized Description
- Exclusive Bradford location, 2 min to HWY 400
- Custom automated gates for security and privacy
- Two dwellings on a spacious 1-acre lot
- Luxurious primary suite with massive walk-in closet
- Inground saltwater pool and cabana for relaxation
- Open concept kitchen with quartz island
- Fully fenced backyard with unobstructed views
- Ideal for generational living or work-from-home
Generational Living at it's finest in Bradford's exclusive area. 2min to HWY 400. Feel the magnificence of this one of a kind property the second you step thru the custom automated gates. With approx 7,000sqft of combined finished living space, this 6 Bed | 9 Bath compound features 2 dwellings on a perfect 1Acre lot. Primary house Features include Engineered Hardwood Thru/O Main & 2nd, 12.5Ft Ceilings On Entire Main floor, 9Ft On 2nd, Massive Quartz Waterfall Island W/Seating, Quartz Counters & B/Splash, Modern Chefs Kitchen, Prof S/S Appliances, Built In Coffee/Bar/Wine In Dining, W/O To Oversized Deck, Mudrm W/ Access To Gar, Sunken 13Ft Family room With Sep Entr, Main house primary bed retreat Appx 950Sqft w/ Massive W/I His/Hers Closet, 5Pc Ensuite W/ His/Hers Shower and quartz bench, Each Bedrm Has a 3PC Ensuite & Dbl Closets. Second Attached home boasts 10' throughout entire living space with hardwood floors and pot lights throughout. A 2nd primary bedroom with a walk-in closet & 6PC ensuite. 2nd bedroom includes built-in closets & its own 3PC ensuite. Kitchen features a stunning open concept layout with an oversized quartz island, pot lights & a walk-out to its own fenced yard and stone patio. Laundry/mudroom combination with access to its own private garage sums up this beautiful second house. Both dwellings each with own powder rooms. Enjoy the serenity of your fully fenced private backyard oasis with an inground saltwater pool, cabana with set up for a powder room, no backyard neighbours, unobstructed views of the countryside & breathtaking sunsets. Side yard fenced w/ green space currently a soccer field. Feel secure with 16 surveillance cameras, alarm system & intercom/bell system at gate & front door. 200amps each house, sep hydro meters, Outdoor ContainerWorkshop, Wifi Garage, Gate Openers, Custom Blinds, 3 Laundry, Fibre Int. Mins To Schools, Shops, Restaurants, Parks, School Bus route & much more! The optimal LIVE/WORK/PLAY lifestyle.
Key Facts & Features
Property Costs
- Annual Property Tax Amount
- $18,100
- Land Transfer Tax Fee
- $67,695
- Basement Type
- Finished, Walk-Up
Interior Features
- Laundry Level
- Upper Level
- Interior Extras
- Auto Garage Door Remote, Bar Fridge, ERV/HRV, Intercom, On Demand Water Heater, Separate Hydro Meter, Water Heater Owned, In-Law Suite, Primary Bedroom - Main Floor
- Security Features
- Alarm System, Carbon Monoxide Detectors, Monitored, Security System
- Fireplace/Stove
- Yes
- Fireplace Features
- Electric, Family Room
- Elevator
- No
Exterior Features
- Exterior Extras
- Security Gate, Privacy, Deck, Patio
- Pool
- Inground
- Property Features
- Fenced Yard, Park, School Bus Route, School
- Other Structures
- Aux Residences
Building
- Building Type
- link
- Building Style
- 2-Storey
Construction
- Exterior Finish
- Stucco (Plaster)
- Roof
- Fibreglass Shingle
- Foundation Details
- Poured Concrete, Slab, Block
- Special Designation
- Unknown
Lot
- Lot Front
- 266.00 ft
- Lot Depth
- 165.00 ft
Inclusions
- Inclusions
- Gazebo, Dyson Vac X2 in main house, Elfs, Wind Cov, Gdo X4, Gate X2, S/S Appl, Washer/Dryer X2, upright S/S freezer in basement, S/S wine fridge
Exclusions
- Exclusions
- Soccer Nets X2, Bins/Equip, Fridge & Shelves In Garages & All TV Brackets, Dyson VAC in 2nd house, White upright freezer in 2nd unit, black wine fridge in 2nd house
Parking & Garages
- Garage Type
- Built-In
- Garage Spaces
- 3
- Parking Spaces
- 12
- Total Garage And Parking Spaces
- 15
Heating & Cooling
- Heat Source
- Gas
- Heat Type
- Forced Air
- Air Conditioning
- Central Air
- Water
- Municipal
- Sewers
- Septic
- Natural Gas
- Yes
- Hydro
- Yes
- Telephone
- Yes
- Bedrooms
- 6 + 1
- Washrooms
- 9
- Kitchens
- 2
- Family / bonus room
- Yes
Room sizes
- Bedroom 4—Second level, Hardwood Floor, 3 Pc Ensuite, Large Closet
- Laundry—Ground level, Ceramic Floor, Laundry Sink, Access To Garage
- Dining Room—Ground level, Hardwood Floor, Pot Lights, Large Window
- Bedroom 2—Second level, Hardwood Floor, 3 Pc Ensuite, Large Closet
- Bedroom 3—Second level, Hardwood Floor, 3 Pc Ensuite, Large Closet
- Living Room—Main level, Fireplace, Stainless Steel Appl, Pot Lights
- Bedroom—Basement level, Pot Lights, Vinyl Floor, Separate Room
- Laundry—Second level, Tile Floor, Stainless Steel Sink, Pantry
- Primary Bedroom—Ground level, 6 Pc Ensuite, Walk-In Closet(s), Hardwood Floor
- Dining Room—Main level, Dry Bar, Hardwood Floor, B/I Bar
- Family Room—Ground level, Side Door, Pot Lights, Sunken Room
- Living Room—Ground level, Hardwood Floor, Pot Lights, Fireplace
- Recreation—Basement level, Walk-Up, Vinyl Floor, Pot Lights
- Mud Room—Main level, Access To Garage, B/I Closet, Pocket Doors
- Kitchen—Ground level, Hardwood Floor, Pot Lights, Quartz Counter
- Mud Room—Ground level, Combined w/Laundry, Tile Floor, Pantry
- Primary Bedroom—Second level, Walk-In Closet(s), 5 Pc Bath, W/O To Balcony
- Kitchen—Main level, Quartz Counter, Stainless Steel Appl, Centre Island
- Bedroom—Ground level, 3 Pc Ensuite, B/I Closet, Hardwood Floor
Washrooms
- 5-piece
- 6-piece
- 3-piece
- 1-piece
- Municipality
- Bradford West Gwillimbury
- Neighbourhood
- Rural Bradford West Gwillimbury
- Main cross streets
- 10th Sideroad & Line 5
- Directions
- 10th Sideroad & Line 5
- Waterfront
- None
- MLS® number
- N13791364
- Data source
- Toronto Regional Real Estate Board
- Listed on
- 2026-09-15
- Updated on
- 2026-09-16
- Days on market
- 30 days
- Possession type
- 60-89 days
- Co-op commission
- 2.25
- Seller
- Listed by
- COLDWELL BANKER THE REAL ESTATE CENTRE
Home Market Value
Current home valuation for 2166 10th Side Road, Bradford West Gwillimbury, Rural Bradford West Gwillimbury, Bradford West Gwillimbury, ON. Listed for $3,248,800
HOMEH Estimate
$3,152,453
Estimated Sales Range
$1,891,472 - $4,413,434
HOMEH Estimate for 2166 10th Side Road, Bradford West Gwillimbury, Rural Bradford West Gwillimbury
Calculated with a real agent's CMA method — 45+ years of experience, codified. Not an AI guess.
Mortgage Payment Calculator
Compare up to 4 down payment scenarios
20% required for homes $1.5M or more
$649,760
| Scenario 1 | Scenario 2 | Scenario 3 | Scenario 4 | |
|---|---|---|---|---|
−Down payment | % $ | % $ | % $ | % $ |
+CMHC insurance | $0 | $0 | $0 | $0 |
=Total mortgage | $2,599,040 | $2,436,600 | $2,274,160 | $2,111,720 |
Amortization | ||||
Mortgage rate | % | % | % | % |
| Payment frequency | ||||
=Mortgage payment | $12,690monthly | $11,897monthly | $11,104monthly | $10,310monthly |
Land Transfer Tax
$67,695
$67,695
Around this home
No schools found nearby
Data provided by OpenStreetMap & Fraser Institute School Rankings
Ask HOMEH
New!Hi there!
👋Text or call (416) 301-9001
Recommended for you
Based on homes you've looked at.
No recommended properties found.
Nearby similar homes
No nearby properties found.
More real estate resources
Other homes nearby
Explore this area
Nearby neighbourhoods
No nearby listings available.