

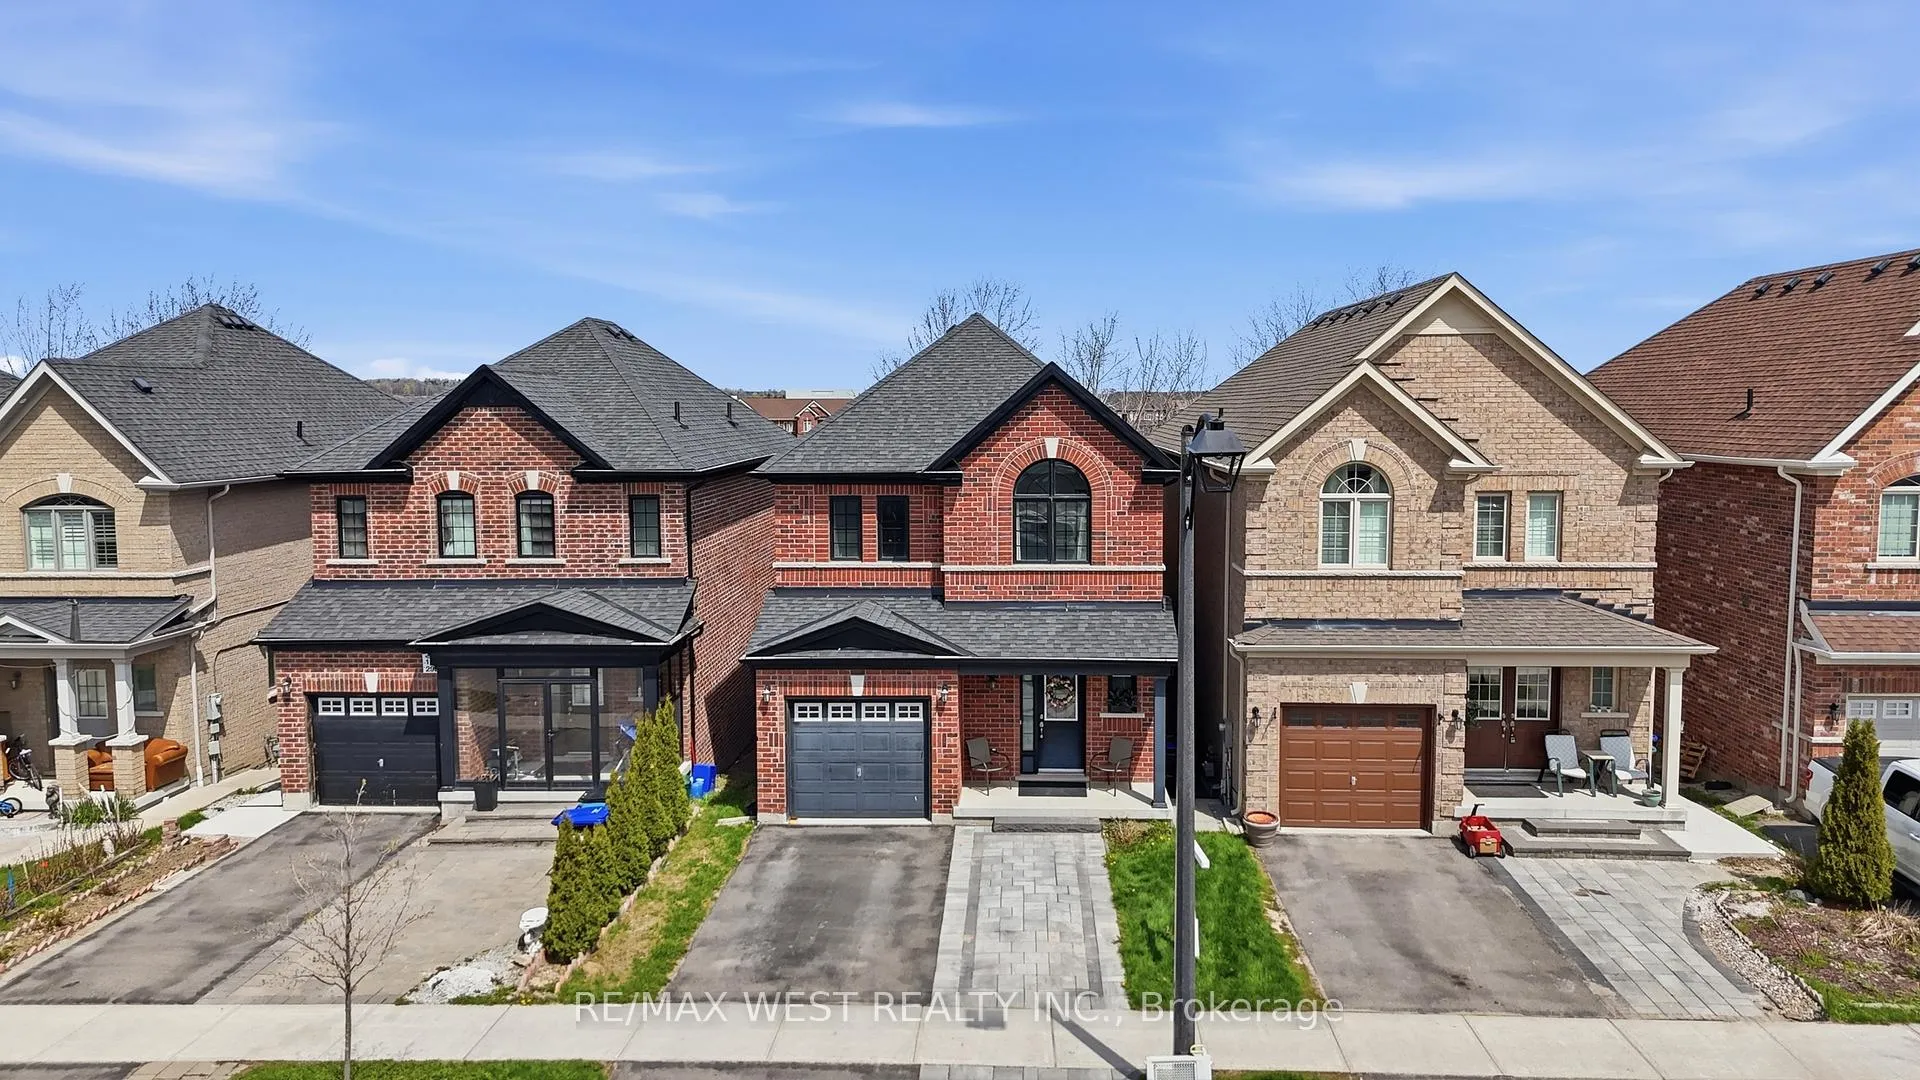
296 Miller Park Avenue
296 Miller Park Avenue
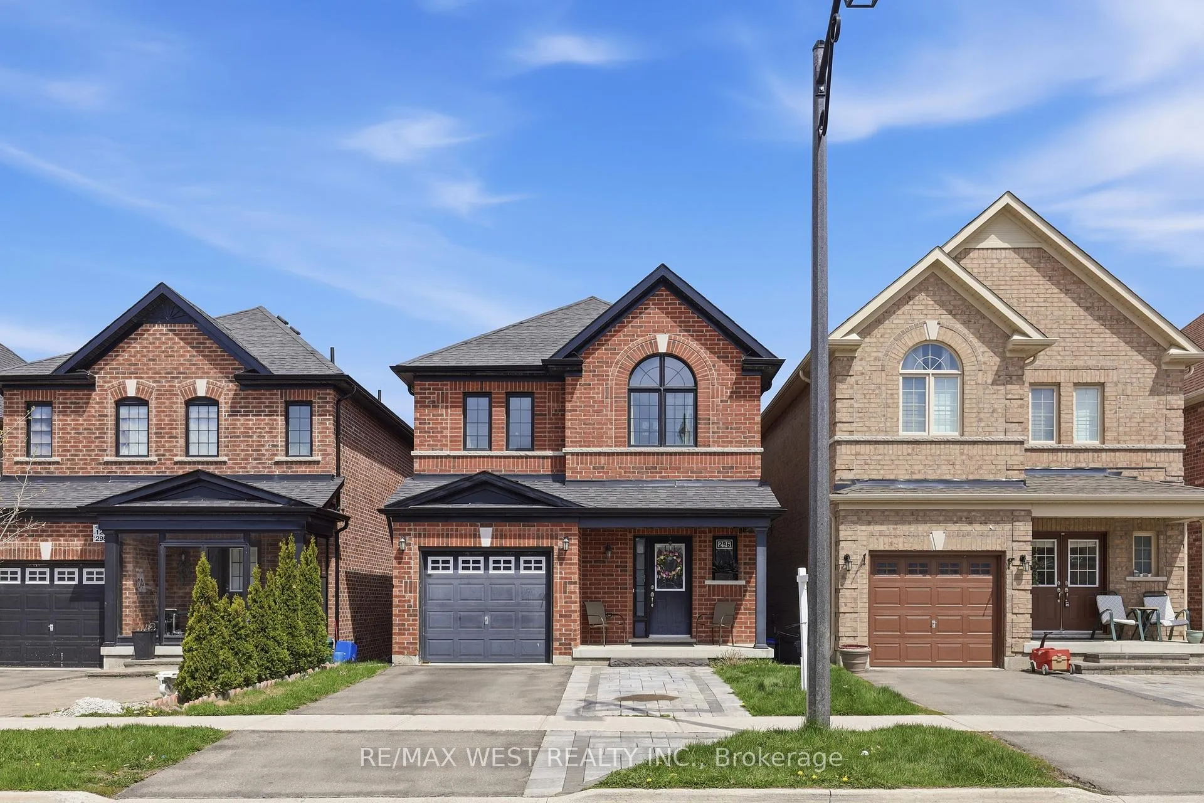
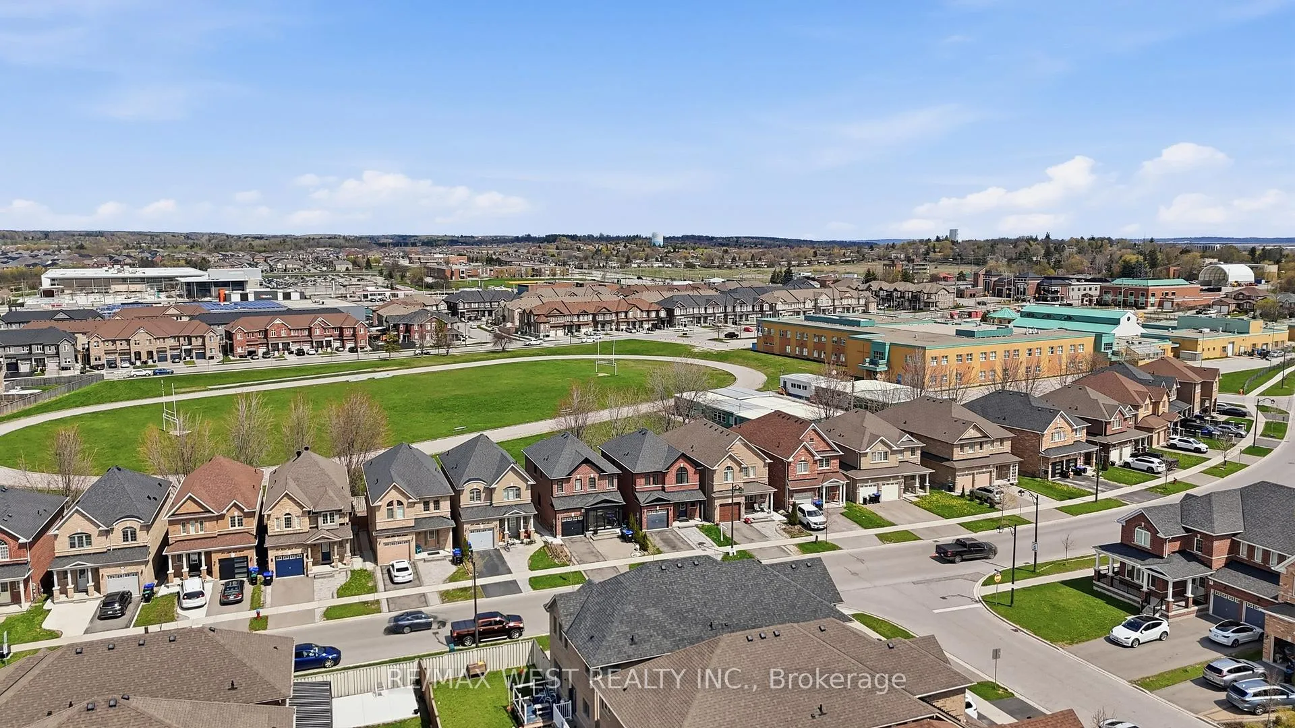
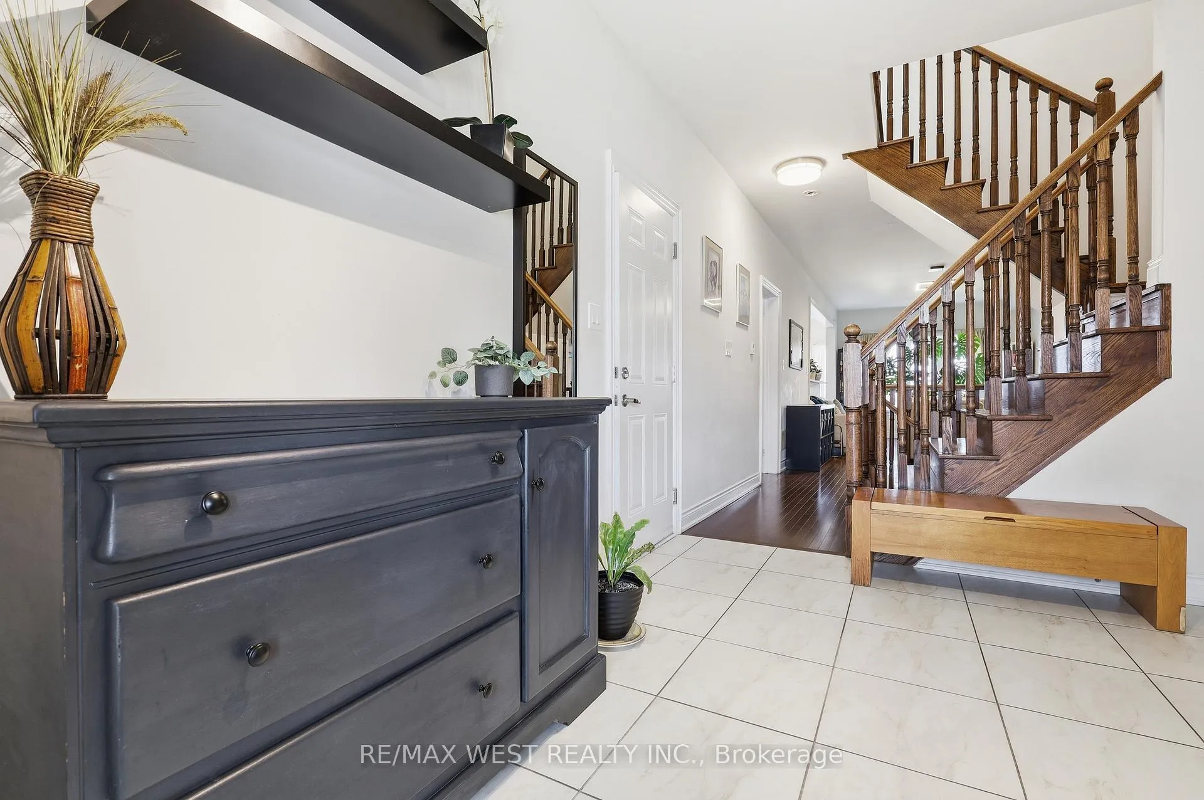
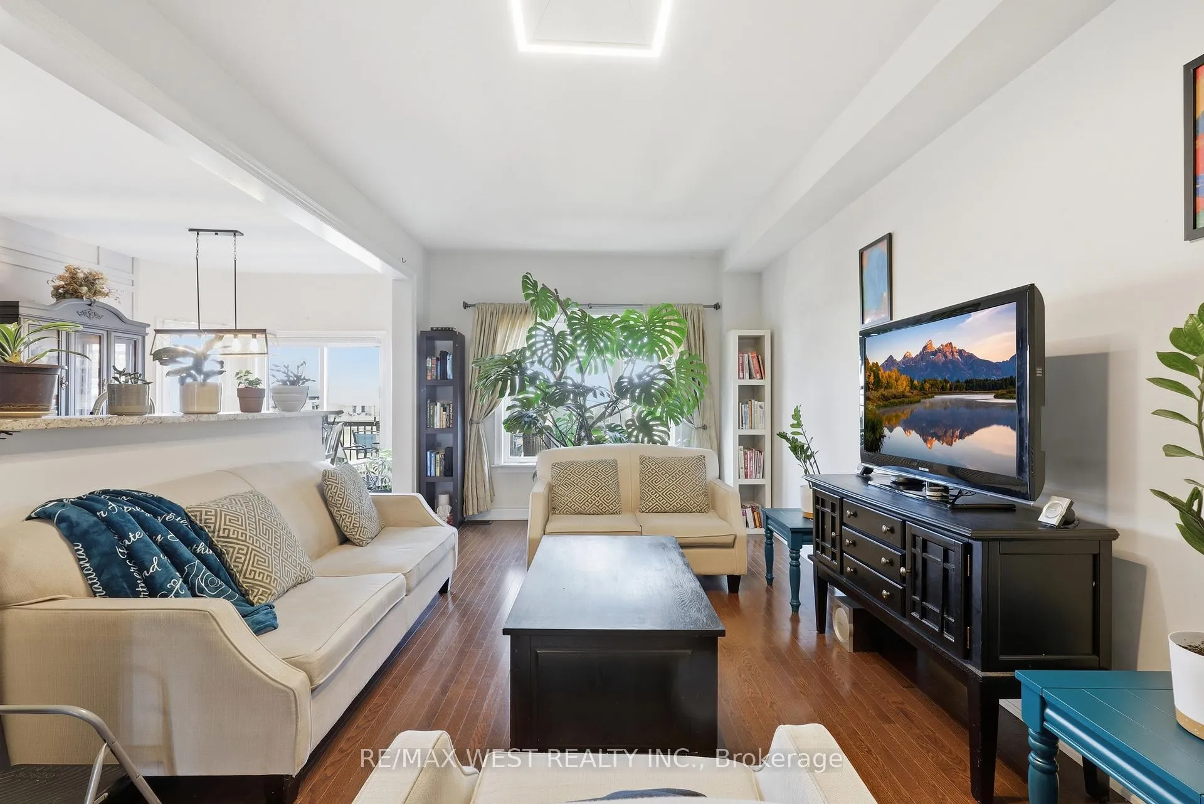 See all 27 photos
Property history
- $949,000ExpiredList: 2026-07-28|End: 2026-10-27|91 daysN13617484
- $969,000TerminatedList: 2026-06-09|End: 2026-07-28|49 daysN13424914
- $969,000TerminatedList: 2026-05-12|End: 2026-06-10|29 daysN13118848
Facts and features
- BasementUnfinished
- Price per sq ft~$554
- Water, sewerMunicipal
- HeatingForced air
- Hardwood floors
- Central air
The homeDetached, 2-storey, 1,500–2,000 sq ft
- Type: Detached
- Style: 2-storey
- Living space: 1,500–2,000 sq ft
- Basement: Unfinished
- Waterfront: None
InsideCeramic, Hardwood, Broadloom, Rooms above ground 8, Bedrooms 4
- Flooring: Ceramic, Hardwood, Broadloom
- Rooms above ground: 8
- Bedrooms: 4
- Bathrooms: 3
- Kitchens: 1
Outside and lotBrick, Asphalt shingle, Concrete
- Exterior: Brick
- Roof: Asphalt shingle
- Foundation: Concrete
- Size: 29.54 × 118.97 ft
Parking1 Garage, Built-in
- Spaces: 1 Garage
- Garage: Built-in
Heating, water and powerForced air, gas, Central air, Municipal water
- Heating: Forced air, gas
- Cooling: Central air
- Water: Municipal water
- Sewer: Municipal sewer
Costs and taxesTaxes $5,449 a year, HST included in the price, Water heater
- Taxes, 2025: $5,449 a year
- HST: HST included in the price
- Rental items: Water heater
Included in the saleStove, fridge, dishwasher, microwave, elf's, window coverings, washer, dryer
- Included: Stove, fridge, dishwasher, microwave, elf's, window coverings, washer, dryer
Listing detailsN13118848, Terminated, May 12, 2026
- MLS® number: N13118848
- Status: Terminated
- Listed on: May 12, 2026
- Days on market: 29
- Updated: Jun 10, 2026
- Possession: Other
- Occupied by: Tenant
- Listing brokerage: RE/MAX WEST REALTY INC.
About this home
296 Miller Park Avenue, Bradford West Gwillimbury (Bradford), ON L3Z 0Y1
Fully Brick Home in Desirable Bradford West Gwillimbury Featuring 9-ft Ceilings and a Bright Open-Concept Main Floor With Office/Den. Kitchen Overlooks Dining Area, Ideal for Everyday Living and Entertaining. Spacious Primary Bedroom With 4-pc Ensuite, Plus 3 Generous Bedrooms and a Second Full Bath. Unfinished Basement Ready for Your Customization. Enjoy a Raised Deck With Unobstructed Views, Backing Onto Green Space and School Grounds, No Rear Neighbours. Close to Schools, Parks, Shopping, and All Amenities. Perfect for Families & First-time Buyers!
Ask about this home
A HOMEH agent will answer your questions about this home.
Around this home
Daily convenience, out of 100, from the distances below
Schools nearby
School rating, out of 10.
Helpful calculators
Your HOMEH agent

"Priced 11% over the Hestimate. I would see it this week."