

3 Arthur Evans Crescent
3 Arthur Evans Crescent
 See all 49 photos
Property history
- $3,749,000ExpiredList: 2025-02-27|End: 2025-05-27|89 daysN11992254
Facts and features
- BasementWalk-up
- Price per sq ft~$1,154
- Water, sewerWell, septic
- HeatingForced air
- Hardwood floors
- Fireplace
- Central air
- Inground pool
The homeDetached, Bungalow, 3,000–3,500 sq ft
- Type: Detached
- Style: Bungalow
- Living space: 3,000–3,500 sq ft
- Basement: Finished, walk-up
InsideFireplace Yes, propane, Granite, Hardwood, Main level
- Fireplace: Yes, propane
- Flooring: Granite, Hardwood
- Laundry: Main level
- Features: Steam room
- Rooms above ground: 9
- Rooms in the basement: 4
- Bedrooms: 3 + 1 in the basement
- Bathrooms: 4
- Kitchens: 1
- Family room: Yes
Outside and lotStone, stucco (plaster), Asphalt shingle, Concrete
- Exterior: Stone, stucco (plaster)
- Roof: Asphalt shingle
- Foundation: Concrete
- Pool: Inground
- Other structures: Workshop
- Size: 444.59 × 163.71 ft
Parking3 Garage, Attached, Private
- Spaces: 3 Garage
- Garage: Attached
- Driveway: Private
Heating, water and powerForced air, gas, Central air, Well
- Heating: Forced air, gas
- Cooling: Central air
- Water: Well
- Sewer: Septic
Costs and taxesTaxes $9,760 a year, HST included in the price, N/a
- Taxes, 2024: $9,760 a year
- HST: HST included in the price
- Rental items: N/a
Included in the saleBosh b/i appliances:double oven,cook top,microwave,dishwasher,industrial grade exhaust hood.french door fridge.all elf's,custom chrystal chandeliers, cvac, cac. furnace & water filter system. salt water inground pool.
- Included: Bosh b/i appliances:double oven,cook top,microwave,dishwasher,industrial grade exhaust hood.french door fridge.all elf's,custom chrystal chandeliers, cvac, cac. furnace & water filter system. salt water inground pool.
NearbyFenced yard, golf, library, park, rec./commun.centre, wooded/treed
- Close to: Fenced yard, golf, library, park, rec./commun.centre, wooded/treed
Listing detailsN11992254, Expired, Feb 27, 2025
- MLS® number: N11992254
- Status: Expired
- Listed on: Feb 27, 2025
- Days on market: 89
- Updated: May 27, 2025
- Possession: To Be Arranged
- Occupied by: Owner
- Listing brokerage: ROYAL TEAM REALTY INC.
About this home
3 Arthur Evans Crescent, Bradford West Gwillimbury (Rural Bradford West Gwillimbury), ON L3Z 2A5
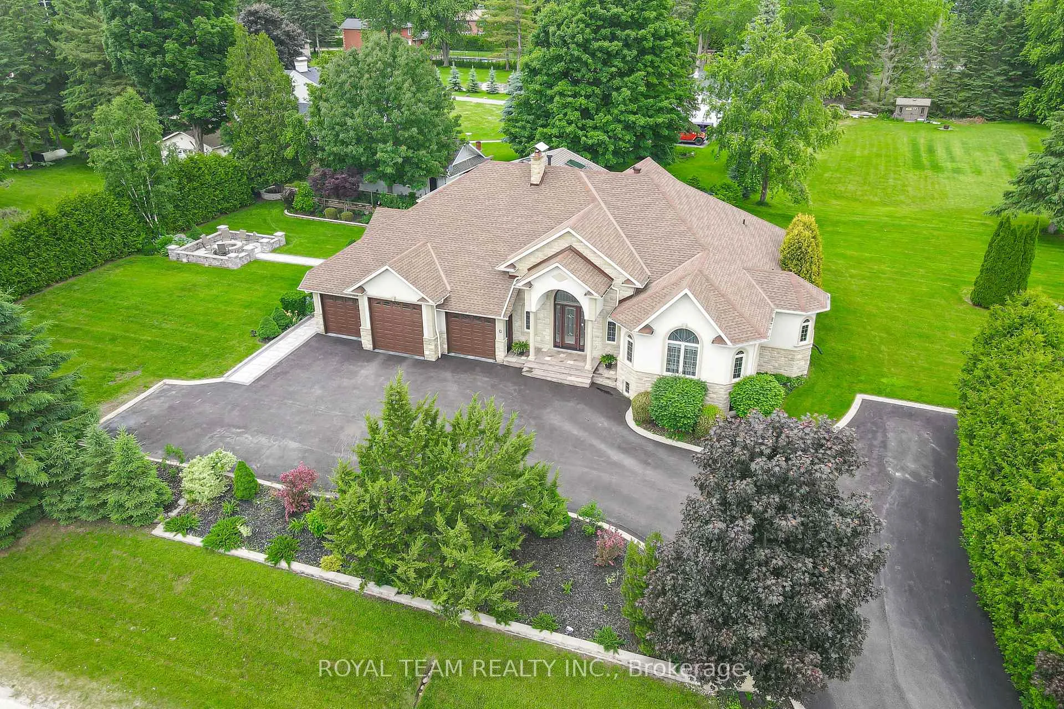
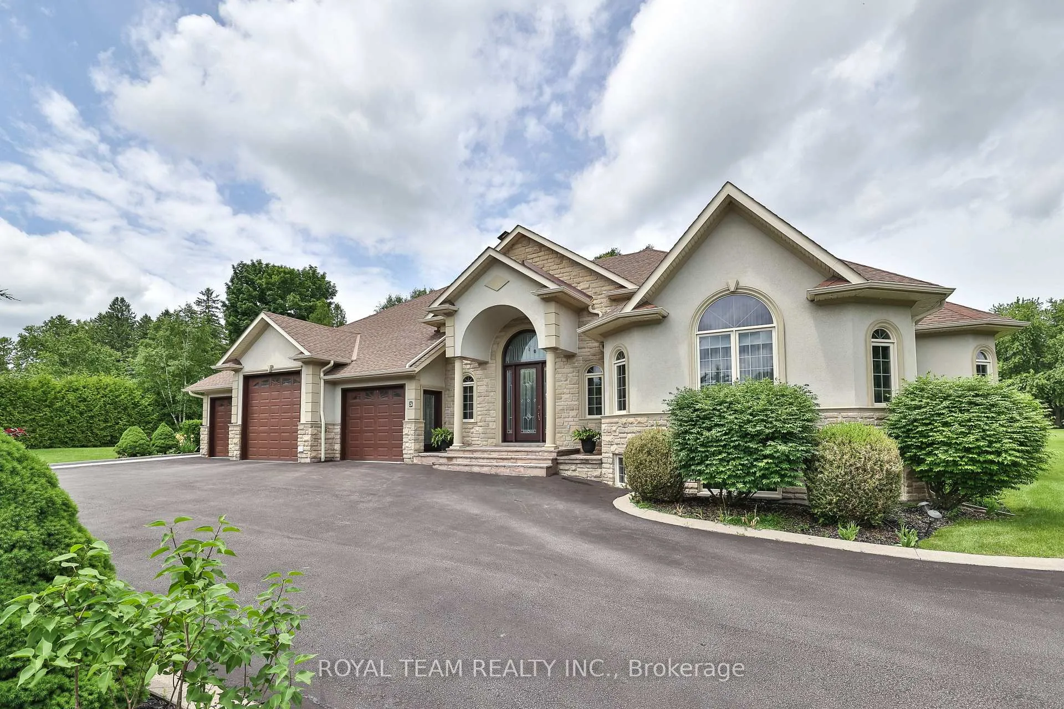
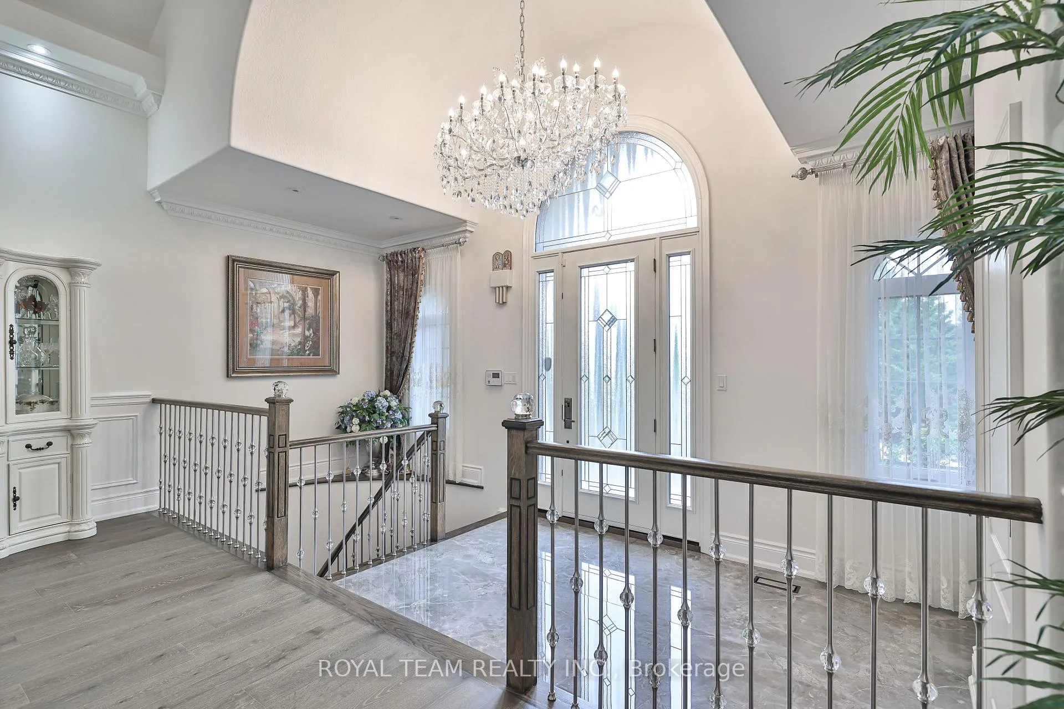
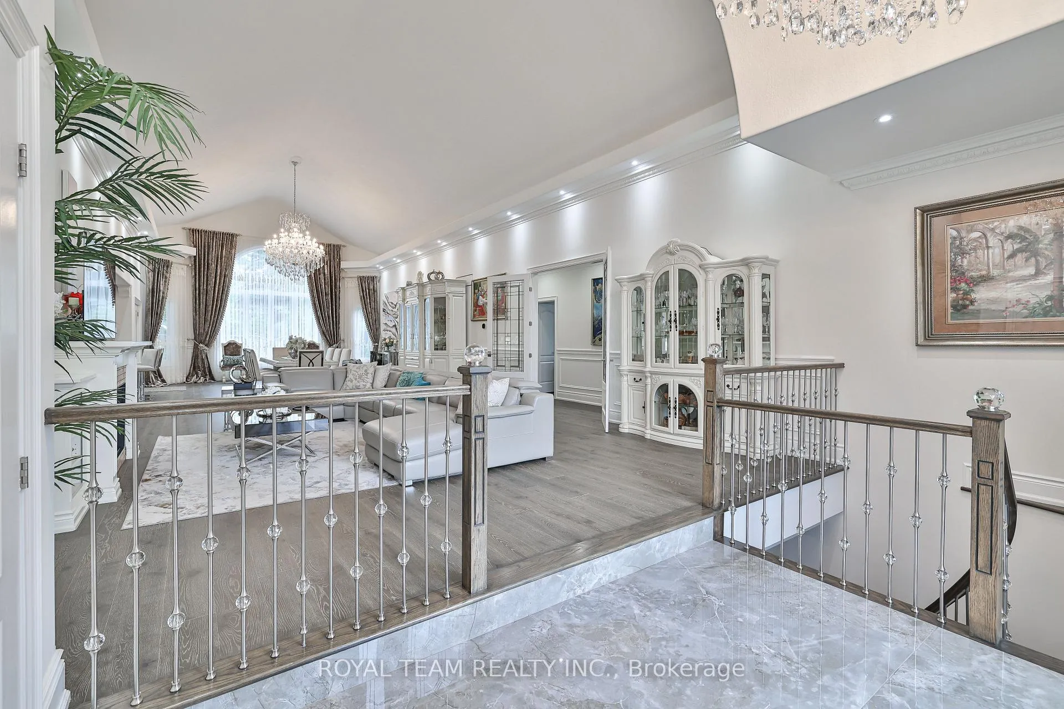
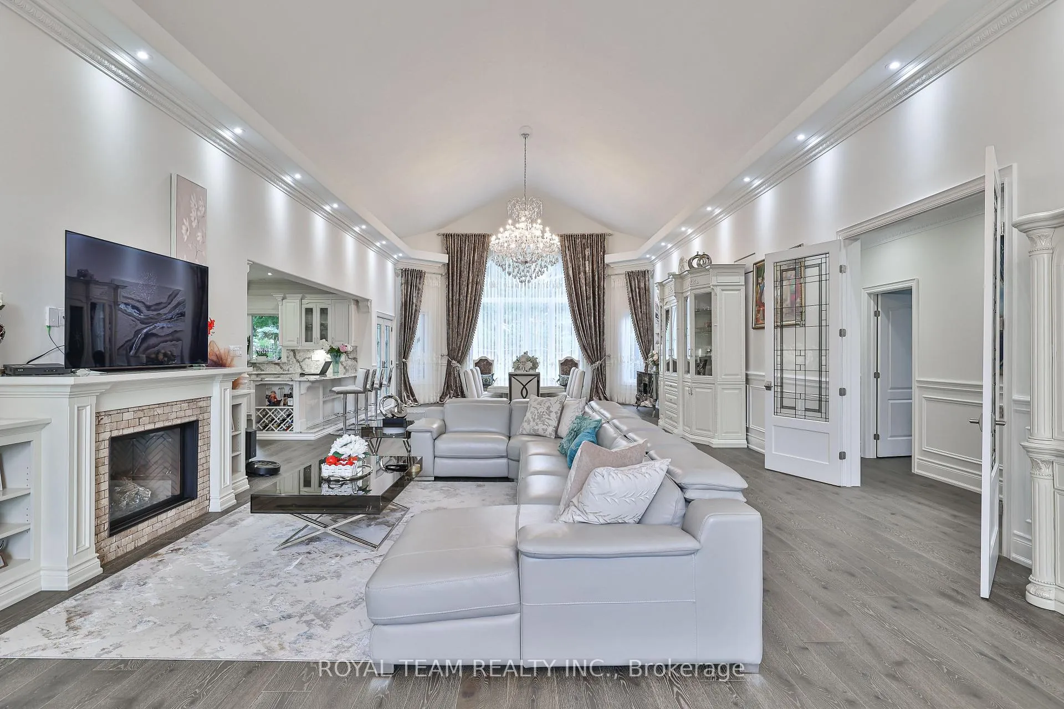
Welcome to this magnificent custom-built residence nestled on a beautifully manicured 1.17-acre lot in the exclusive Evans Estate. This elegant, modern bungalow has been totally renovated and offers over 5,000 sq. ft. of luxury living space. The grand entrance features a three-car garage and a spacious driveway.Exceptional finishes throughout include a custom: fiberglass entry door, soaring 18 cathedral ceilings in the grand room adorned with magnificent crystal chandeliers, and a chefs dream kitchen boasting over 400 sq. ft. of custom Cambria countertops and backsplash. The home also features 8-ft high interior doors, Coswick European-engineered hardwood floors, and heated bathroom floors.The lower level is an entertainers dream, complete with a movie theater featuring a unique custom screen, a huge custom-built winery with a wine-tasting area, a fully equipped gym, a cedar sauna, and an oversized steam room. It also includes a guest bedroom, dedicated office space, and much more.The resort-style outdoor facilities include a newly built 2,000+ sq. ft. addition with a recreational area, an in-ground swimming pool, a BBQ area with a built-in TV screen, and a spacious relaxation area with seating for over 12 around a stone fire pit. The beautifully landscaped grounds also feature a vegetable and flower garden, along with a separate double-garage dwelling with a workshop. Low property taxes! This is truly a rare gem for luxury living and entertaining!
Ask about this home
A HOMEH agent will answer your questions about this home.
Around this home
Schools nearby
School rating, out of 10.
Helpful calculators
Your HOMEH agent

"I would see it this week."