

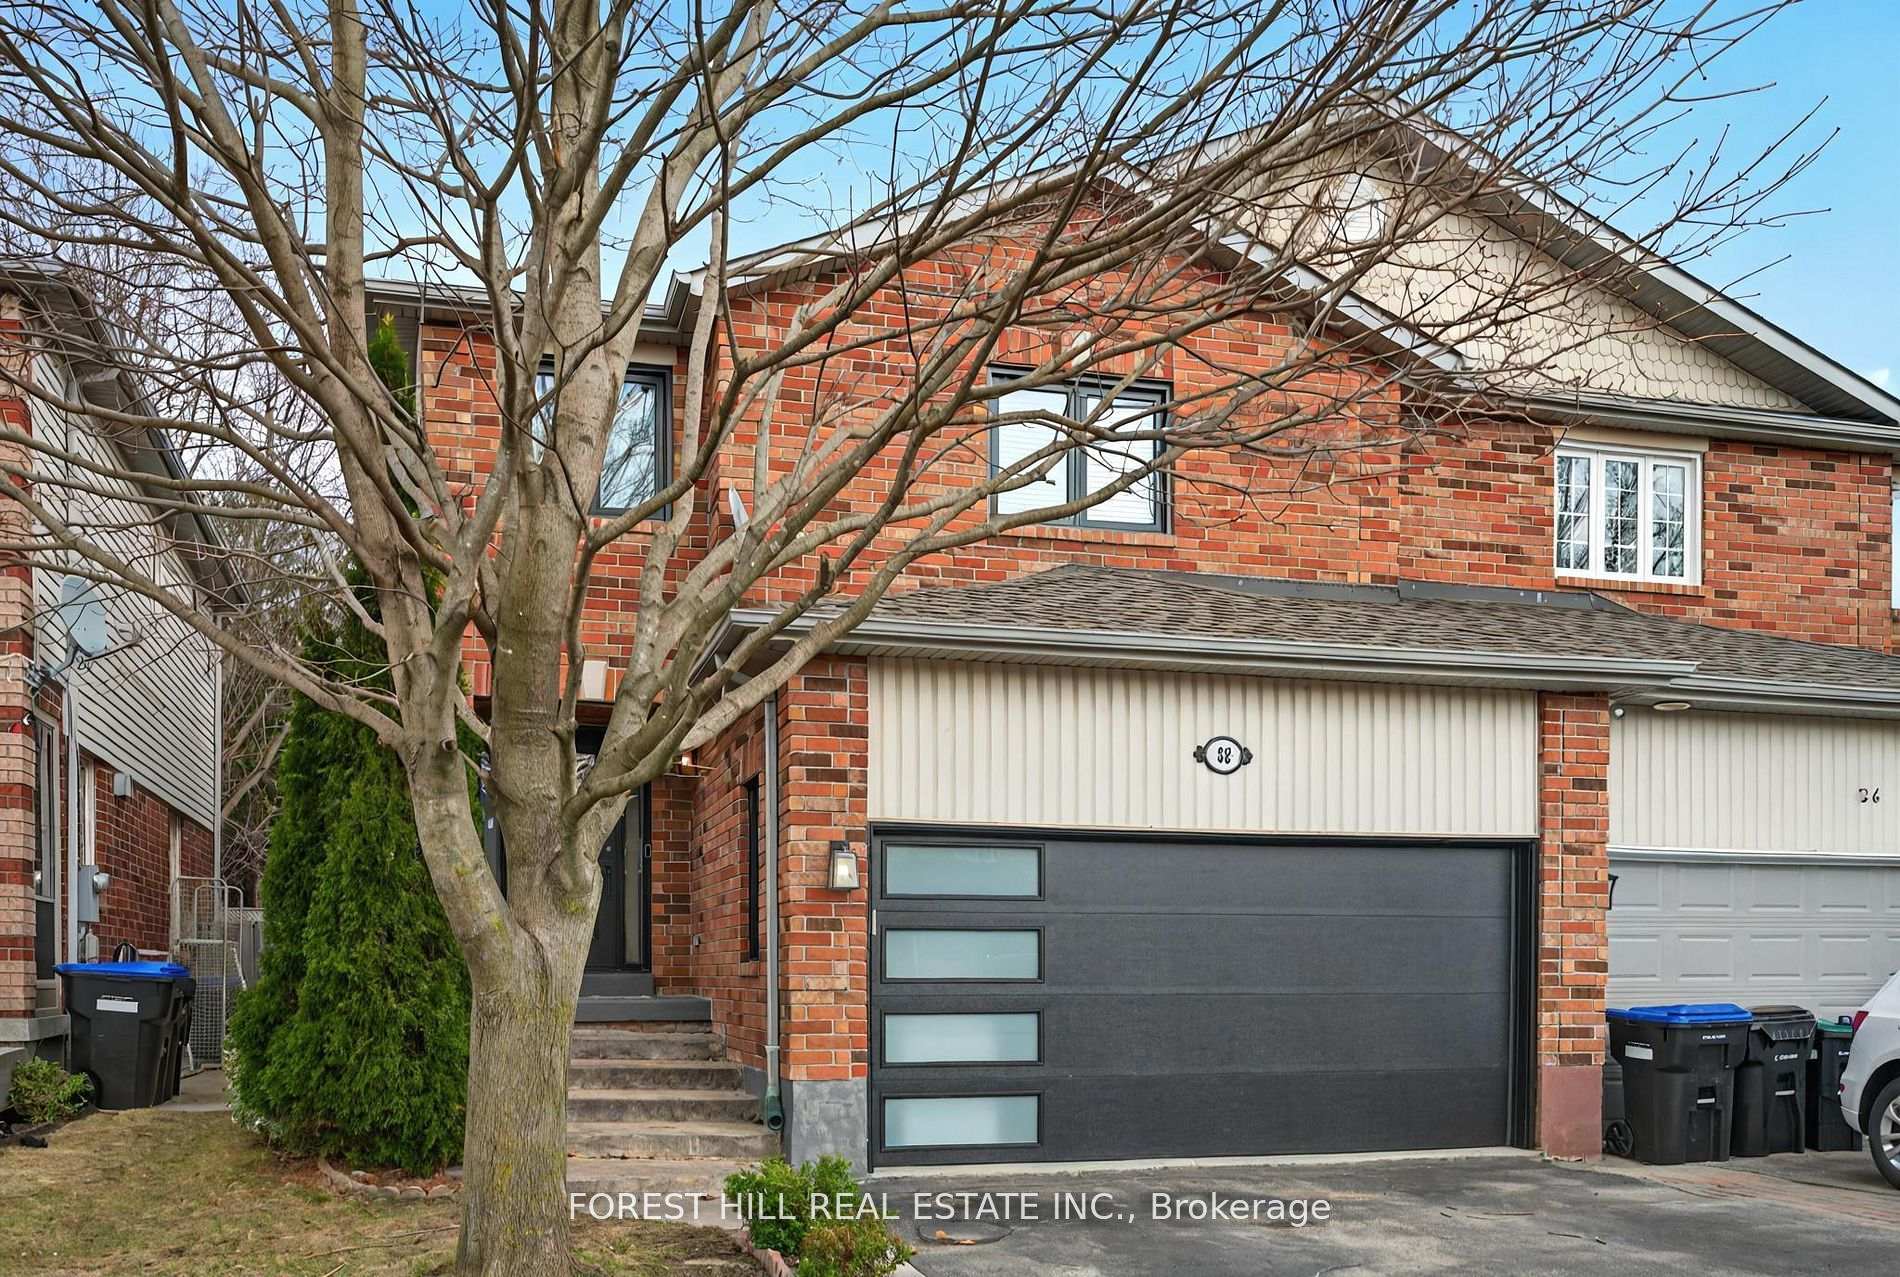
88 Noble Drive
Semi-Detached Sold
1/2688 Noble Drive
Semi-Detached Sold
 See all 26 photos
3 Bedrooms
3 Bathrooms
2 Garage
1.5K–2K sq.ft
29.54×111.61 ft
$4,141/yr
Property history
Facts and features
- BasementFinished
- Water, sewerMunicipal
- HeatingForced air
- CoolingCentral air
What stands out
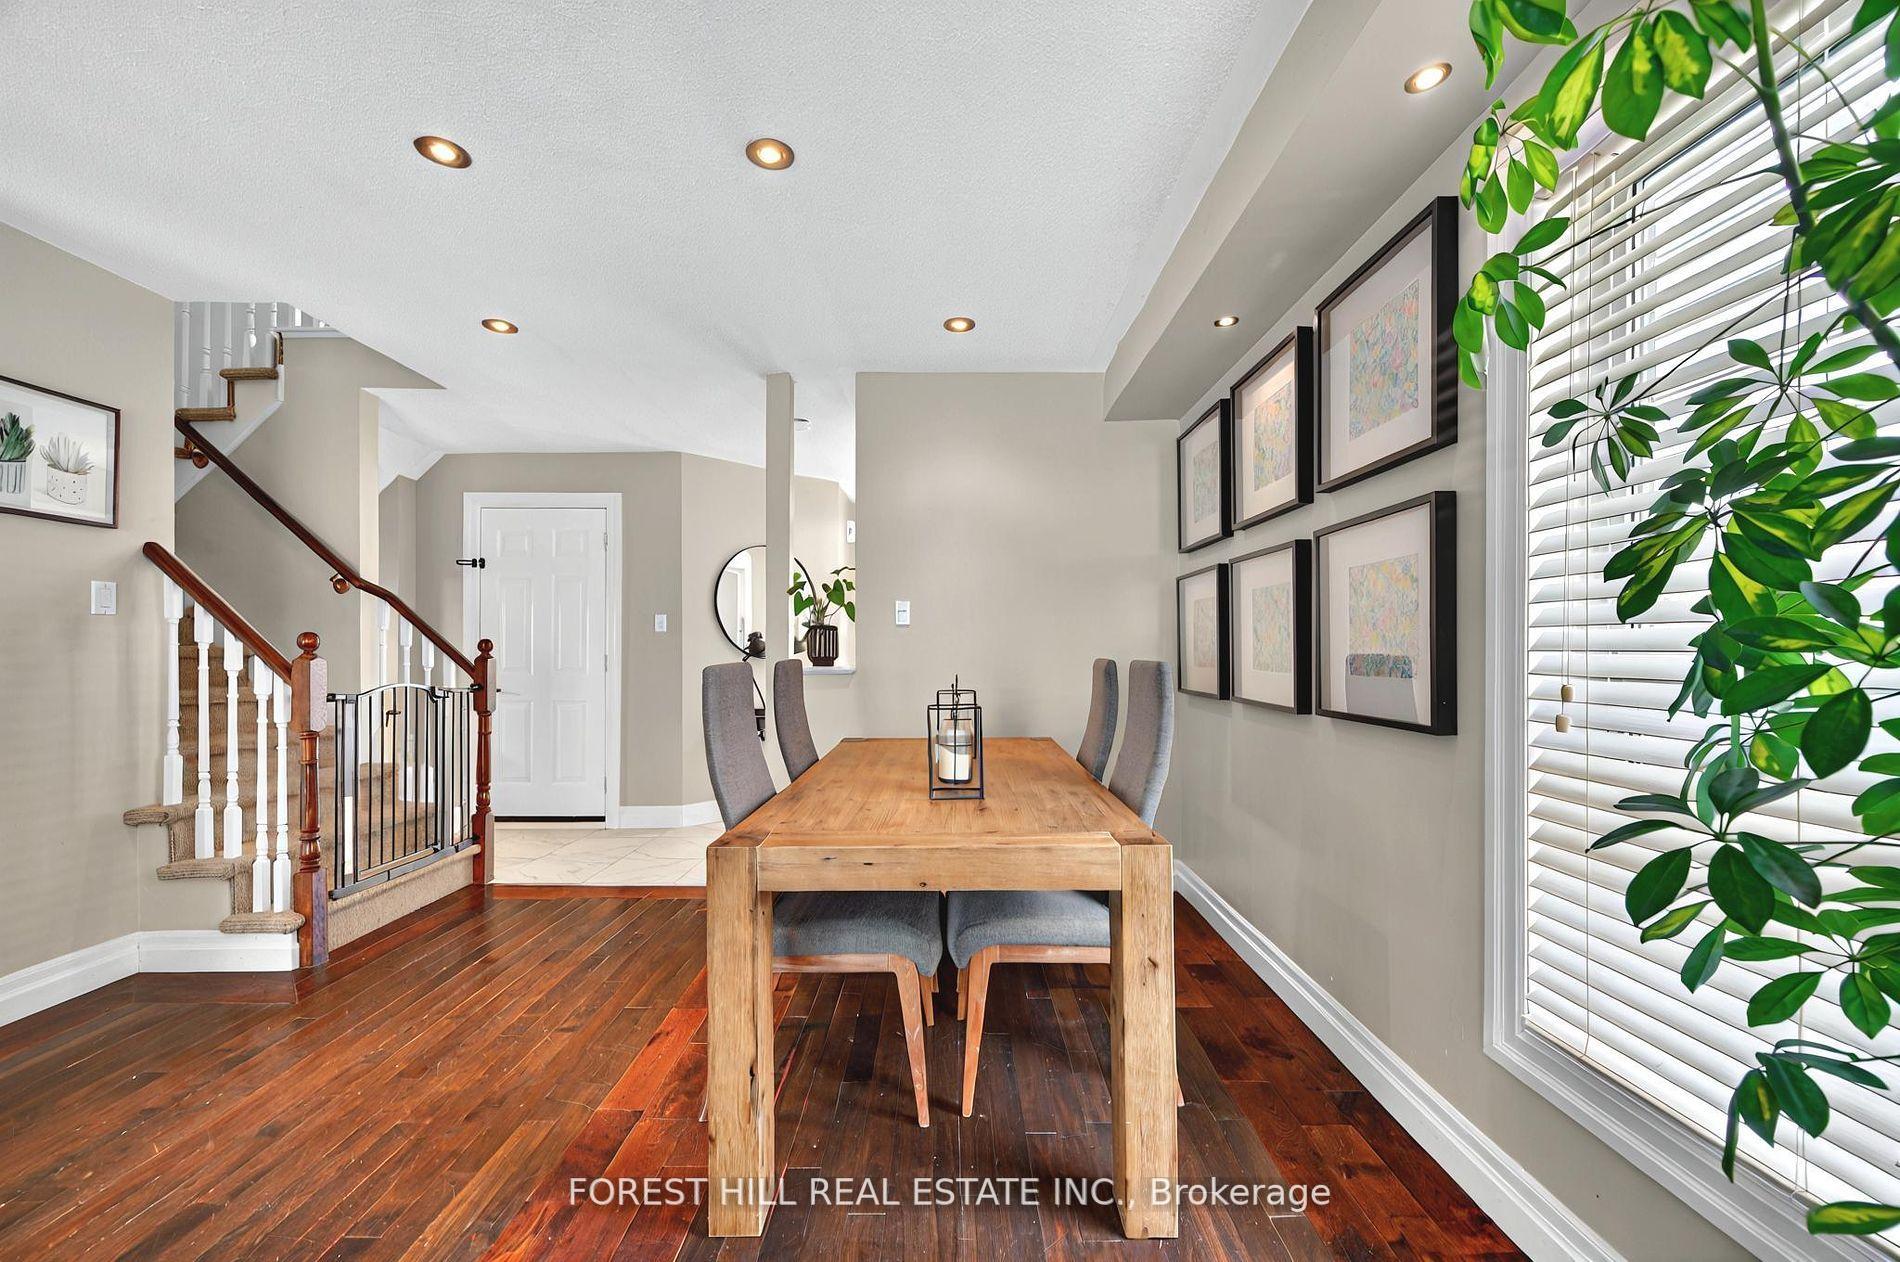
- Hardwood floors
- Central air
The homeSemi-Detached, 2-storey, 1,500–2,000 sq ft
- Type: Semi-Detached
- Style: 2-storey
- Living space: 1,500–2,000 sq ft
- Basement: Finished
InsideHardwood, Ceramic, Auto garage door remote, storage, water meter, Rooms above ground 6
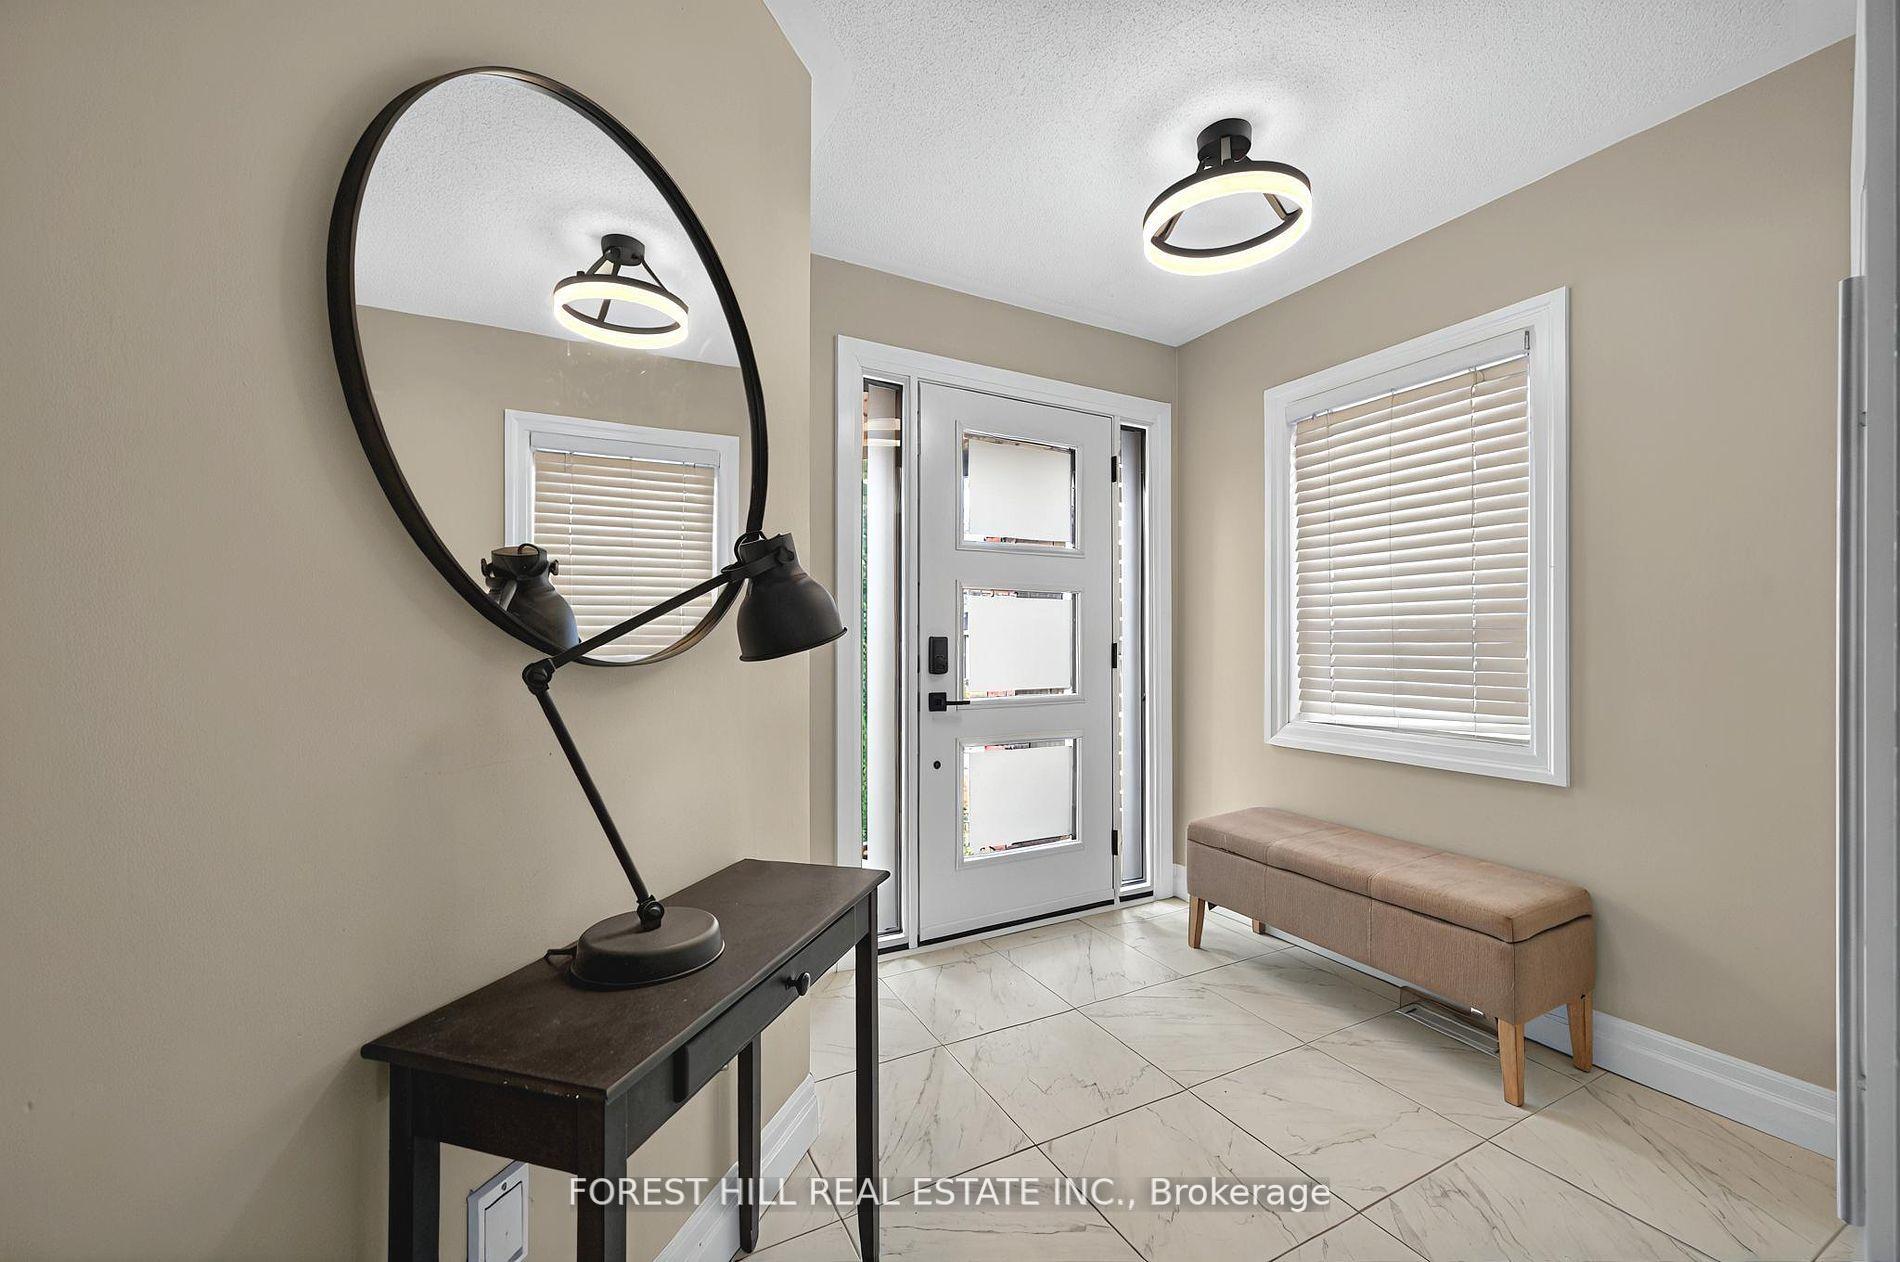
- Flooring: Hardwood, Ceramic
- Features: Auto garage door remote, storage, water meter
- Rooms above ground: 6
- Rooms in the basement: 1
- Bedrooms: 3
- Bathrooms: 3
- Kitchens: 1
- Family room: Yes
Outside and lotBrick, Asphalt shingle, Concrete
Outside
- Exterior: Brick
- Roof: Asphalt shingle
- Foundation: Concrete
- Size: 29.54 × 111.61 ft
Parking2 Garage, Attached, Private double
- Spaces: 2 Garage
- Garage: Attached
- Driveway: Private double
Heating, water and powerForced air, gas, Central air, Municipal water
- Heating: Forced air, gas
- Cooling: Central air
- Water: Municipal water
- Sewer: Municipal sewer
Costs and taxesTaxes $4,141 a year, HST included in the price, Furnace, ac, water heater
- Taxes, 2024: $4,141 a year
- HST: HST included in the price
- Rental items: Furnace, ac, water heater
Included in the saleStainless steel oven/range, fridge, dishwasher, and microwave/hood fan. washer and dryer, all electrical light fixtures and window coverings. garden shed in backyard.
- Included: Stainless steel oven/range, fridge, dishwasher, and microwave/hood fan. washer and dryer, all electrical light fixtures and window coverings. garden shed in backyard.
Listing detailsN12158824, Sold, May 20, 2025
- MLS® number: N12158824
- Status: Sold
- Listed on: May 20, 2025
- Days on market: 14
- Updated: Jun 3, 2025
- Possession: 90+ days
- Occupied by: Owner
- Listing brokerage: FOREST HILL REAL ESTATE INC.
About this home
88 Noble Drive, Bradford West Gwillimbury (Bradford), ON L3Z 3B4
Auto Garage Door RemoteStorageWater Meter
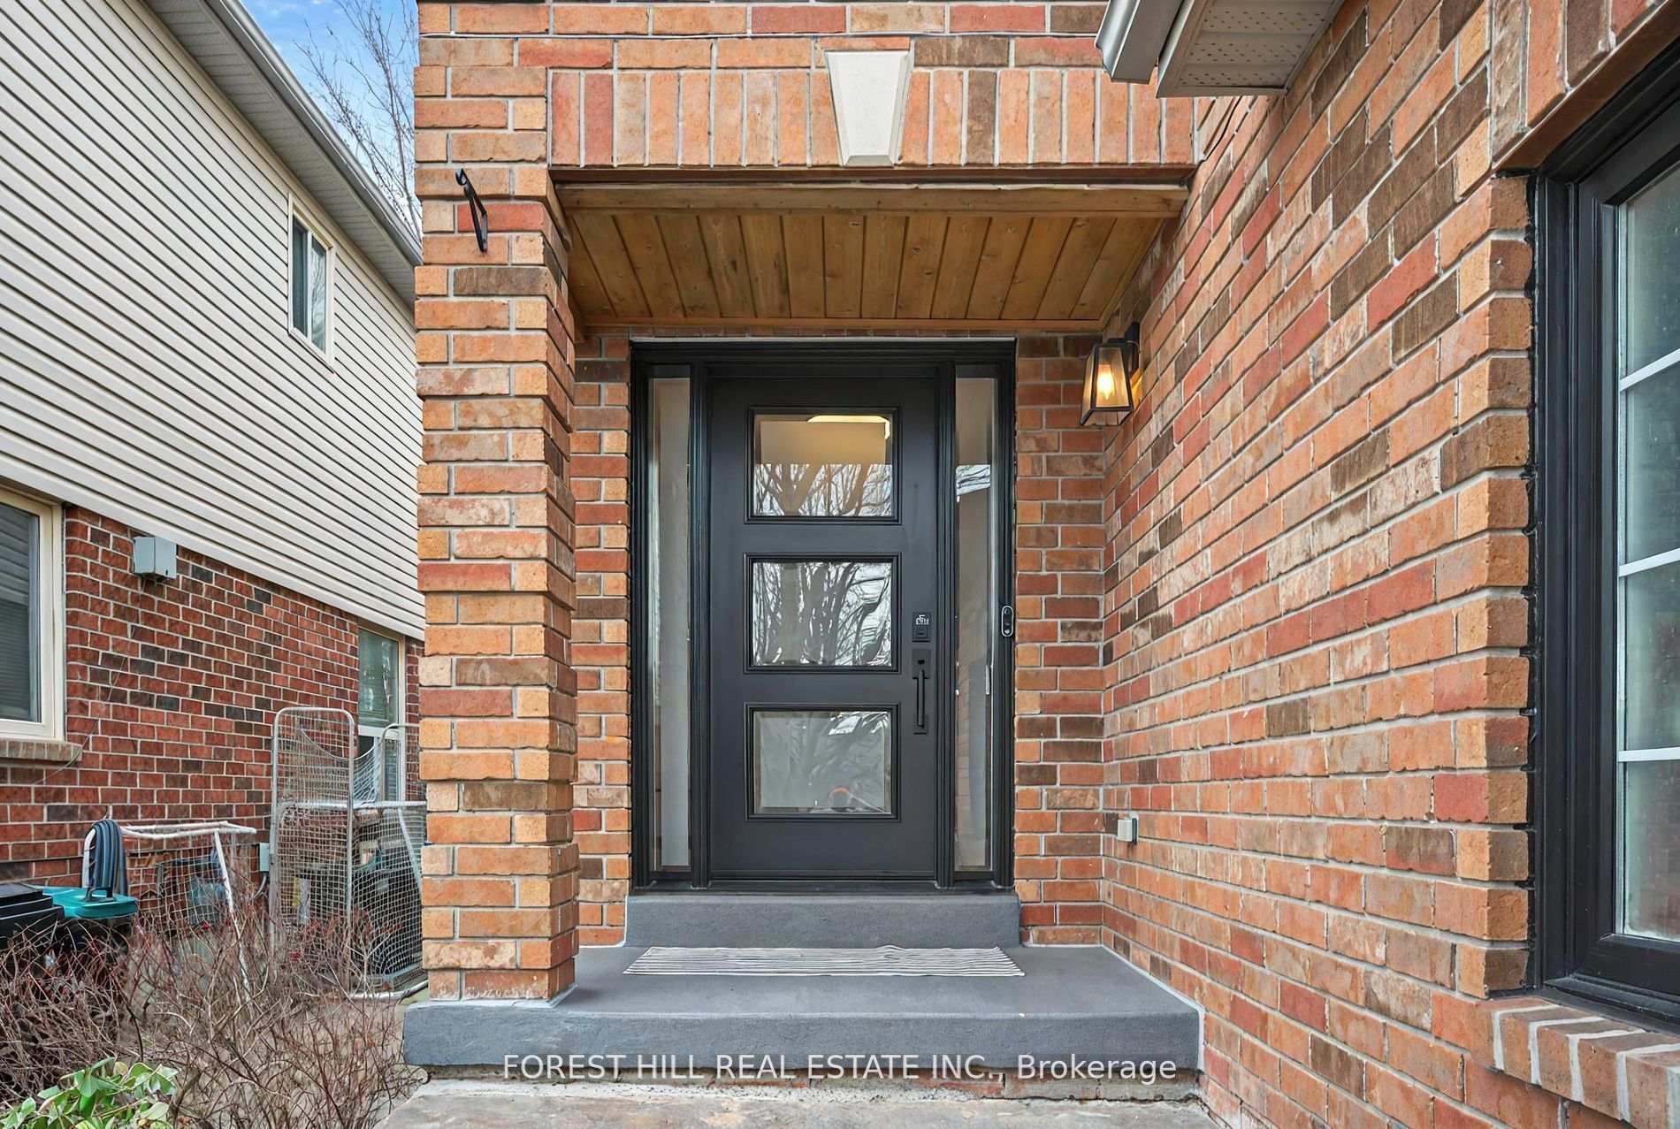
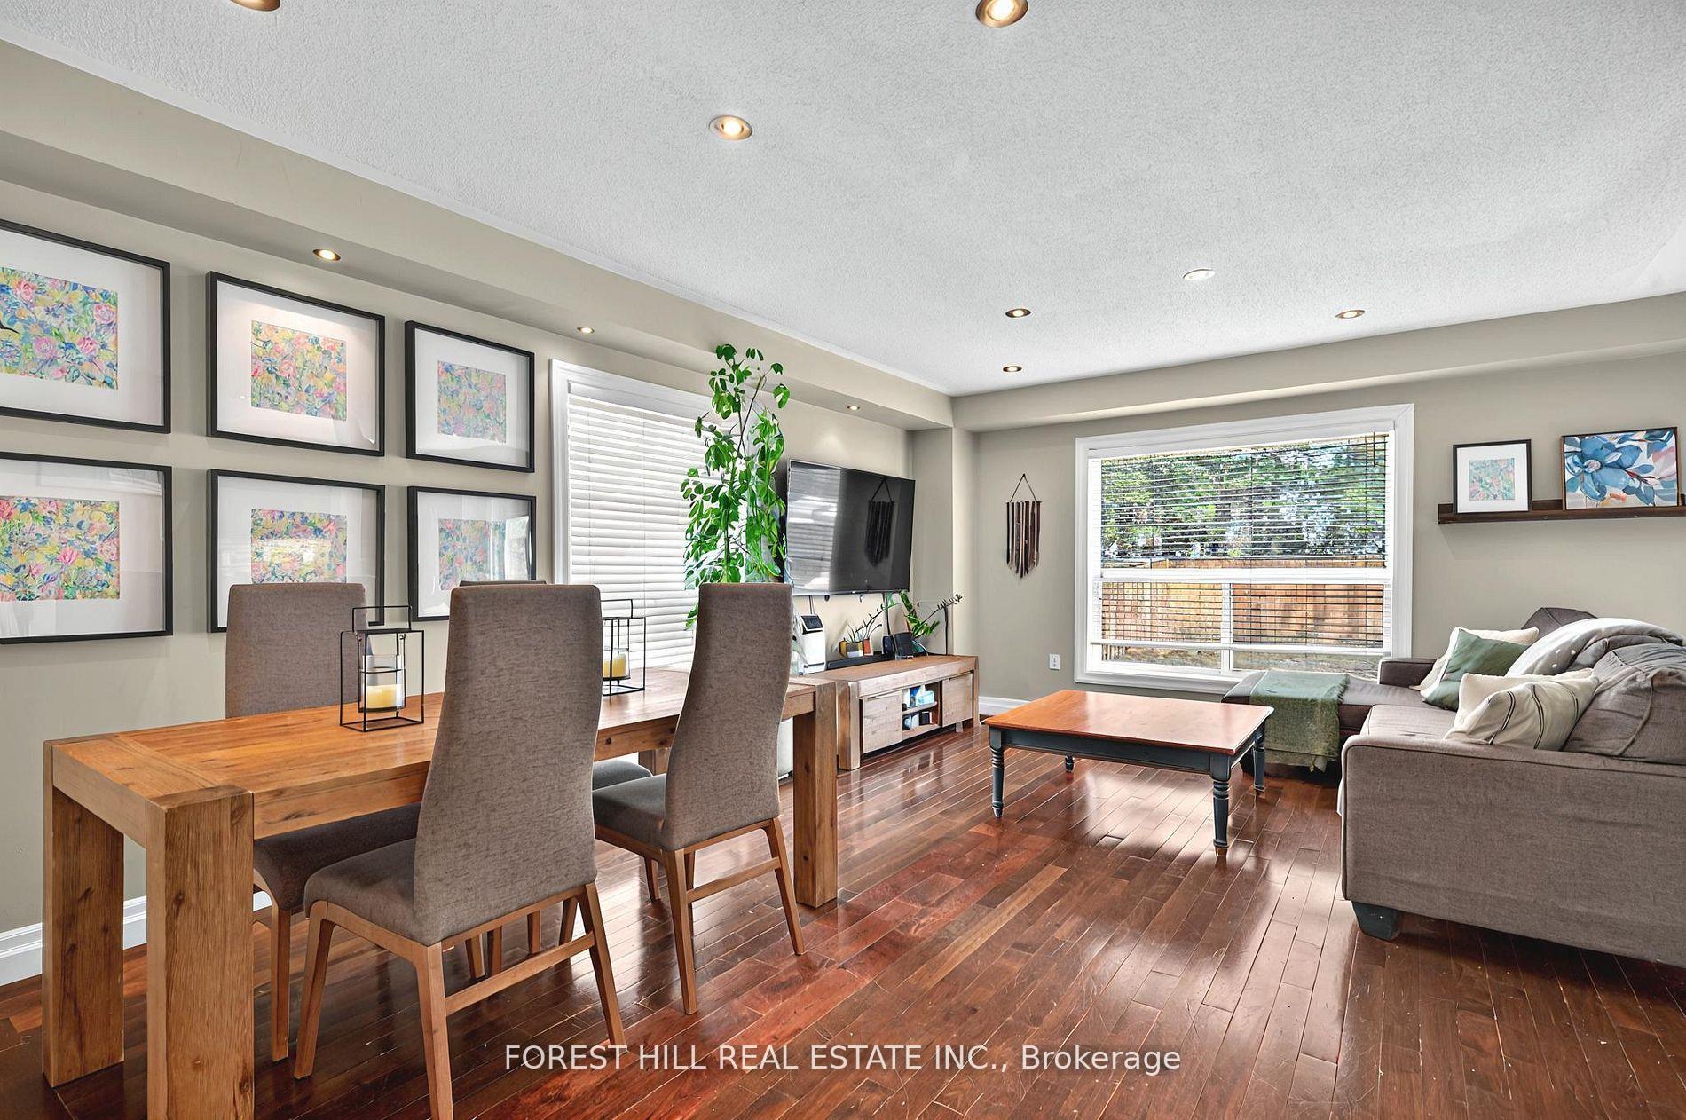
Beautifully renovated family home, featuring open concept main floor perfect for entertaining. Owner's meticulous care shows throughout. Guest bathroom and powder room updated in 2021, upstairs floors and trim redone in 2022, foyer and kitchen tiles updated in 2024, as well as new garage door, front door, and front windows in 2024. Basement rec room has large double closet and could easily be converted to 4th bedroom.
Read more
Ask about this home
A HOMEH agent will answer your questions about this home.
Ask a question
Thinking of selling your home?See what your home is worth today.
Around this home
Barrie St / Line 8
Errands
Parks
Schools
Daily convenience, out of 100, from the distances below
ParkLions Park19 min walk1.2 km
GroceryDaisy Mart17 min walk1.0 km
SchoolSt. Teresa of Calcutta Catholic School8 min walk470 m
PharmacyShoppers Drug Mart23 min walk1.4 km
Cafés & foodWimpy's Diner16 min walk1.0 km
Gym & rec centreLions Park20 min walk1.2 km
LibraryBradford Library23 min walk1.4 km
WalkDriveStraight-line distance, open map data
Grocery1.0 km
Park1.2 km
Coffee1.4 km
Dining1.0 km
Gym1.3 km
Schools nearby
School rating, out of 10.
St. Teresa of Calcutta Catholic Schoolelementary · Catholic · 0.5 km
—
Fieldcrest Elementary Schoolelementary · Public · 0.8 km
6.6/10Good
Chris Hadfield Public Schoolelementary · Public · 0.9 km
6.3/10Fair
Contact agent
Helpful calculators
Mortgage
Affordability
Closing costs
Land transfer tax
Property tax
Down payment
CMHC insurance
Stress test
Cashback Rebate
Your HOMEH agent

KimHOMEH agent · Bradford West Gwillimbury
"I would see it this week."
Ask Kim