

191 Britannia Avenue
191 Britannia Avenue
 See all 50 photos
Property history
Facts and features
- BasementApartment
- Water, sewerMunicipal
- HeatingForced air
- CoolingCentral air
- Second kitchen
- Separate entrance
- Central air
The homeSemi-Detached, Bungalow-raised, 1,100–1,500 sq ft
- Type: Semi-Detached
- Style: Bungalow-raised
- Living space: 1,100–1,500 sq ft
- Basement: Separate entrance, apartment
InsideVinyl, Carpet free, primary bedroom - main floor, Rooms above ground 6
- Flooring: Vinyl
- Features: Carpet free, primary bedroom - main floor
- Rooms above ground: 6
- Rooms in the basement: 3
- Bedrooms: 3 + 1 in the basement
- Bathrooms: 2
- Kitchens: 2
Outside and lotBrick, vinyl siding, Asphalt shingle, Unknown
- Exterior: Brick, vinyl siding
- Roof: Asphalt shingle
- Foundation: Unknown
- Size: 34.79 × 158.08 ft
Parking1 Garage, Built-in, Private
- Spaces: 1 Garage
- Garage: Built-in
- Driveway: Private
Heating, water and powerForced air, gas, Central air, Municipal water
- Heating: Forced air, gas
- Cooling: Central air
- Water: Municipal water
- Sewer: Municipal sewer
Costs and taxesTaxes $4,188 a year, HST included in the price, Hwt (if rental)
- Taxes, 2025: $4,188 a year
- HST: HST included in the price
- Rental items: Hwt (if rental)
Included in the saleAll elf's, all appliances ("as is" 2fridges, 2stoves,2 b/i dishwashers, 1 washer/dryer combo, washer, dryer ,furnace, cac, ) all mirrors in bathrooms, shed., All art work and decor , all mirrors that are not in bathrooms.
- Included: All elf's, all appliances ("as is" 2fridges, 2stoves,2 b/i dishwashers, 1 washer/dryer combo, washer, dryer ,furnace, cac, ) all mirrors in bathrooms, shed.
- Not included: All art work and decor , all mirrors that are not in bathrooms.
Listing detailsN12185380, Sold, May 30, 2025
- MLS® number: N12185380
- Status: Sold
- Listed on: May 30, 2025
- Days on market: 10
- Updated: Jun 9, 2025
- Possession: Immediate
- Occupied by: Owner
- Listing brokerage: KELLER WILLIAMS REFERRED URBAN REALTY
About this home
191 Britannia Avenue, Bradford West Gwillimbury (Bradford), ON L3Z 1A4
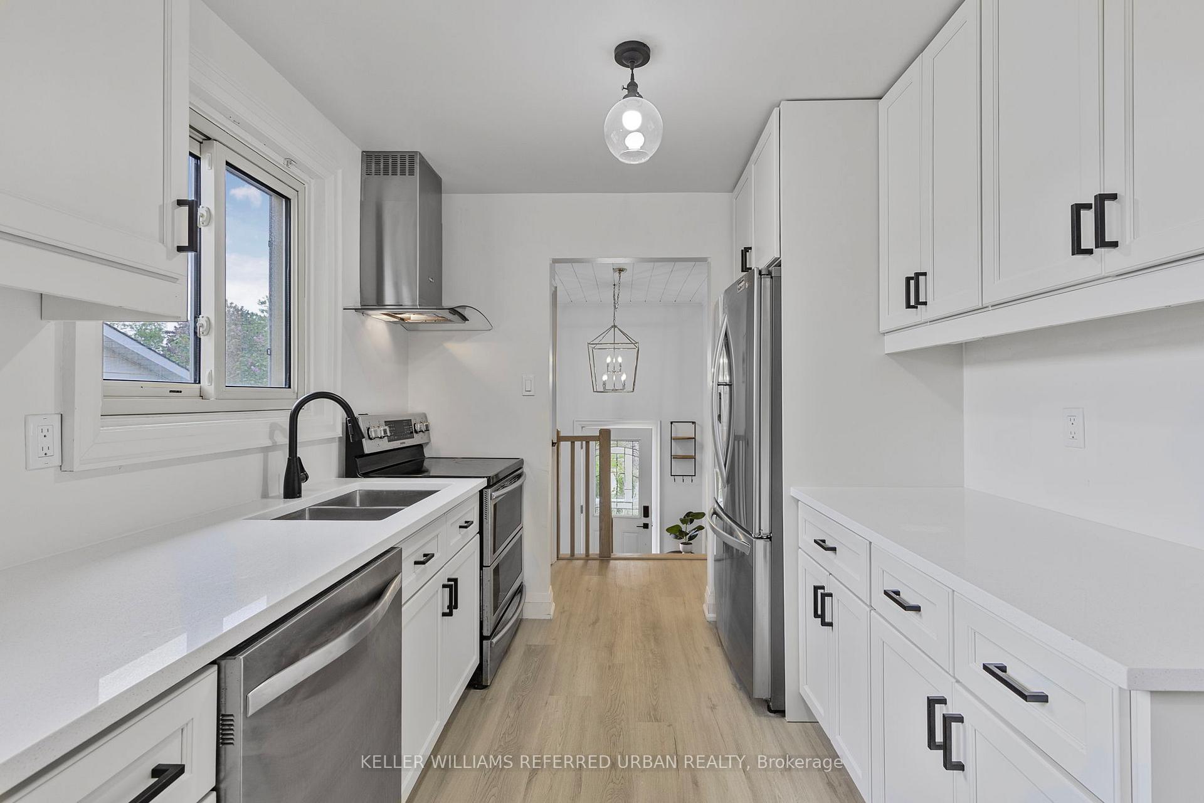
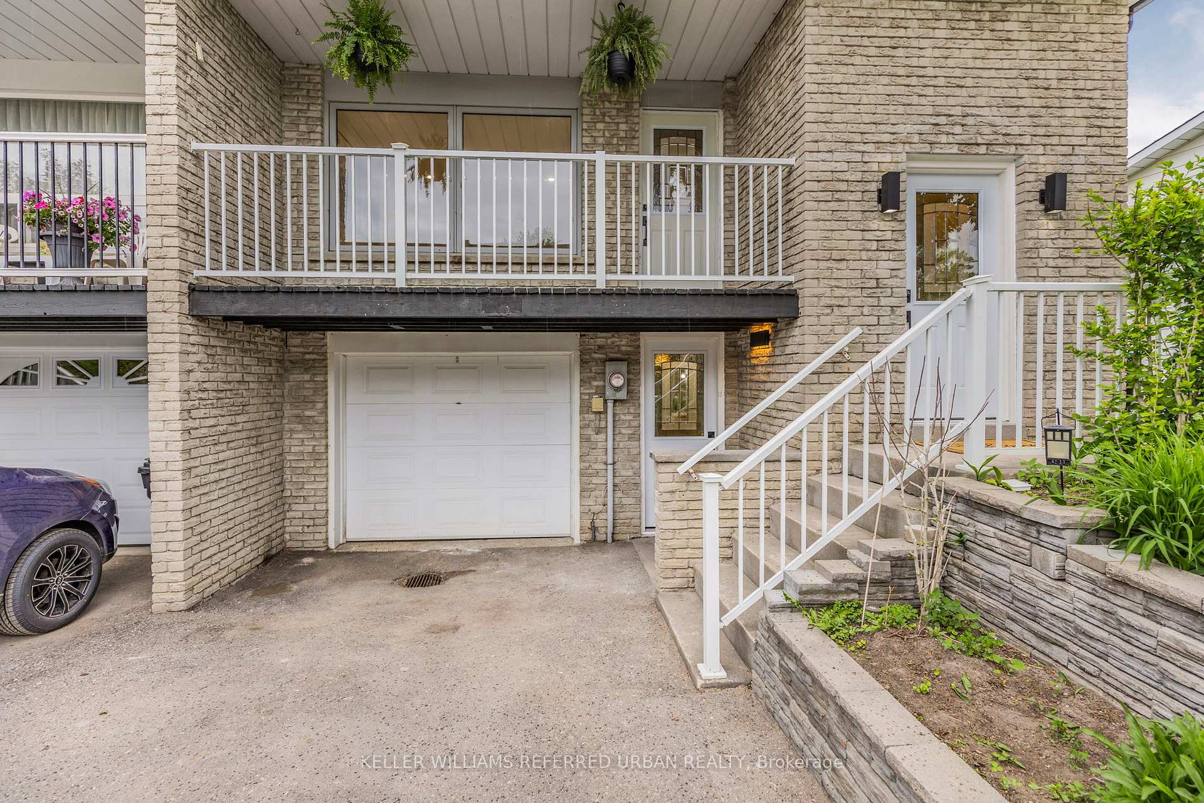
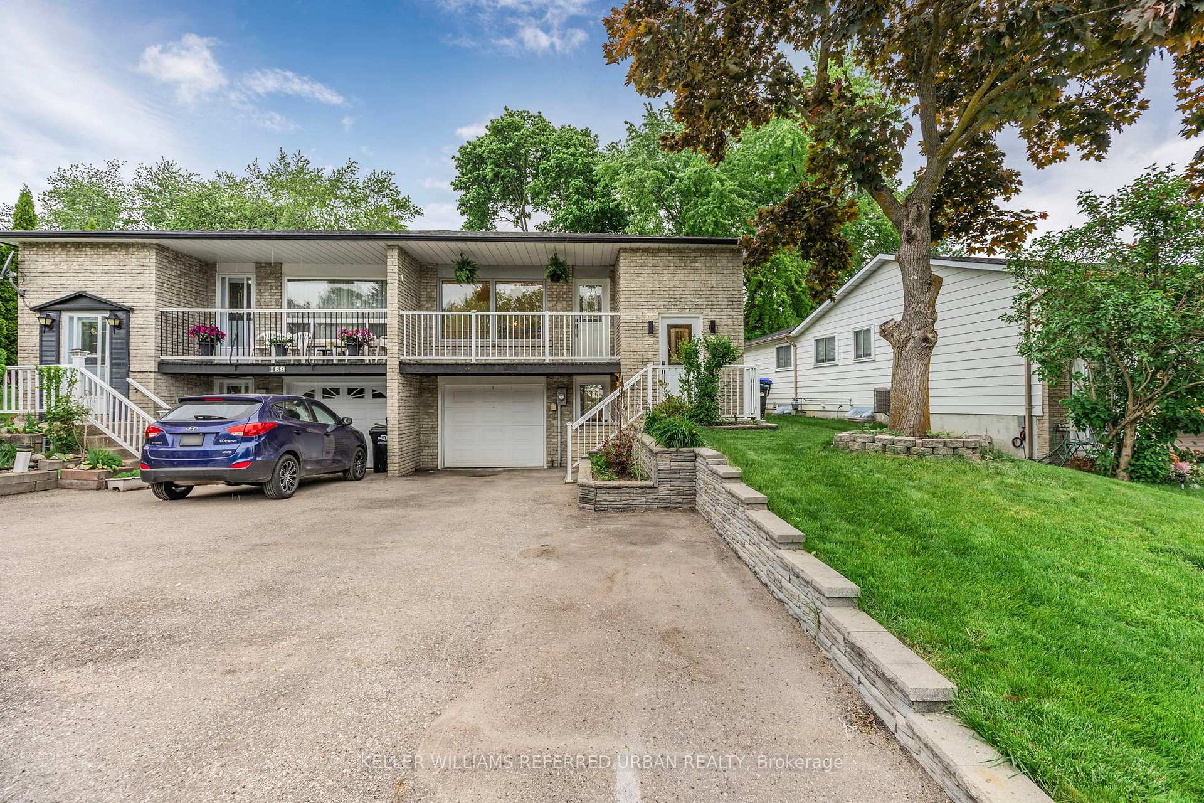
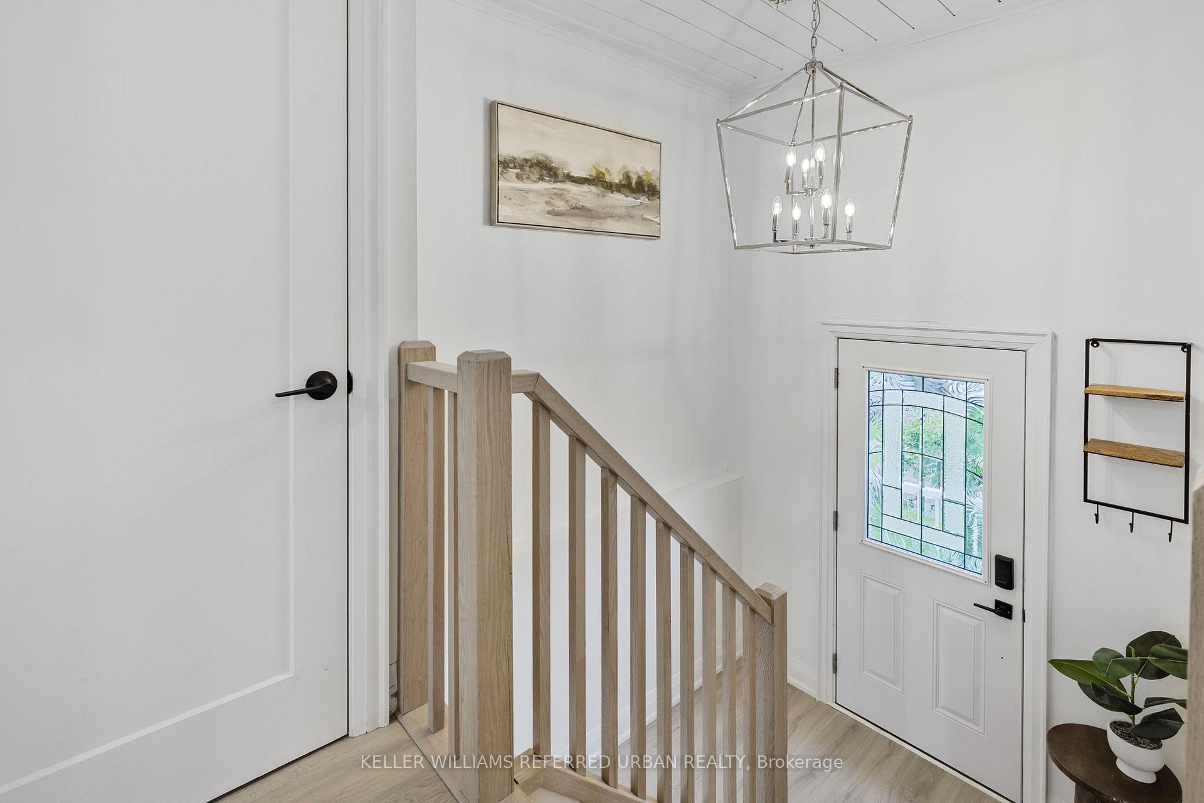
Step into this fully renovated semi-detached raised bungalow that perfectly blends style and functionality. Featuring stylish vinyl flooring throughout, a modern kitchen with quartz countertops, stainless steel appliances, and a cozy eat-in area with built-in bench seating and storage, this home is move-in ready. The main floor offers three spacious bedrooms, including a primary with a large double closet and shiplap ceiling accents, a second bedroom with walkout to a deck and backyard, and a third with ample storage. The fully fenced yard includes green space and a storage shed, ideal for families and outdoor living.The finished basement with separate entrance provides an open-concept in-law suite or income-generating apartment, complete with its own kitchen featuring quartz counters and breakfast bar, large living/dining area, and a generous bedroom. This versatile home is perfect for first-time buyers, multi-generational families, or investors. Located walking distance to schools, Lions Park, and the GO Station, this is a rare opportunity you dont want to miss!
Ask about this home
A HOMEH agent will answer your questions about this home.
Around this home
Daily convenience, out of 100, from the distances below
Schools nearby
School rating, out of 10.
Helpful calculators
Your HOMEH agent

"I would see it this week."