

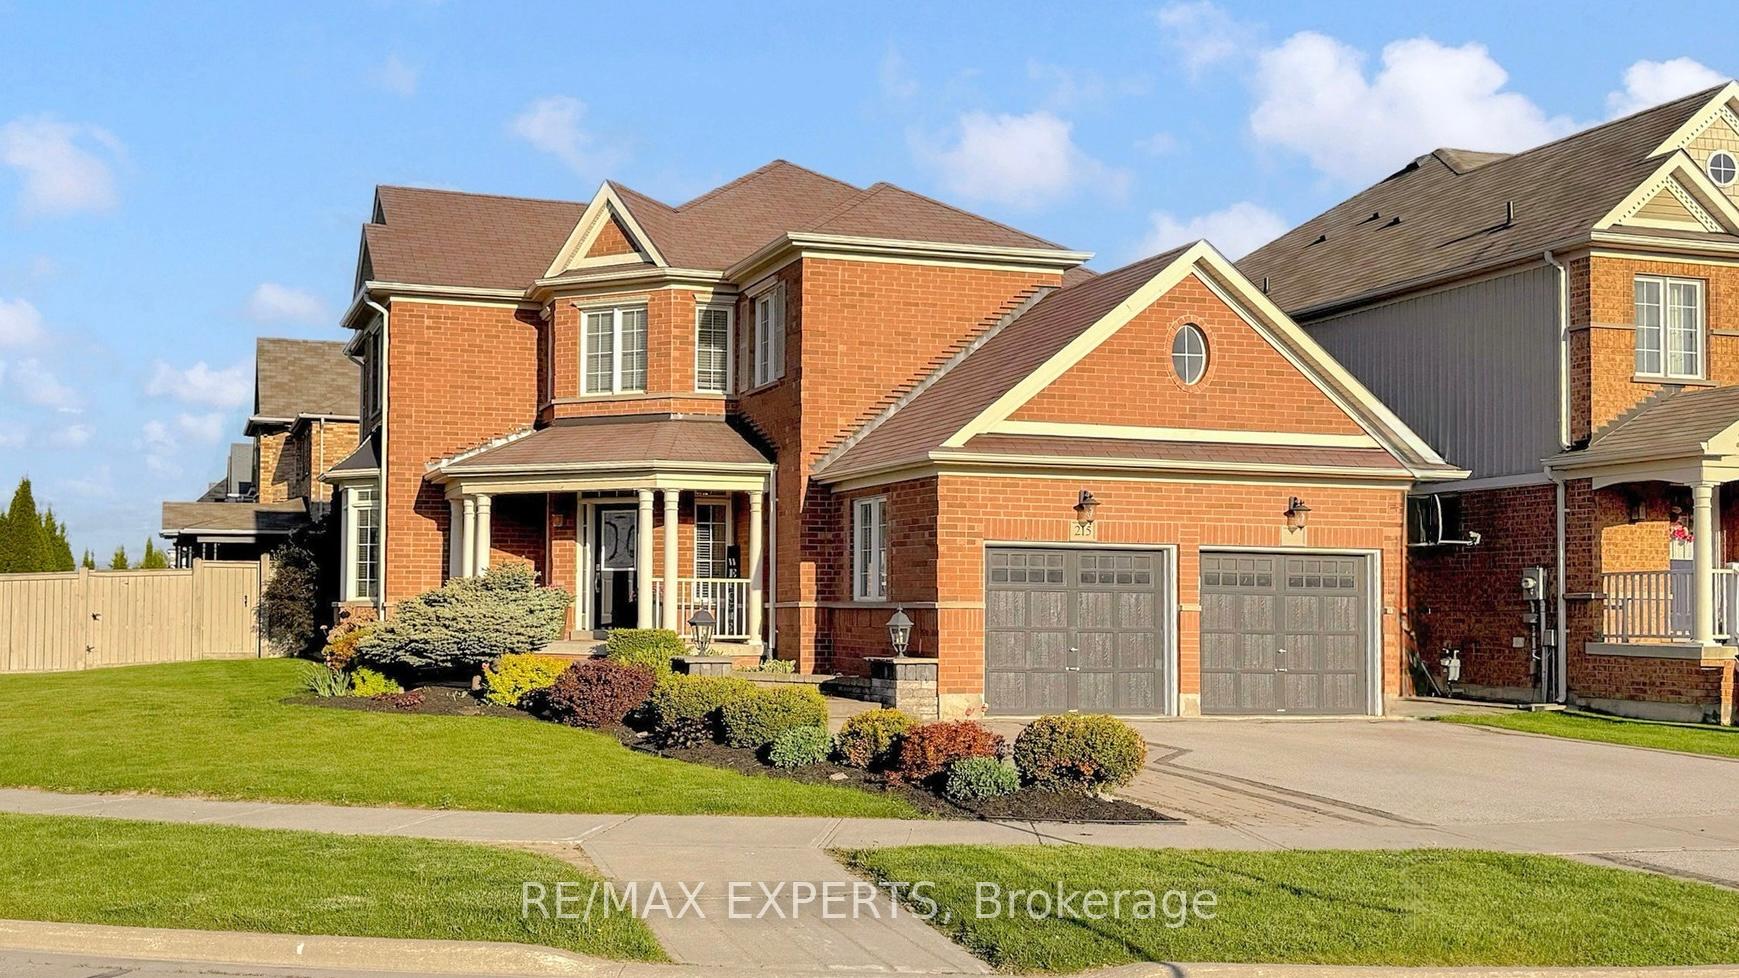
215 Summerlyn Trail
215 Summerlyn Trail
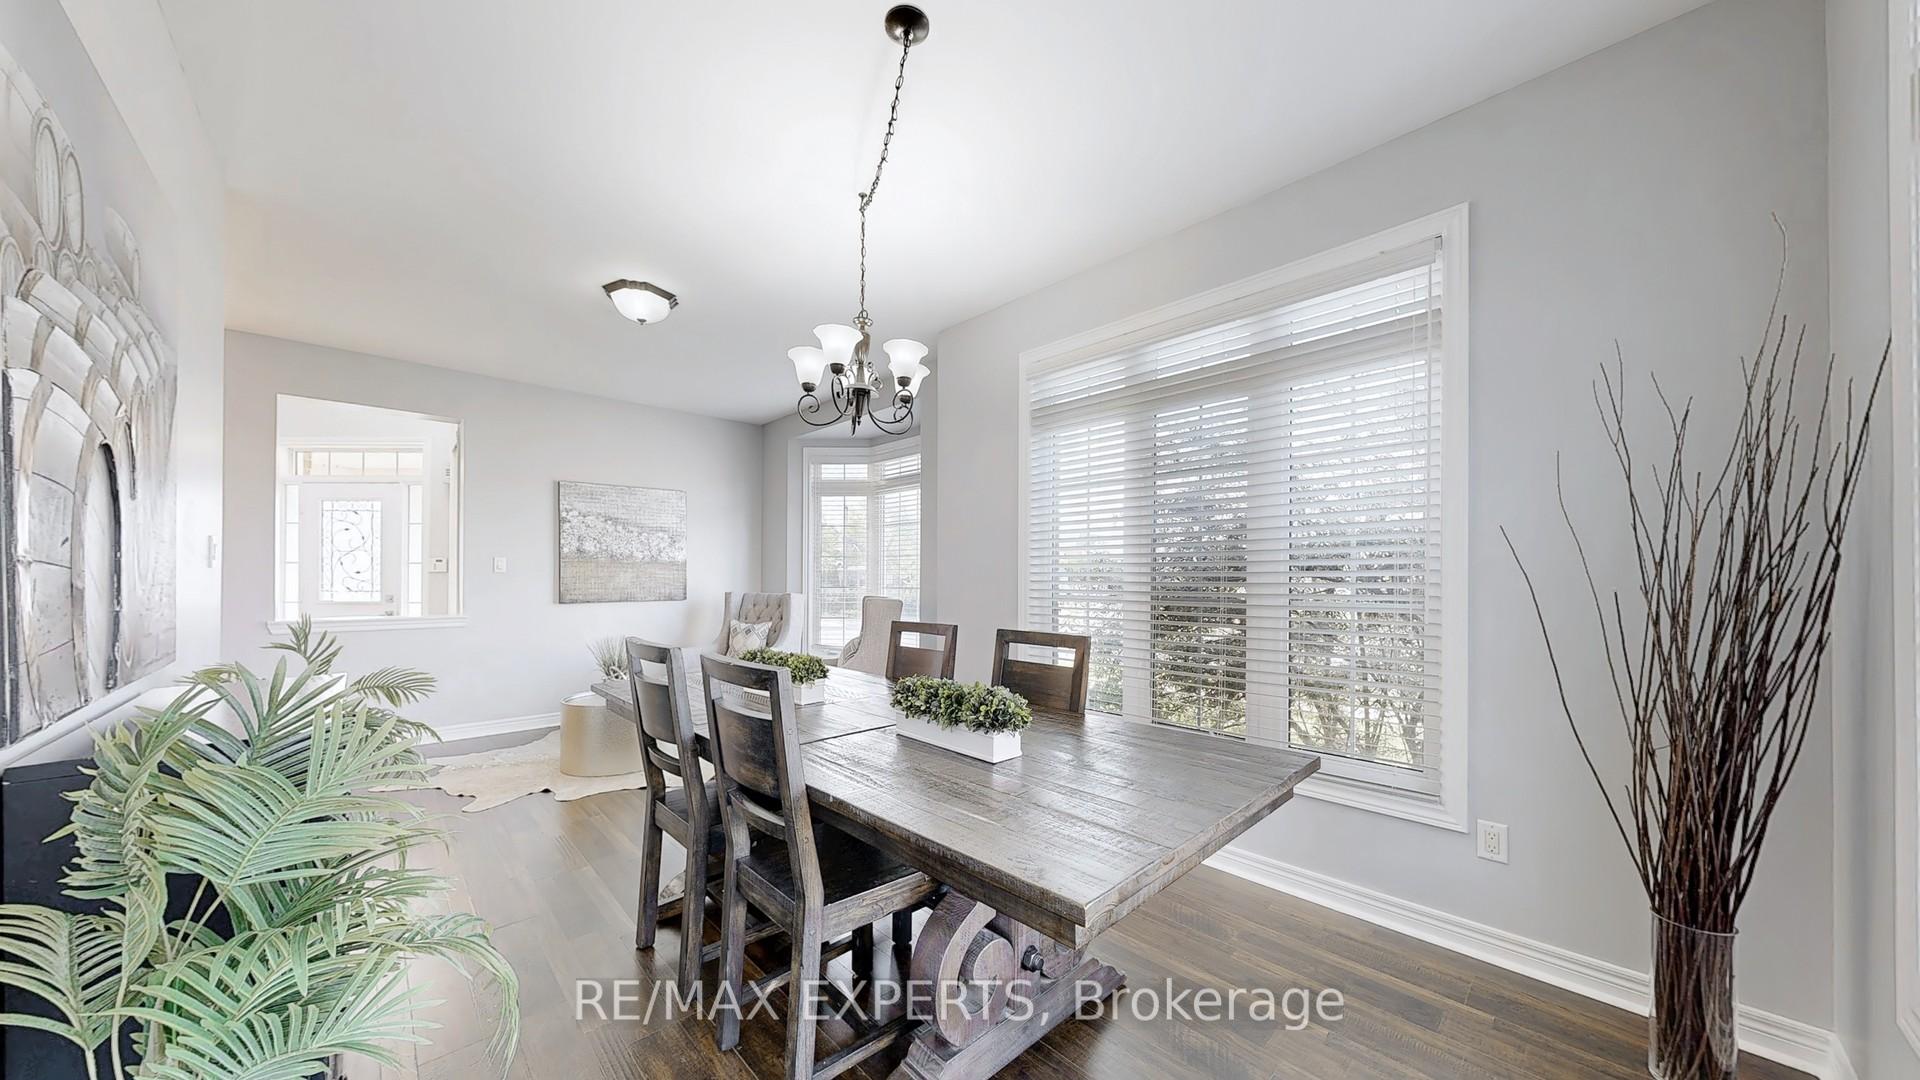 See all 43 photos
Property history
Facts and features
- BasementFinished
- Water, sewerMunicipal
- Lot shapeIrregular
- HeatingForced air
- Fireplace
- Central air
The homeDetached, 2-storey, 2,000–2,500 sq ft
- Type: Detached
- Style: 2-storey
- Living space: 2,000–2,500 sq ft
- Basement: Finished, full
InsideFireplace Yes, Main level, Central vacuum
- Fireplace: Yes
- Laundry: Main level
- Features: Central vacuum
- Rooms above ground: 9
- Rooms in the basement: 1
- Bedrooms: 4 + 1 in the basement
- Bathrooms: 4
- Kitchens: 1
- Family room: Yes
Outside and lotBrick, Asphalt shingle, Concrete
- Exterior: Brick
- Roof: Asphalt shingle
- Foundation: Concrete
- Size: 60 × 113.21 ft
- Shape: Irregular
- Zoning: Residential
Parking2 Garage, Built-in, Private double
- Spaces: 2 Garage
- Garage: Built-in
- Driveway: Private double
Heating, water and powerForced air, gas, Central air, Municipal water
- Heating: Forced air, gas
- Cooling: Central air
- Water: Municipal water
- Sewer: Municipal sewer
Costs and taxesTaxes $7,084 a year, HST included in the price, Hwt
- Taxes, 2025: $7,084 a year
- HST: HST included in the price
- Rental items: Hwt
Included in the saleFridge, stove, dishwasher, b/i microwave, clothes washer & dryer, 2 gdo & 1 remotes, all window coverings, all light fixtures, a/c, c/vac & equipment, speakers in basement, closet organizer in master, gazebo, shed, 2 tv mounts. projector & equipment. hot tub.
- Included: Fridge, stove, dishwasher, b/i microwave, clothes washer & dryer, 2 gdo & 1 remotes, all window coverings, all light fixtures, a/c, c/vac & equipment, speakers in basement, closet organizer in master, gazebo, shed, 2 tv mounts. projector & equipment. hot tub.
Listing detailsN12176103, Sold, May 27, 2025
- MLS® number: N12176103
- Status: Sold
- Listed on: May 27, 2025
- Days on market: 15
- Updated: Jun 11, 2025
- Possession: 2025-06-30 / Flexible
- Occupied by: Owner
- Listing brokerage: RE/MAX EXPERTS
About this home
215 Summerlyn Trail, Bradford West Gwillimbury (Bradford), ON L3Z 0E2
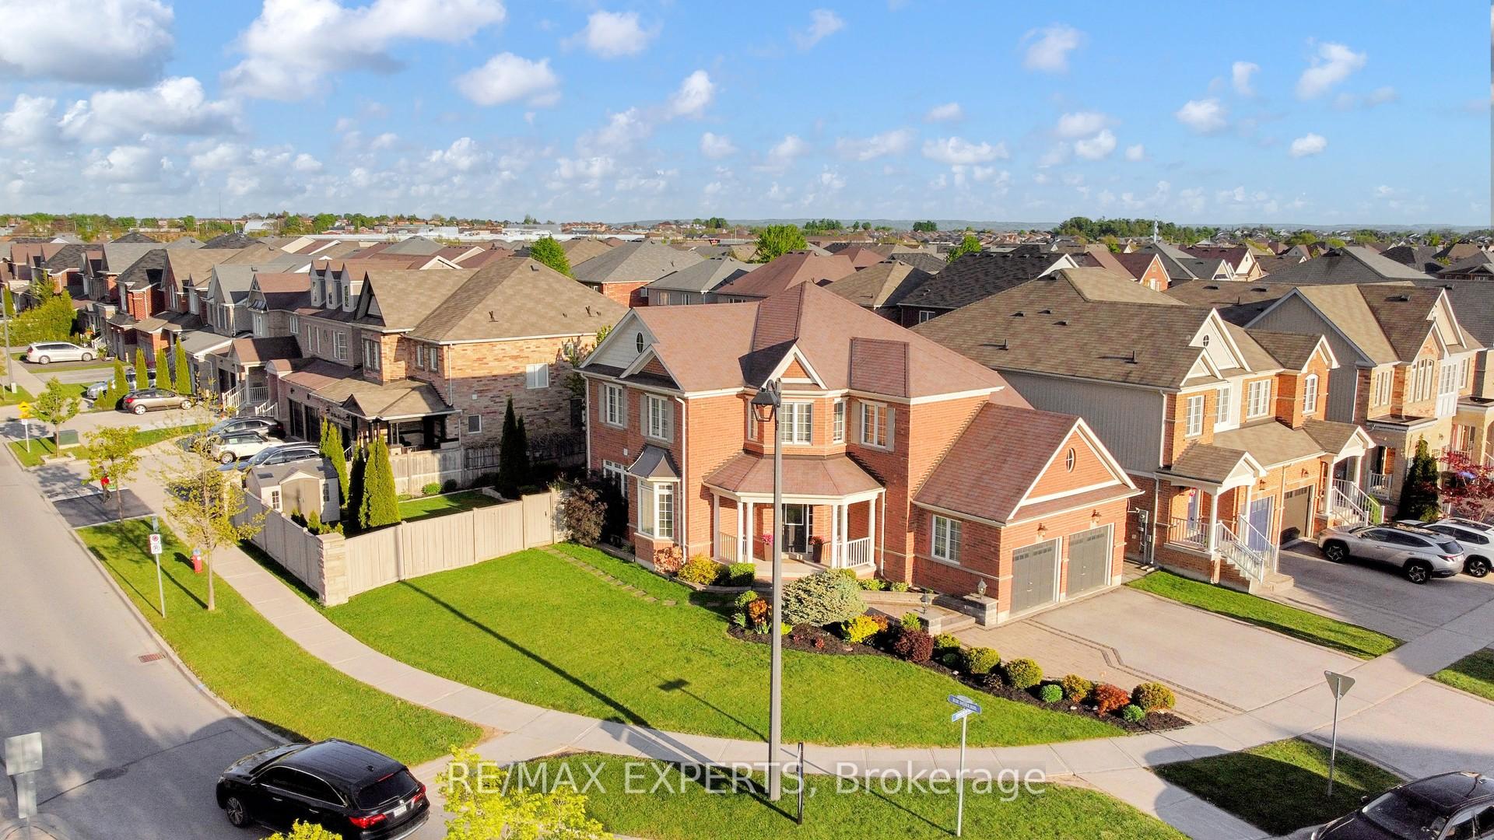
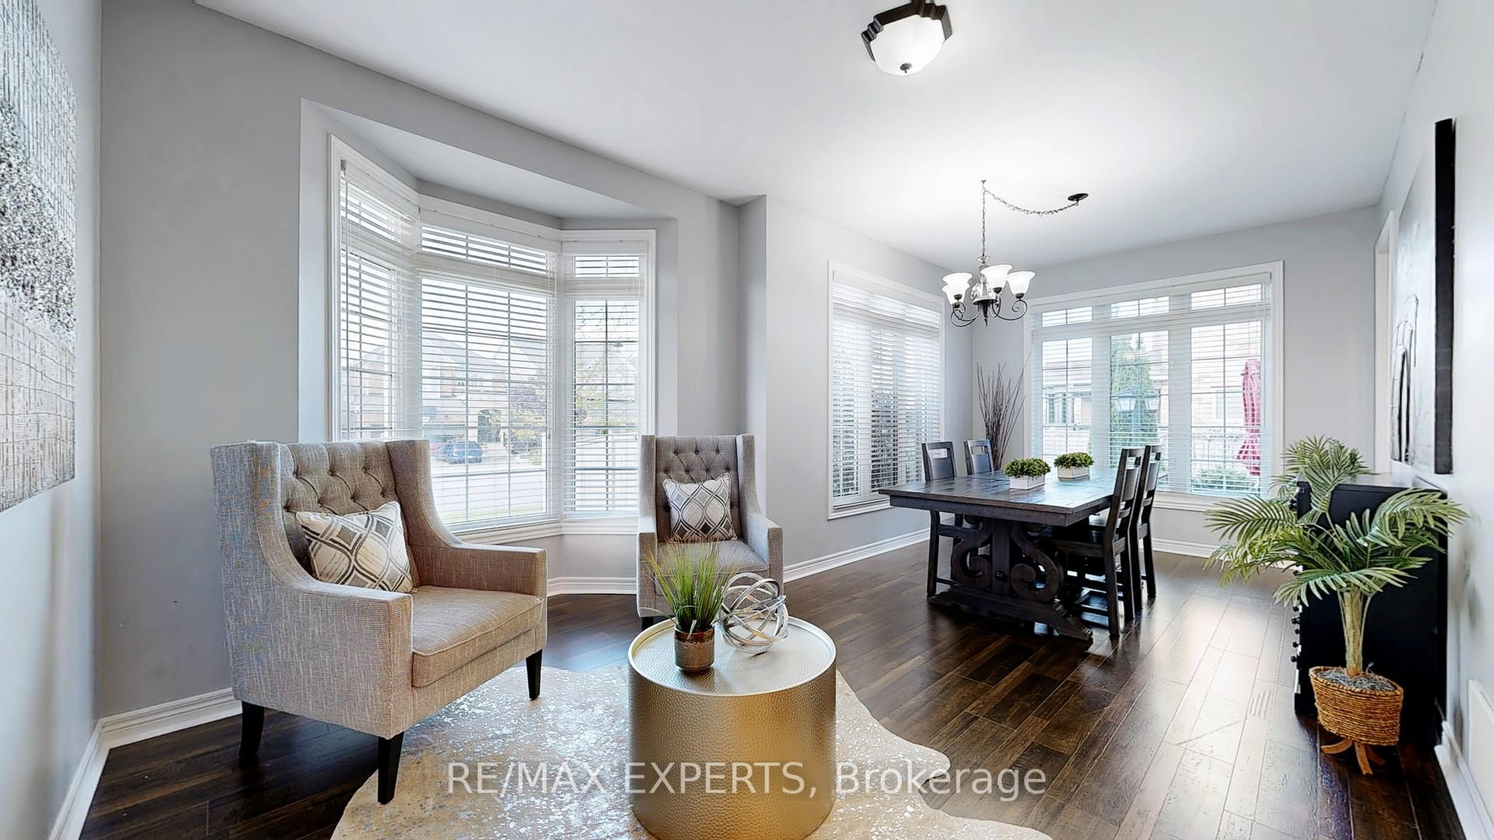
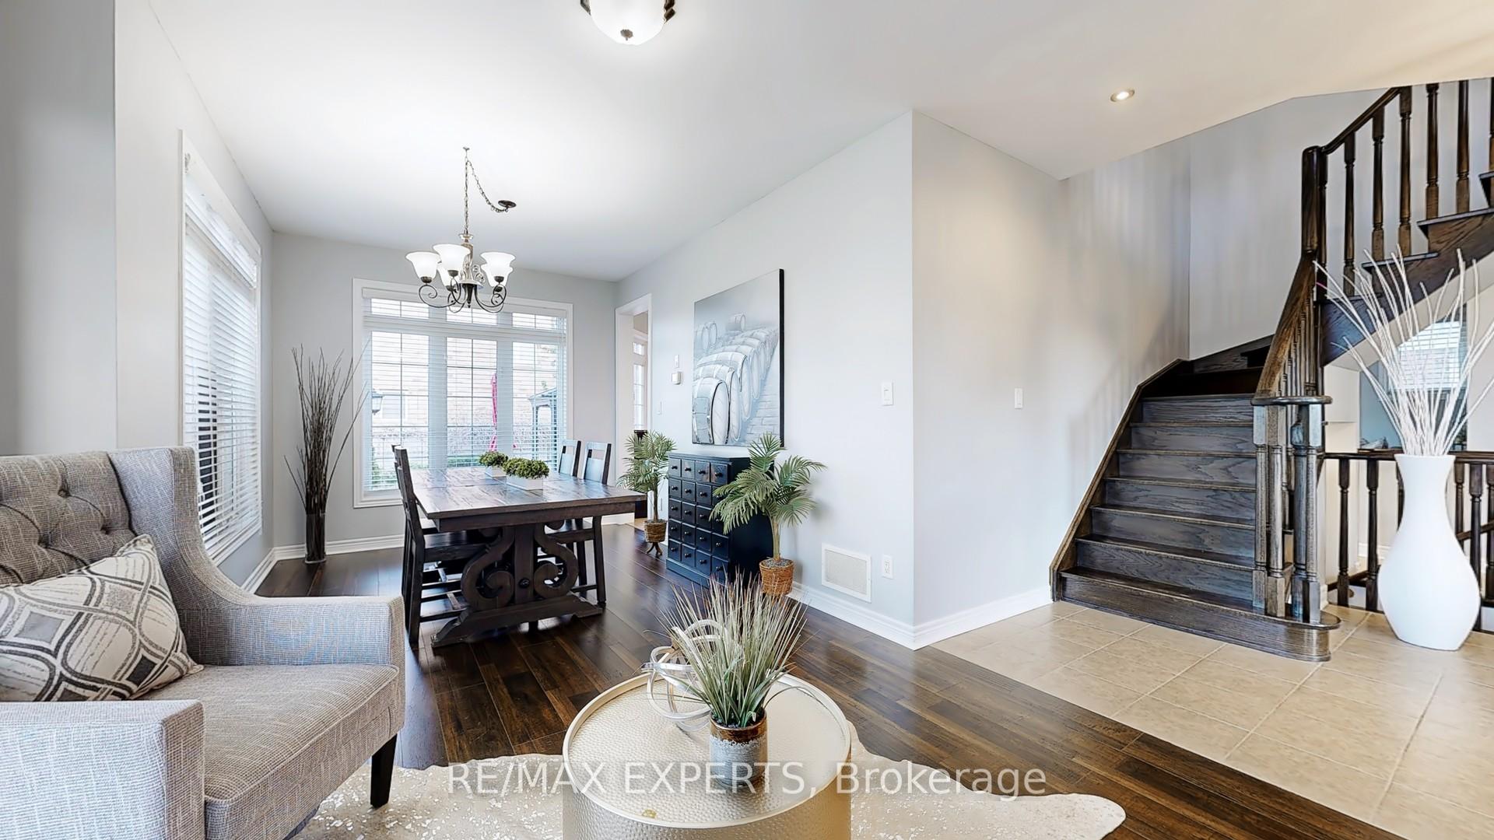
A premium corner lot, 3,300 square feet of finished living space, and upgrades at every turn - this is the one you've been waiting for. Welcome to The Violet model in Summerlyn Village, one of Bradfords most sought-after and tightly held communities. This sun-filled 4+1 bedroom home offers a seamless blend of space, style, and practicality. The main floor features soaring 9 ceilings, a bright open-concept kitchen with refinished cabinets, new stainless steel appliances, a large centre island, and direct walkout to a fully interlocked stone patio - perfect for entertaining or relaxed family living. Upstairs, enjoy generously sized bedrooms including a true primary retreat with walk-in closet and a fully renovated 4-piece ensuite featuring a sleek glass shower. The main floor mudroom/laundry with direct garage access adds everyday function without compromise.The fully finished basement extends your living space with a brand new bedroom complete with a private 4-piece ensuite - ideal for guests, extended family, or future rental potential. Step outside to your backyard oasis complete with a brand new hot tub, lush green space, and low-maintenance stonework ready for summer nights. Summerlyn Village offers an unbeatable lifestyle: top-rated schools, BWG Leisure Centre, nearby parks and trails, vibrant retail minutes away, and quick access to GO transit and highways. Whether you're upsizing, investing, or looking for your forever home this one checks all the boxes.
Ask about this home
A HOMEH agent will answer your questions about this home.
Around this home
Daily convenience, out of 100, from the distances below
Schools nearby
School rating, out of 10.
Helpful calculators
Your HOMEH agent

"I would see it this week."