

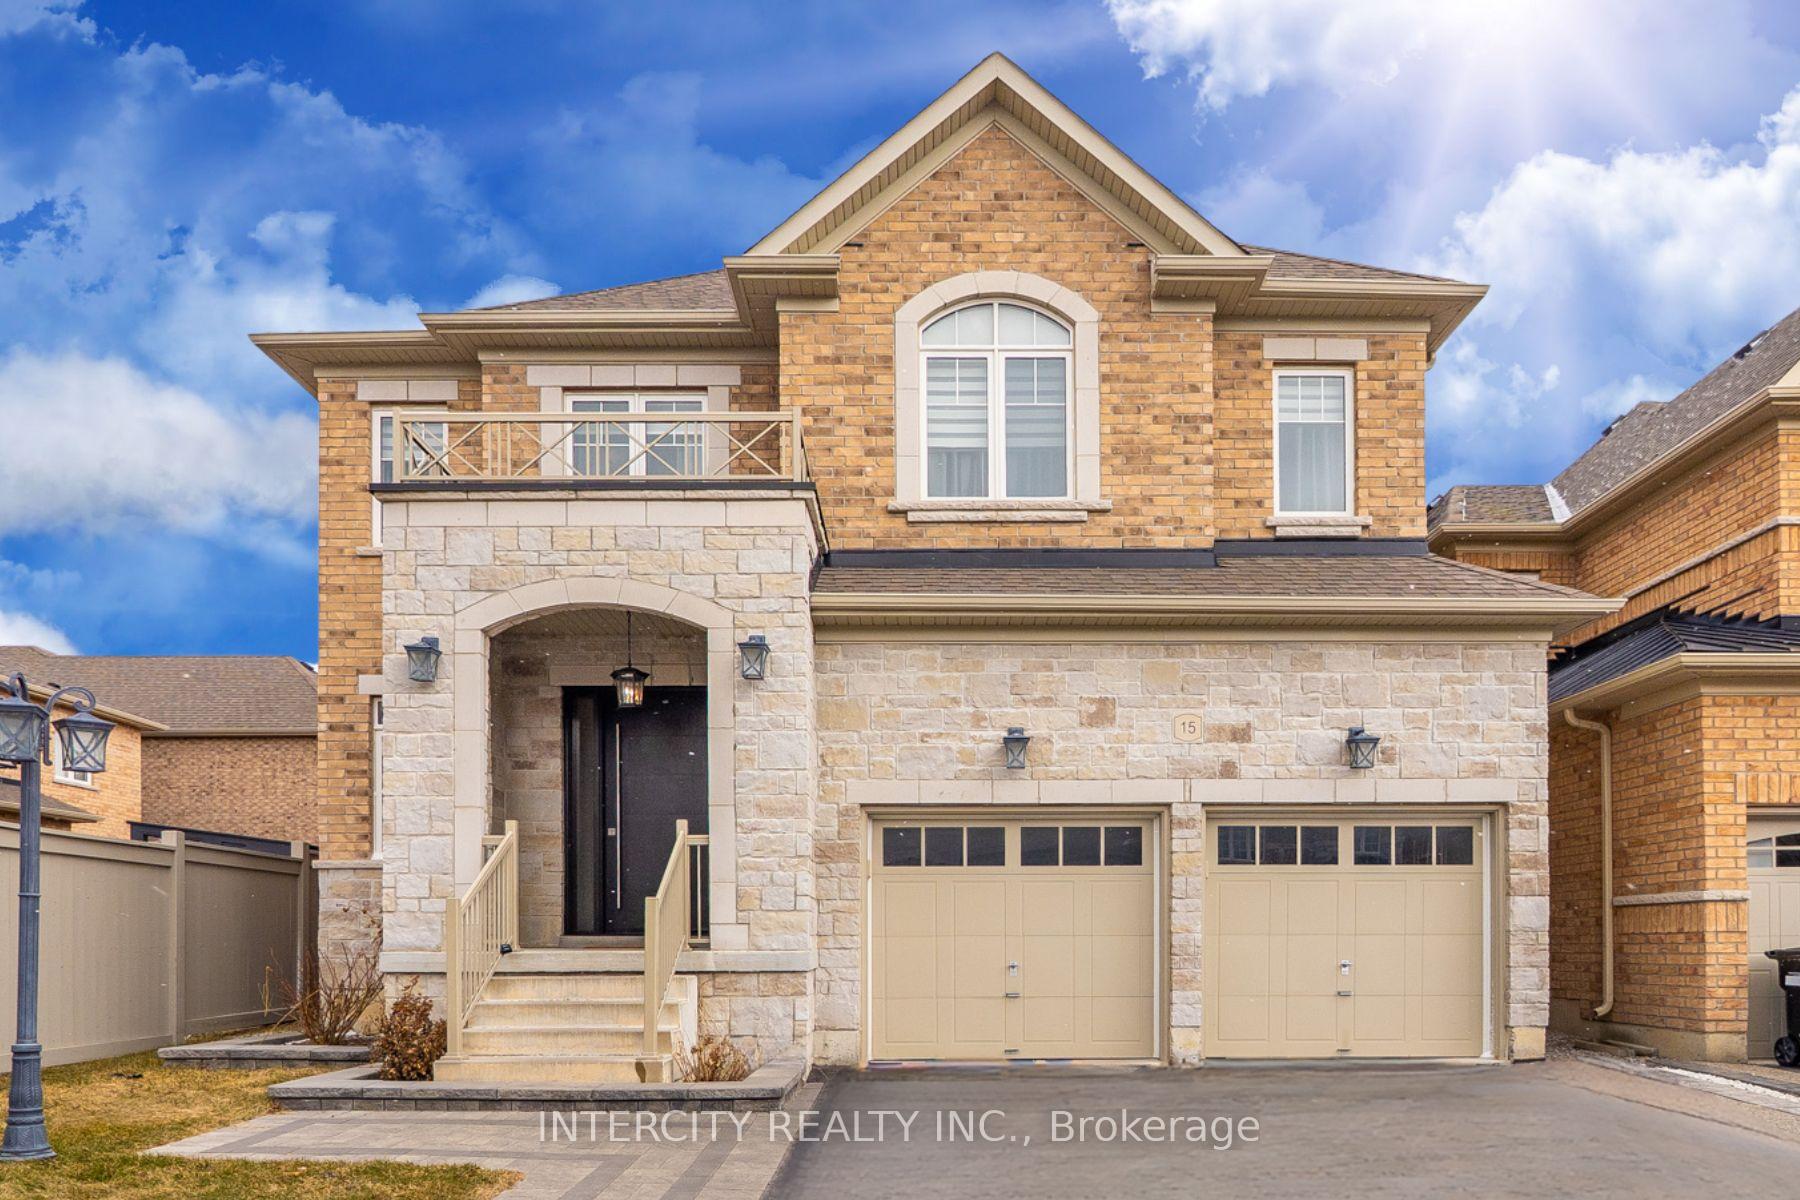
15 Lewis Avenue
15 Lewis Avenue
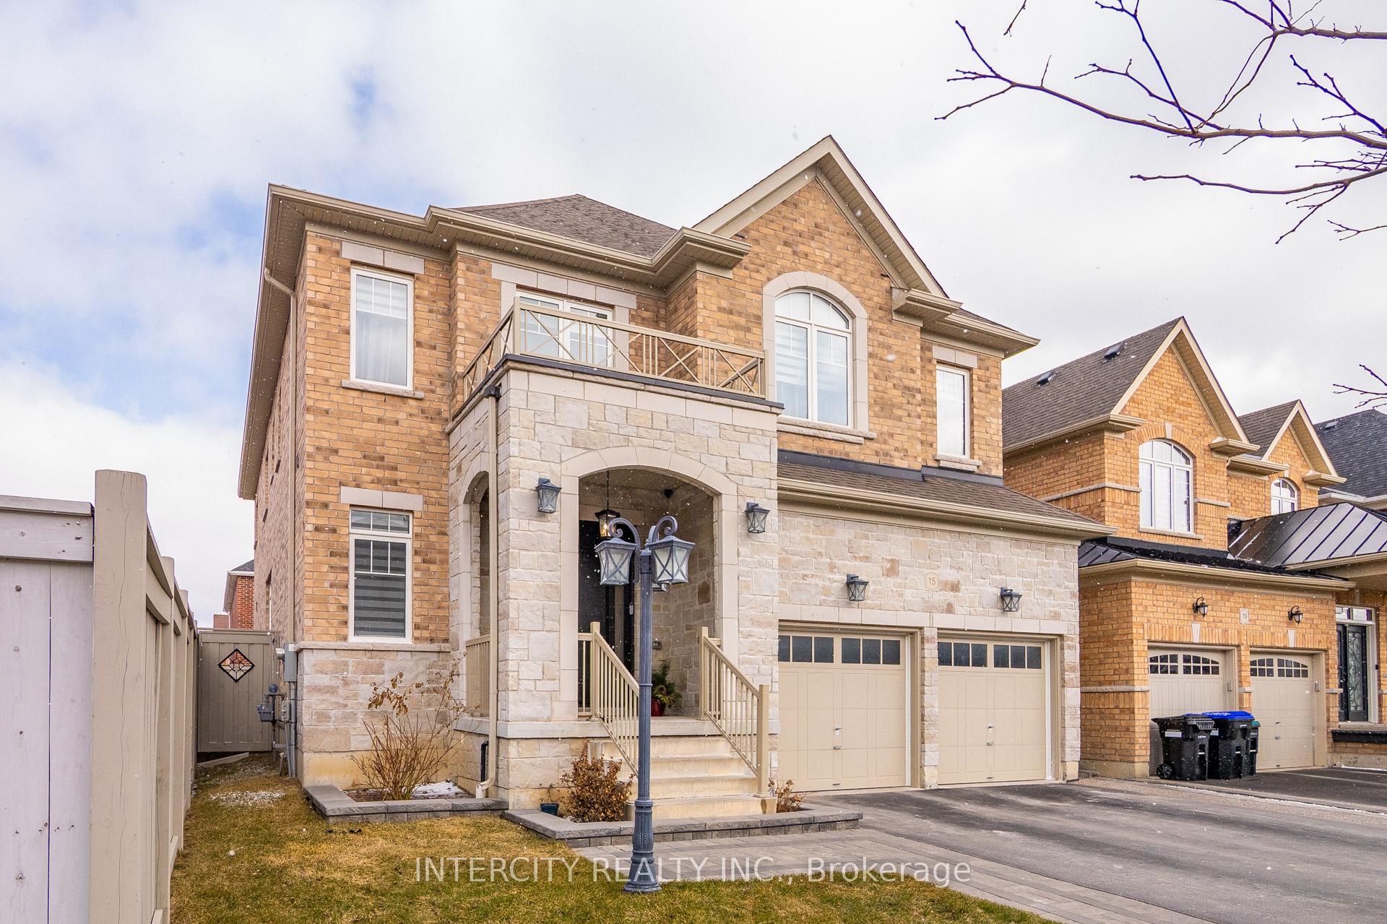
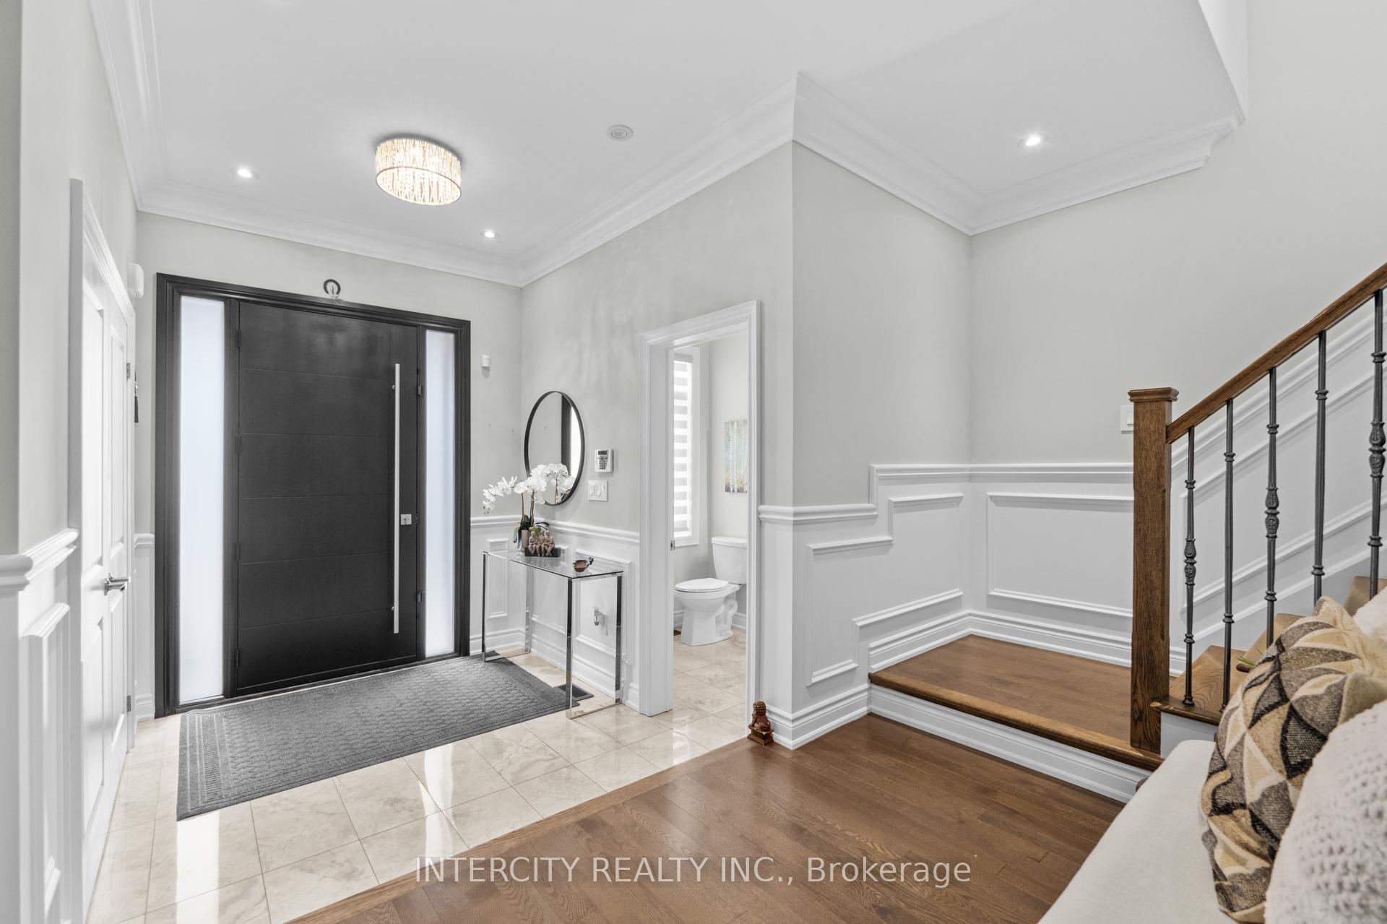
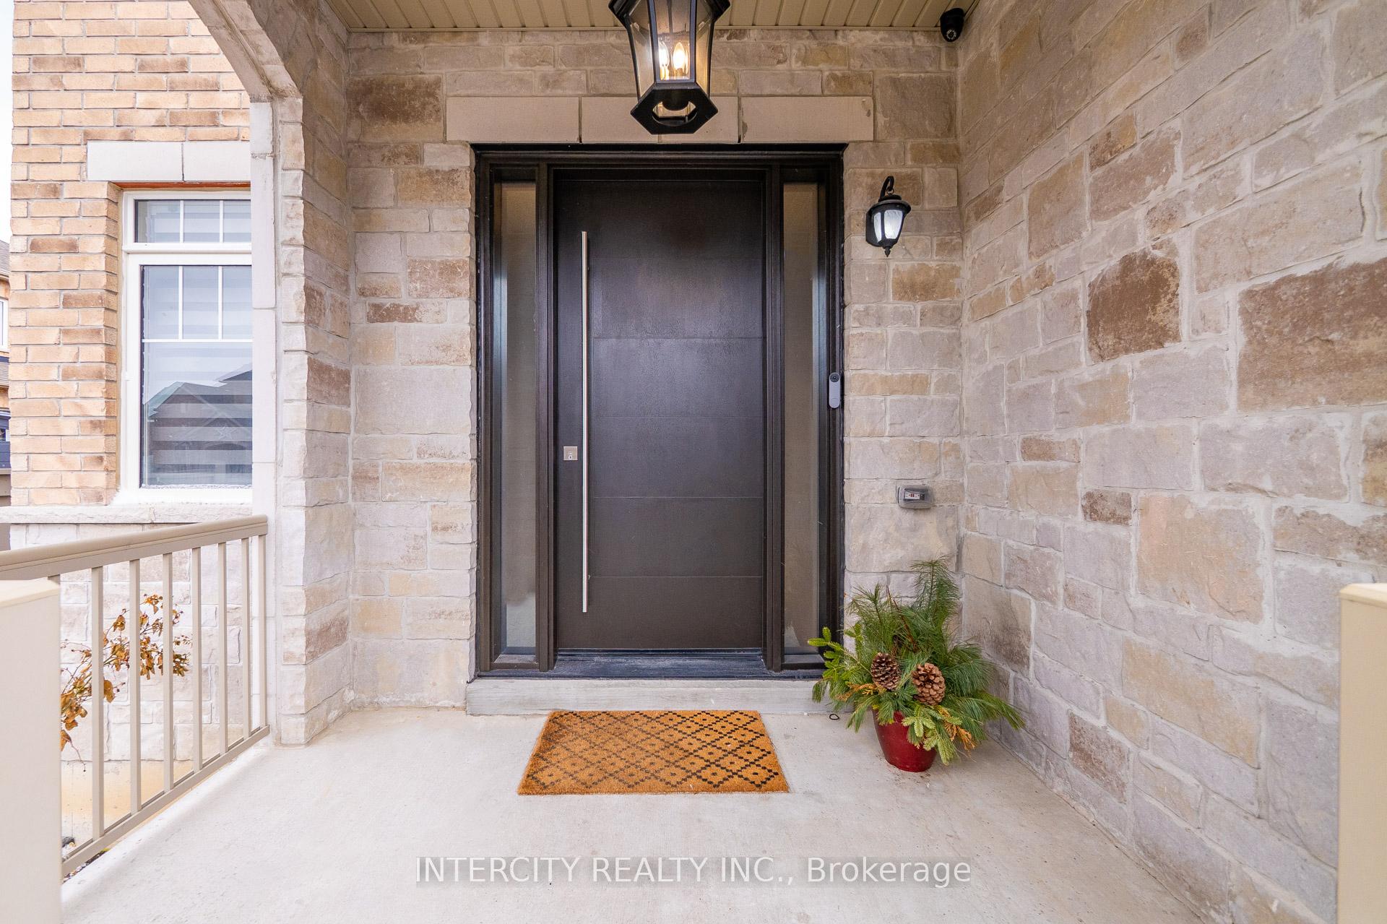
 See all 28 photos
Property history
- $1,600,000TerminatedList: 2025-03-24|End: 2025-06-12|80 daysN12037846
Facts and features
- BasementUnfinished
- Age of home6–15 years
- Price per sq ft~$492
- Water, sewerMunicipal
- Hardwood floors
- Fireplace
- Central air
The homeDetached, 1 storey/apt, Age 6–15 years
- Type: Detached
- Style: 1 storey/apt
- Age: 6–15 years
- Living space: 3,000–3,500 sq ft
- Basement: Unfinished
InsideFireplace Yes, Hardwood, Main level
- Fireplace: Yes
- Flooring: Hardwood
- Laundry: Main level
- Features: Auto garage door remote, carpet free, central vacuum, water purifier, water softener
- Rooms above ground: 10
- Bedrooms: 5
- Bathrooms: 4
- Kitchens: 1
- Family room: Yes
Outside and lotBrick, stone, Shingles, Concrete
- Exterior: Brick, stone
- Roof: Shingles
- Foundation: Concrete
- Features: Canopy, patio
- Other structures: Garden shed, gazebo
- Size: 42.02 × 106.69 ft
Parking2 Garage, Built-in, Private double
- Spaces: 2 Garage
- Garage: Built-in
- Driveway: Private double
Heating, water and powerForced air, gas, Central air, Municipal water
- Heating: Forced air, gas
- Cooling: Central air
- Water: Municipal water
- Sewer: Municipal sewer
- Natural gas: Available
- Hydro: Available
- Cable: Available
- Telephone: Available
Costs and taxesTaxes $7,303 a year, HST included in the price, Hot water tank
- Taxes, 2025: $7,303 a year
- HST: HST included in the price
- Rental items: Hot water tank
Included in the saleAll existing appliances (stove, refrigerator, dishwasher, clothes washer, clothes dryer), water softener, water purifier, all existing light fixtures and window coverings. cac, cvac, garage door opener x 2 & remotes. gazebo, garden shed, security cameras., Freezer in basement, all tvs.
- Included: All existing appliances (stove, refrigerator, dishwasher, clothes washer, clothes dryer), water softener, water purifier, all existing light fixtures and window coverings. cac, cvac, garage door opener x 2 & remotes. gazebo, garden shed, security cameras.
- Not included: Freezer in basement, all tvs.
NearbyFenced yard, park, school
- Close to: Fenced yard, park, school
Listing detailsN12037846, Terminated, Mar 24, 2025
- MLS® number: N12037846
- Status: Terminated
- Listed on: Mar 24, 2025
- Days on market: 80
- Updated: Jun 12, 2025
- Possession: 60-89 days
- Occupied by: Owner
- Listing brokerage: INTERCITY REALTY INC.
About this home
15 Lewis Avenue, Bradford West Gwillimbury (Bradford), ON L3Z 0W9
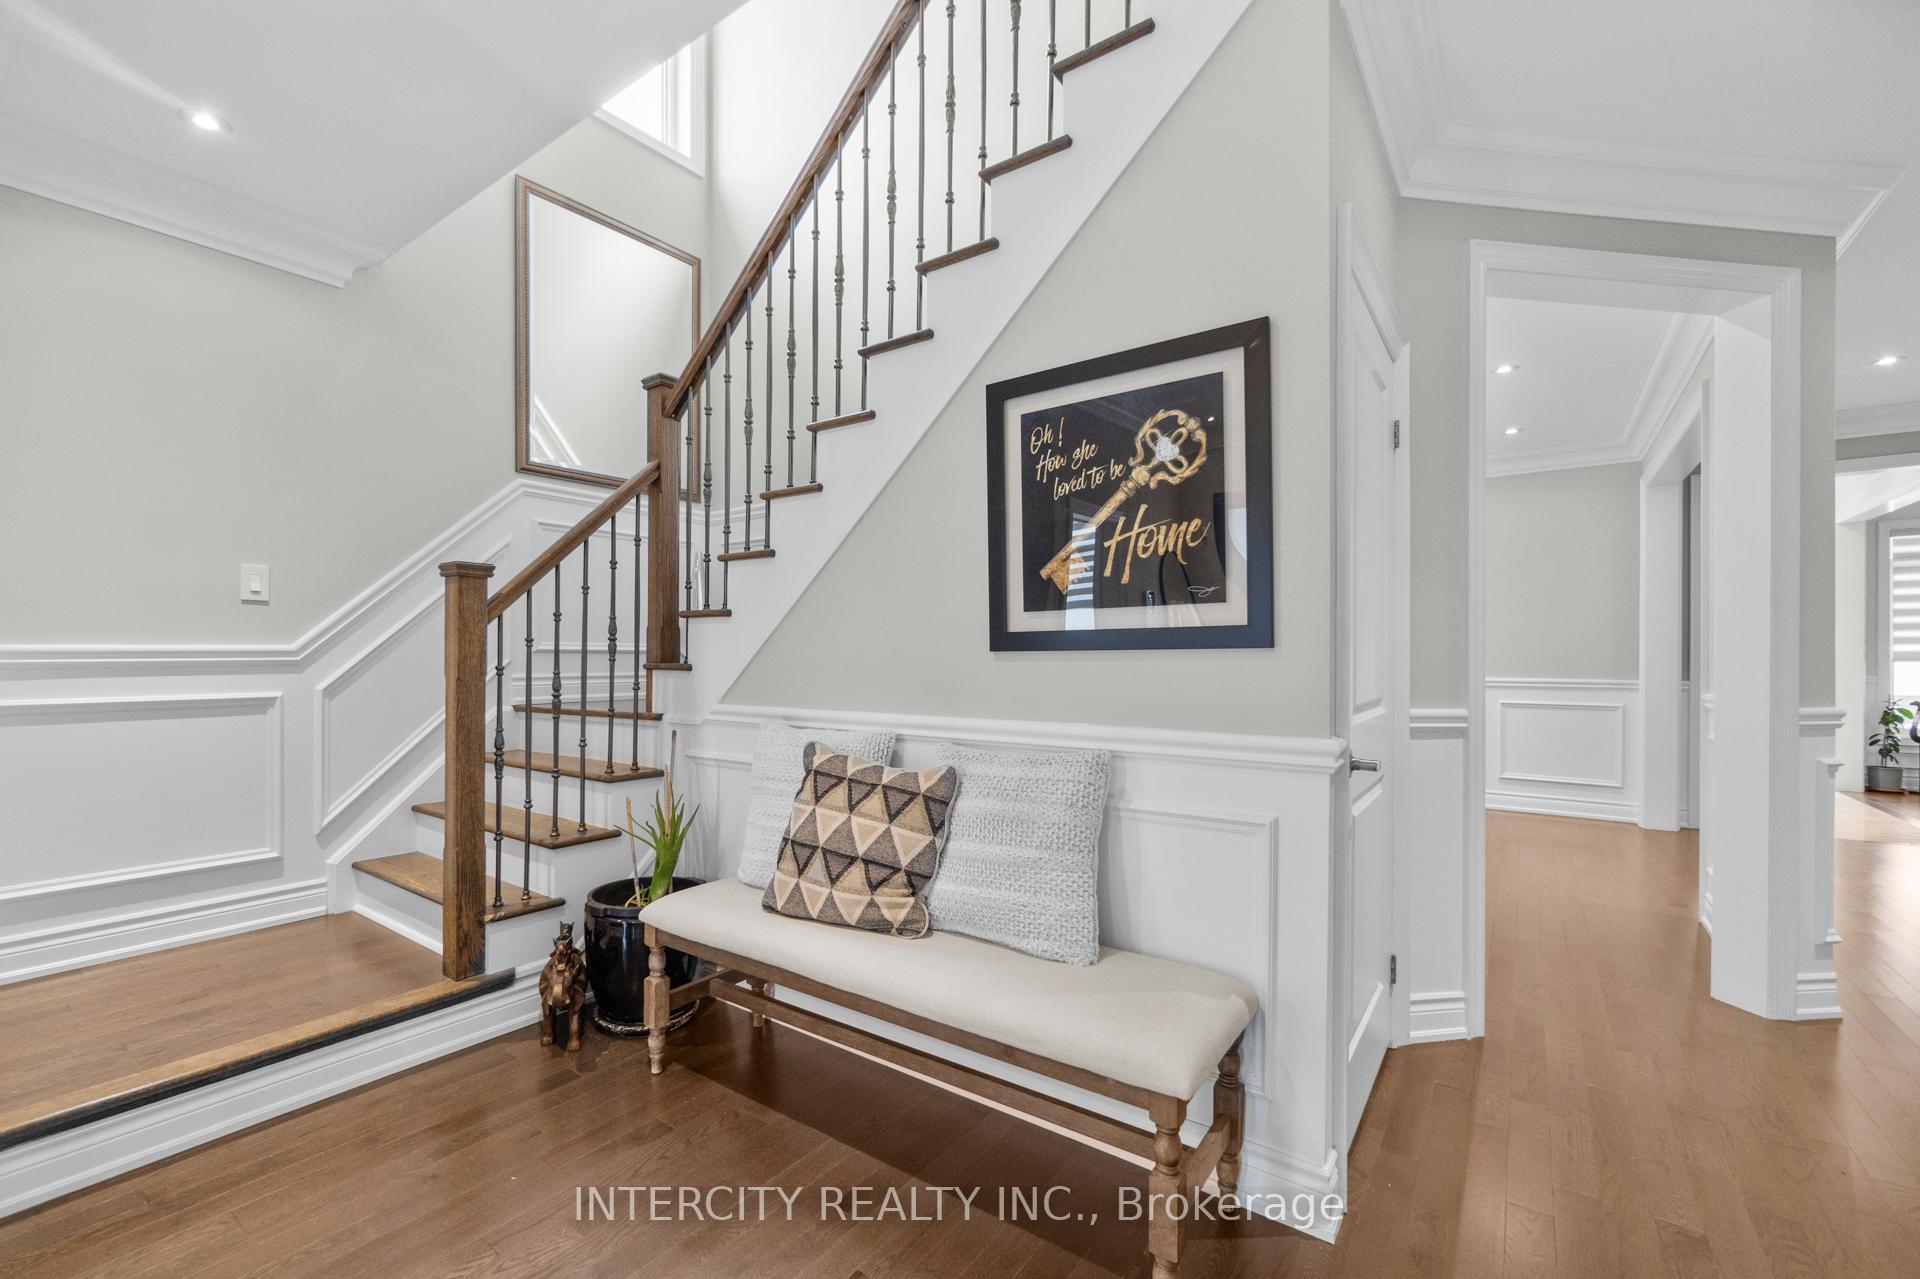
Welcome to 15 Lewis Avenue A Masterpiece Designed for Family Living! This rarely offered 5-bedroom detached home in Bradfords prestigious Green Valley Estates is the perfect blend of elegance and functionality. Step inside and be captivated by luxurious finishes throughout. The modern chefs kitchen boasts sleek stainless steel appliances, a breakfast bar, and a walkout to your private loggia the perfect spot for morning coffee or evening relaxation. With 9' ceilings on the main floor and an open-concept layout, the home feels spacious and inviting. Stunning crown molding, elegant wainscoting, and modern pot lights create a warm, sophisticated ambiance. Enjoy the convenience of an upgraded modern front door, built-in speakers, and hardwood flooring throughout no carpet in sight! The luxurious primary suite is your private retreat, featuring a walk-in closet and a 5-piece ensuite with an upgraded double vanity, soaker tub, and separate shower. The additional 4 spacious bedrooms offer easy access to two semi-ensuites, providing comfort and privacy for the whole family. Outside, your backyard oasis awaits complete with a loggia, gazebo, interlocking patio, and a shed for added storage. Located on a quiet, kid-friendly street, you're steps away from new Catholic and public schools and parks. Plus, with Hwy 400, the Bradford GO station, and major shopping nearby, you're only 30 minutes from Vaughan and 20 minutes from Newmarket/Hwy 404. This home truly offers luxury, convenience, and comfort where modern convenience meets timeless elegance. Dont miss your chance to make it yours - schedule your private tour today!
Ask about this home
A HOMEH agent will answer your questions about this home.
Around this home
Daily convenience, out of 100, from the distances below
Schools nearby
School rating, out of 10.
Helpful calculators
Your HOMEH agent

"I would see it this week."