

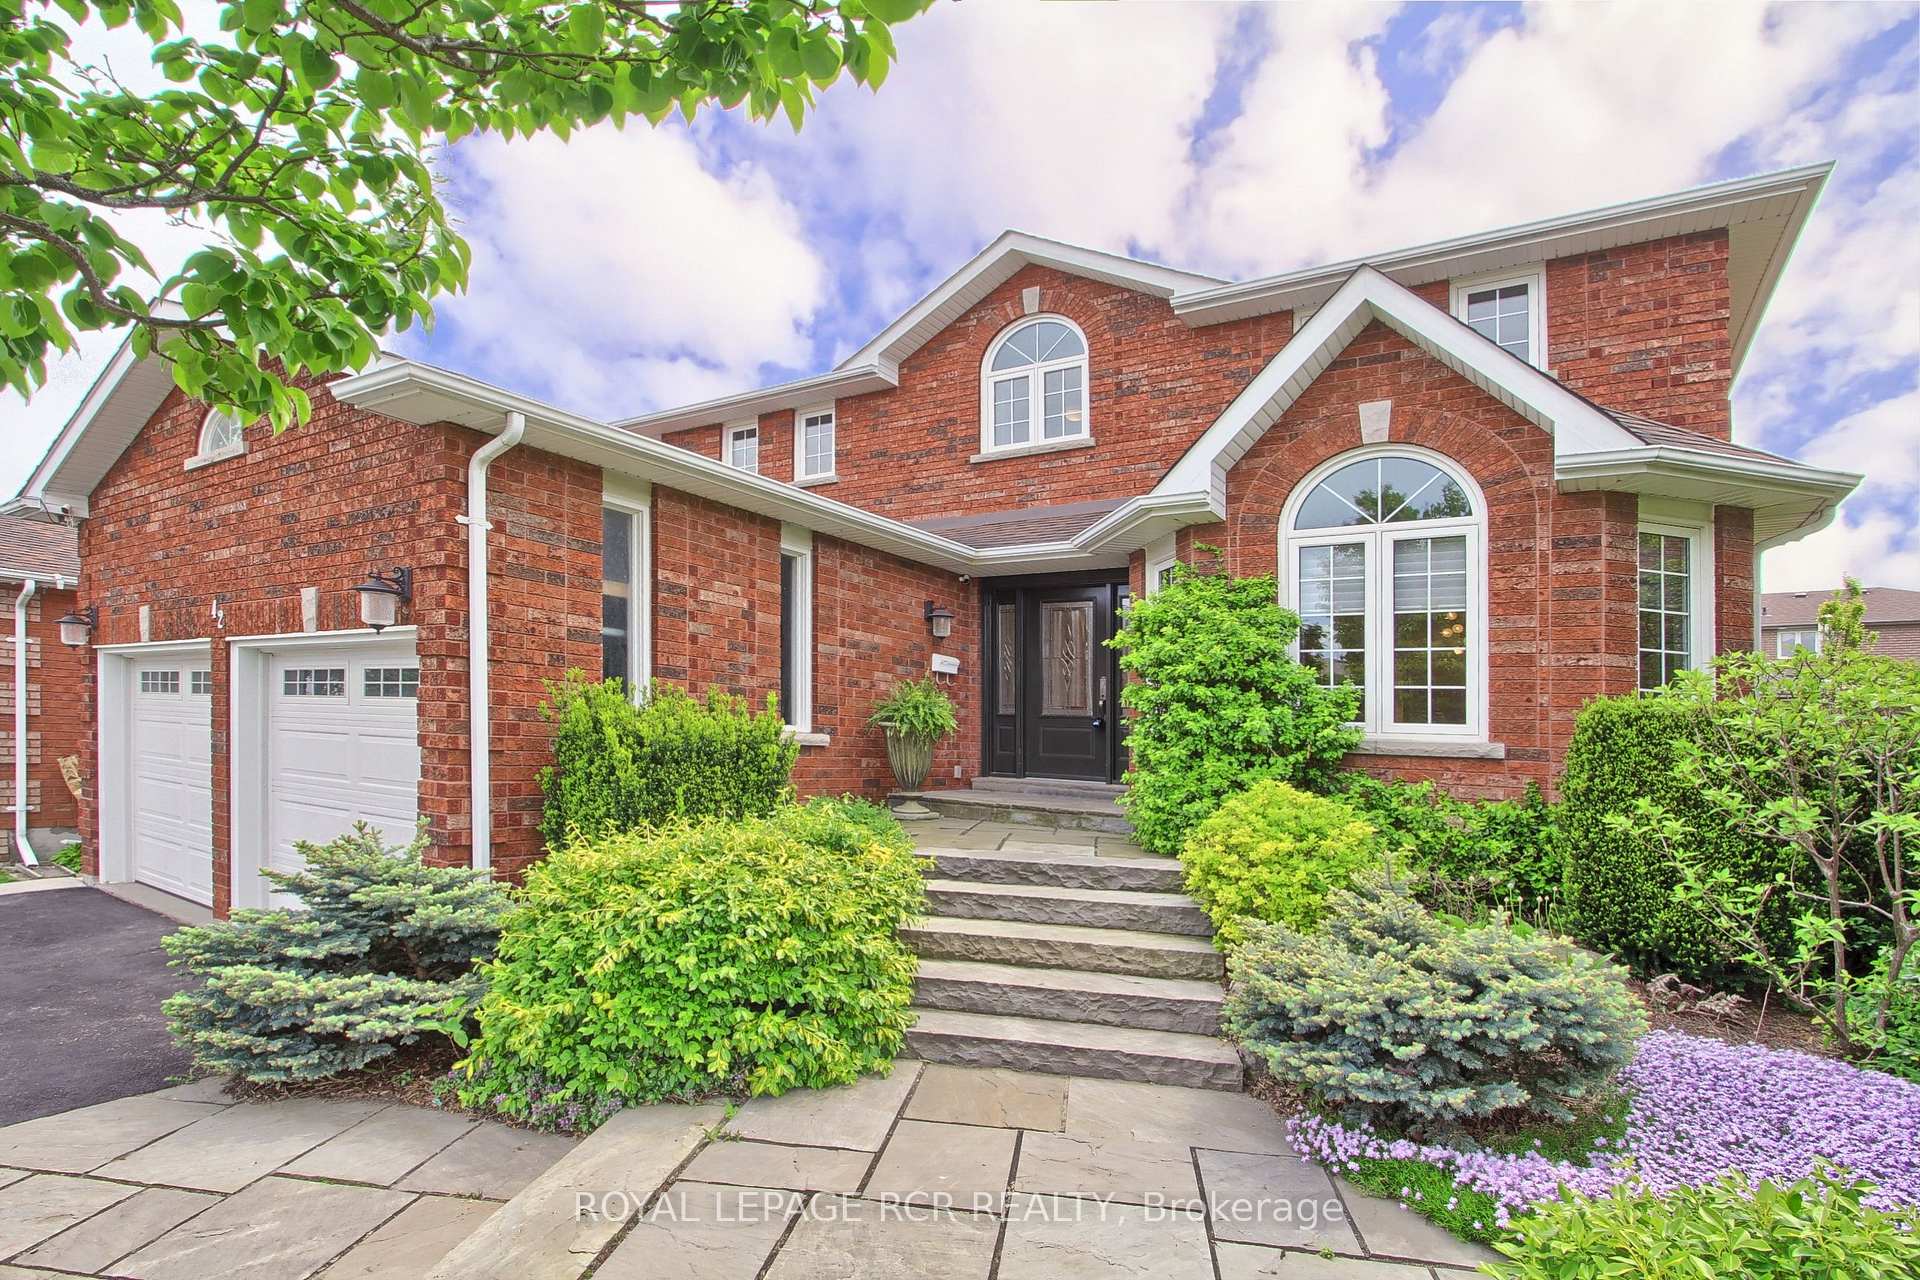
42 Depeuter Crescent
42 Depeuter Crescent
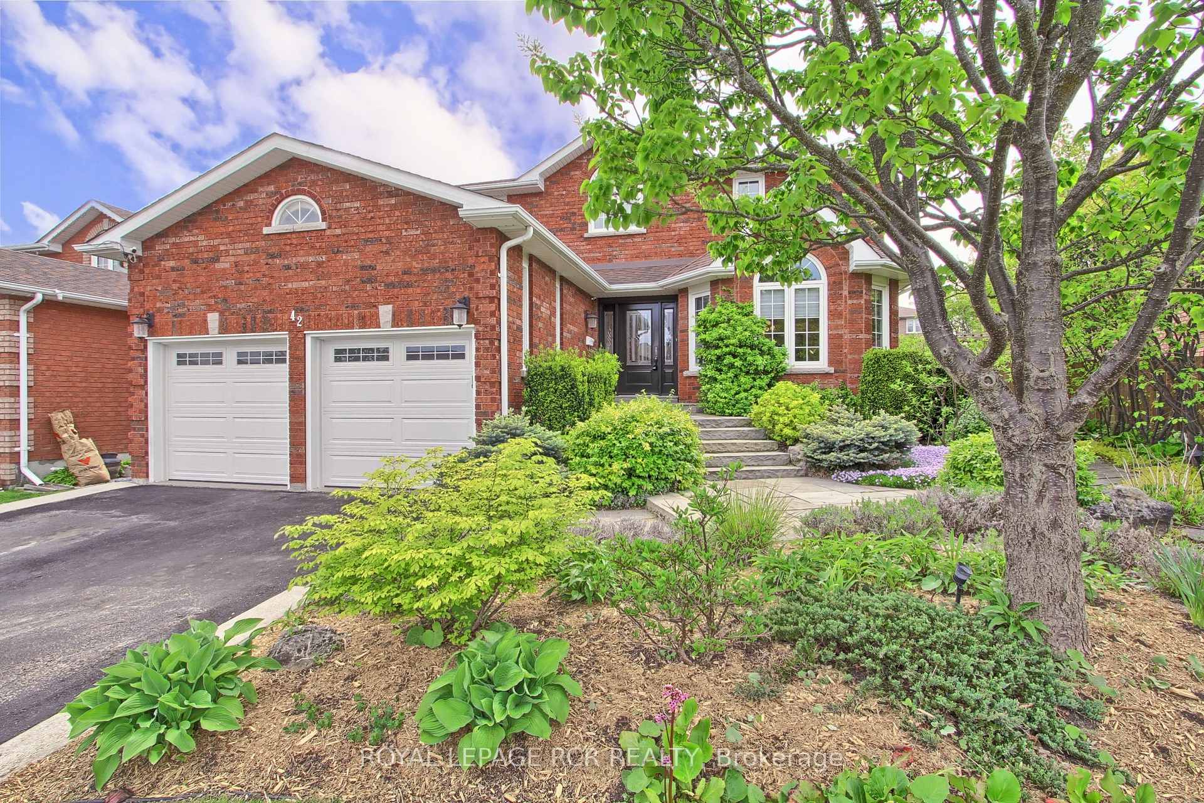
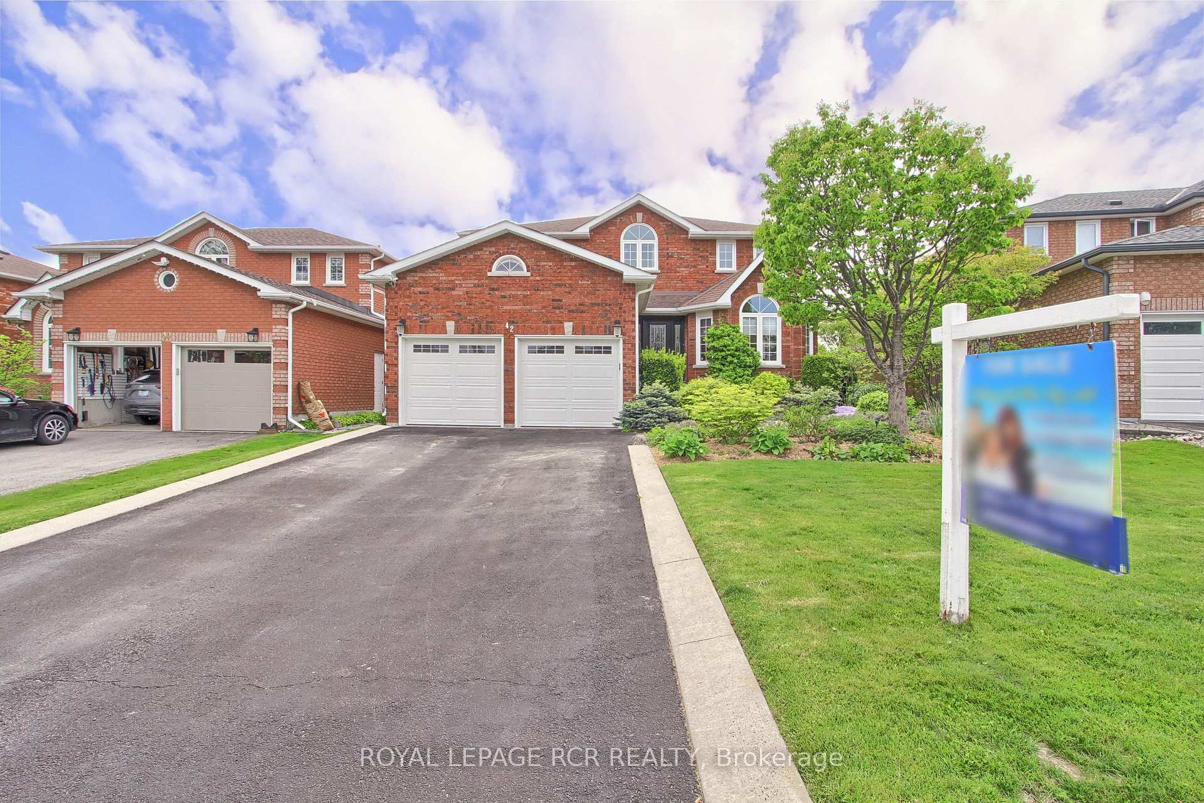
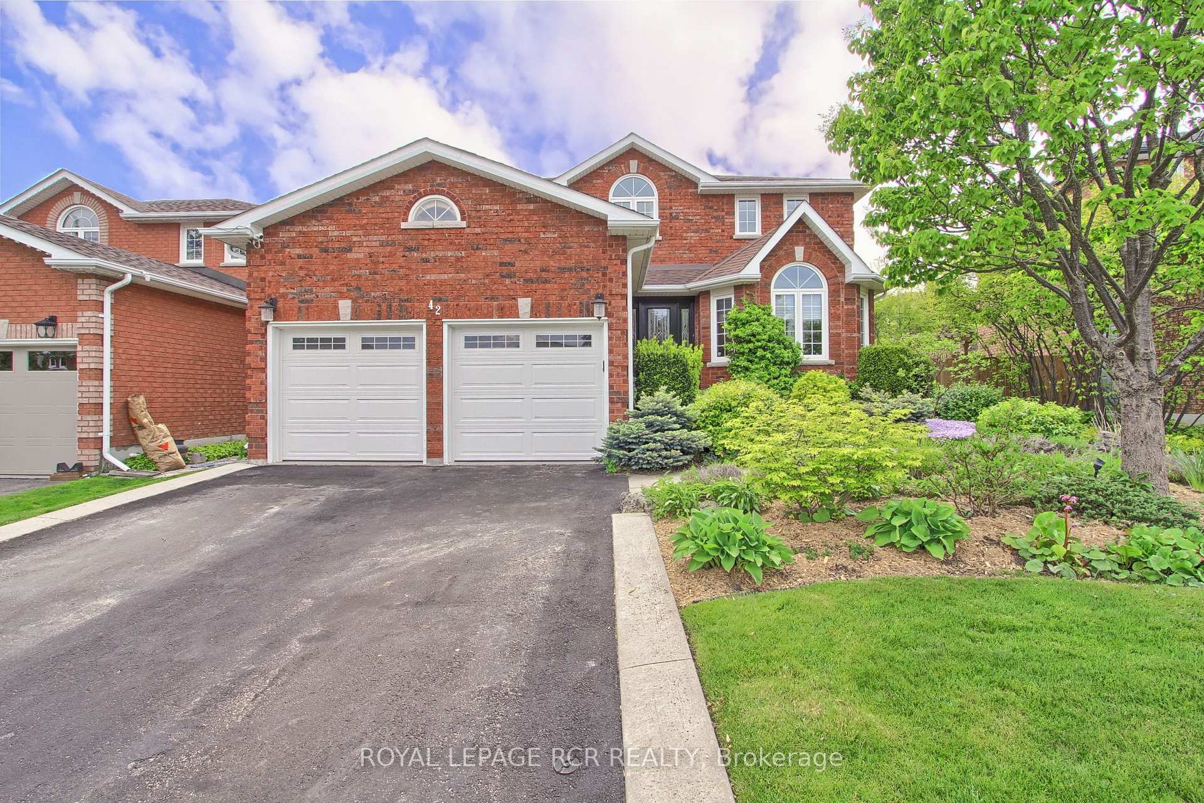
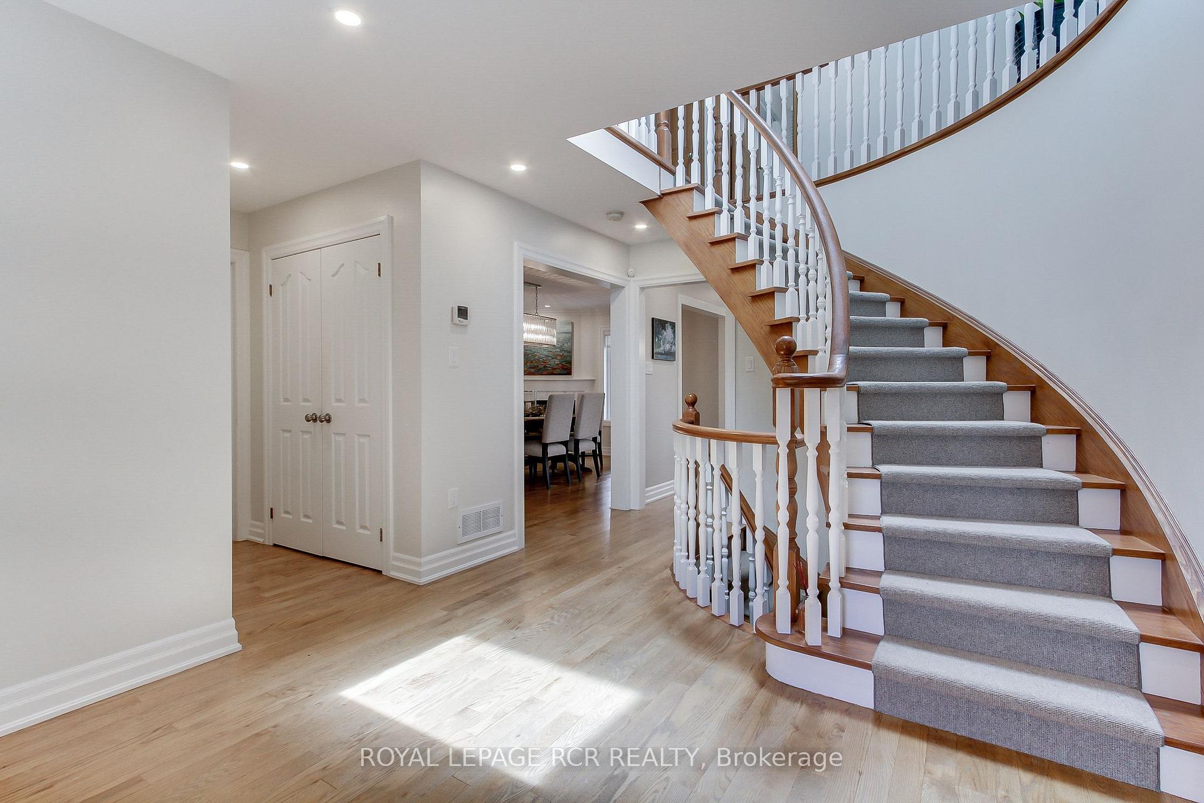 See all 50 photos
Property history
Facts and features
- BasementFinished
- Water, sewerMunicipal
- Lot shapePie
- HeatingForced air
- Separate entrance
- Hardwood floors
- Fireplace
- Central air
The homeDetached, 2-storey, 2,000–2,500 sq ft
- Type: Detached
- Style: 2-storey
- Living space: 2,000–2,500 sq ft
- Basement: Finished, separate entrance
InsideFireplace Yes, natural gas, Hardwood, Ceramic, Vinyl, Parquet, Main level
- Fireplace: Yes, natural gas
- Flooring: Hardwood, Ceramic, Vinyl, Parquet
- Laundry: Main level
- Features: Auto garage door remote, carpet free, central vacuum, floor drain, in-law capability, on demand water heater, suspended ceilings, upgraded insulation, water heater owned, water softener
- Security: Carbon monoxide detectors, smoke detector
- Rooms above ground: 10
- Rooms in the basement: 4
- Bedrooms: 4 + 1 in the basement
- Bathrooms: 4
- Kitchens: 1
- Family room: Yes
Outside and lotBrick, Shingles, Poured concrete
- Exterior: Brick
- Roof: Shingles
- Foundation: Poured concrete
- Features: Deck, landscaped, lawn sprinkler system, porch
- Size: 47.28 × 105.48 ft
- Shape: Pie
Parking2 Garage, Attached, Private double
- Spaces: 2 Garage
- Garage: Attached
- Driveway: Private double
Heating, water and powerForced air, gas, Central air, Municipal water
- Heating: Forced air, gas
- Cooling: Central air
- Water: Municipal water
- Sewer: Municipal sewer
- Natural gas: Yes
- Hydro: Yes
- Cable: Available
- Telephone: Available
Costs and taxesTaxes $5,857 a year, HST included in the price
- Taxes, 2024: $5,857 a year
- HST: HST included in the price
Included in the saleAll existing electrical light fixtures, window coverings, fridge, dual range, built in dishwasher, microwave, washer and dryer. garage door openers and remotes, bathroom mirrors, 2 tv brackets. central vac & attachments. on demand hot water heater, water softener, reverse osmosis system. pergola. all working but sold as is, Outdoor cameras & outdoor fire pit
- Included: All existing electrical light fixtures, window coverings, fridge, dual range, built in dishwasher, microwave, washer and dryer. garage door openers and remotes, bathroom mirrors, 2 tv brackets. central vac & attachments. on demand hot water heater, water softener, reverse osmosis system. pergola. all working but sold as is
- Not included: Outdoor cameras & outdoor fire pit
NearbyFenced yard, park, place of worship, public transit, rec./commun.centre, school
- Close to: Fenced yard, park, place of worship, public transit, rec./commun.centre, school
Listing detailsN12177941, Sold, May 28, 2025
- MLS® number: N12177941
- Status: Sold
- Listed on: May 28, 2025
- Days on market: 15
- Updated: Jun 12, 2025
- Possession: Flexible
- Occupied by: Owner
- Listing brokerage: Royal LePage RCR Realty
About this home
42 Depeuter Crescent, Bradford West Gwillimbury (Bradford), ON L3Z 3A3
Absolutely Gorgeous Fil Rose Home on Desired Crescent in the Heart of Bradford. Stunning Professionally Landscaped Front & Back, Low Maintenance Perennial Gardens, Inground Sprinkler System, Beautiful 19 x 22 Ft Cedar Deck & Pergola Covered with Wisteria. Pie Shaped Lot Making it Almost 70 Ft Across the Back. Plenty of Parking, No Sidewalk. Over 2400 Sq Ft Above Grade Spacious Living, Features Include Updated Beautiful Kitchen With Caesarstone Counters, New Cabinets, Undermount Sink, Breakfast Bar. Main Floor Laundry, Family Room With Gas Fireplace (Currently Used As Dining Rm), Combined Living/ Dining Area, 4 Spacious Bedrooms, Primary With 4 Pc Ensuite a Walk In Closet & Another Lrg Closet, + Lovely Finished Basement with 5th Bedroom (Currently No Closet), Office, Rec Room, 3 Pc Bath with Large Separate Shower, Cantina & Walk Up To Garage Access, Fabulous For In Law Potential. Gas Stove, Dryer and BBQ Hook Up. Backyard Hot Tub Rough In. As Per Seller Updates Include: 2018 Complete Kitchen W/ JennAir & Bosch Appliances, Main Floor Hunter Douglas Silhouette Blinds on Mn Flr, Windows, Front Door, Oak Hardwood Floors Refinished, F/P Marble, Main Flr Trim & Doors. Furnace & A/C 2021. On Demand Hot Water Heater 2023. Skylight 2024, Shingles 6+/-yrs. Updated Fence. Upgraded Attic Insulation. Close To All Amenities Such As Shops, Restaurants, Schools, Parks, Rec Centre, Perfect For Your Family. Book your Showing Today, You Won't Be Disappointed.
Ask about this home
A HOMEH agent will answer your questions about this home.
Around this home
Daily convenience, out of 100, from the distances below
Schools nearby
School rating, out of 10.
Helpful calculators
Your HOMEH agent

"I would see it this week."