

4313 10th Side Road
4313 10th Side Road
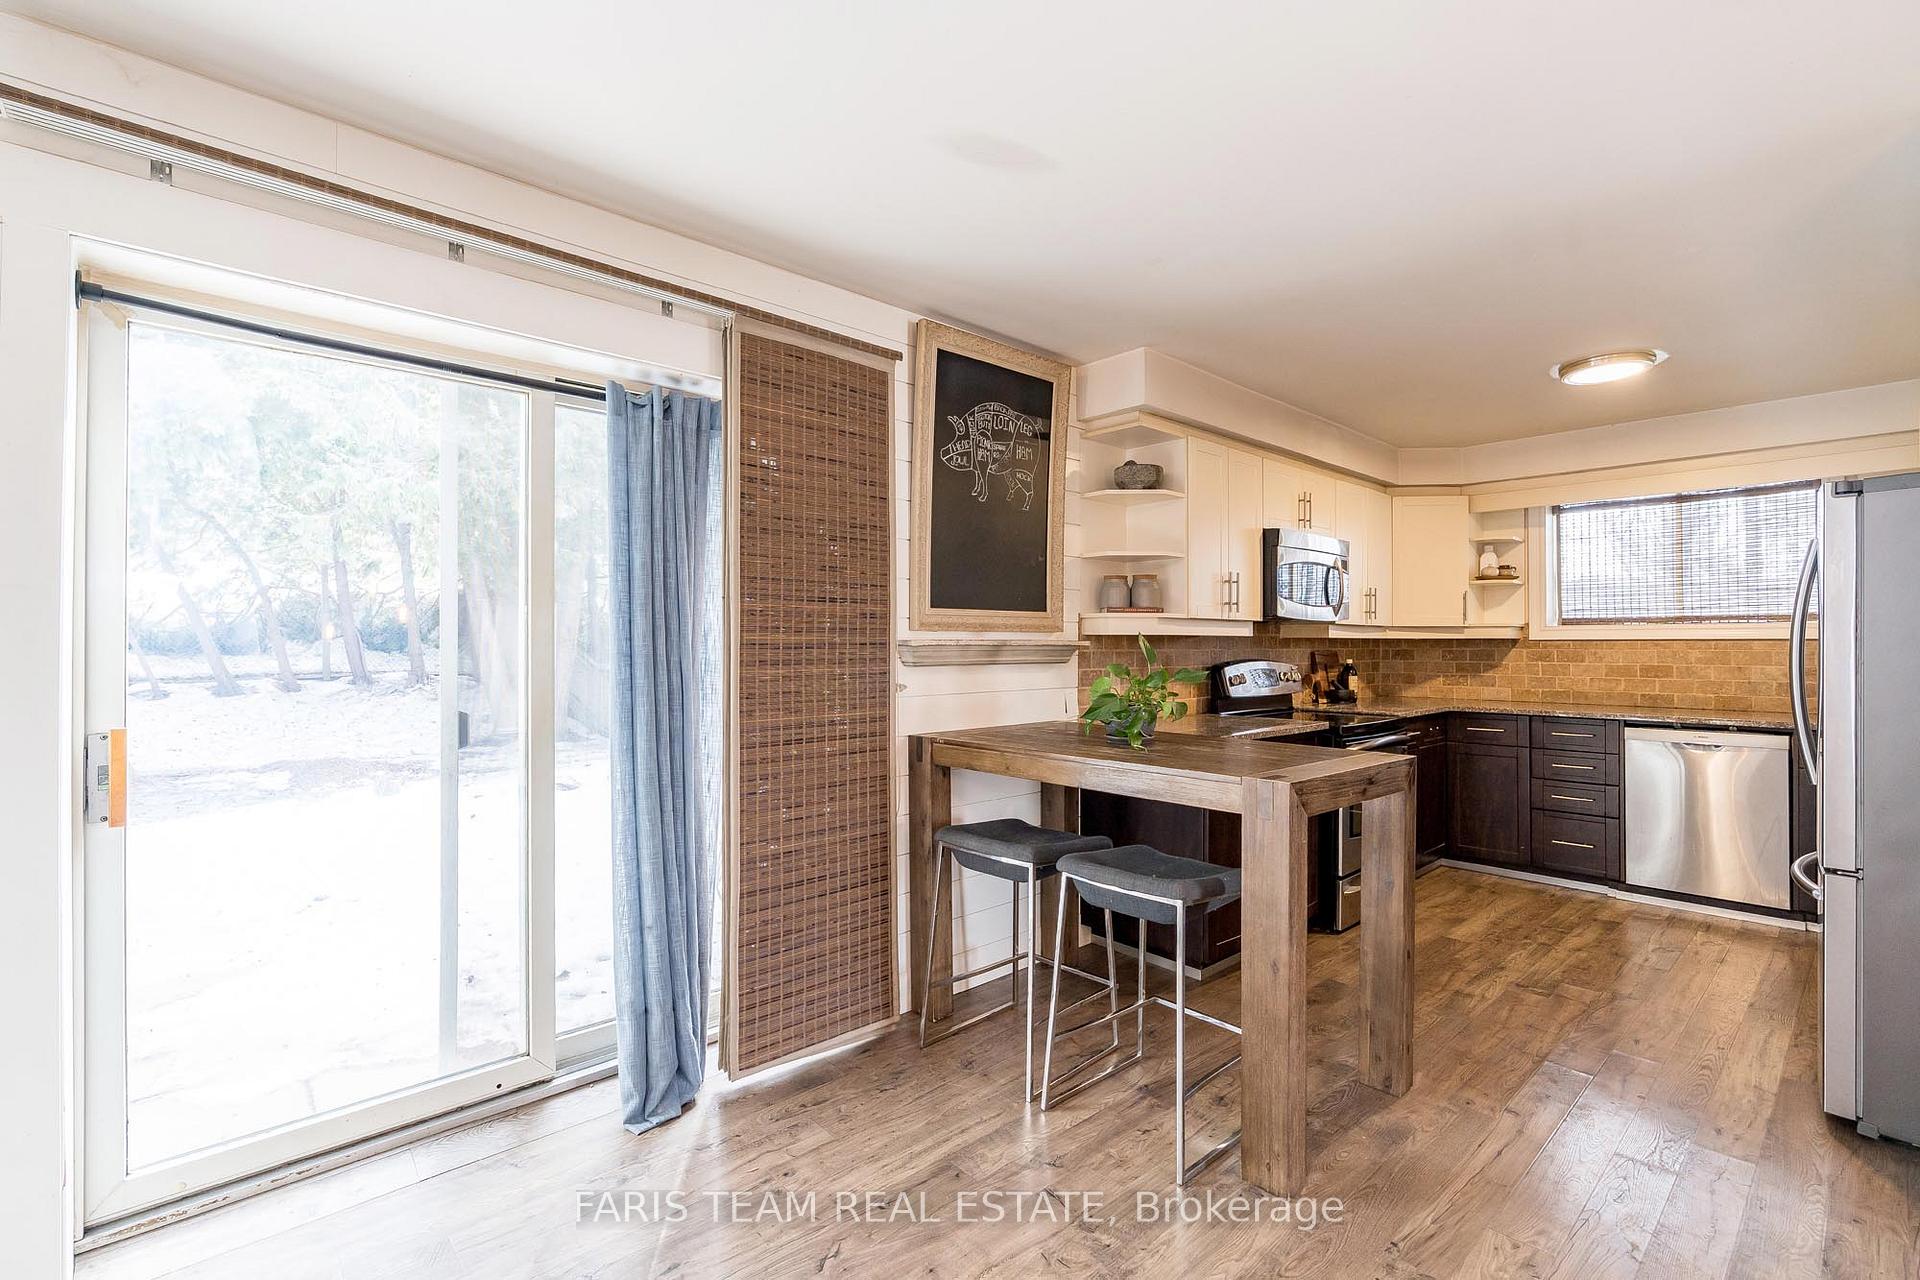 See all 42 photos
Property history
- $975,000ExpiredList: 2025-03-15|End: 2025-06-15|92 daysN12021332
Facts and features
- BasementFinished
- Age of home31–50 years
- Price per sq ft~$433
- Water, sewerWell, septic
- Second kitchen
- Hardwood floors
- Central air
The homeDetached, 2-storey, Age 31–50 years
- Type: Detached
- Style: 2-storey
- Age: 31–50 years
- Living space: 2,000–2,500 sq ft
- Basement: Full, finished
InsideHardwood, Ceramic, In-law capability, sump pump, Rooms above ground 9
- Flooring: Hardwood, Ceramic
- Features: In-law capability, sump pump
- Rooms above ground: 9
- Rooms in the basement: 2
- Bedrooms: 4
- Bathrooms: 3
- Kitchens: 2
Outside and lotAluminum siding, brick, Asphalt shingle, Concrete block
- Exterior: Aluminum siding, brick
- Roof: Asphalt shingle
- Foundation: Concrete block
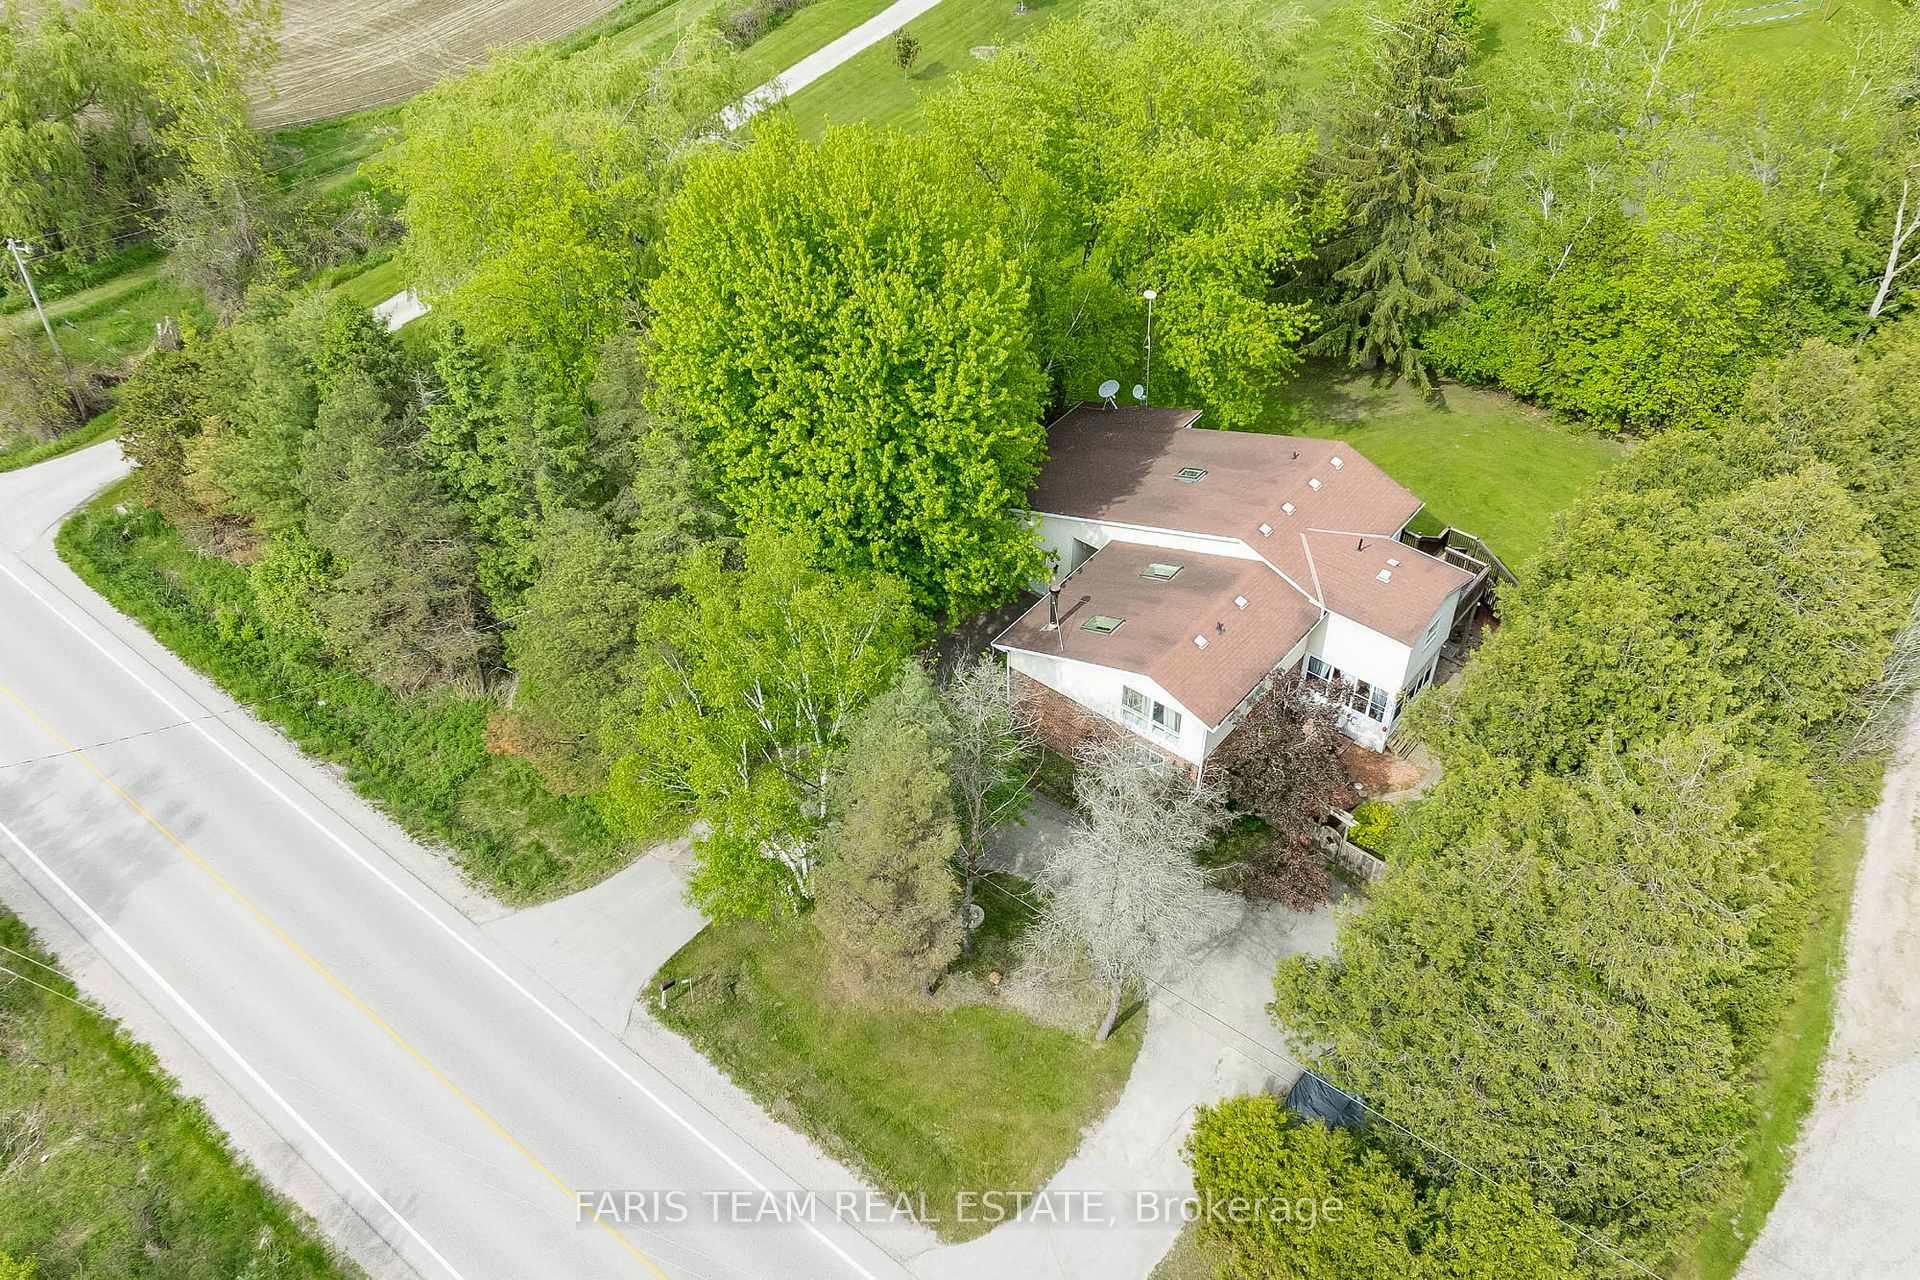
- Size: 122.87 × 219.98 ft
- Shape: Irregular
- Zoning: A
Parking1 Garage, Attached, Circular drive
- Spaces: 1 Garage
- Garage: Attached
- Driveway: Circular drive
Heating, water and powerForced air, propane, Central air, Well
- Heating: Forced air, propane
- Cooling: Central air
- Water: Well
- Sewer: Septic
Costs and taxesTaxes $5,004 a year, HST included in the price, Hot water heater.
- Taxes, 2025: $5,004 a year
- HST: HST included in the price
- Rental items: Hot water heater.
Included in the saleFridge (x2), stove (x2), built-in microwave (x2), dishwasher, washer, dryer, existing light fixtures, existing window coverings, owned water softener, ultraviolet light, wood stove, garage door opener with remote.
- Included: Fridge (x2), stove (x2), built-in microwave (x2), dishwasher, washer, dryer, existing light fixtures, existing window coverings, owned water softener, ultraviolet light, wood stove, garage door opener with remote.
Listing detailsN12021332, Expired, Mar 15, 2025
- MLS® number: N12021332
- Status: Expired
- Listed on: Mar 15, 2025
- Days on market: 92
- Updated: Jun 15, 2025
- Possession: Immediate
- Occupied by: Owner
- Listing brokerage: FARIS TEAM REAL ESTATE
About this home
4313 10th Side Road, Bradford West Gwillimbury (Rural Bradford West Gwillimbury), ON L3Z 3V7
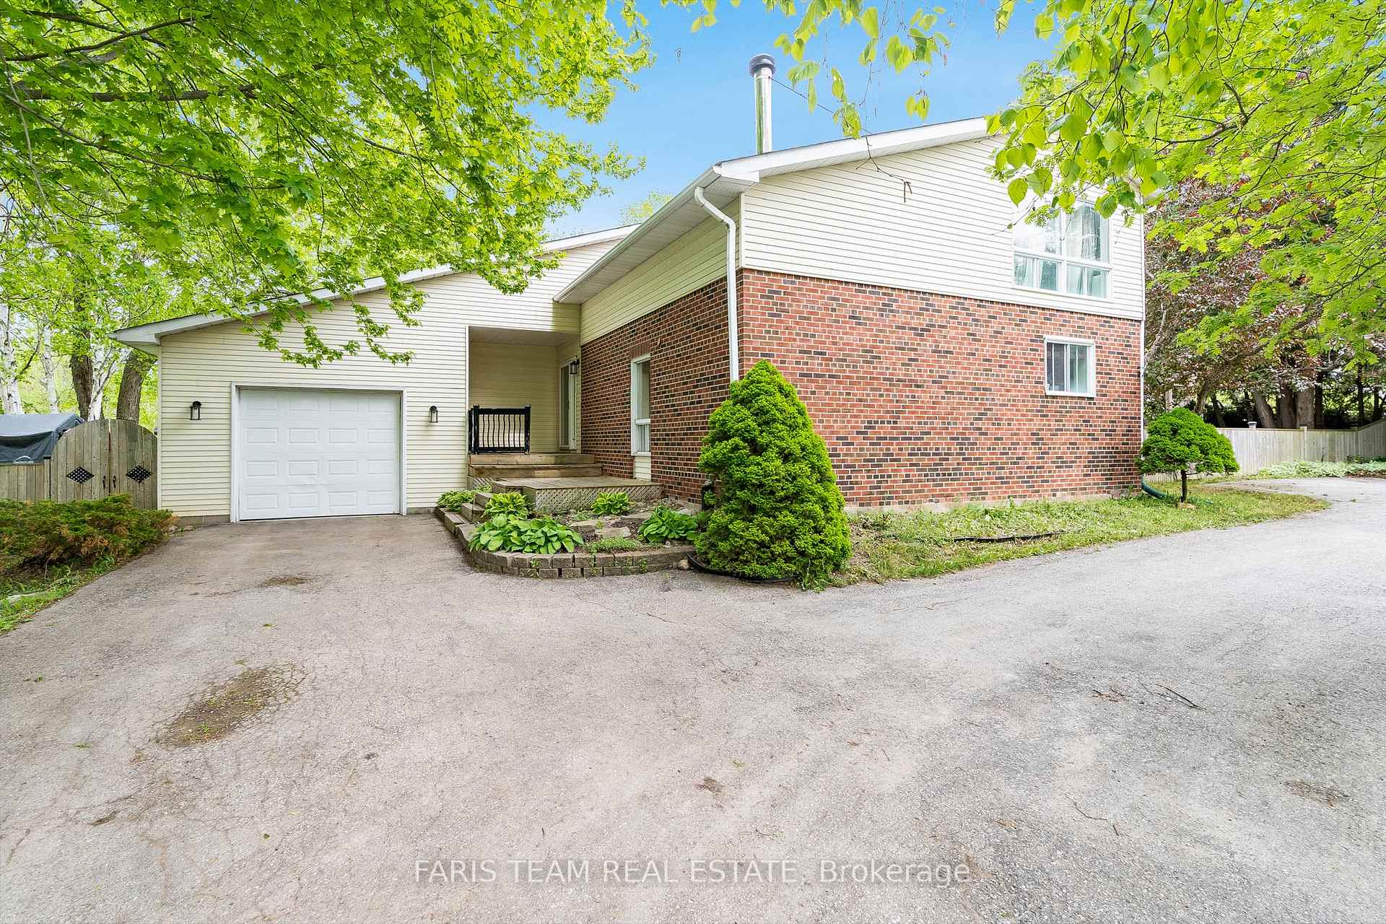
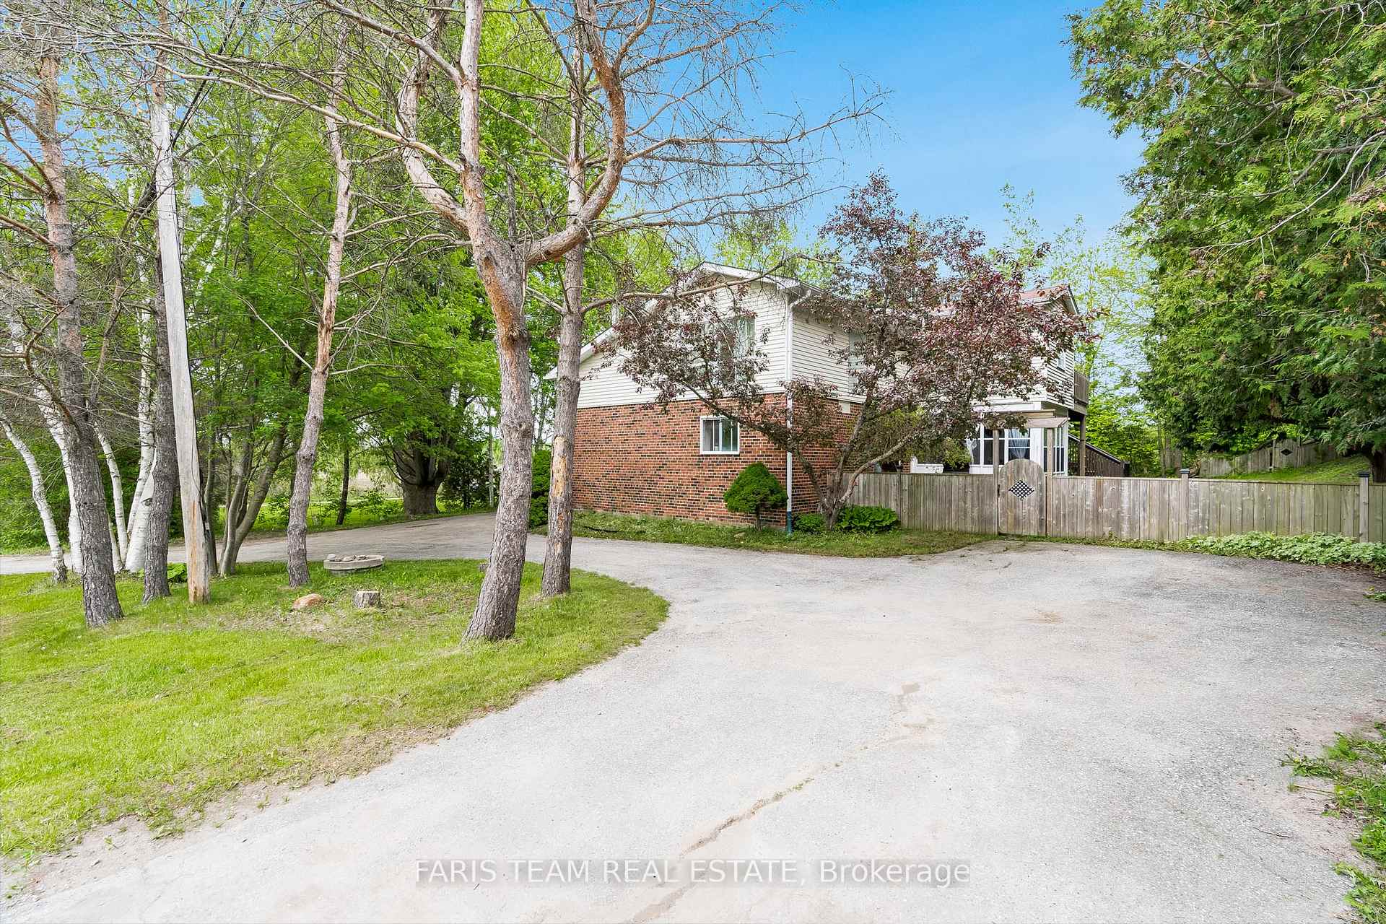
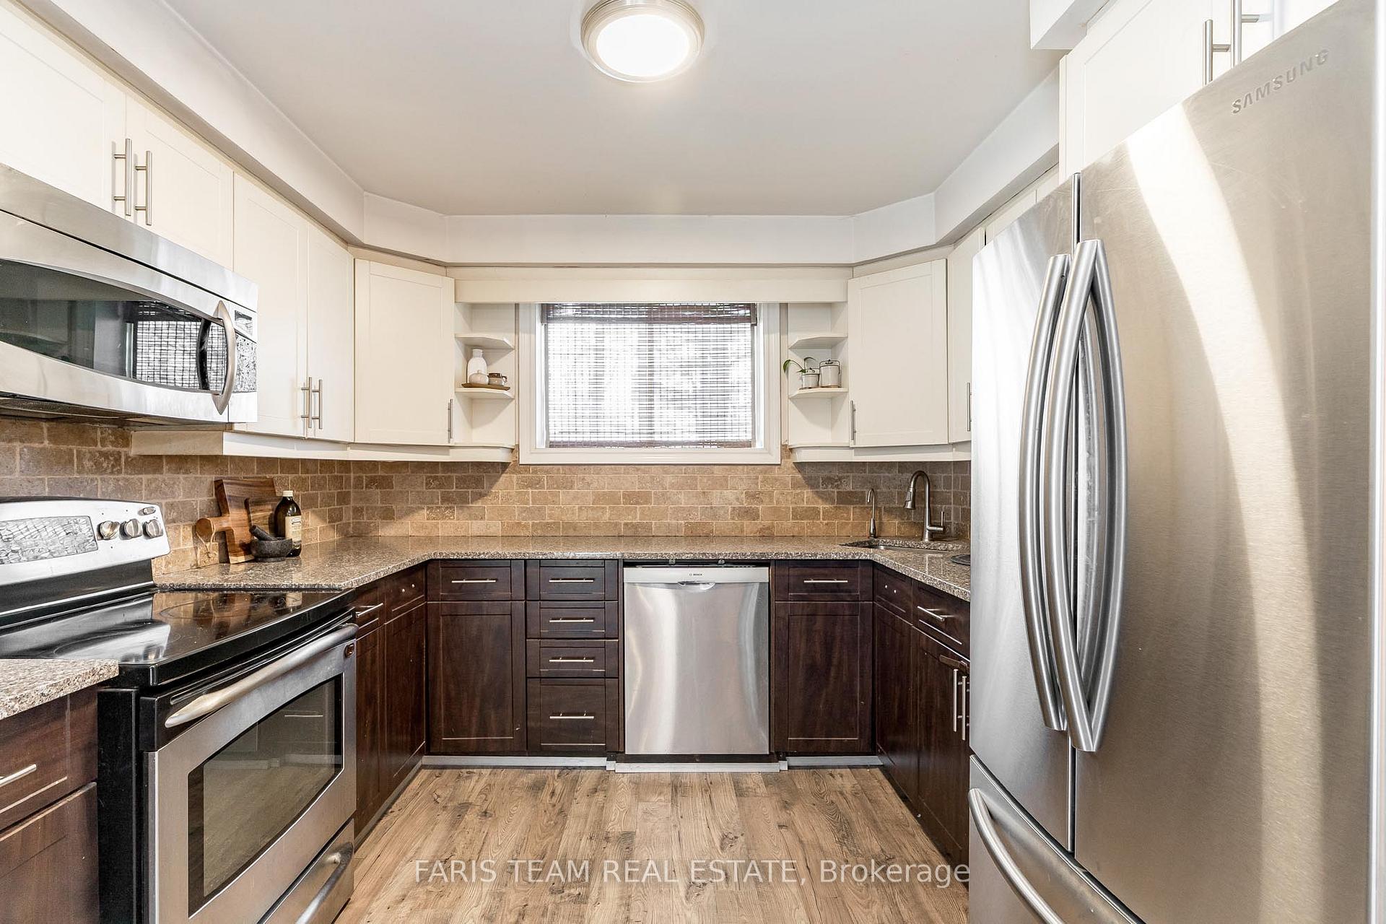
Top 5 Reasons You Will Love This Home: 1) Take advantage of this unique opportunity to own a custom home situated on an expansive and private lot with mature shade trees 2) Designed with multi-family living potential in mind, this home delivers an upper living area with a separate kitchen, two bedrooms, a 5-piece bathroom, and its very own walkout deck and separate entrance 3) With soaring vaulted ceilings, a cozy wood-burning fireplace and a skylight, the main level is full of character and charm, offering a kitchen with stainless-steel appliances, granite countertops, and ample cupboard space, accompanied by two additional bedrooms and a 4-piece bathroom 4) Added benefits include a finished basement with a 2-piece bathroom, a fenced yard to enjoy peaceful afternoons, a single-car garage with rear access to the yard, a driveway with 2 entry points from the road, and plenty of room for parking 5) Conveniently located by Bradford amenities, just a short drive to the South and Cookstown Tanger Outlets to the North, offering additional shopping and access to Highway 400. 2,891 fin.sq.ft. Age 39. Visit our website for more detailed information. *Please note some images have been virtually staged to show the potential of the home.
Ask about this home
A HOMEH agent will answer your questions about this home.
Around this home
Helpful calculators
Your HOMEH agent

"I would see it this week."