

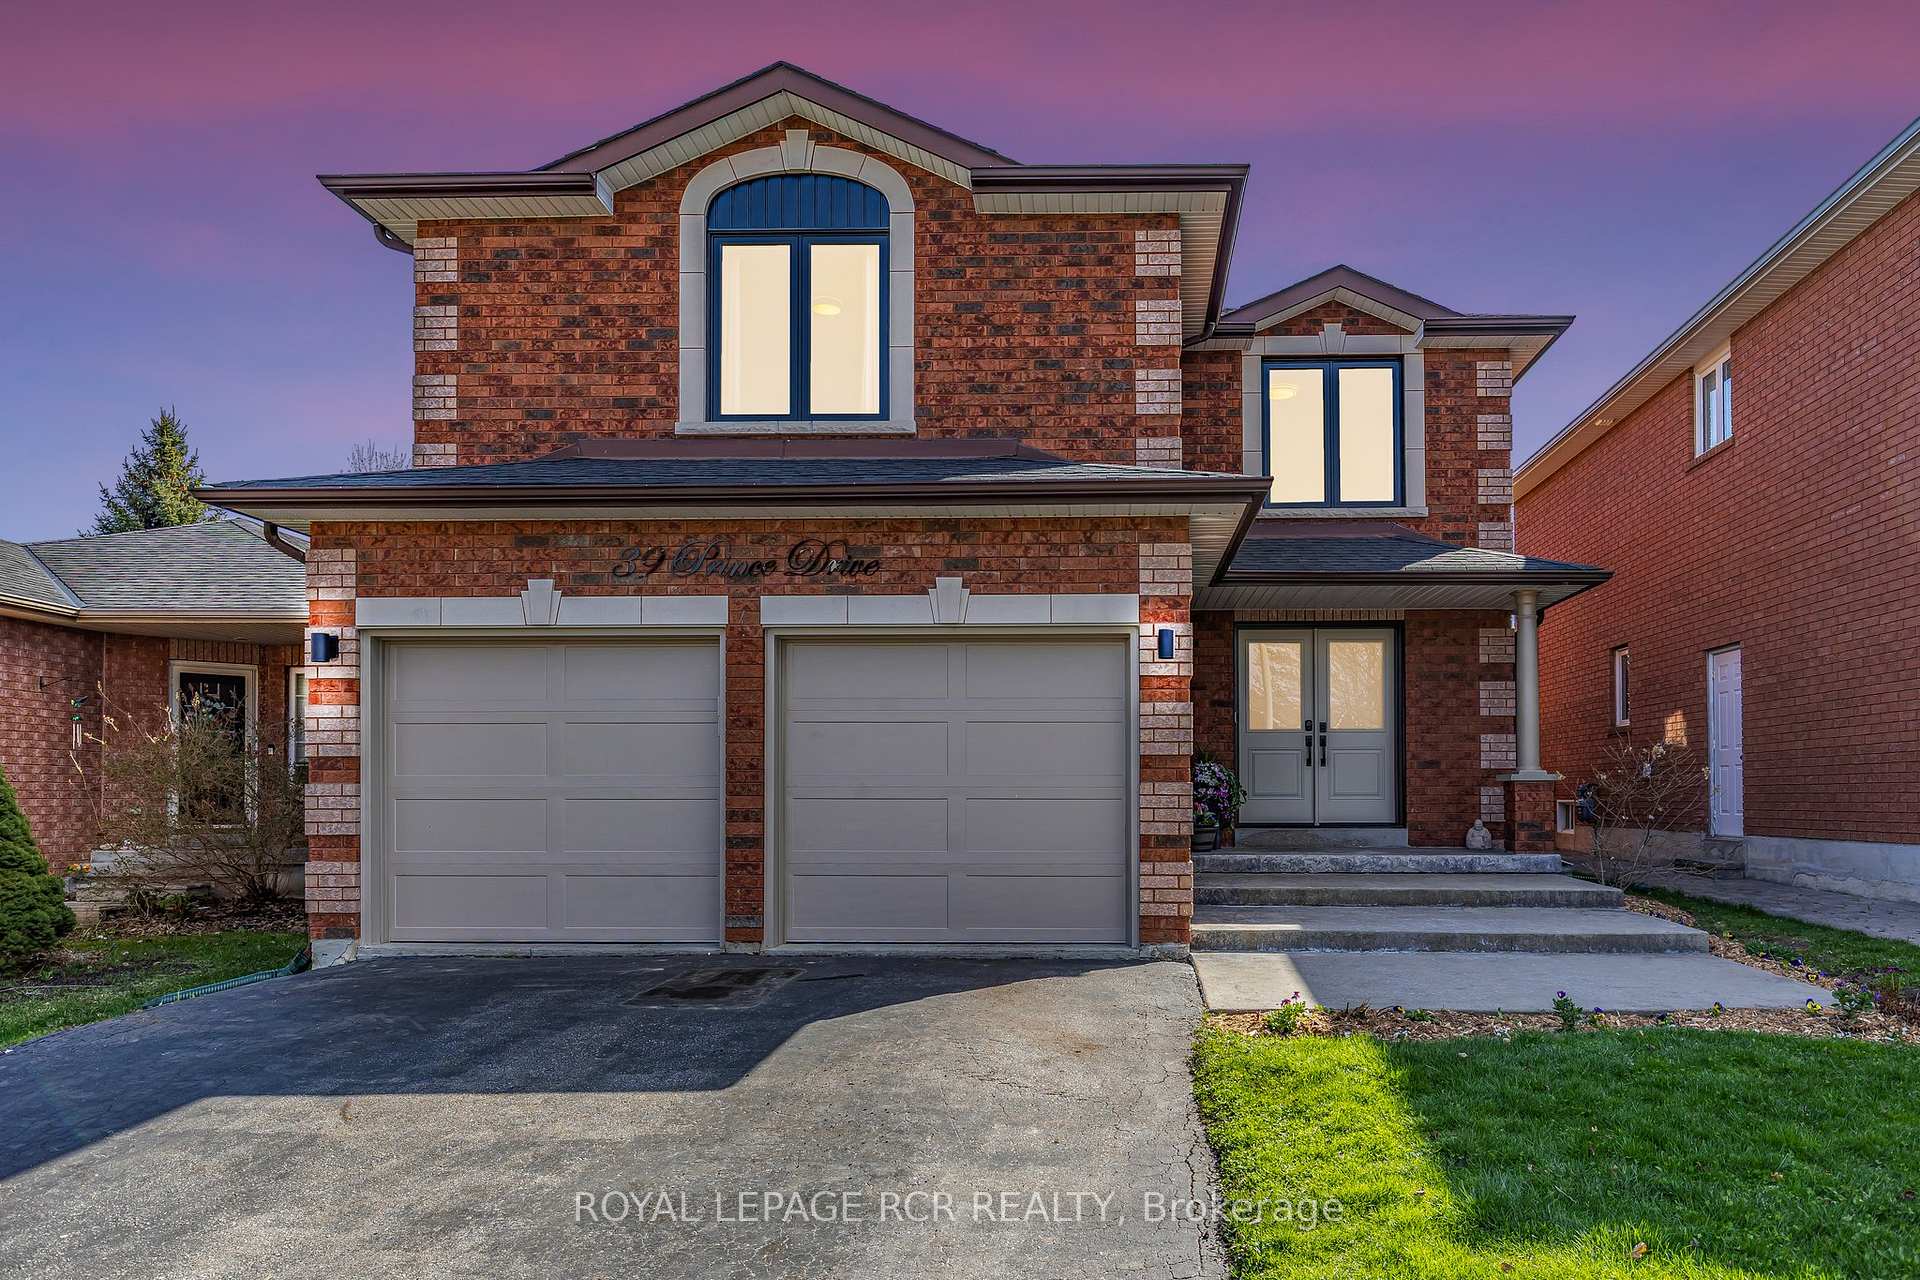
39 Prince Drive
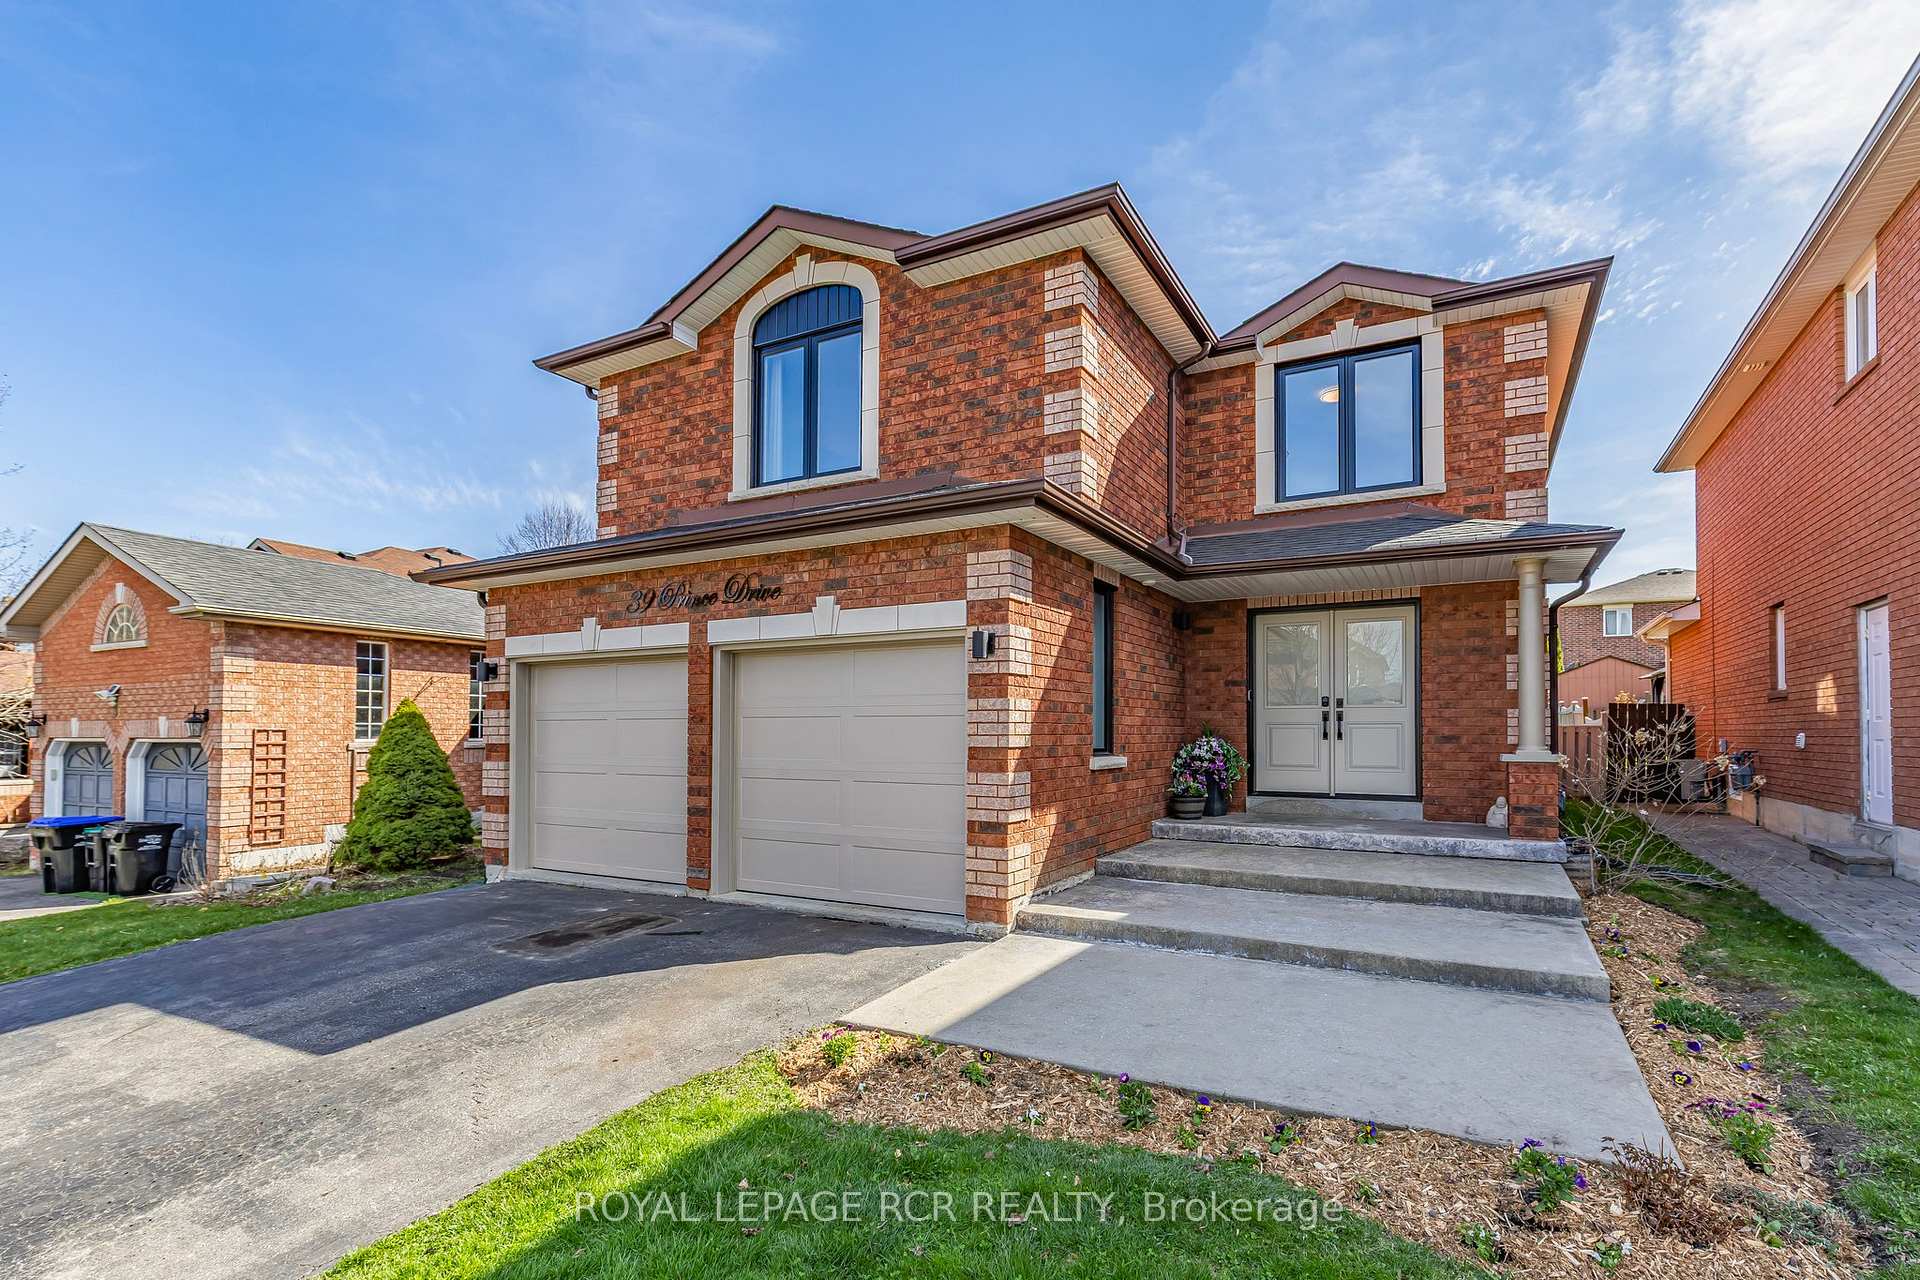
39 Prince Drive
 See all 29 photos
Property history
- $1,095,000TerminatedList: 2025-05-02|End: 2025-06-20|49 daysN12119903
Facts and features
- BasementFinished
- Age of home16–30 years
- Price per sq ft~$487
- Water, sewerMunicipal
- Hardwood floors
- Fireplace
- Central air
The homeDetached, 2-storey, Age 16–30 years
- Type: Detached
- Style: 2-storey
- Age: 16–30 years
- Living space: 2,000–2,500 sq ft
- Basement: Full, finished
InsideFireplace Yes, living room, Tile, Hardwood, Main level
- Fireplace: Yes, living room
- Flooring: Tile, Hardwood
- Laundry: Main level
- Features: Carpet free, central vacuum, storage, upgraded insulation
- Rooms above ground: 7
- Rooms in the basement: 1
- Bedrooms: 4
- Bathrooms: 4
- Kitchens: 1
Outside and lotBrick, Asphalt shingle, Concrete, poured concrete
- Exterior: Brick
- Roof: Asphalt shingle
- Foundation: Concrete, poured concrete
- Features: Patio
- Other structures: Garden shed
- Size: 39.37 × 111.55 ft
Parking2 Garage, Attached, Front yard parking, private
- Spaces: 2 Garage
- Garage: Attached
- Driveway: Front yard parking, private
Heating, water and powerForced air, gas, Central air, Municipal water
- Heating: Forced air, gas
- Cooling: Central air
- Water: Municipal water
- Sewer: Municipal sewer
- Natural gas: Yes
- Hydro: Yes
- Cable: Available
- Telephone: Available
Costs and taxesTaxes $5,657 a year, HST included in the price, Hwt
- Taxes, 2024: $5,657 a year
- HST: HST included in the price
- Rental items: Hwt
- Under contract: Hot water heater
Included in the saleStainless steel frigidaire stove, refrigerator, dishwasher, and b/i microwave, all electric light fixtures, window coverings, washer & dryer, 2 garage door openers., Televisions and mounting brackets
- Included: Stainless steel frigidaire stove, refrigerator, dishwasher, and b/i microwave, all electric light fixtures, window coverings, washer & dryer, 2 garage door openers.
- Not included: Televisions and mounting brackets
NearbyFenced yard, park, school
- Close to: Fenced yard, park, school
Listing detailsN12119903, Terminated, May 2, 2025
- MLS® number: N12119903
- Status: Terminated
- Listed on: May 2, 2025
- Days on market: 49
- Updated: Jun 20, 2025
- Possession: 2025-07-01 / Flexible
- Occupied by: Owner
- Listing brokerage: Royal LePage RCR Realty
About this home
39 Prince Drive, Bradford West Gwillimbury (Bradford), ON L3Z 3B6
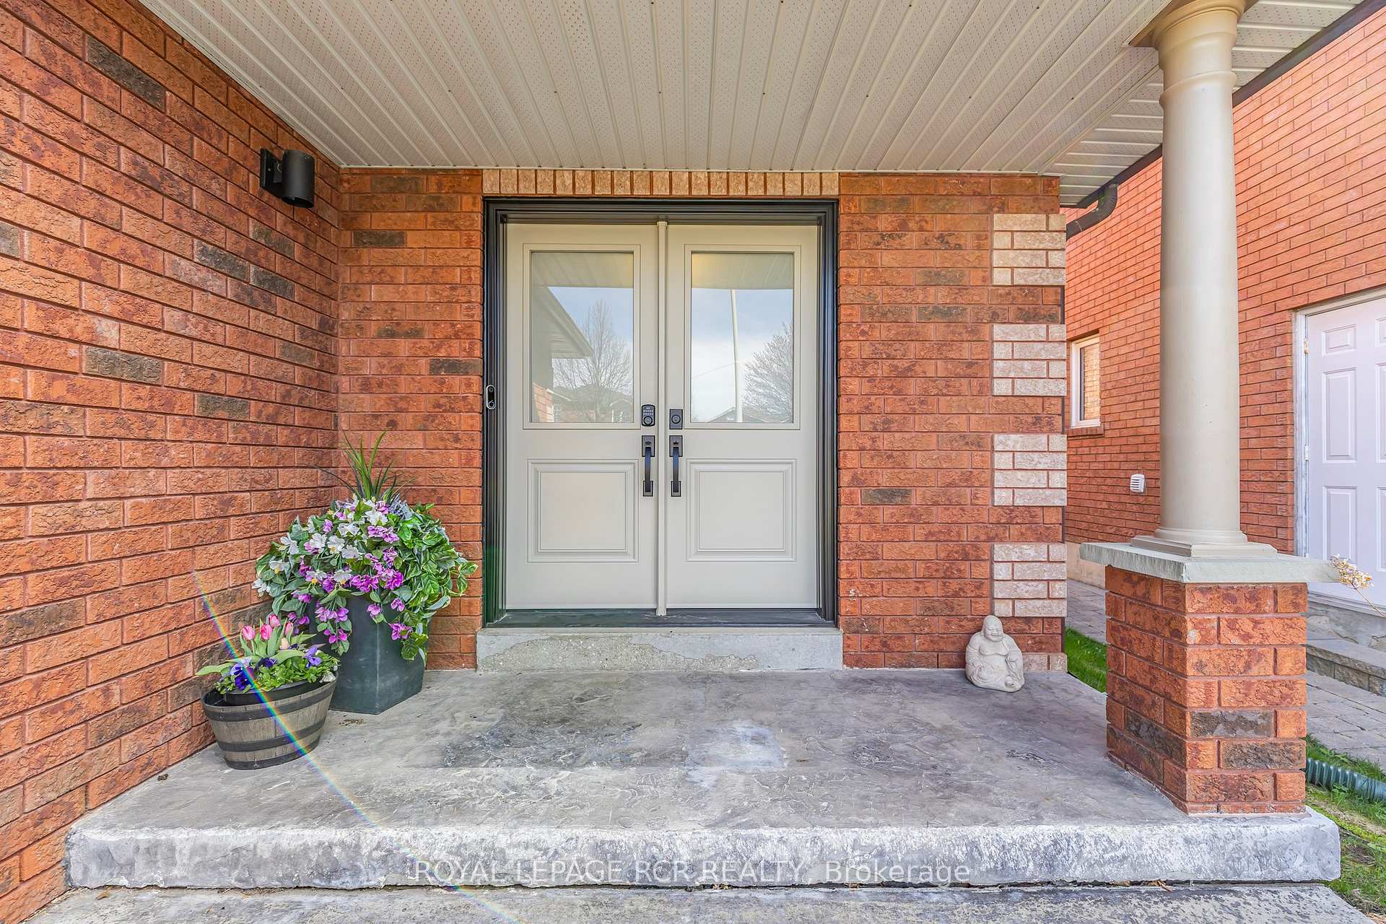
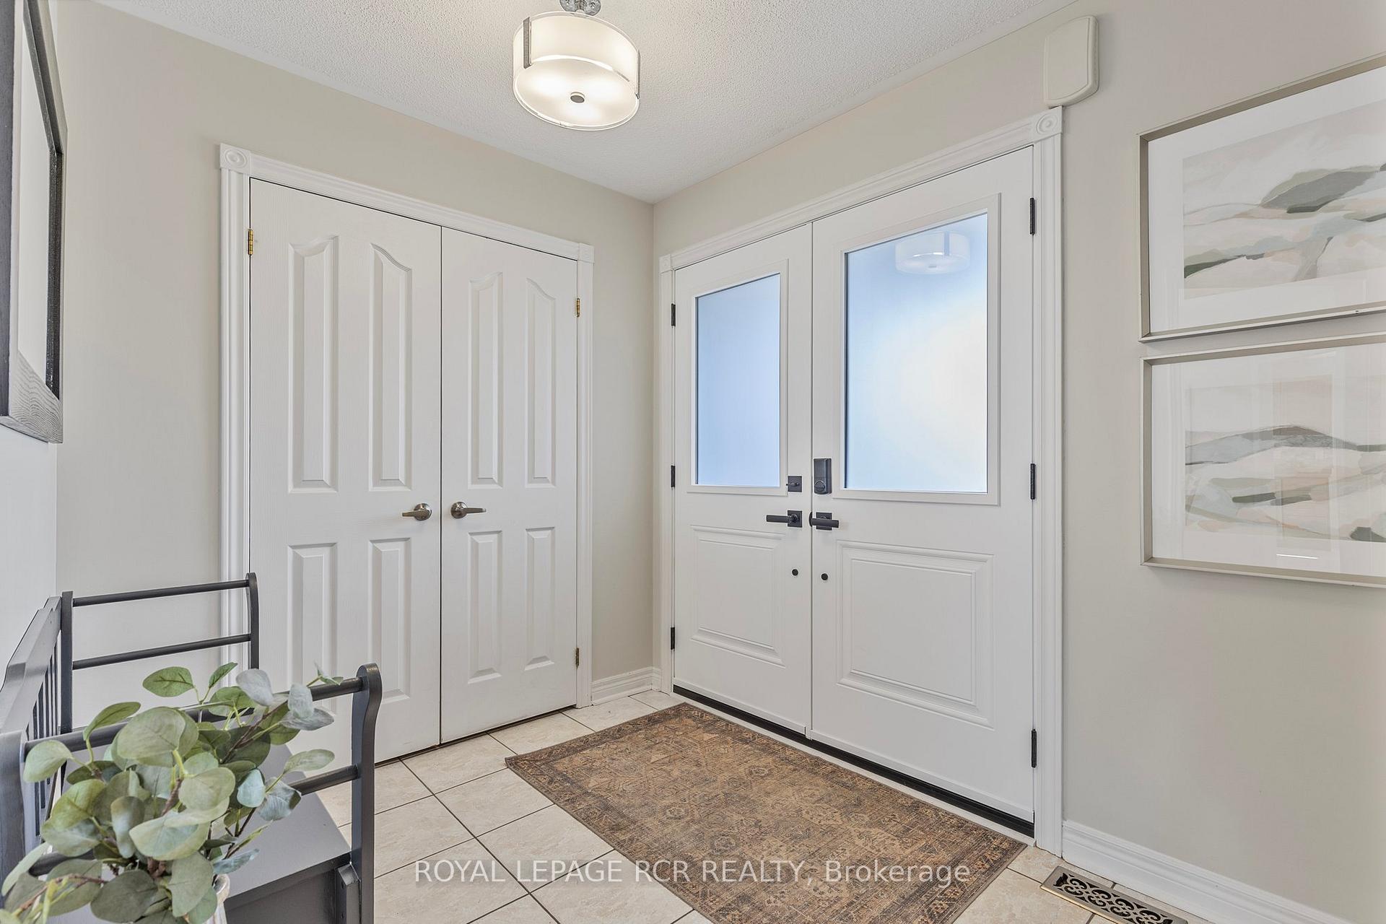
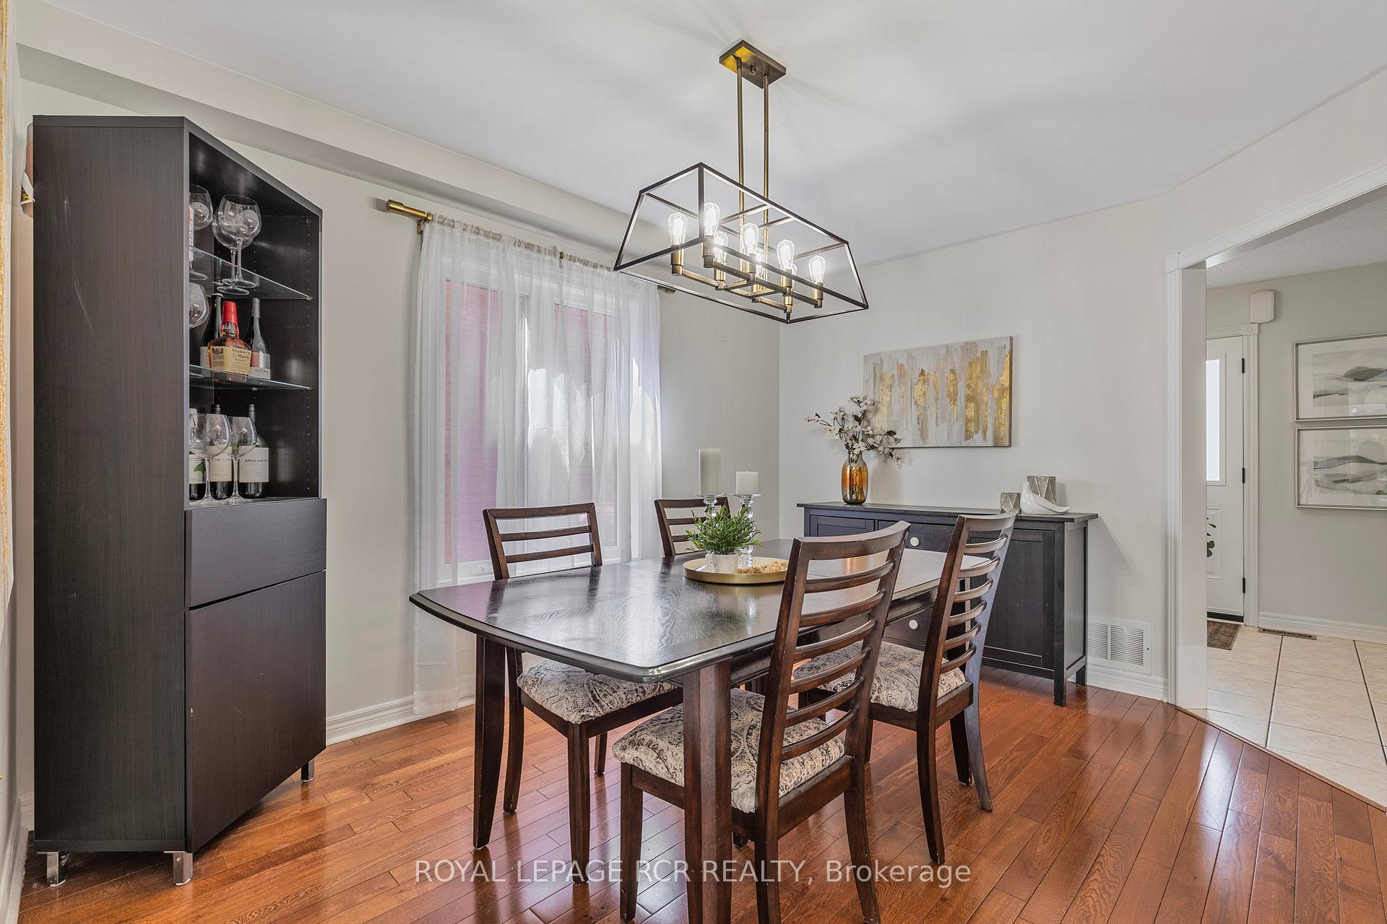
39 Prince Drive. A fabulous house in a fabulous location. A well maintained family home in the heart of Bradford. This house has an open concept kitchen/ living room and a formal dining room on the main floor, upstairs the 4 bedrooms are bright and spacious. The primary has a 5pc ensuite and walk in closet. Downstairs, find the finished basement with a family room/ gym, a 2 pc bathroom and an office for those who work at home. Heading outside from the kitchen, find yourself on a large deck (2020), large enough for summer get togethers with the whole family. Add to that a garden shed and best of all, to my mind, a beautiful maple tree. To complete the offering there is a two car garage and parking for 4 other vehicles. Prince Drive is centrally located close to schools, parks and trails. Close enough that one can walk to nearby library, fitness centre, and grocery stores. New windows and doors Nov 2024, new Frigidaire stainless refrigerator 2025, stove 2020, dishwasher 2019, roof 2019, furnace 2020, garage doors 2021.
Ask about this home
A HOMEH agent will answer your questions about this home.
Around this home
Daily convenience, out of 100, from the distances below
Schools nearby
School rating, out of 10.
Helpful calculators
Your HOMEH agent

"Priced 13% over the Hestimate. I would see it this week."