

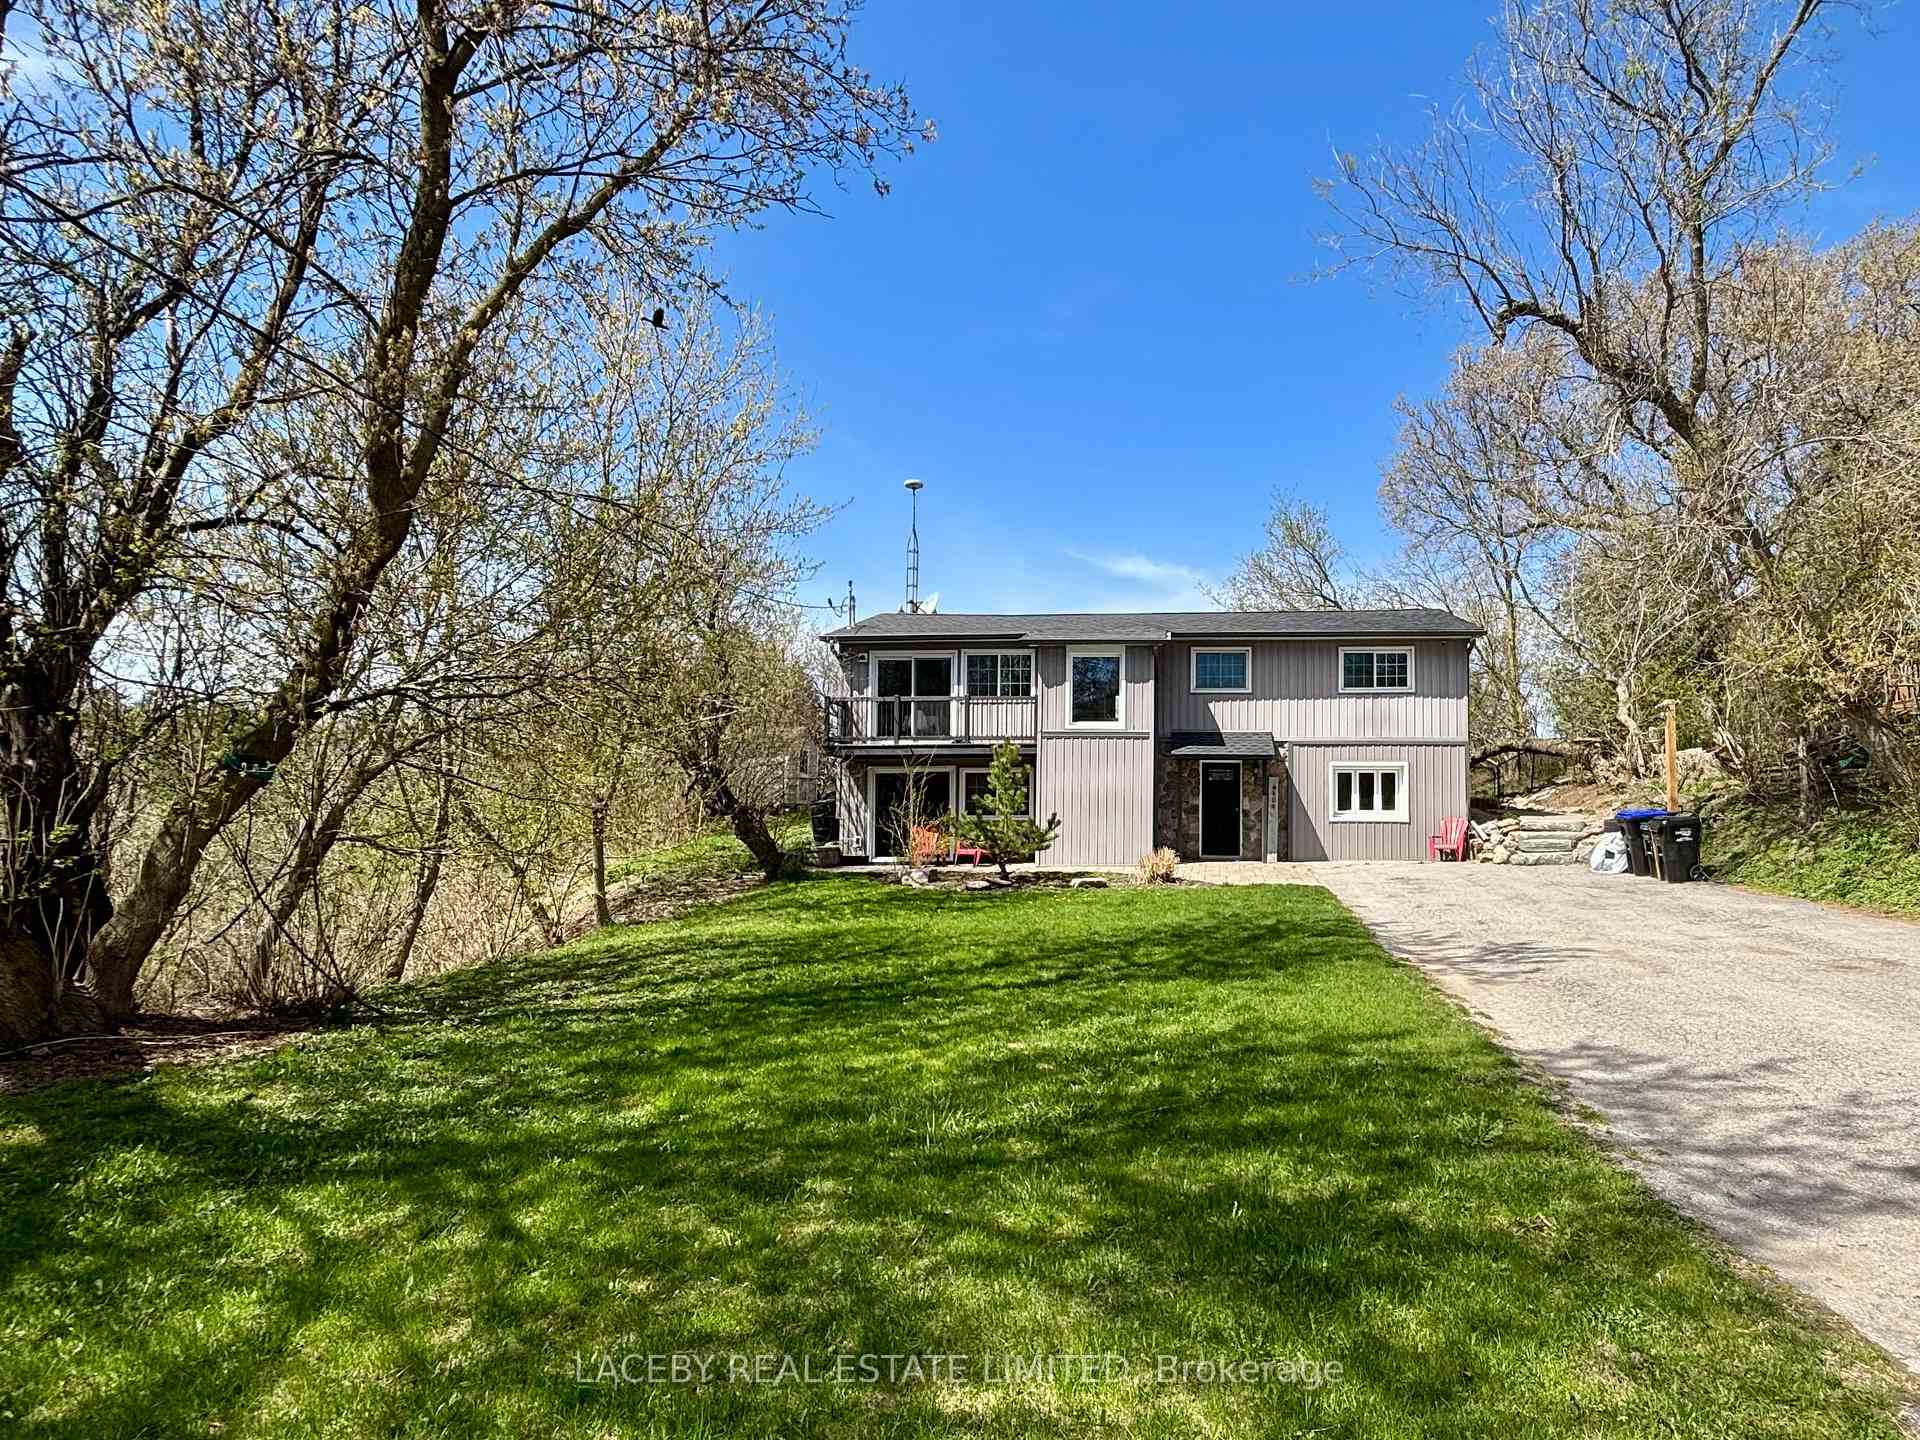
4404 10th Line
4404 10th Line
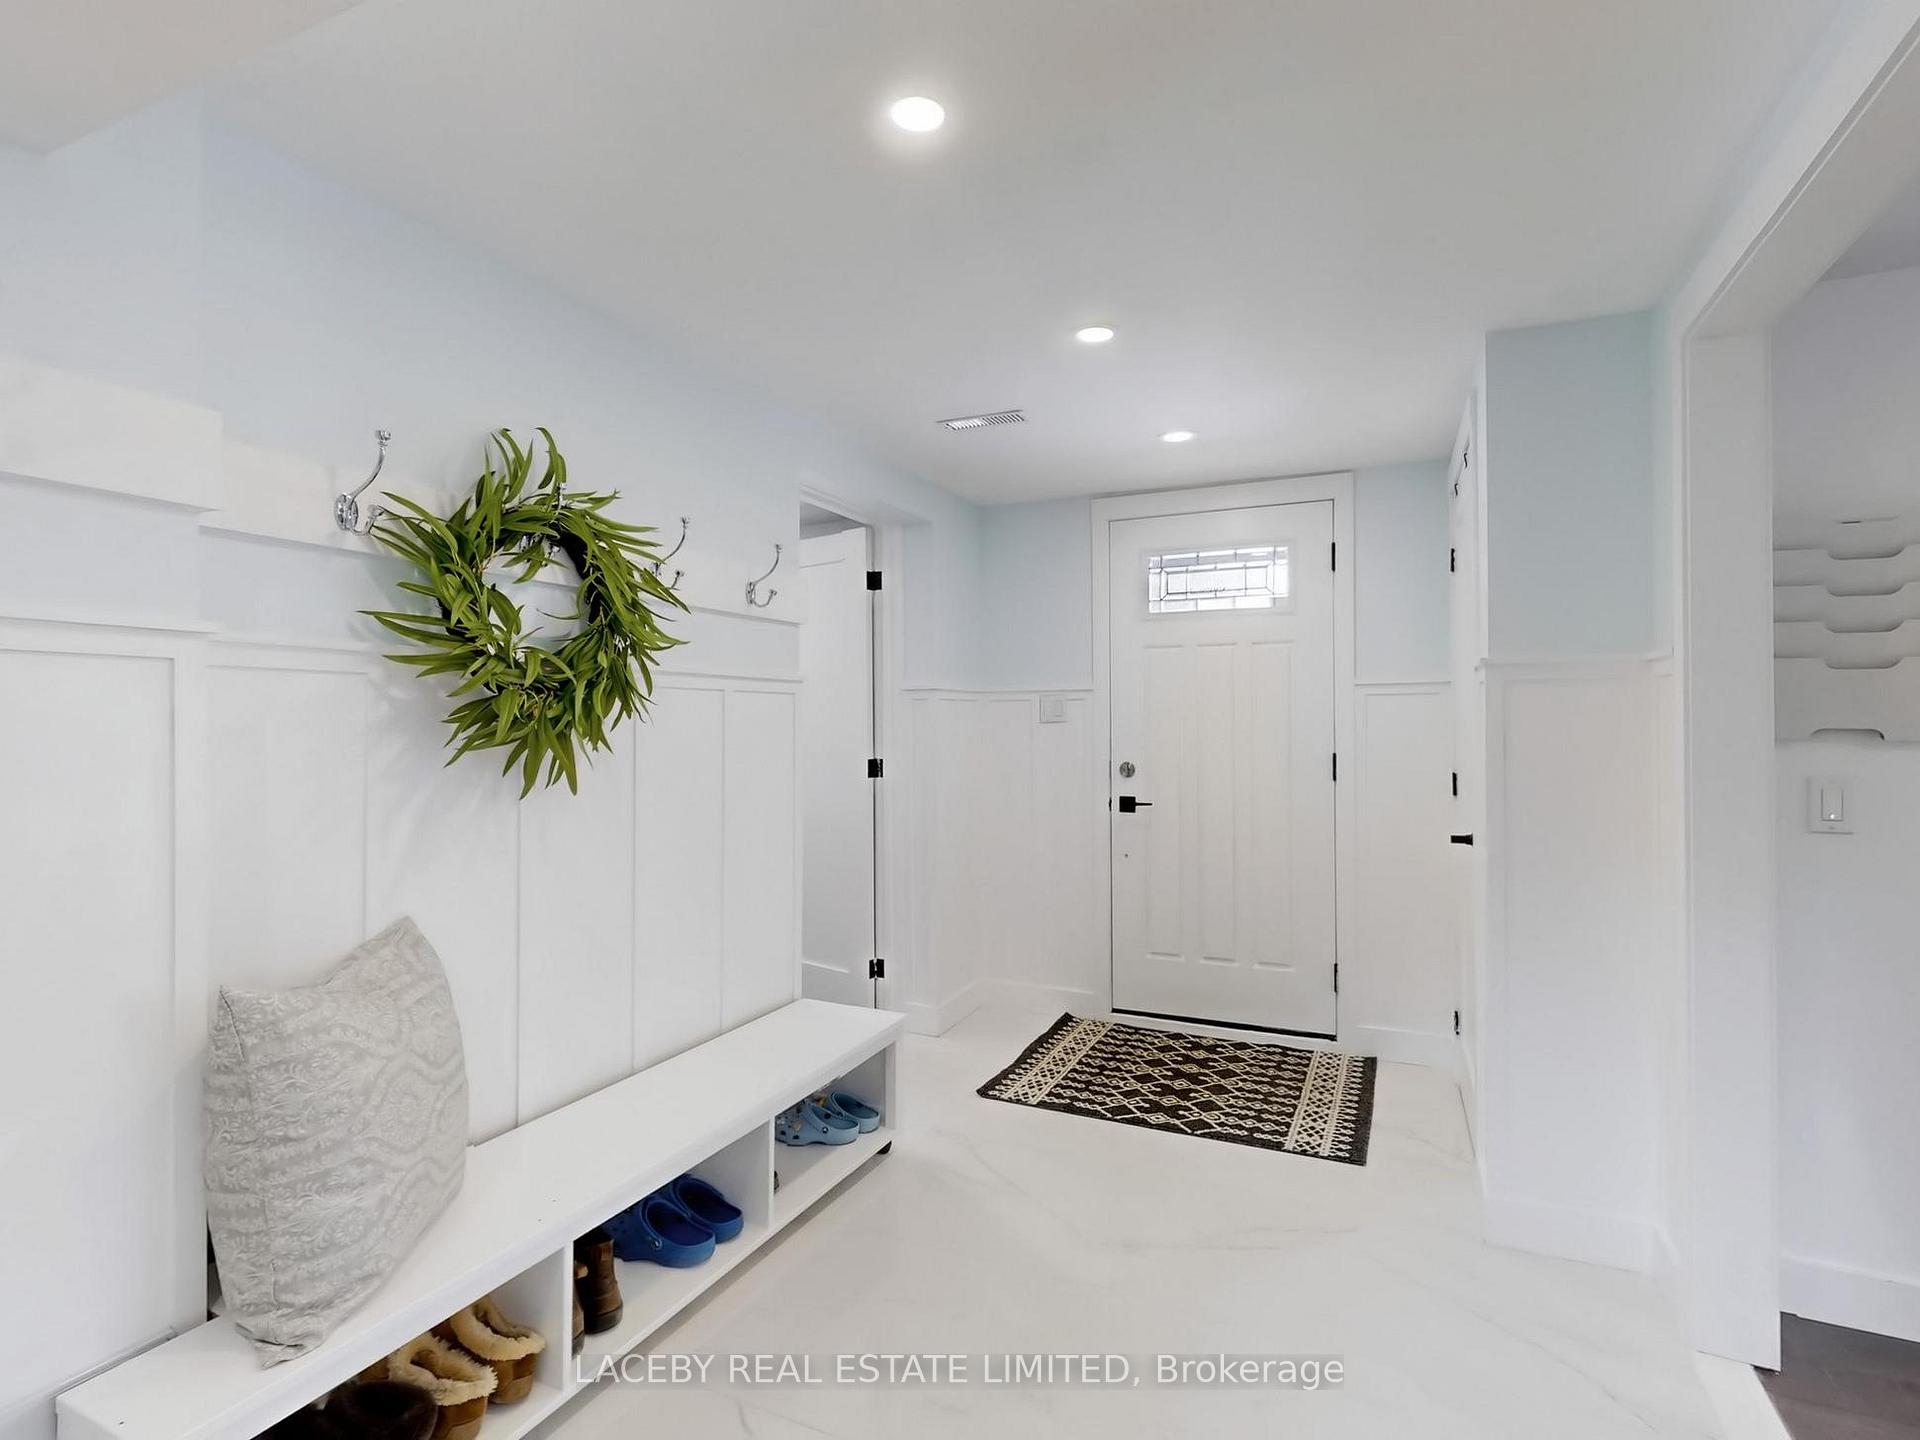 See all 46 photos
Property history
Facts and features
- BasementNone
- Water, sewerWell, septic
- HeatingForced air
- CoolingCentral air
- Fireplace
- Central air
- Inground pool
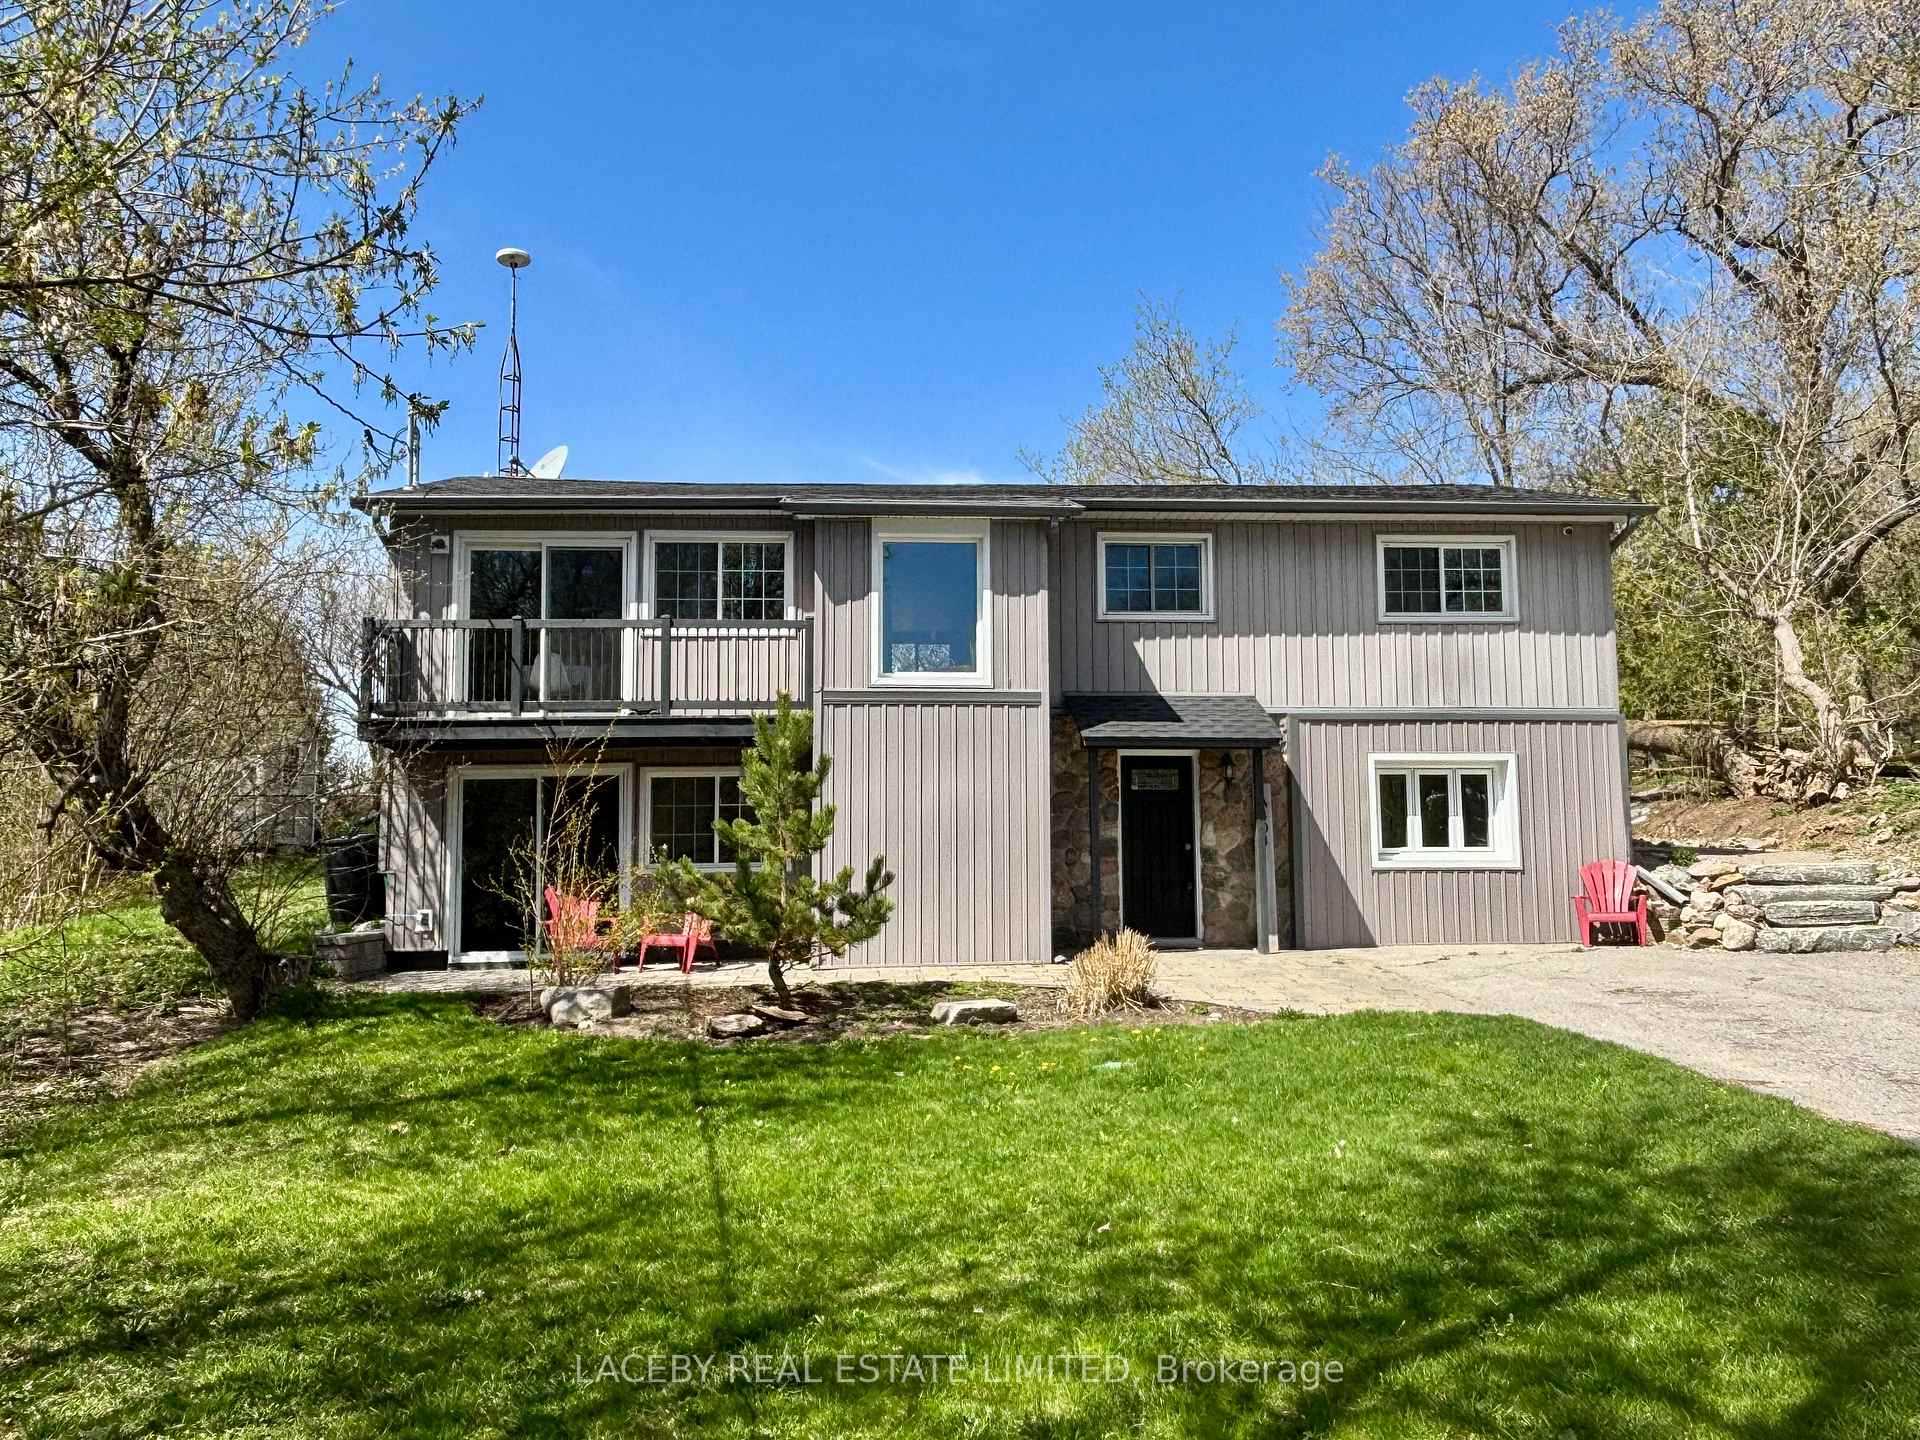
The homeDetached, 2-storey, 1,500–2,000 sq ft
- Type: Detached
- Style: 2-storey
- Living space: 1,500–2,000 sq ft
- Basement: None
- View: Hills, valley
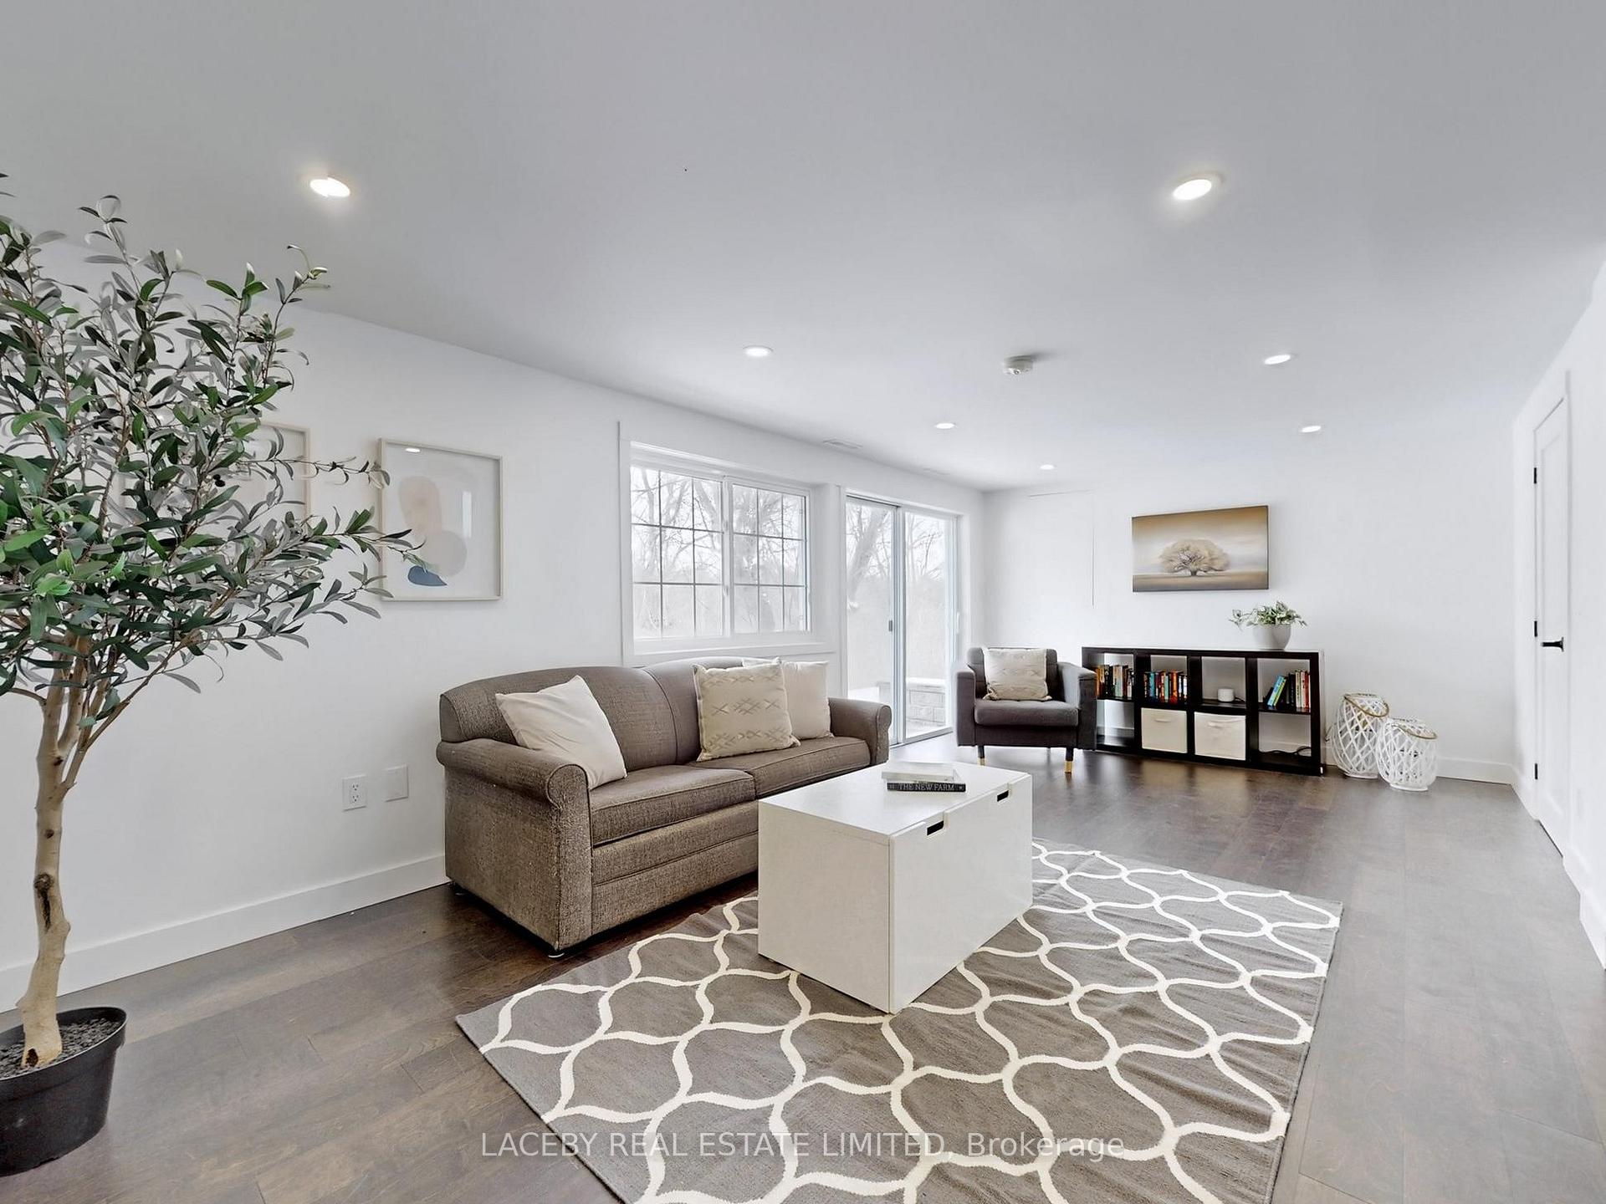
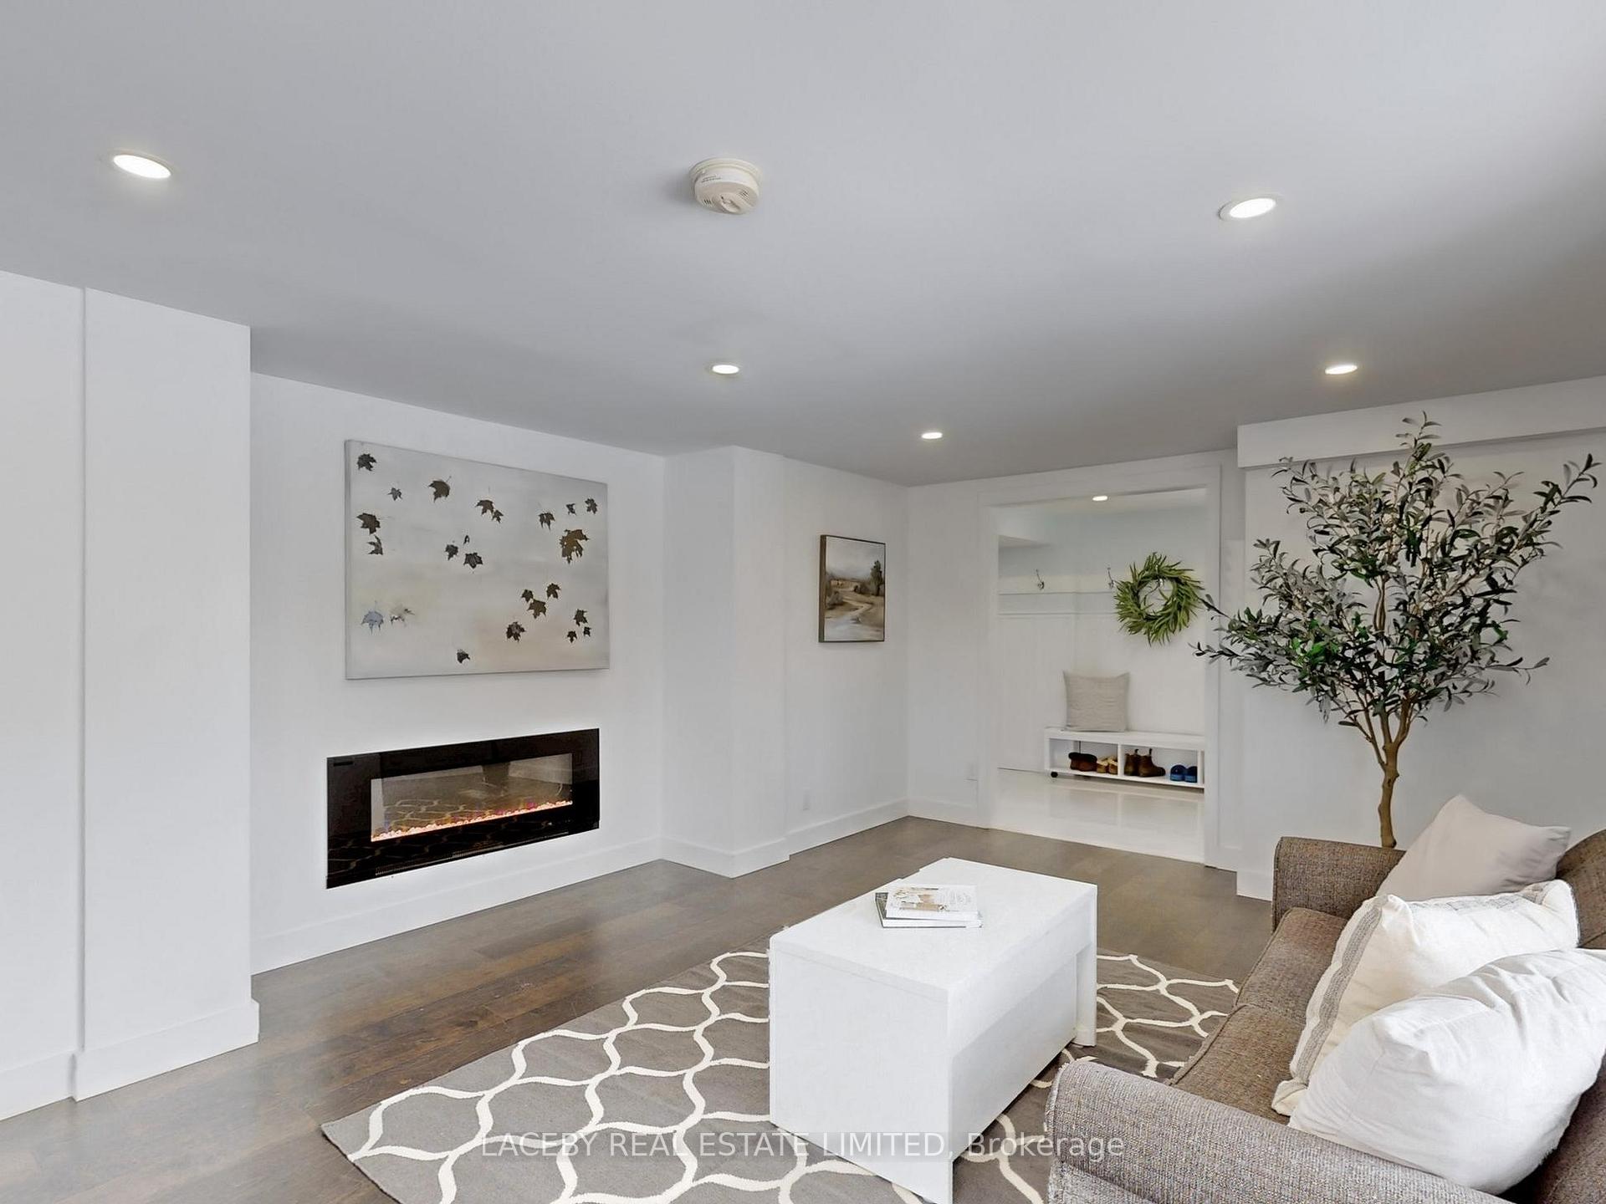
InsideFireplace Yes, electric, Porcelain, Main level
- Fireplace: Yes, electric
- Flooring: Porcelain
- Laundry: Main level
- Features: Water heater, water treatment
- Security: Carbon monoxide detectors
- Rooms above ground: 9
- Bedrooms: 3
- Bathrooms: 2
- Kitchens: 1
- Family room: Yes
Outside and lotVinyl siding, Asphalt shingle, Slab
- Exterior: Vinyl siding
- Roof: Asphalt shingle
- Foundation: Slab
- Pool: Inground
- Features: Patio, privacy, deck
- Other structures: Garden shed, gazebo, shed, fence - full
- Size: 89.08 × 201.3 ft
Parking10 Parking
- Spaces: 10 Parking
Heating, water and powerForced air, propane, Central air, Well
- Heating: Forced air, propane
- Cooling: Central air
- Water: Well
- Sewer: Septic
- Natural gas: No
- Hydro: Yes
- Cable: Available
- Telephone: Available
Costs and taxesTaxes $5,108 a year, HST No HST, Propane tanks
- Taxes, 2025: $5,108 a year
- HST: No HST
- Rental items: Propane tanks
- Under contract: Propane tank
Included in the saleFridge, stove, dishwasher (as is), washer, dryer, microwave, all electrical light fixtures, all window coverings, and cabana/shed. all pool equipment including heat pump for heating pool. bench in foyer., Lower level fridge and freezer in utility room. shelves in cabana/shed. outdoor security cameras. all wall mounted tvs and brackets.
- Included: Fridge, stove, dishwasher (as is), washer, dryer, microwave, all electrical light fixtures, all window coverings, and cabana/shed. all pool equipment including heat pump for heating pool. bench in foyer.
- Not included: Lower level fridge and freezer in utility room. shelves in cabana/shed. outdoor security cameras. all wall mounted tvs and brackets.
NearbyRolling, school bus route, wooded/treed
- Close to: Rolling, school bus route, wooded/treed
Listing detailsN12073735, Sold, Apr 10, 2025
- MLS® number: N12073735
- Status: Sold
- Listed on: Apr 10, 2025
- Days on market: 32
- Updated: May 12, 2025
- Possession: Flexible
- Occupied by: Owner
- Listing brokerage: LACEBY REAL ESTATE LIMITED
About this home
4404 10th Line, Bradford West Gwillimbury (Rural Bradford West Gwillimbury), ON L3Z 3L6
Modern Elegance Meets Countryside Charm! This beautifully renovated three bedroom home sits on a private lot, offering breathtaking countryside views and a refreshing inground pool. The sun-filled, open-concept design boasts soaring vaulted ceilings and multiple walkouts, seamlessly blending indoor and outdoor living. The gourmet two-tone kitchen is a chefs dream, featuring an oversized breakfast island, stainless steel appliances, quartz countertops, and a built-in pantry. Retreat to the luxurious primary suite, complete with a custom-built closet, semi-ensuite bath, and double-door walkout to the deckperfect for morning coffee with a view. A true gem offering modern comfort in a serene setting!
Ask about this home
A HOMEH agent will answer your questions about this home.
Around this home
Helpful calculators
Your HOMEH agent

"I would see it this week."