

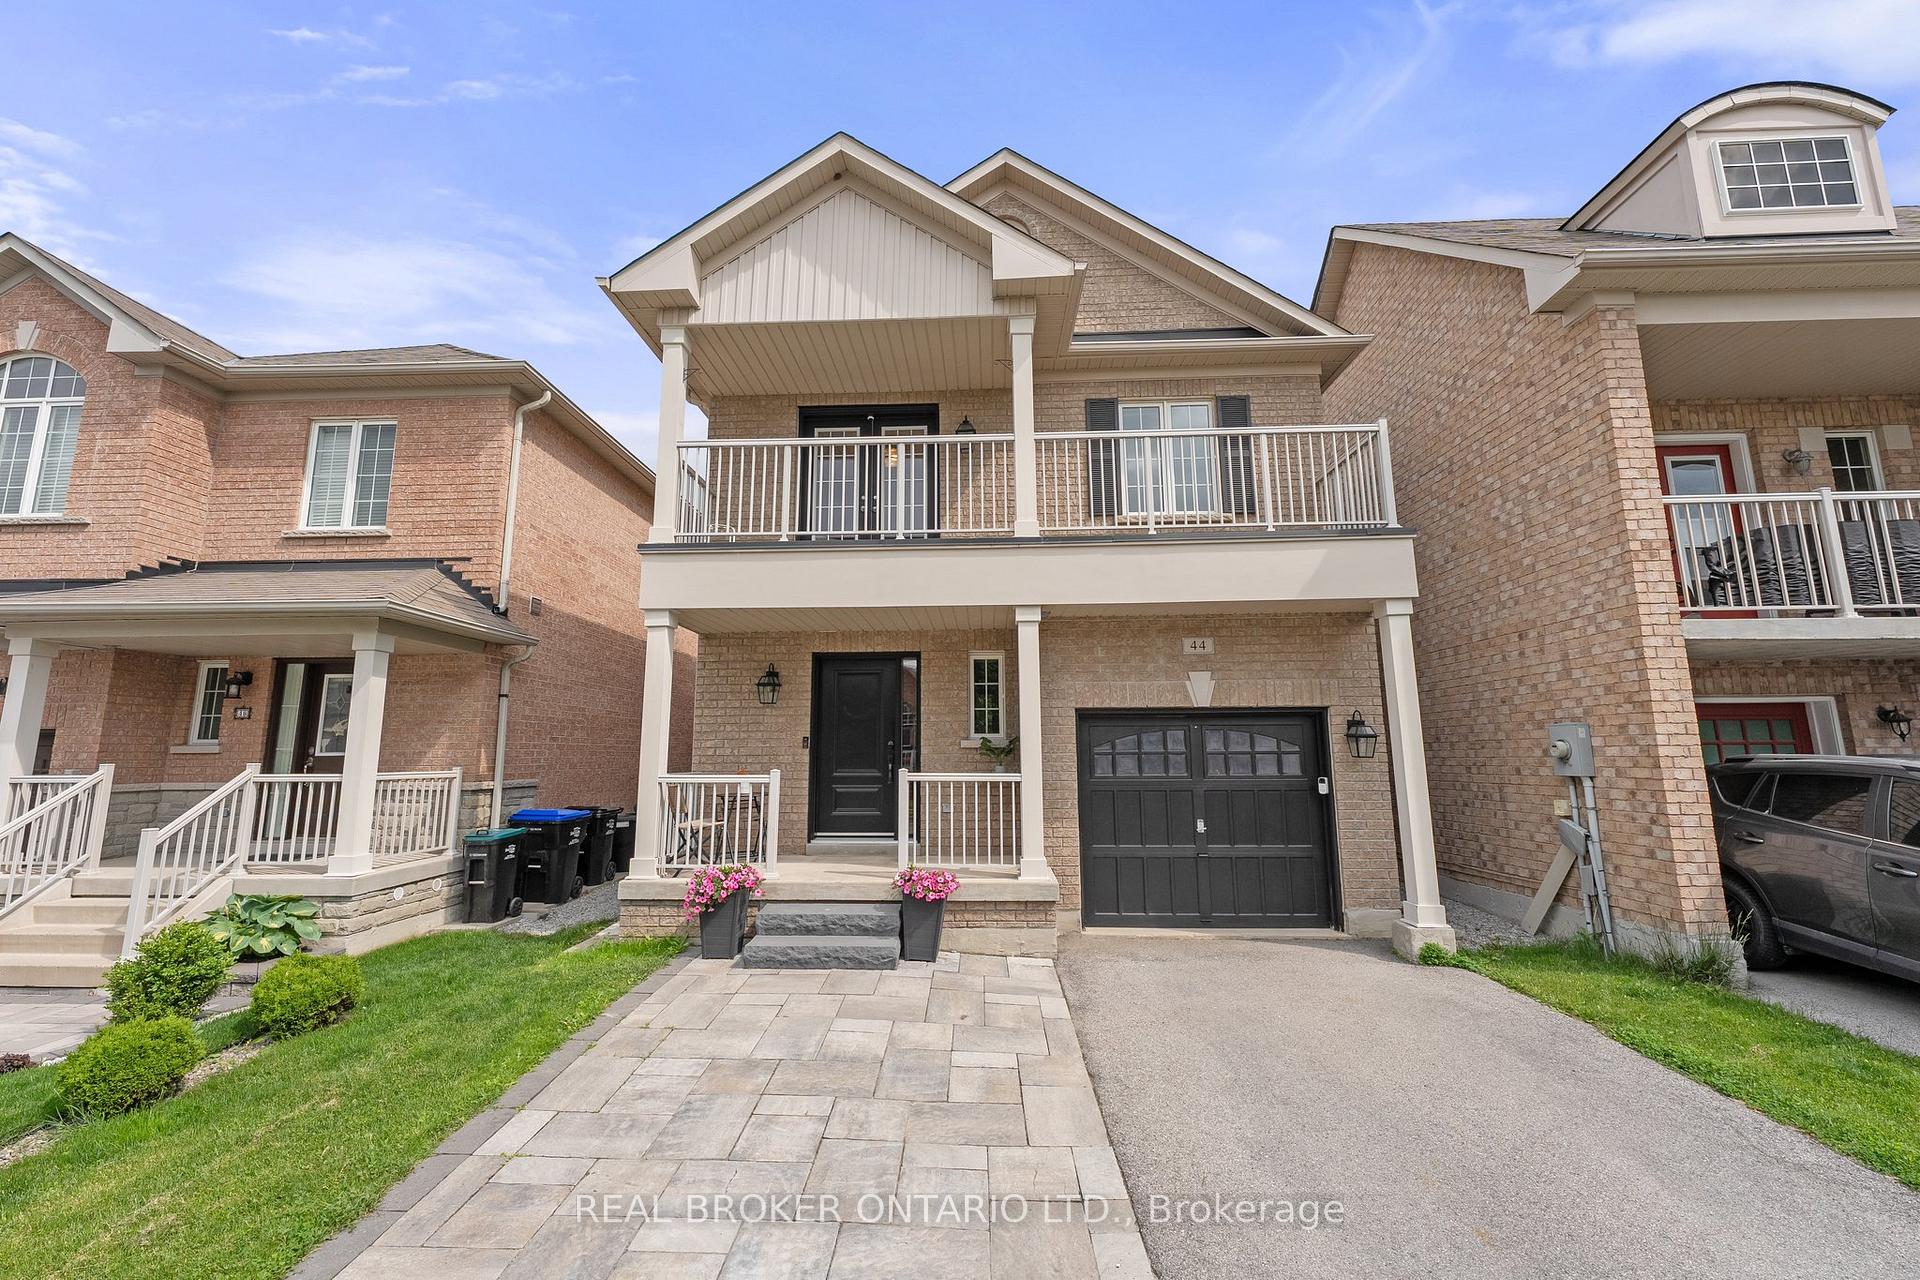
44 McKenzie Way
44 McKenzie Way
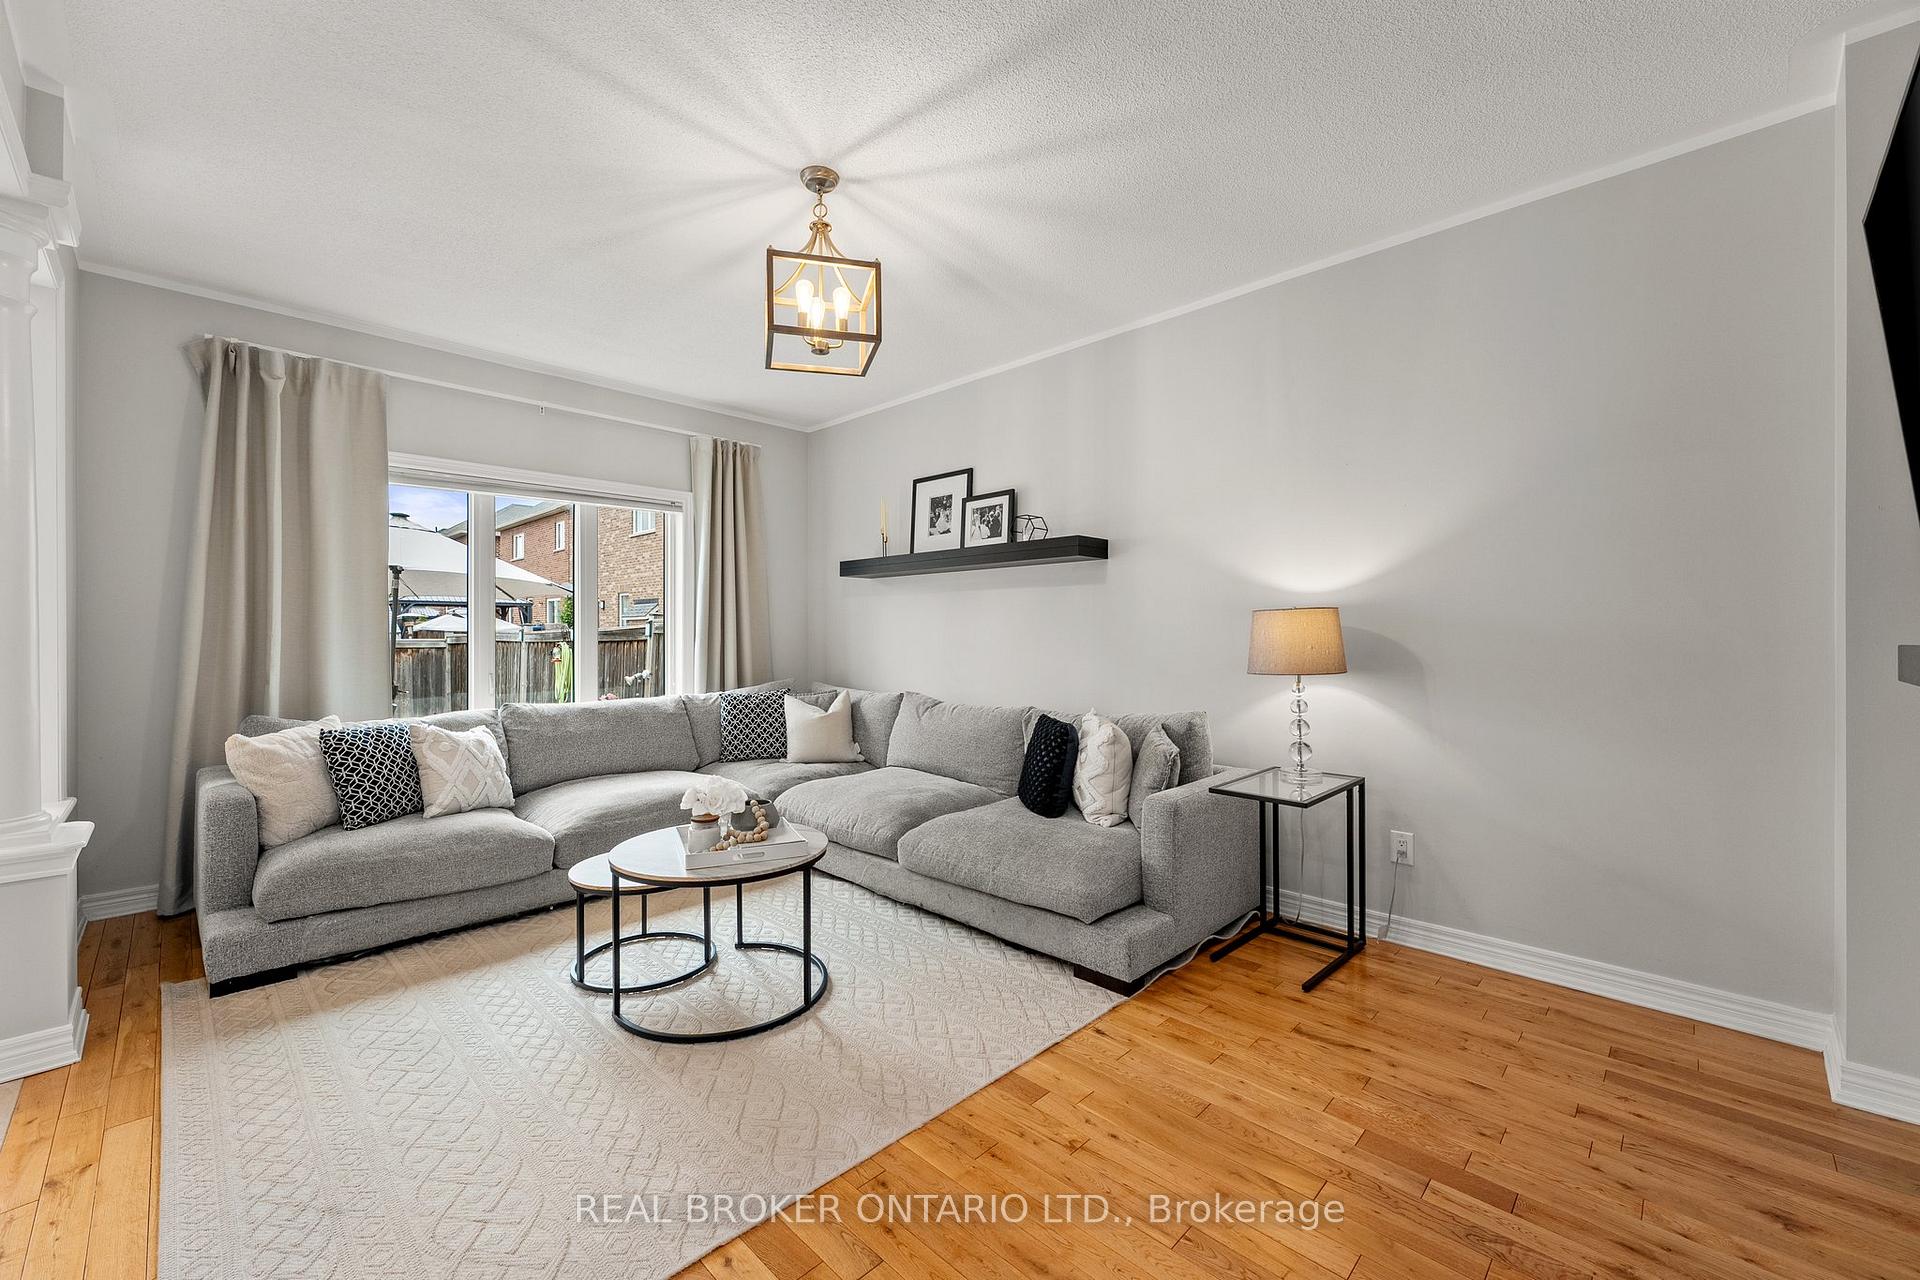 See all 34 photos
Property history
Facts and features
- BasementFull
- Age of home6–15 years
- Water, sewerMunicipal
- HeatingForced air
- Hardwood floors
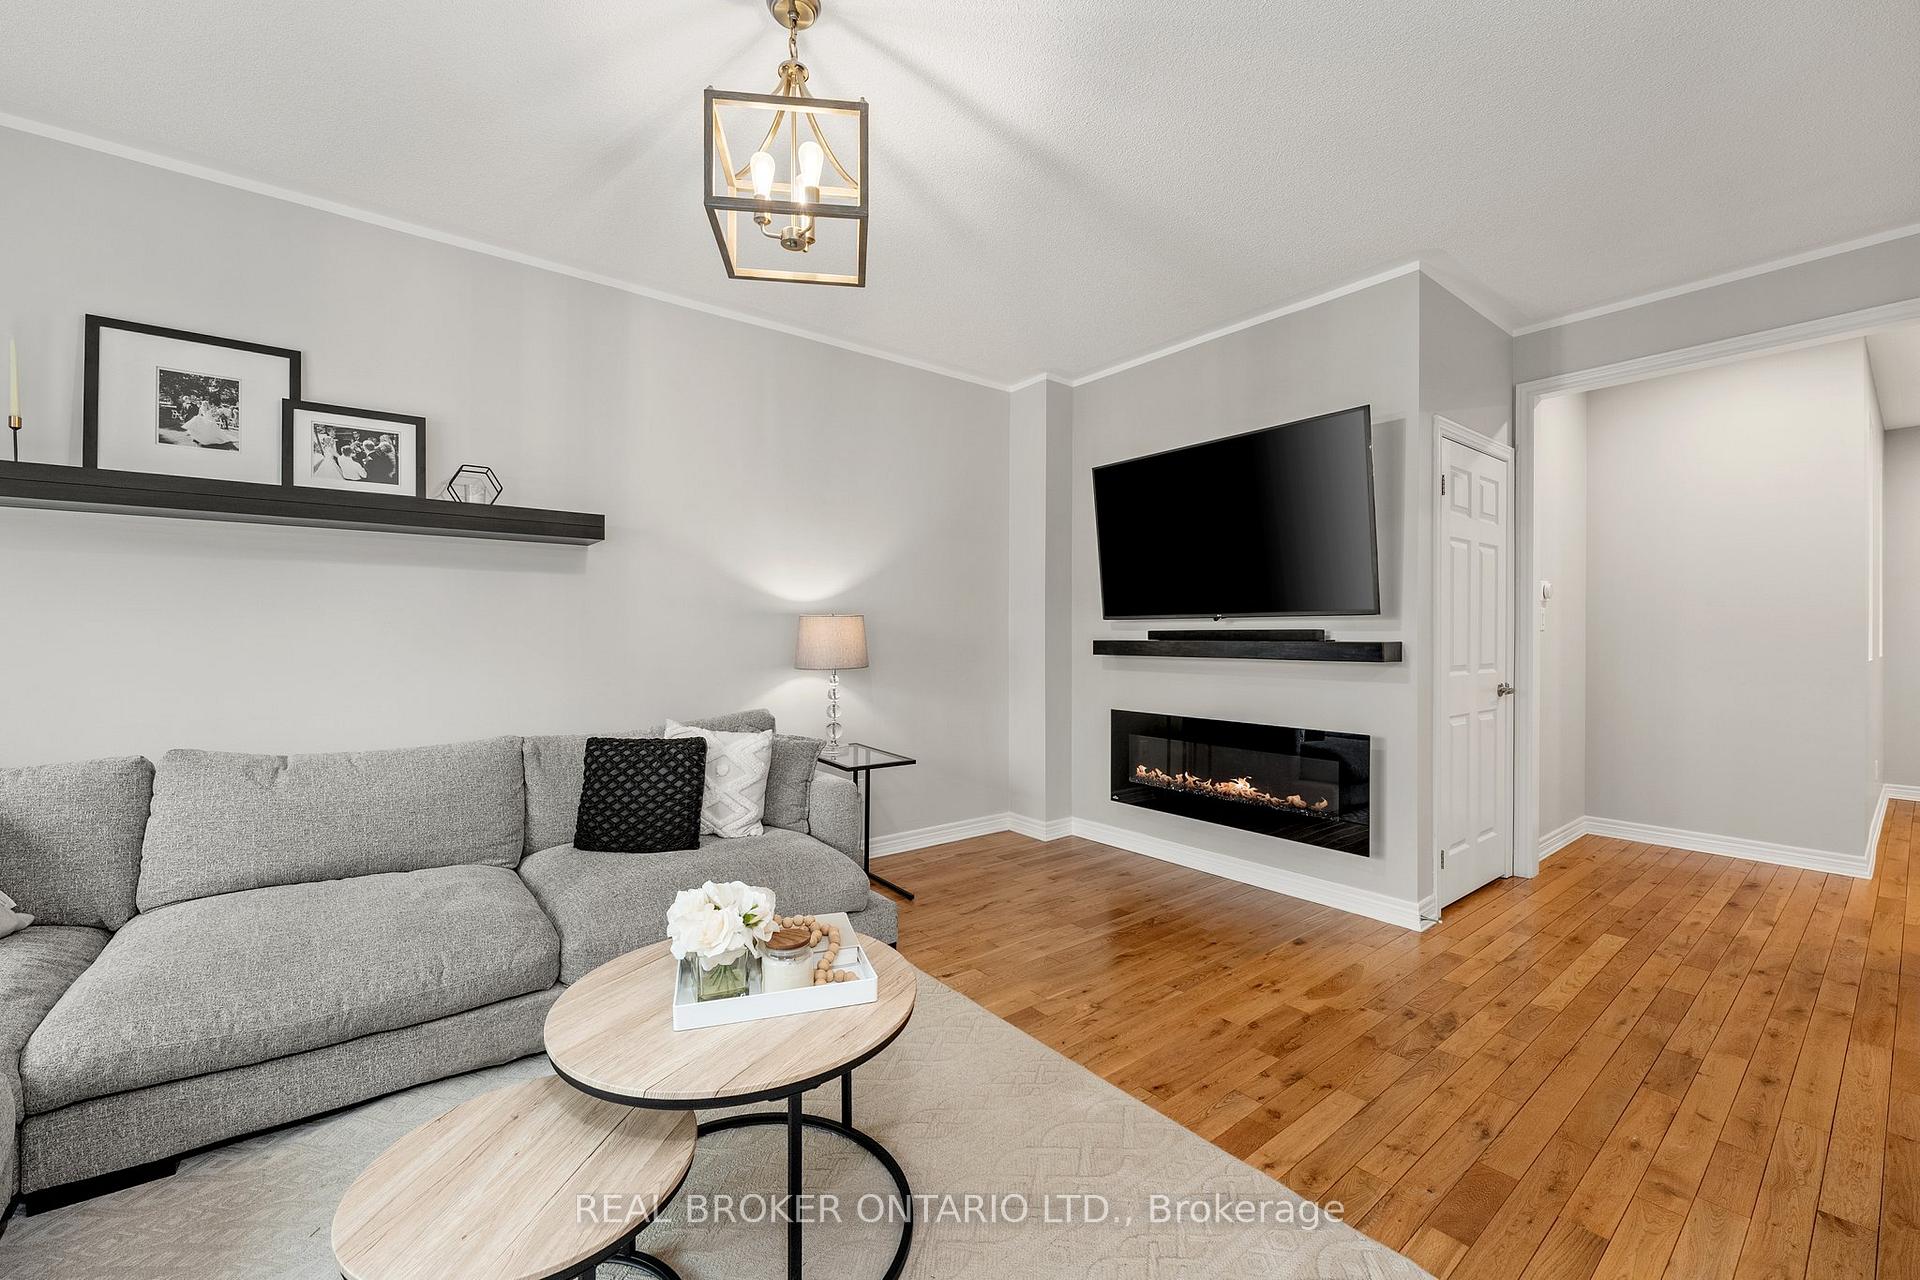
- Fireplace
- Central air
The homeDetached, 2-storey, Age 6–15 years
- Type: Detached
- Style: 2-storey
- Age: 6–15 years
- Living space: 1,500–2,000 sq ft
- Basement: Full
InsideFireplace Yes, Hardwood, Ceramic, Main level
- Fireplace: Yes
- Flooring: Hardwood, Ceramic
- Laundry: Main level
- Rooms above ground: 7
- Bedrooms: 3
- Bathrooms: 3
- Kitchens: 1
Outside and lotBrick, Asphalt shingle, Concrete
- Exterior: Brick
- Roof: Asphalt shingle
- Foundation: Concrete
- Size: 30.02 × 114.59 ft
Parking1 Garage, Built-in, Private
- Spaces: 1 Garage
- Garage: Built-in
- Driveway: Private
Heating, water and powerForced air, gas, Central air, Municipal water
- Heating: Forced air, gas
- Cooling: Central air
- Water: Municipal water
- Sewer: Municipal sewer
Costs and taxesTaxes $5,268 a year, HST included in the price, Hot water tank.
- Taxes, 2025: $5,268 a year
- HST: HST included in the price
- Rental items: Hot water tank.
Included in the saleAll window coverings & rods, all electrical light fixtures, clothing washer & dryer, stainless steel fridge, stainless steel dishwasher, stainless steel gas stove, stainless steel hood range, reverse osmosis, electric fireplace, 2x tv mounts, tv mantle in living room, primary bedroom closet organizers, shed in backyard, ring doorbell (as is), new garage door opener & keypad., Curtains hanging in 2 kids bedrooms & fridge/freezer in basement.
- Included: All window coverings & rods, all electrical light fixtures, clothing washer & dryer, stainless steel fridge, stainless steel dishwasher, stainless steel gas stove, stainless steel hood range, reverse osmosis, electric fireplace, 2x tv mounts, tv mantle in living room, primary bedroom closet organizers, shed in backyard, ring doorbell (as is), new garage door opener & keypad.
- Not included: Curtains hanging in 2 kids bedrooms & fridge/freezer in basement.
NearbyClear view, fenced yard, park
- Close to: Clear view, fenced yard, park
Listing detailsN12215305, Sold, Jun 12, 2025
- MLS® number: N12215305
- Status: Sold
- Listed on: Jun 12, 2025
- Days on market: 9
- Updated: Jun 21, 2025
- Possession: 60-89 days
- Occupied by: Owner
- Listing brokerage: REAL BROKER ONTARIO LTD.
About this home
44 McKenzie Way, Bradford West Gwillimbury (Bradford), ON L3Z 0K1
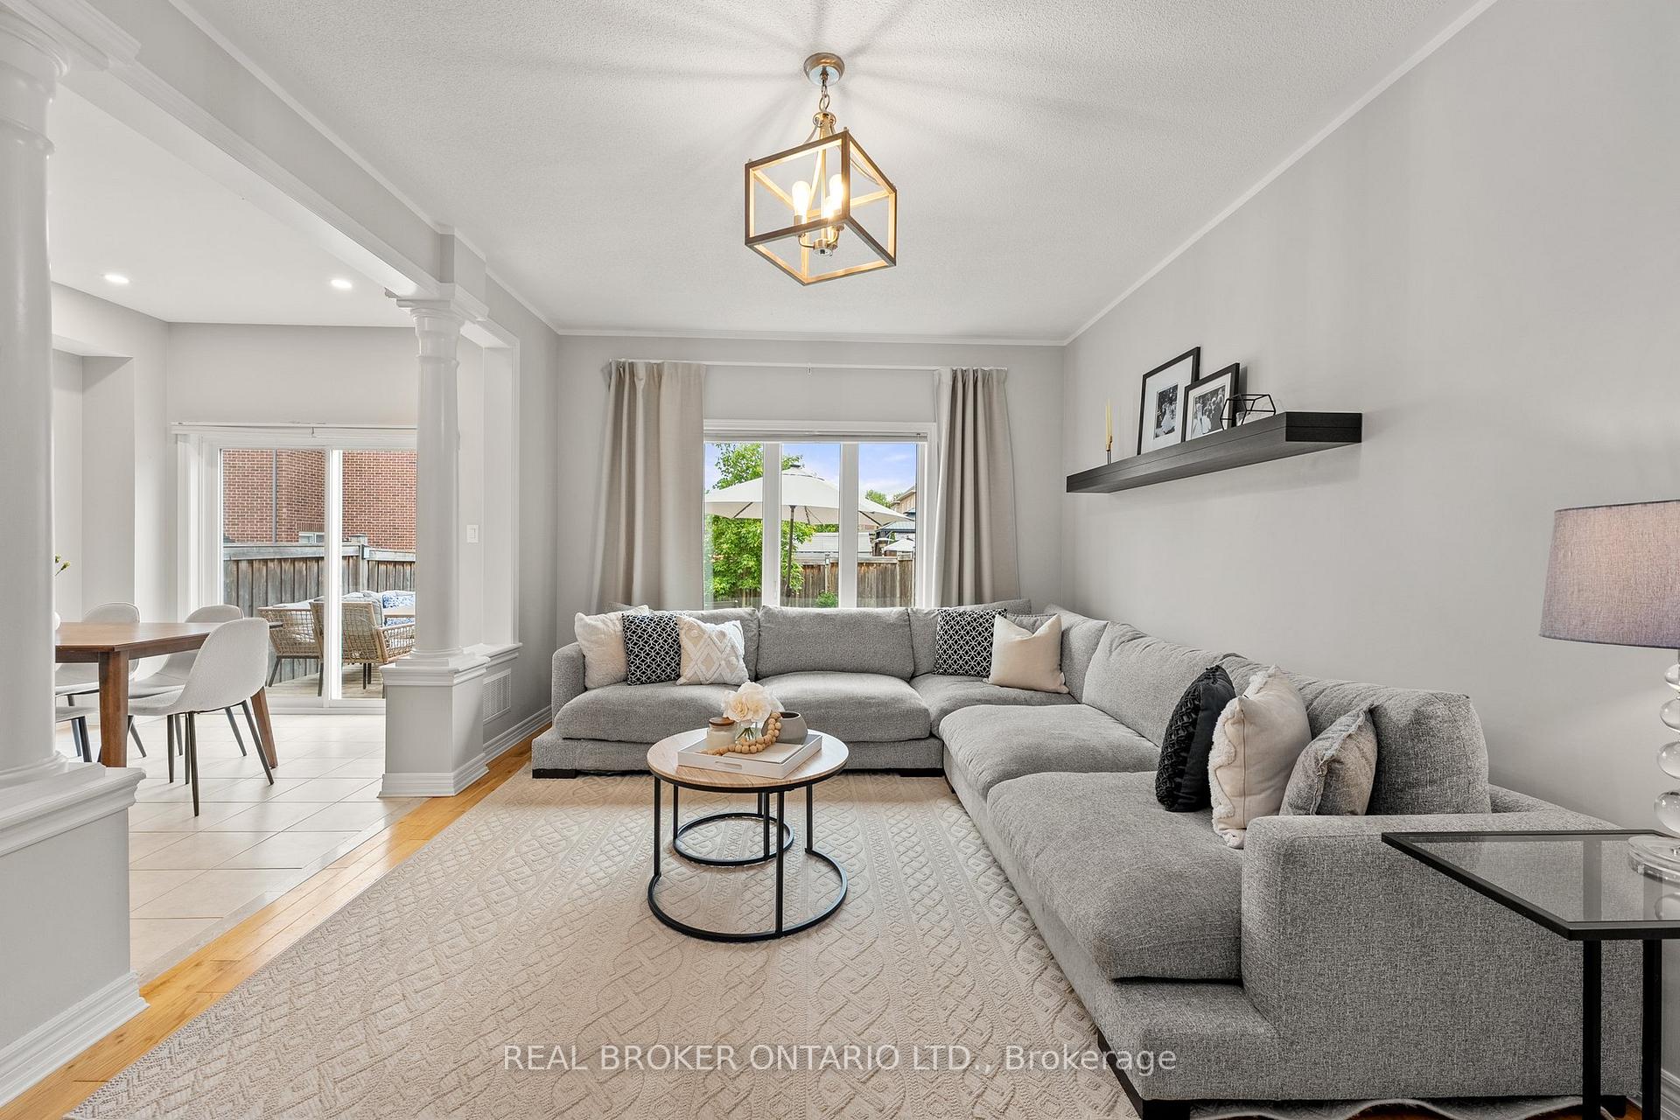
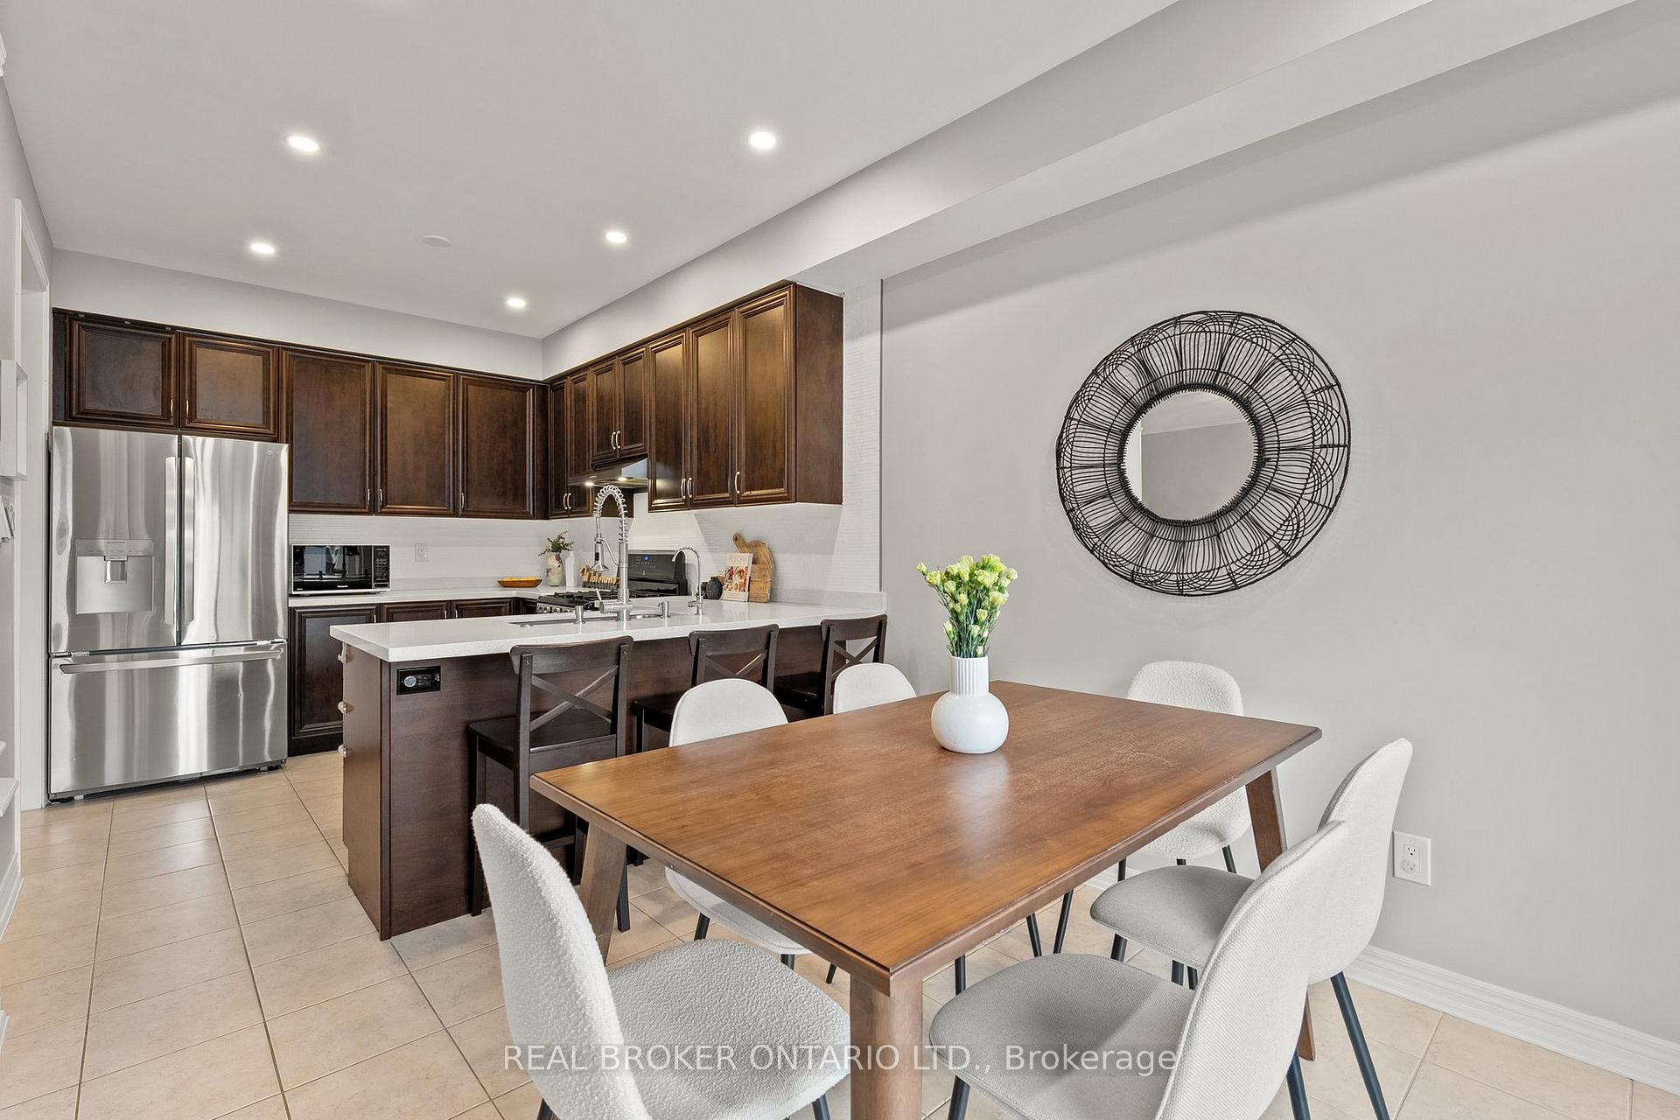
Welcome to this beautifully finished, fully detached home tucked into a quiet Bradford neighbourhood. Freshly painted and just under 2,000 square feet, this is the perfect upsize for a growing family. Step inside to an open-concept layout featuring upgraded lighting, sleek pot lights, and a stunning quartz kitchen. Upstairs, you'll find three massive bedrooms, each with walk-in closets and organizers. The primary suite offers a large walk-in and a private 4-piece ensuite. A second bedroom includes a semi-ensuite, and the third has a private balcony ideal for enjoying quiet time. Outside, the manicured lawn, interlock front landscaping, and extended driveway provide curb appeal and extra parking. With garage access and modern finishes, this home is turn-key and ready to impress. Built in 2011. 1947 Sq Ft. *No Offer Date! Offers Anytime.
Ask about this home
A HOMEH agent will answer your questions about this home.
Around this home
Daily convenience, out of 100, from the distances below
Schools nearby
School rating, out of 10.
Helpful calculators
Your HOMEH agent

"I would see it this week."