

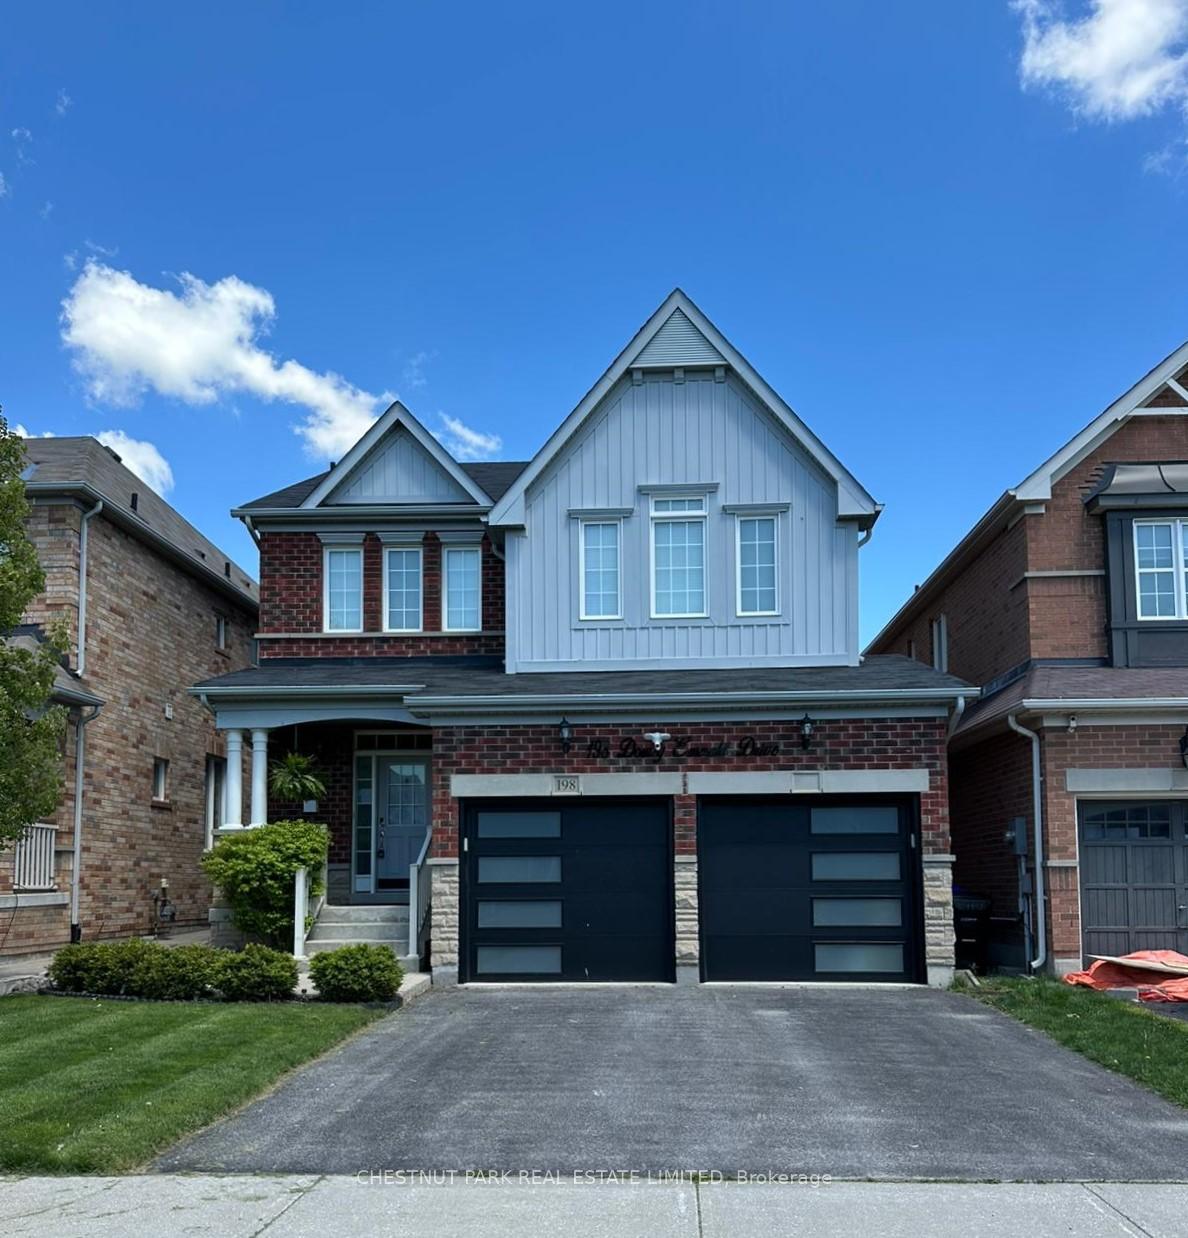
198 Downy Emerald Drive
198 Downy Emerald Drive
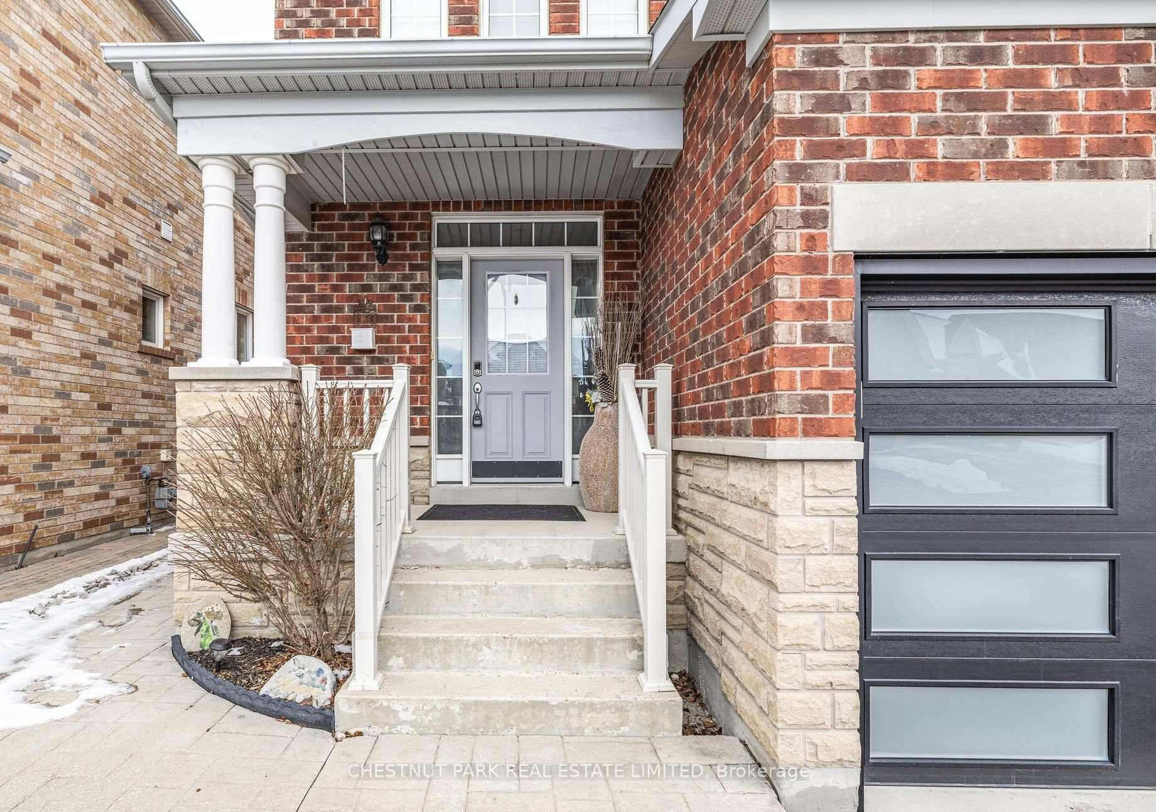
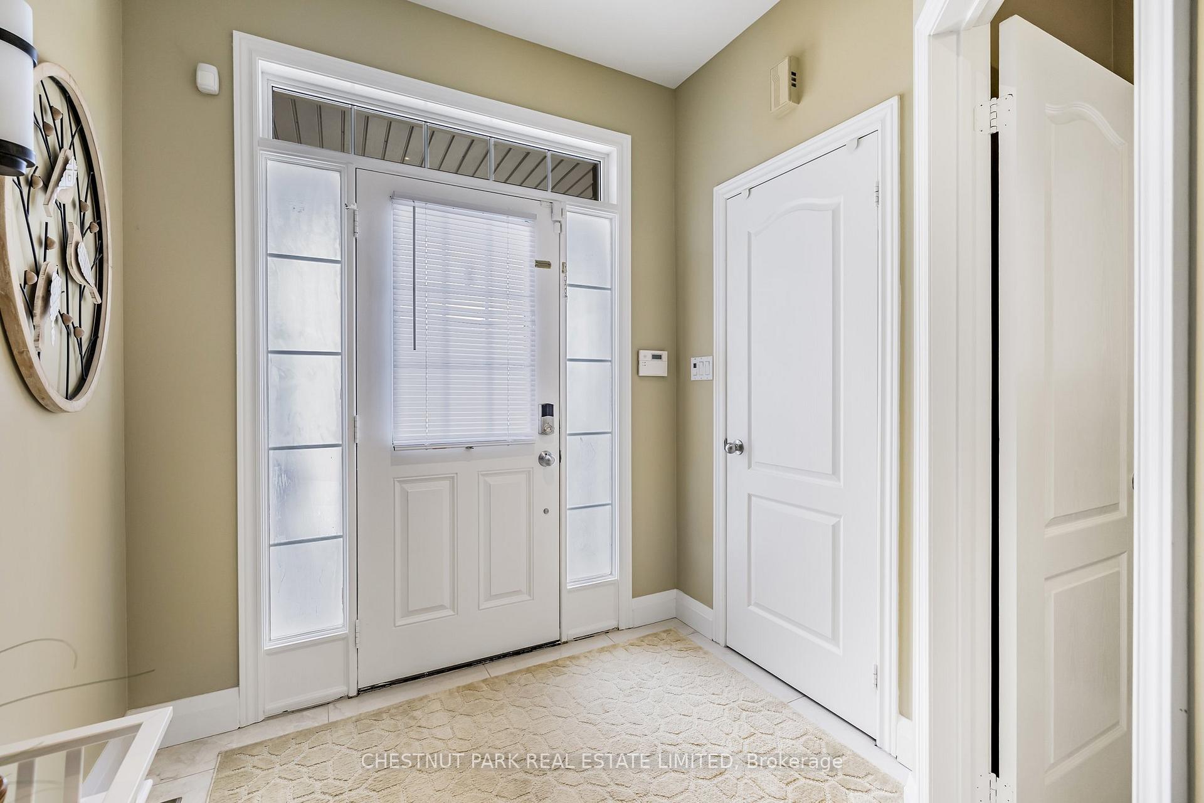
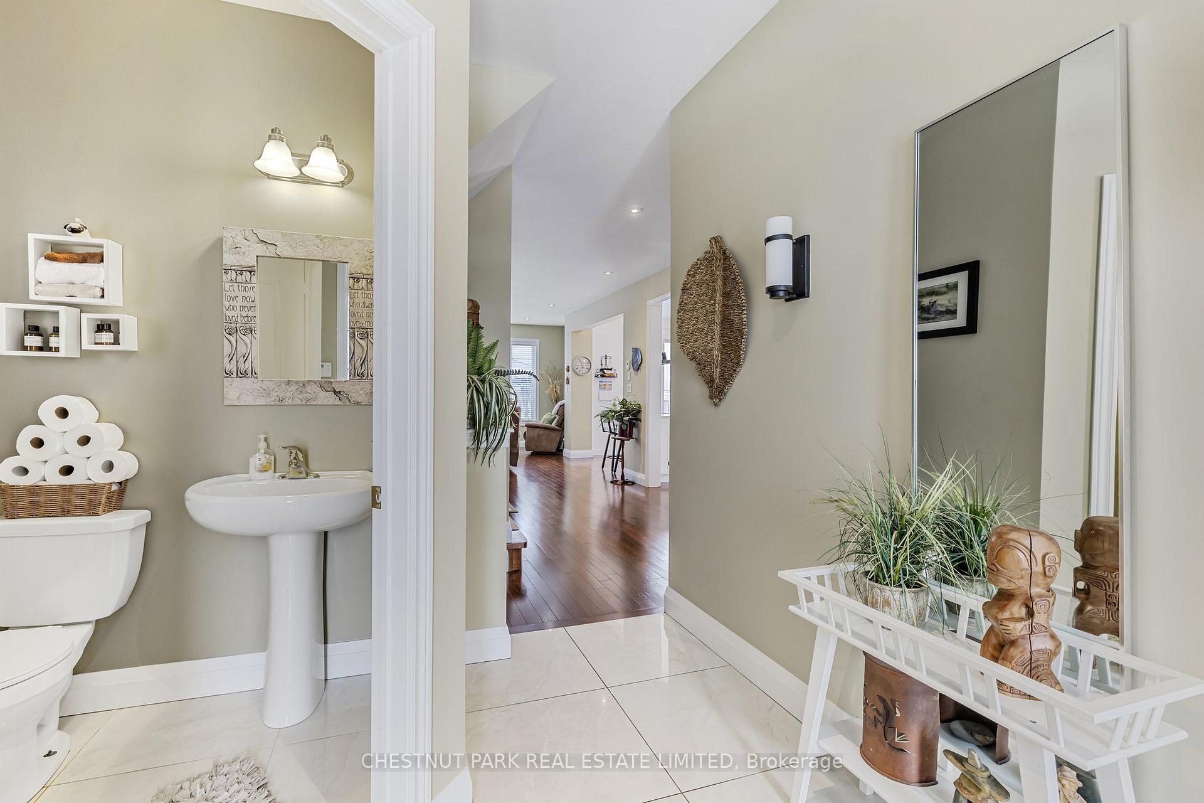
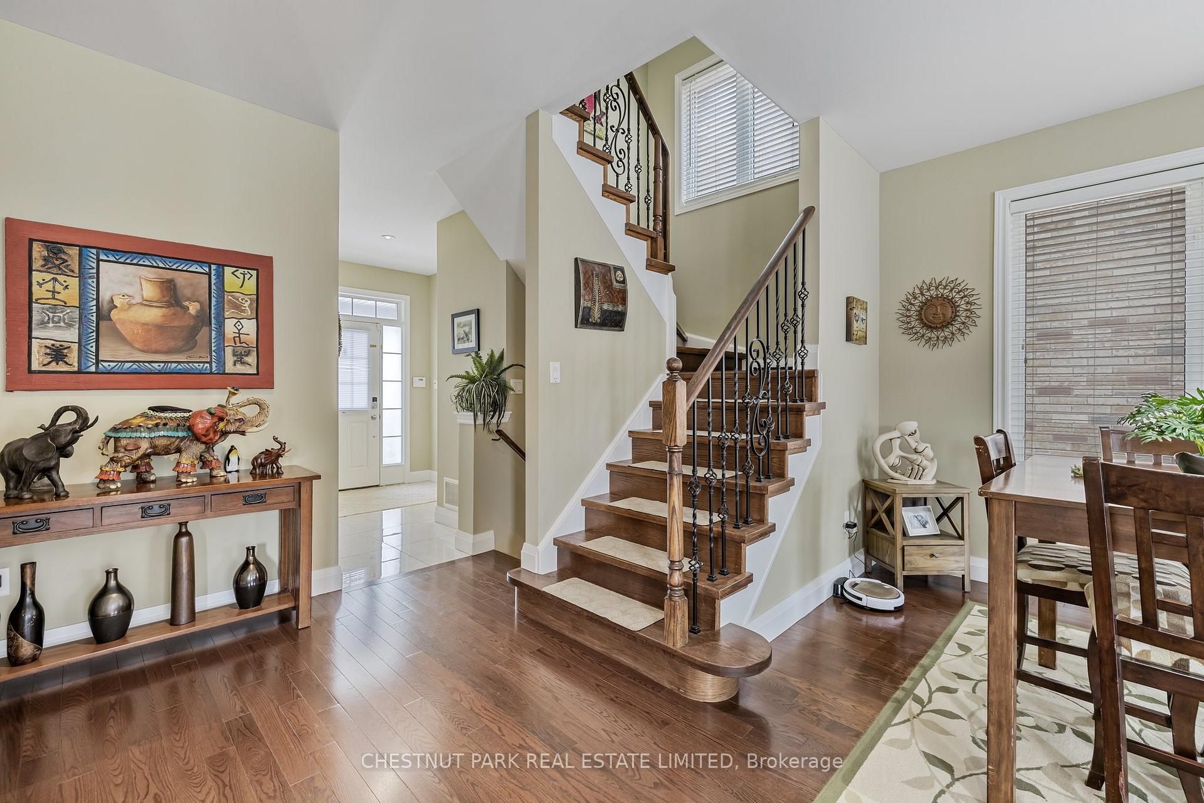 See all 38 photos
Property history
- $1,299,000TerminatedList: 2025-05-07|End: 2025-06-20|44 daysN12130389
- $1,329,900TerminatedList: 2025-03-13|End: 2025-04-01|19 daysN12018103
- $1,329,900TerminatedList: 2025-01-30|End: 2025-03-13|42 daysN11946798
Facts and features
- BasementFinished
- Price per sq ft~$742
- Water, sewerMunicipal
- HeatingForced air
- Hardwood floors
- Fireplace
- Central air
The homeDetached, 2-storey, 1,500–2,000 sq ft
- Type: Detached
- Style: 2-storey
- Living space: 1,500–2,000 sq ft
- Basement: Finished
InsideFireplace Yes, natural gas, Hardwood, Ceramic, Main level
- Fireplace: Yes, natural gas
- Flooring: Hardwood, Ceramic
- Laundry: Main level
- Features: Other
- Rooms above ground: 8
- Rooms in the basement: 2
- Bedrooms: 4 + 1 in the basement
- Bathrooms: 4
- Kitchens: 1
Outside and lotBrick, Asphalt shingle, Concrete
- Exterior: Brick
- Roof: Asphalt shingle
- Foundation: Concrete
- Size: 36.09 × 114.83 ft
Parking2 Garage, Built-in, Private double
- Spaces: 2 Garage
- Garage: Built-in
- Driveway: Private double
Heating, water and powerForced air, gas, Central air, Municipal water
- Heating: Forced air, gas
- Cooling: Central air
- Water: Municipal water
- Sewer: Municipal sewer
Costs and taxesTaxes $5,712 a year, HST included in the price, Hot water tank
- Taxes, 2024: $5,712 a year
- HST: HST included in the price
- Rental items: Hot water tank
Included in the saleAll window coverings (except where excluded); all electric light fixtures; stainless steel appliances: fridge, gas stove, built-in microwave, built-in dishwasher; garden shed; gazebo, Wall mount tv in living room; wall mount tv in primary bedroom; wall mount tv in recreation room; security cameras; window coverings in primary bed & ensuite bath; lower level electric fire place; freezer in garage; washer & dryer.
- Included: All window coverings (except where excluded); all electric light fixtures; stainless steel appliances: fridge, gas stove, built-in microwave, built-in dishwasher; garden shed; gazebo
- Not included: Wall mount tv in living room; wall mount tv in primary bedroom; wall mount tv in recreation room; security cameras; window coverings in primary bed & ensuite bath; lower level electric fire place; freezer in garage; washer & dryer.
NearbyFenced yard
- Close to: Fenced yard
Listing detailsN12130389, Terminated, May 7, 2025
- MLS® number: N12130389
- Status: Terminated
- Listed on: May 7, 2025
- Days on market: 44
- Updated: Jun 20, 2025
- Possession: Flexible
- Occupied by: Owner
- Listing brokerage: CHESTNUT PARK REAL ESTATE LIMITED
About this home
198 Downy Emerald Drive, Bradford West Gwillimbury (Bradford), ON L3Z 1A0
Beautiful family home with over 2,500 square feet of living space built by Great Gulf in a fantastic neighbourhood! This home has been immaculately kept and shows pride of ownership. Hardwood floors and pot lights throughout, main floor laundry, main floor bath, and natural light everywhere! The chef in the family will love the new (2023) eat-in gourmet kitchen featuring breakfast peninsula, and stainless steel appliances including gas stove. From the kitchen you can walk out to the large, fenced backyard oasis which is great for entertaining with stone patio, new gazebo, and garden shed. The living room is anchored by a stone-wall gas fireplace and seamlessly flows to the dining area. Upstairs are 4 spacious bedrooms and a full bath. The generous sized primary bedroom can accommodate all of your furniture and flows to the luxurious spa-inspired ensuite bath. The lower level is a family haven a large recreation room with a wet bar and as well as a 5th bedroom or office space, and a 3pc bath. Two car garage with new doors (2023) and double private drive makes parking an ease. Enjoy the many nearby conveniences and amenities, combined with the serene natural surroundings. Close to Henderson Memorial Park, Scanlon Creek Conservation Area, Silver Lakes Golf & Country Club, Holland Marsh, The Village Inn, BWG Leisure Centre, schools, shopping, restaurants, public transit, major highways, and so much more.
Ask about this home
A HOMEH agent will answer your questions about this home.
Around this home
Daily convenience, out of 100, from the distances below
Schools nearby
School rating, out of 10.
Helpful calculators
Your HOMEH agent

"I would see it this week."