

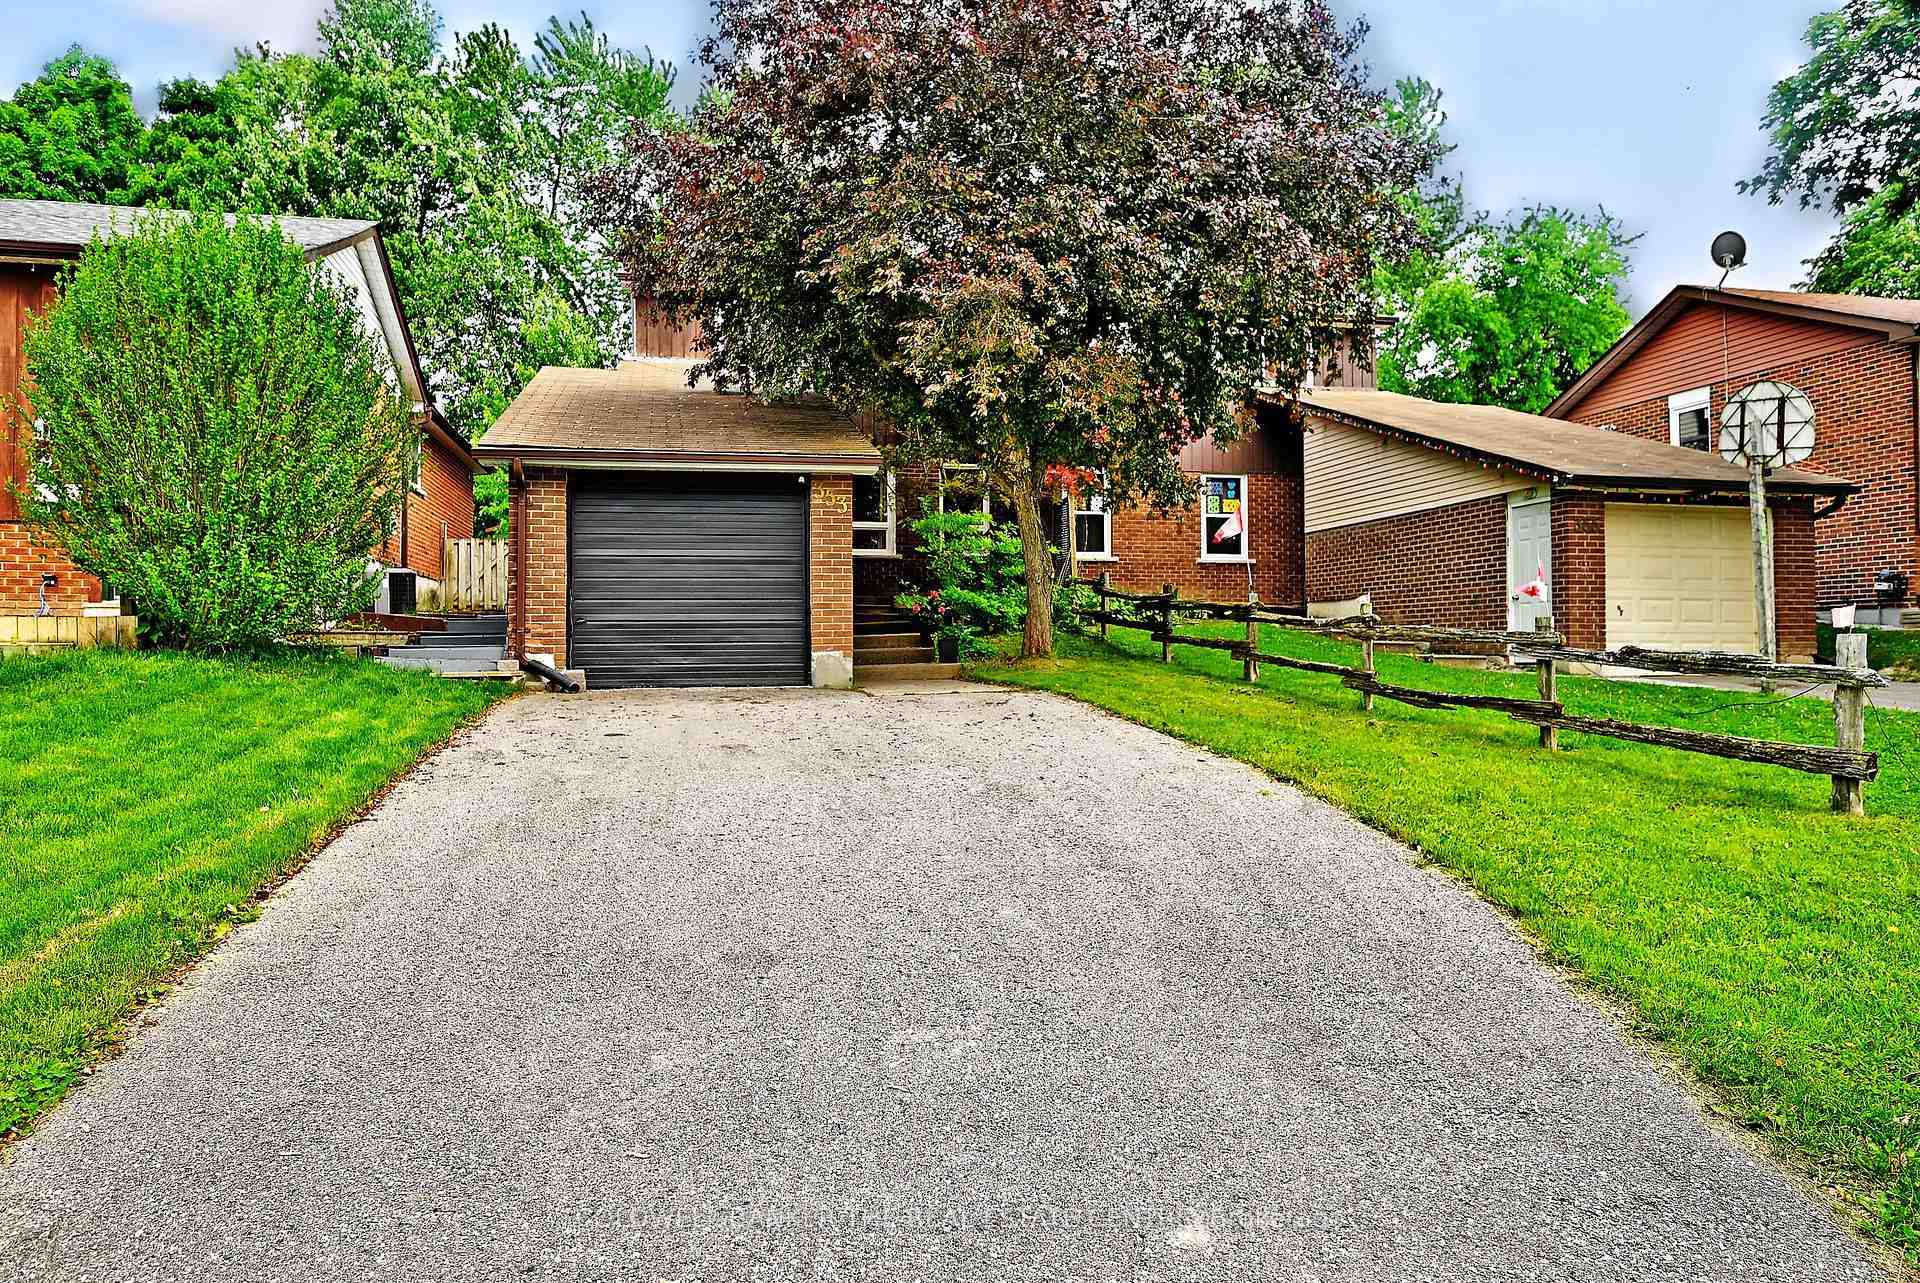
353 Maplegrove Avenue
Semi-Detached Sold
1/27353 Maplegrove Avenue
Semi-Detached Sold
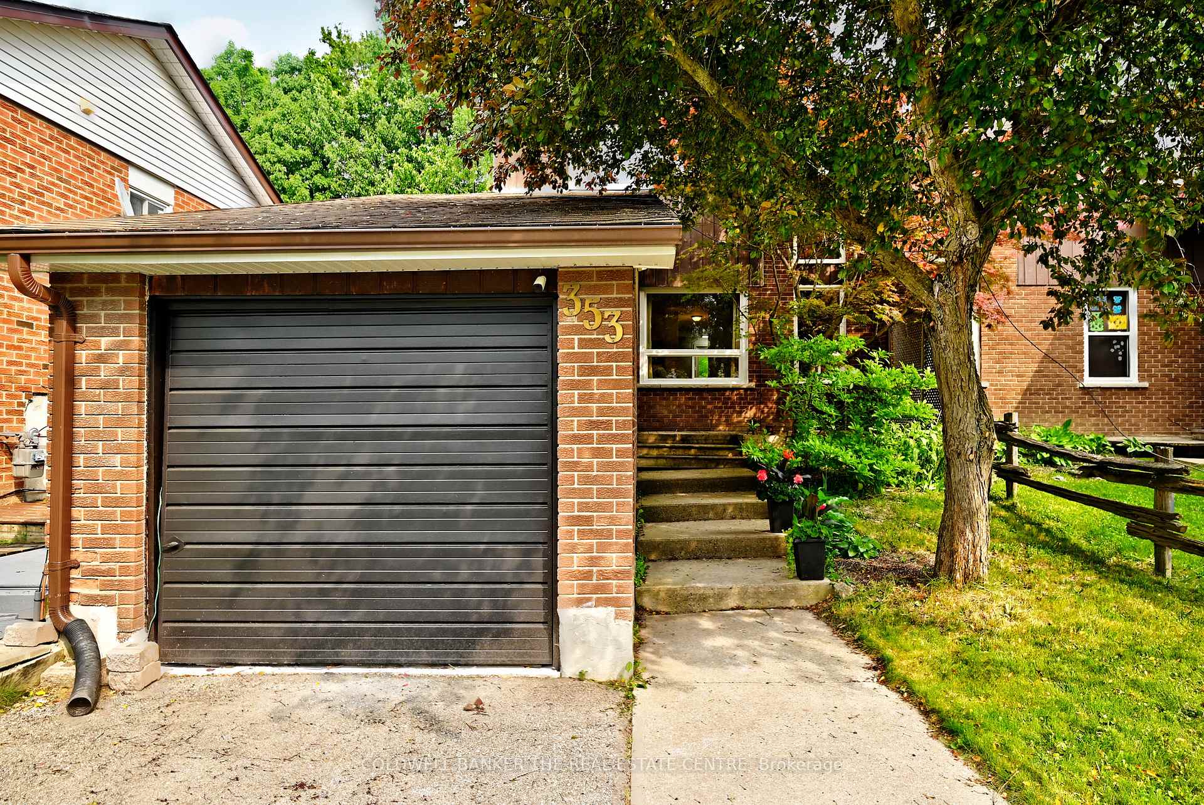
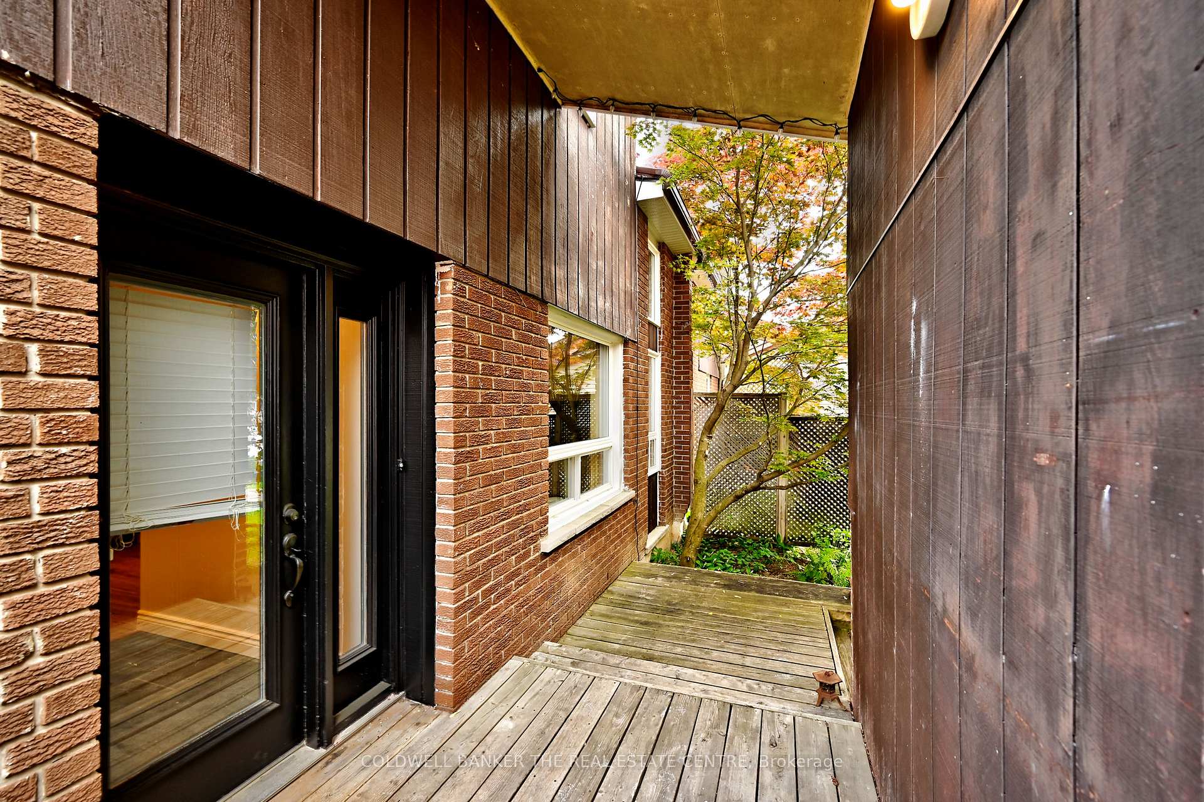
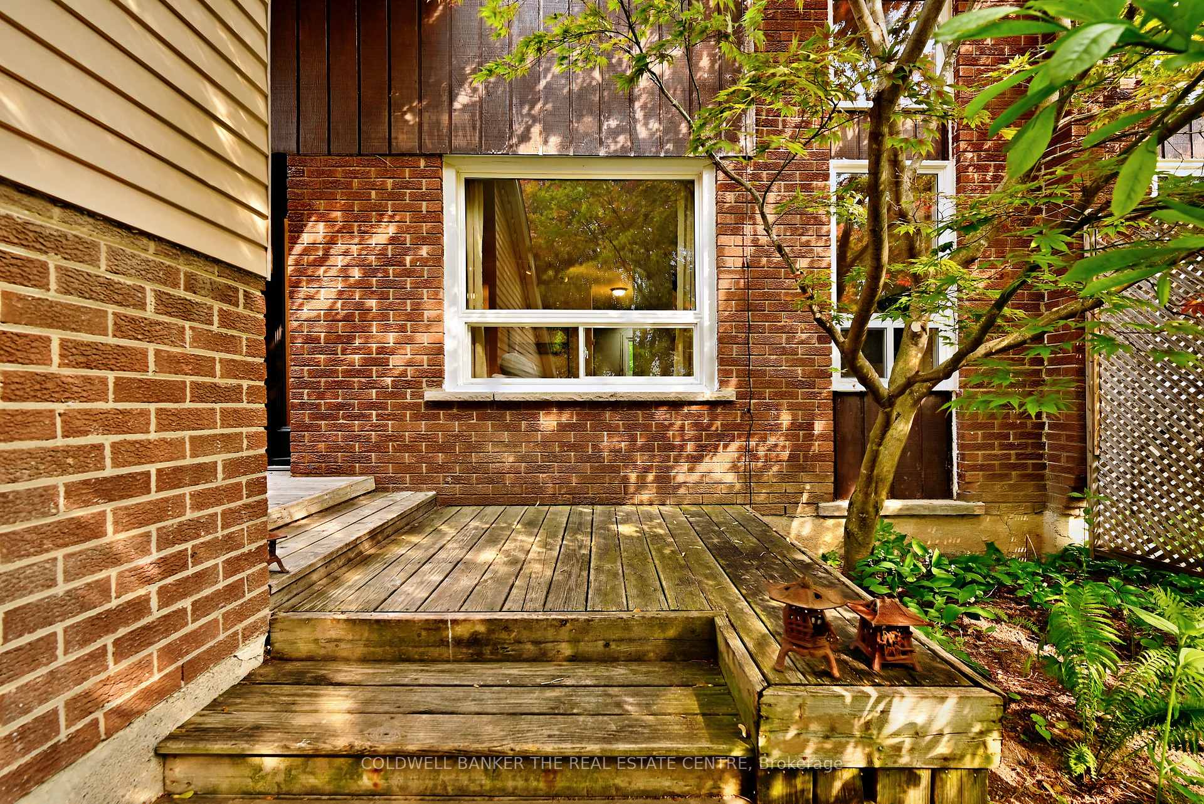
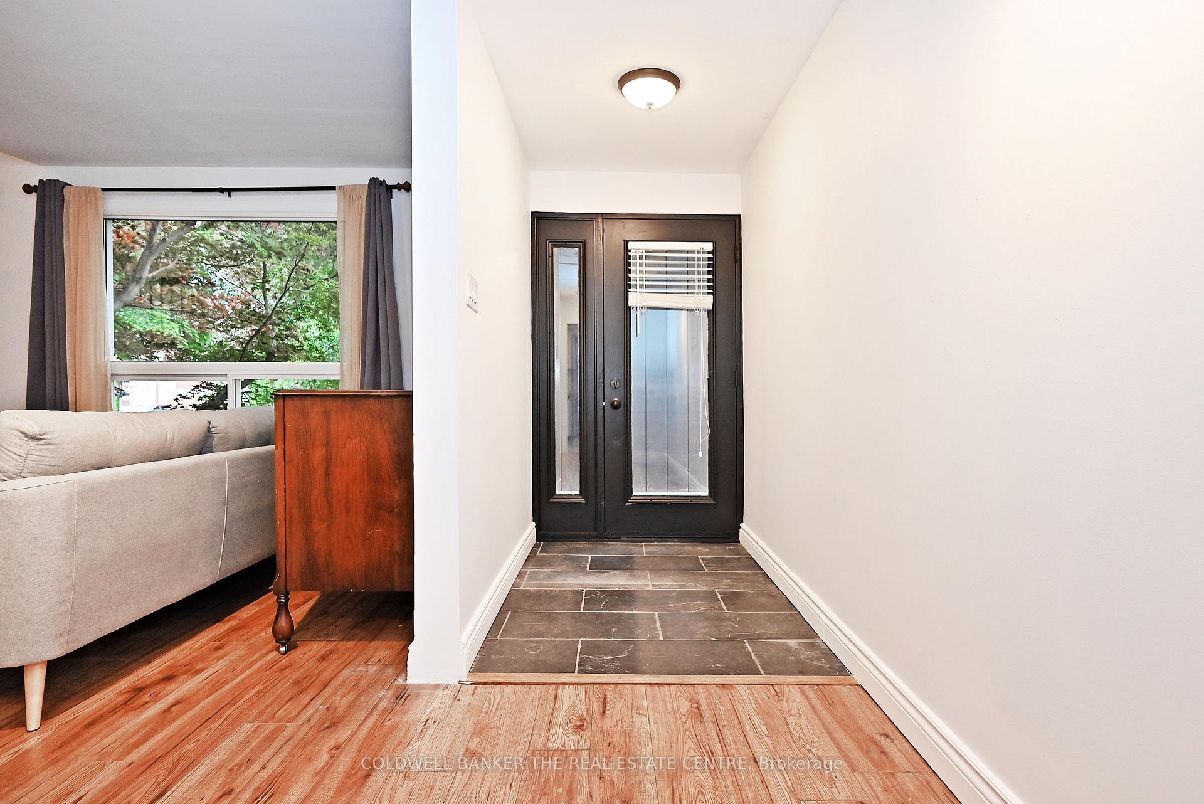 See all 27 photos
Asked for: $699,800Sold Jun 25, 2025
3 Bedrooms
2 Bathrooms
1 Garage
1.1K–1.5K sq.ft
30×135.32 ft
$4,092/yr
Property history
Facts and features
- BasementUnfinished
- Water, sewerMunicipal
- HeatingForced air
- CoolingCentral air
What stands out
- Central air
The homeSemi-Detached, 2-storey, 1,100–1,500 sq ft
- Type: Semi-Detached
- Style: 2-storey
- Living space: 1,100–1,500 sq ft
- Basement: Full, unfinished
InsideCarpet free, Rooms above ground 7, Bedrooms 3
- Features: Carpet free
- Rooms above ground: 7
- Bedrooms: 3
- Bathrooms: 2
- Kitchens: 1
Outside and lotBrick, board & batten, Asphalt shingle, Poured concrete
Outside
- Exterior: Brick, board & batten
- Roof: Asphalt shingle
- Foundation: Poured concrete
- Features: Patio
- Size: 30 × 135.32 ft
Parking1 Garage, Attached, Private
- Spaces: 1 Garage
- Garage: Attached
- Driveway: Private
Heating, water and powerForced air, gas, Central air, Municipal water
- Heating: Forced air, gas
- Cooling: Central air
- Water: Municipal water
- Sewer: Municipal sewer
Costs and taxesTaxes $4,092 a year, HST included in the price, Hot water tank and furnace
- Taxes, 2025: $4,092 a year
- HST: HST included in the price
- Rental items: Hot water tank and furnace
- Under contract: Hot water heater
Included in the saleFridge, stove, dishwasher, washer dryer "as is" condition, all electric light fixtures.
- Included: Fridge, stove, dishwasher, washer dryer "as is" condition, all electric light fixtures.
NearbyFenced yard, library, public transit, school, park, rec./commun.centre
- Close to: Fenced yard, library, public transit, school, park, rec./commun.centre
Listing detailsN12200294, Sold, Jun 5, 2025
- MLS® number: N12200294
- Status: Sold
- Listed on: Jun 5, 2025
- Days on market: 20
- Updated: Jun 25, 2025
- Possession: 2025-07-07 / Flexible
- Occupied by: Owner
- Listing brokerage: COLDWELL BANKER THE REAL ESTATE CENTRE
About this home
353 Maplegrove Avenue, Bradford West Gwillimbury (Bradford), ON L3Z 1V8
Carpet FreeFenced YardLibraryPublic TransitSchoolPark
Welcome to this charming, well maintained and upgraded semi-detached home, located on a mature fenced lot and featuring a fabulous floorplan with spacious room sizes. The windows were replaced in 2018, furnace replaced 2021, waterguard interior drainage system with Thermal dry membrane on the exterior walls underground and a Supersump water removal system was installed in 2019. Shopping, good schools, parks and excellent rec centre all close by. Excellent family neighbourhood.
Read more
Ask about this home
A HOMEH agent will answer your questions about this home.
Ask a question
Thinking of selling your home?See what your home is worth today.
Around this home
Melbourne/Maplegrove
Errands
Parks
Schools
Daily convenience, out of 100, from the distances below
ParkLuxury Park · 10 within 1 km3 min walk181 m
GroceryMac's12 min walk734 m
SchoolW. H. Day Elementary School3 min walk210 m
PharmacyShoppers Drug Mart12 min walk739 m
Cafés & foodPizza Pizza · 15 within 1 km12 min walk734 m
Gym & rec centreRebel Fit Gym12 min walk720 m
LibraryBradford West Gwillimbury Public Library22 min walk1.3 km
WalkDriveStraight-line distance, open map data
Grocery0.7 km
Park0.2 km
Coffee0.9 km
Dining0.7 km
Gym0.7 km
Schools nearby
School rating, out of 10.
W. H. Day Elementary Schoolelementary · Public · 0.2 km
5.0/10Fair
St Jean de Brebeuf Separate Schoolelementary · Private · 0.7 km
4.7/10Low
Holy Trinity Catholic High Schoolsecondary · Catholic · 0.9 km
5.2/10Fair
Contact agent
Helpful calculators
Mortgage
Affordability
Closing costs
Land transfer tax
Property tax
Down payment
CMHC insurance
Stress test
Cashback Rebate
Your HOMEH agent

NimaHOMEH agent · Bradford West Gwillimbury
"I would see it this week."
Ask Nima