

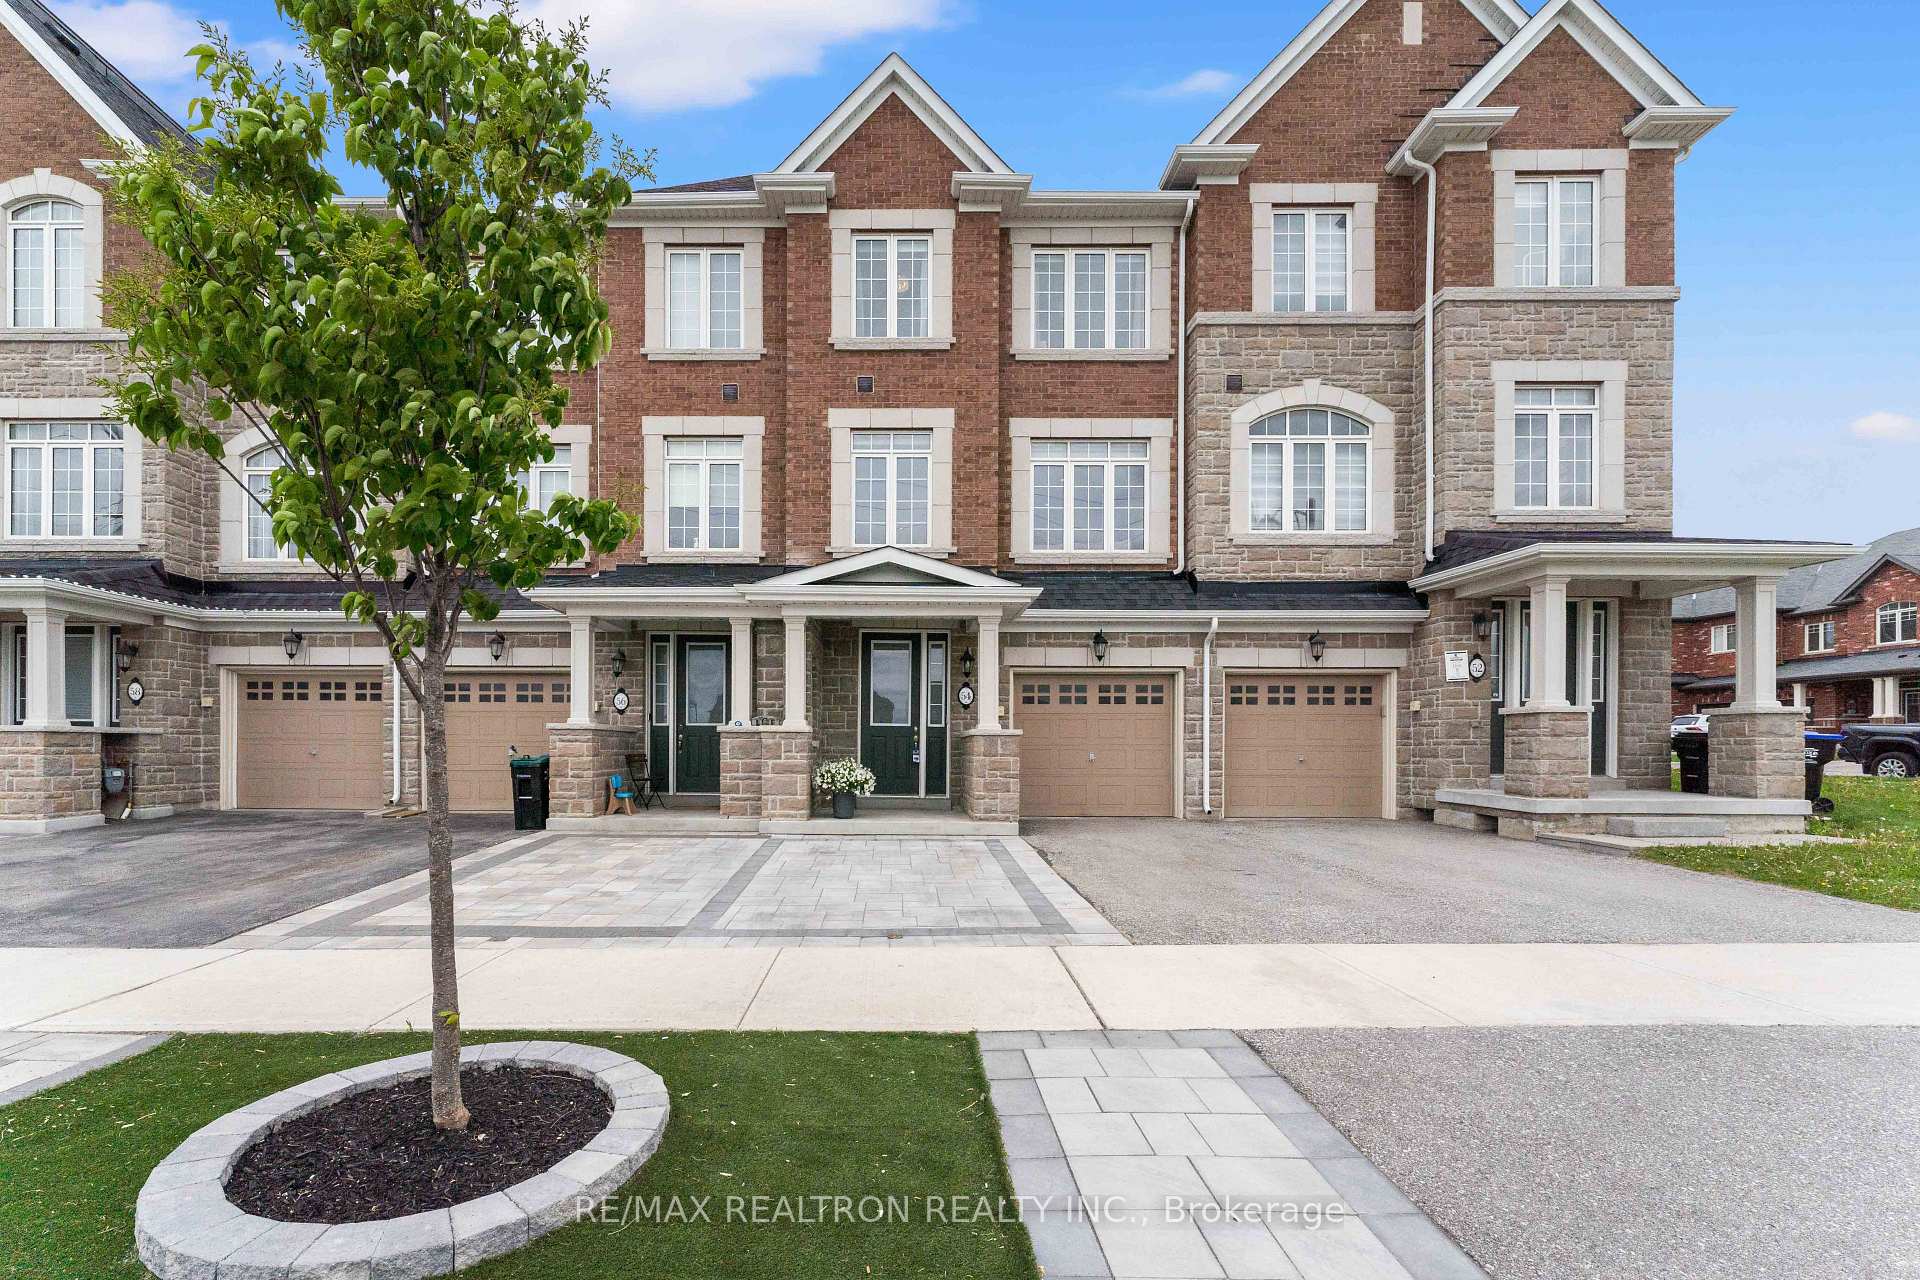
54 Selby Crescent
54 Selby Crescent
 See all 38 photos
Property history
Facts and features
- BasementNone
- Age of home0–5 years
- Water, sewerMunicipal
- HeatingForced air
- Hardwood floors
- Central air
The homeFreehold Townhouse, 3-storey, Age 0–5 years
- Type: Freehold Townhouse
- Style: 3-storey
- Age: 0–5 years
- Living space: 1,500–2,000 sq ft
- Basement: None
- View: Clear
InsideCeramic, Hardwood, Broadloom, Tile, Upper level, Air exchanger, central vacuum, storage, water heater, guest accommodations
- Flooring: Ceramic, Hardwood, Broadloom, Tile
- Laundry: Upper level
- Features: Air exchanger, central vacuum, storage, water heater, guest accommodations
- Security: Smoke detector, carbon monoxide detectors
- Rooms above ground: 7
- Rooms in the basement: 1
- Bedrooms: 3 + 1 in the basement
- Bathrooms: 4
- Kitchens: 1
Outside and lotBrick, stone, Asphalt shingle, Concrete
- Exterior: Brick, stone
- Roof: Asphalt shingle
- Foundation: Concrete
- Features: Deck, landscaped
- Size: 19.69 × 95.14 ft
Parking1 Garage, Built-in, Available
- Spaces: 1 Garage
- Garage: Built-in
- Driveway: Available
Heating, water and powerForced air, gas, Central air, Municipal water
- Heating: Forced air, gas
- Cooling: Central air
- Water: Municipal water
- Sewer: Municipal sewer
Costs and taxesTaxes $4,680 a year, HST included in the price, Hot water tank
- Taxes, 2025: $4,680 a year
- HST: HST included in the price
- Rental items: Hot water tank
Included in the saleS/s appliances, washer and dryer, all electric light fixtures, custom window coverings, tv in primary bedroom, bedroom set + tv on ground floor, tv stand in family room., Negotiable: dining set and coffee table
- Included: S/s appliances, washer and dryer, all electric light fixtures, custom window coverings, tv in primary bedroom, bedroom set + tv on ground floor, tv stand in family room.
- Not included: Negotiable: dining set and coffee table
NearbyCul de sac/dead end, fenced yard, place of worship, public transit, rec./commun.centre, school
- Close to: Cul de sac/dead end, fenced yard, place of worship, public transit, rec./commun.centre, school
Listing detailsN12166133, Sold, May 22, 2025
- MLS® number: N12166133
- Status: Sold
- Listed on: May 22, 2025
- Days on market: 18
- Updated: Jun 9, 2025
- Possession: Flexible
- Occupied by: Owner
- Listing brokerage: RE/MAX REALTRON REALTY INC.
About this home
54 Selby Crescent, Bradford West Gwillimbury (Bradford), ON L3Z 0V3
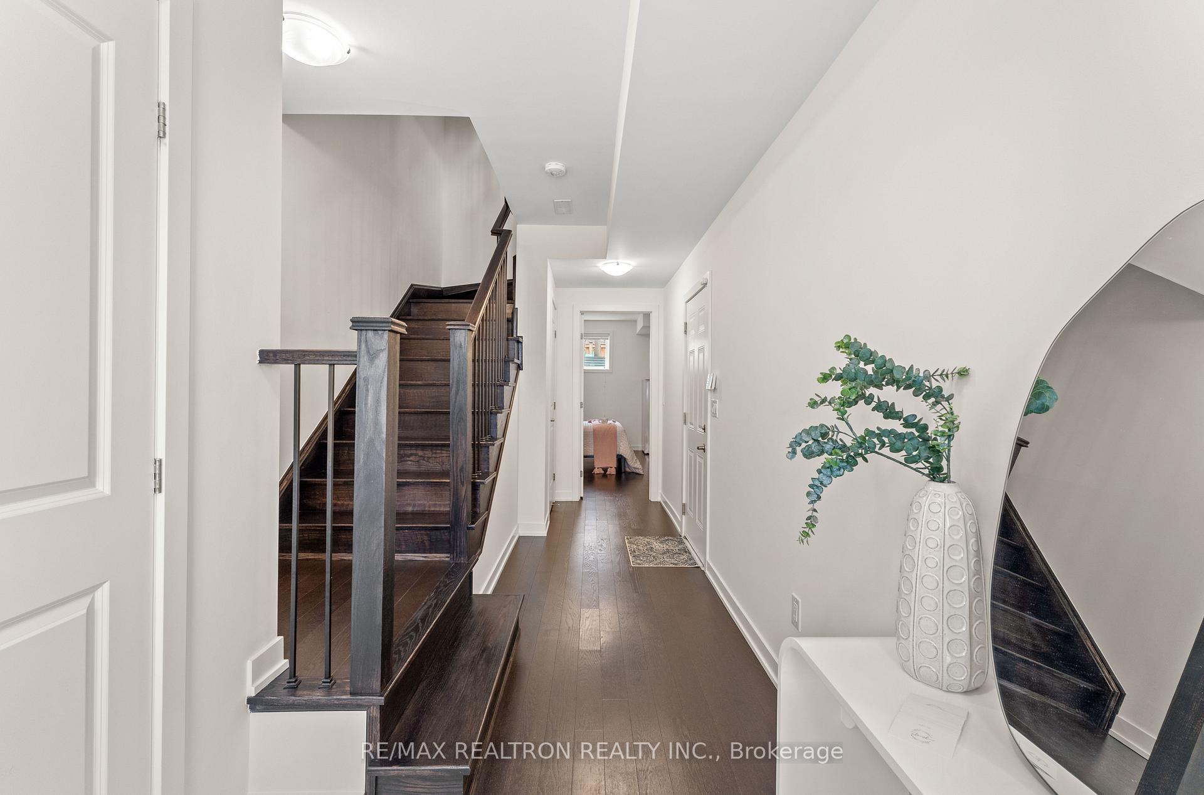
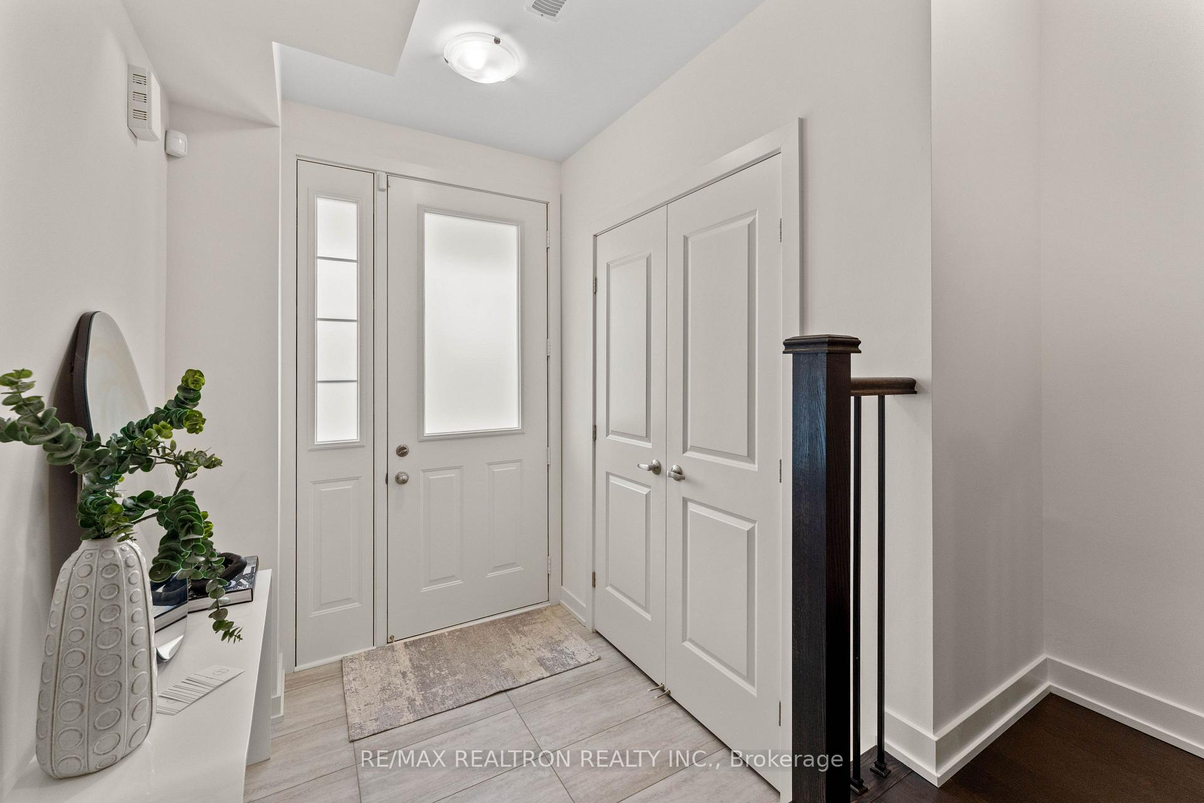
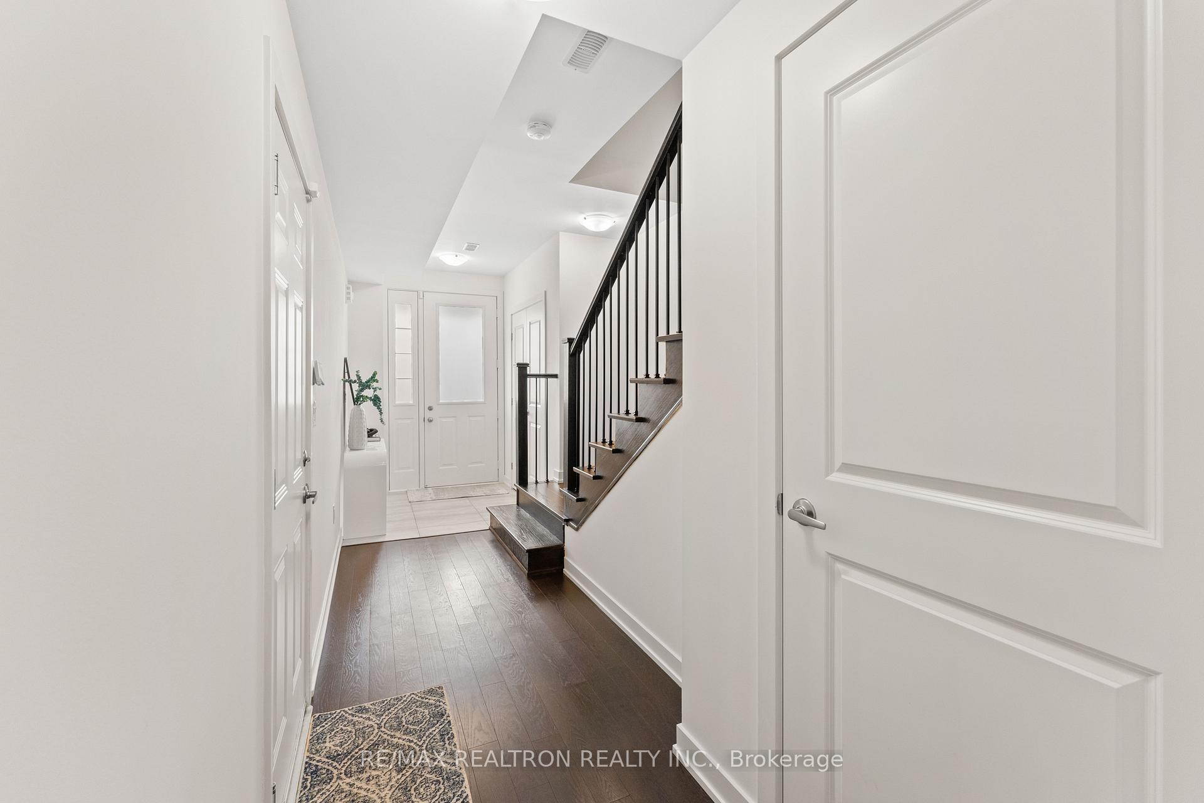
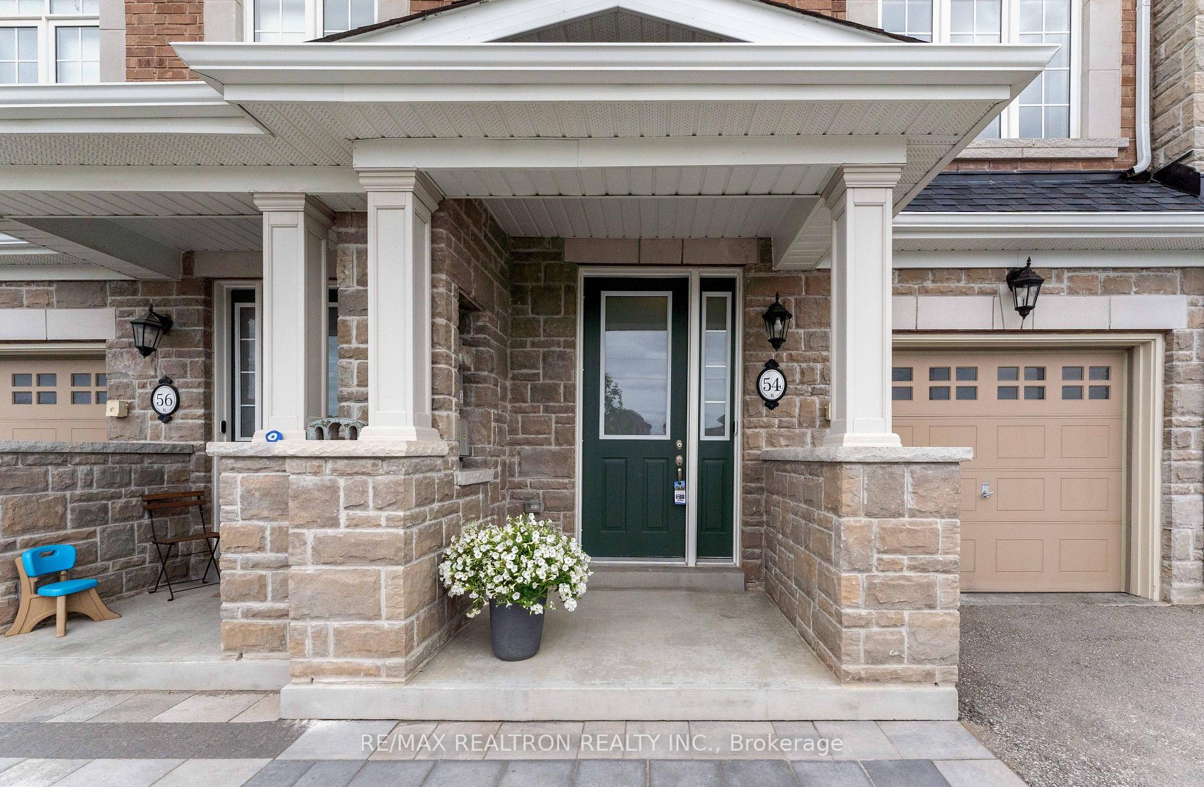
Welcome to 54 Selby Crescent, "Elm" Model built by award winning builder, Rosehaven. A beautifully upgraded 3+1 bedroom, 4-bathroom freehold townhome located in a sought-after family-friendly neighbourhood in Bradford. This spacious home features a bright, open-concept second floor with 9ft smooth ceilings, pot lights, upgraded tiles and baseboards featuring an unobstructed front view. A modern white kitchen with high-end stainless steel appliances, tiled backsplash, and an oversized island, perfect for hosting large family gatherings. Combined with a large breakfast area that walks out to a private deck and fully fenced yard. The sun-filled family room boasts oversized windows, while the upper level offers three spacious bedrooms, including a primary bedroom with coffered smooth ceilings, a walk-in closet, and a private 3-piece ensuite. The additional bedrooms feature custom accent walls and closet organizers. The ground floor includes a covered porch entry, spacious foyer with double closet, and a private bedroom with a full bath ideal for guests or in-laws. Enjoy easy access to top-rated french immersion school and new catholic elementary school opening 2026, parks, Bus and GO Transit access, shopping, restaurants, and quick connectivity to Highway 400 for a seamless commute.* Interlock completed October 2024 for an additional parking spot*
Ask about this home
A HOMEH agent will answer your questions about this home.
Around this home
Daily convenience, out of 100, from the distances below
Schools nearby
School rating, out of 10.
Helpful calculators
Your HOMEH agent

"I would see it this week."