

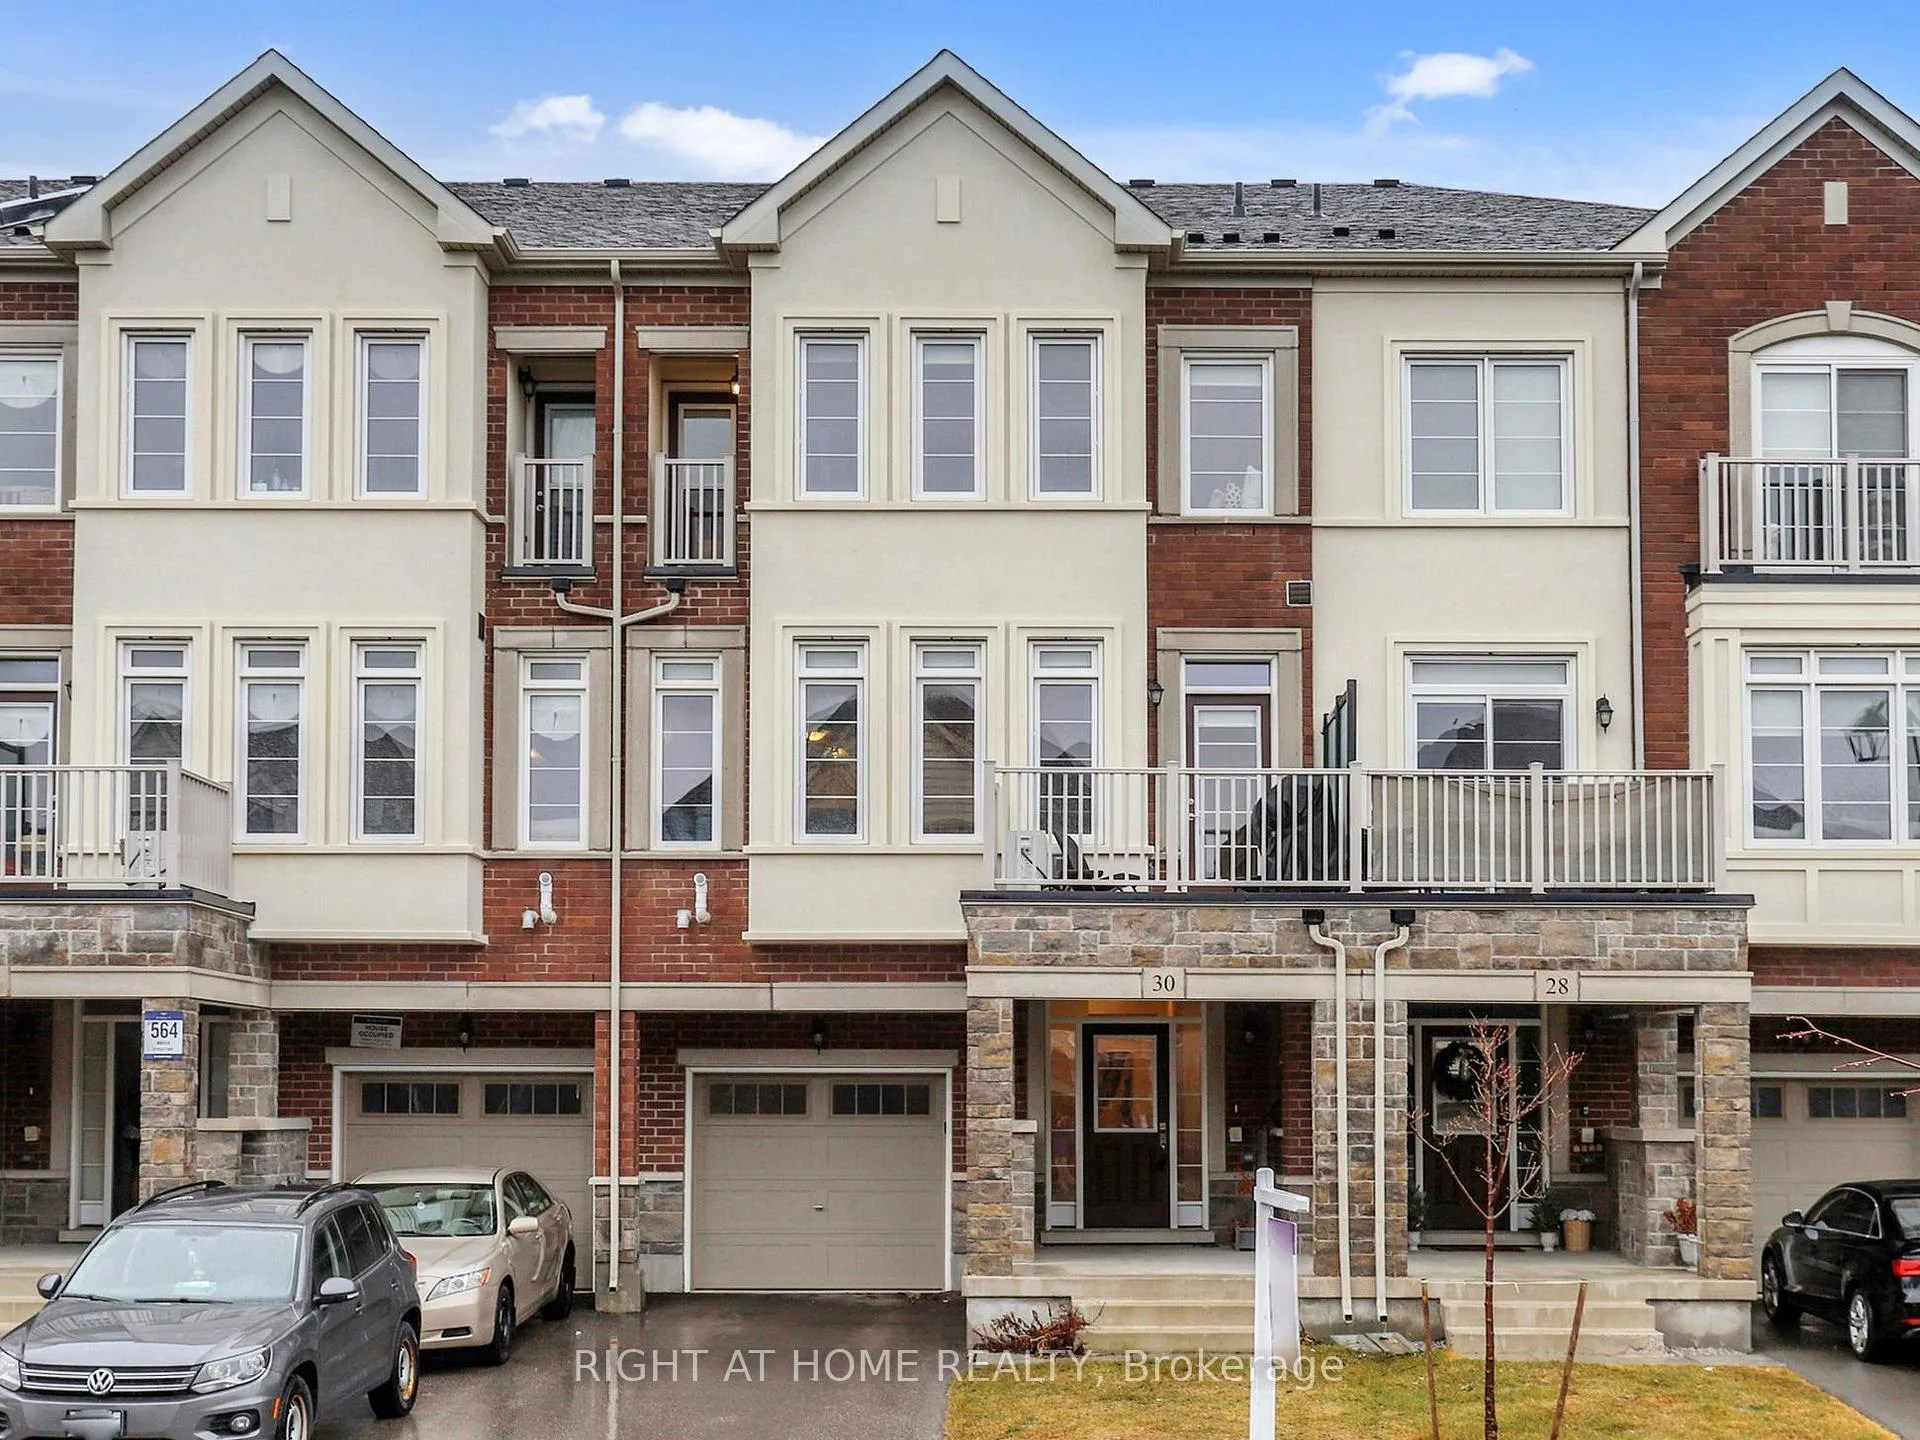
30 Paisley Drive
30 Paisley Drive
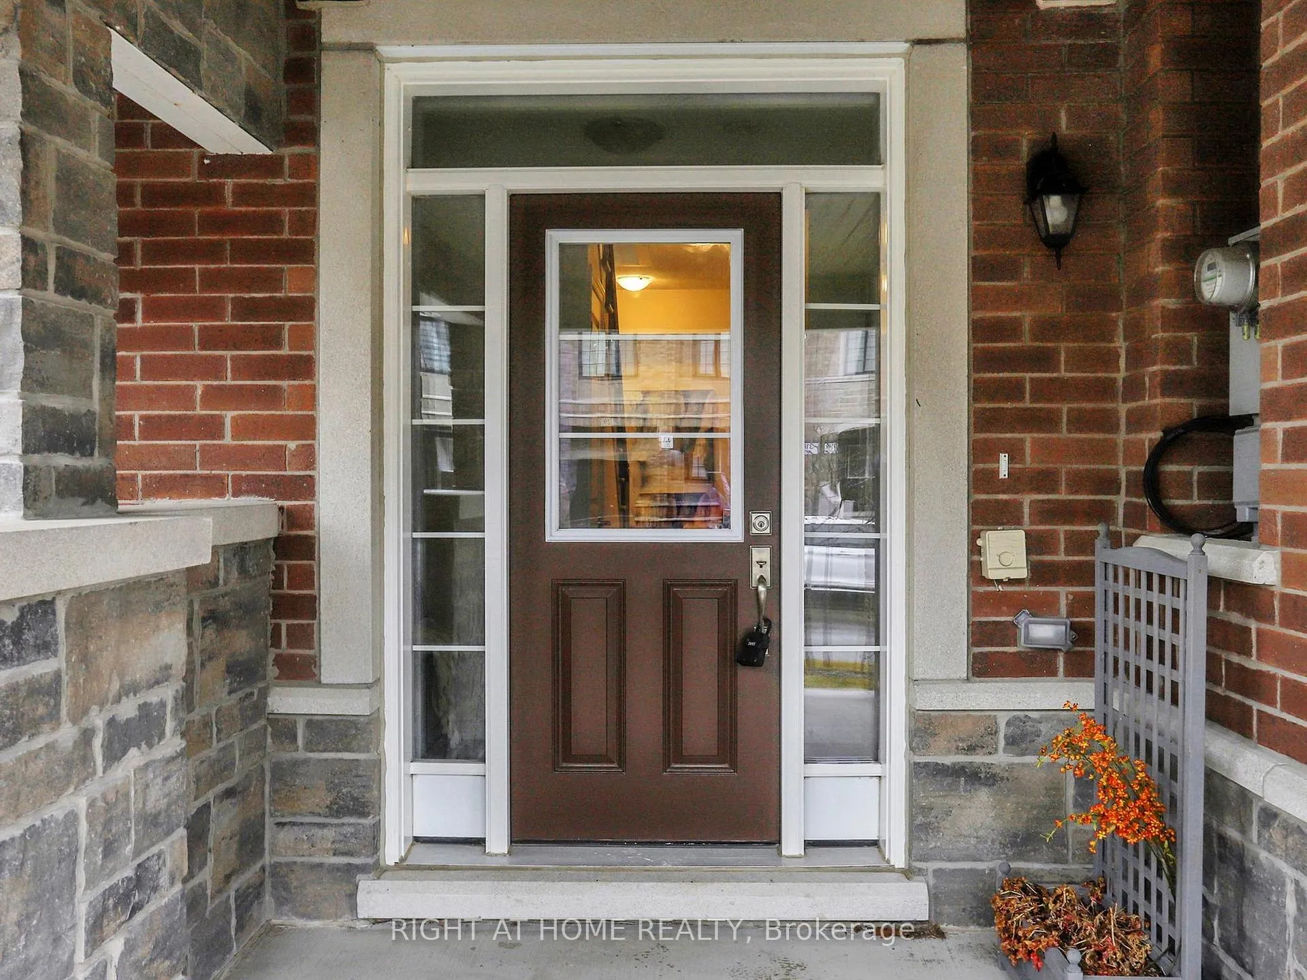
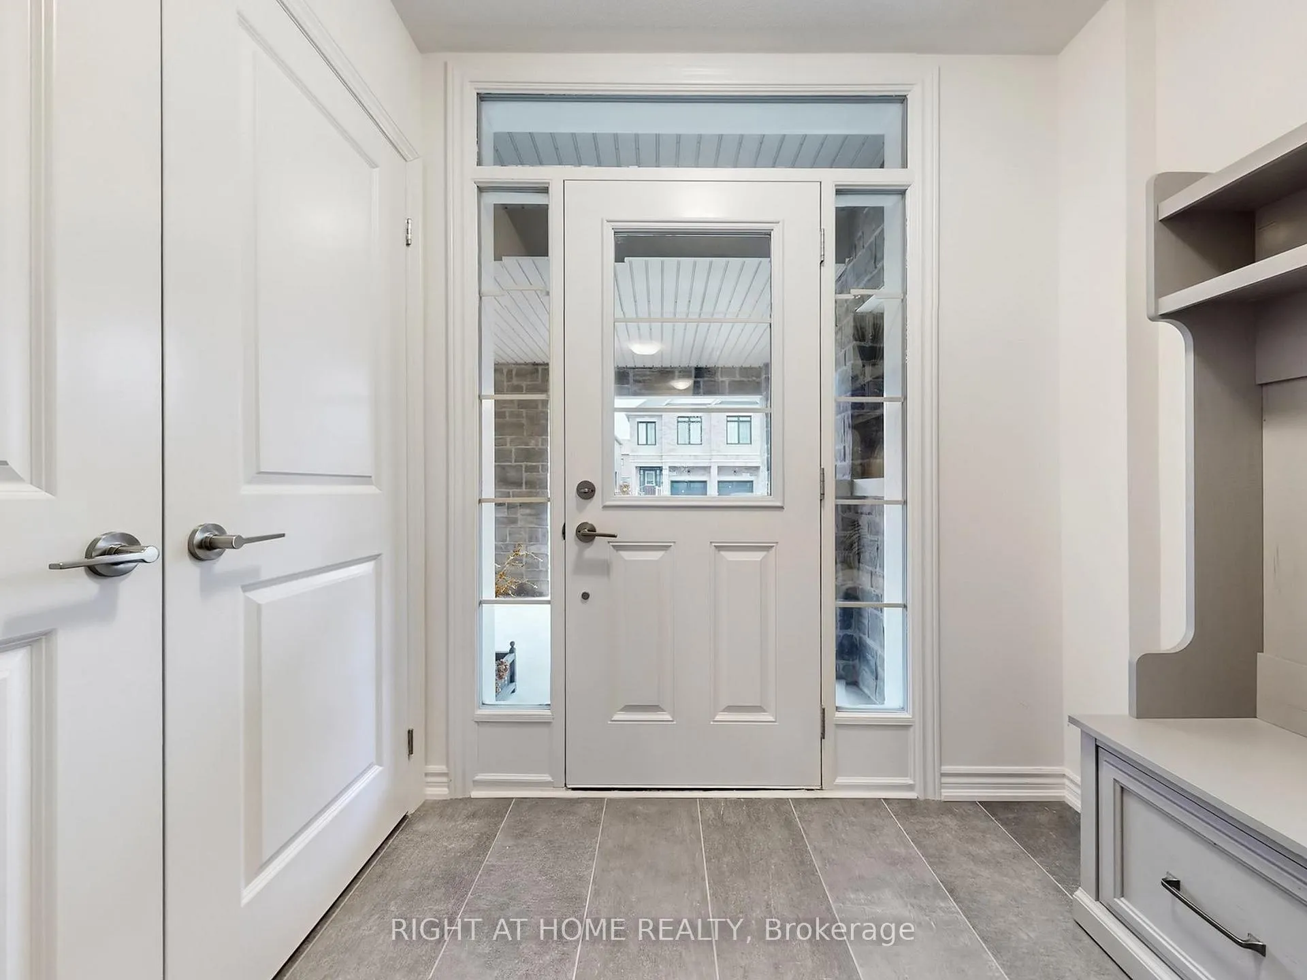
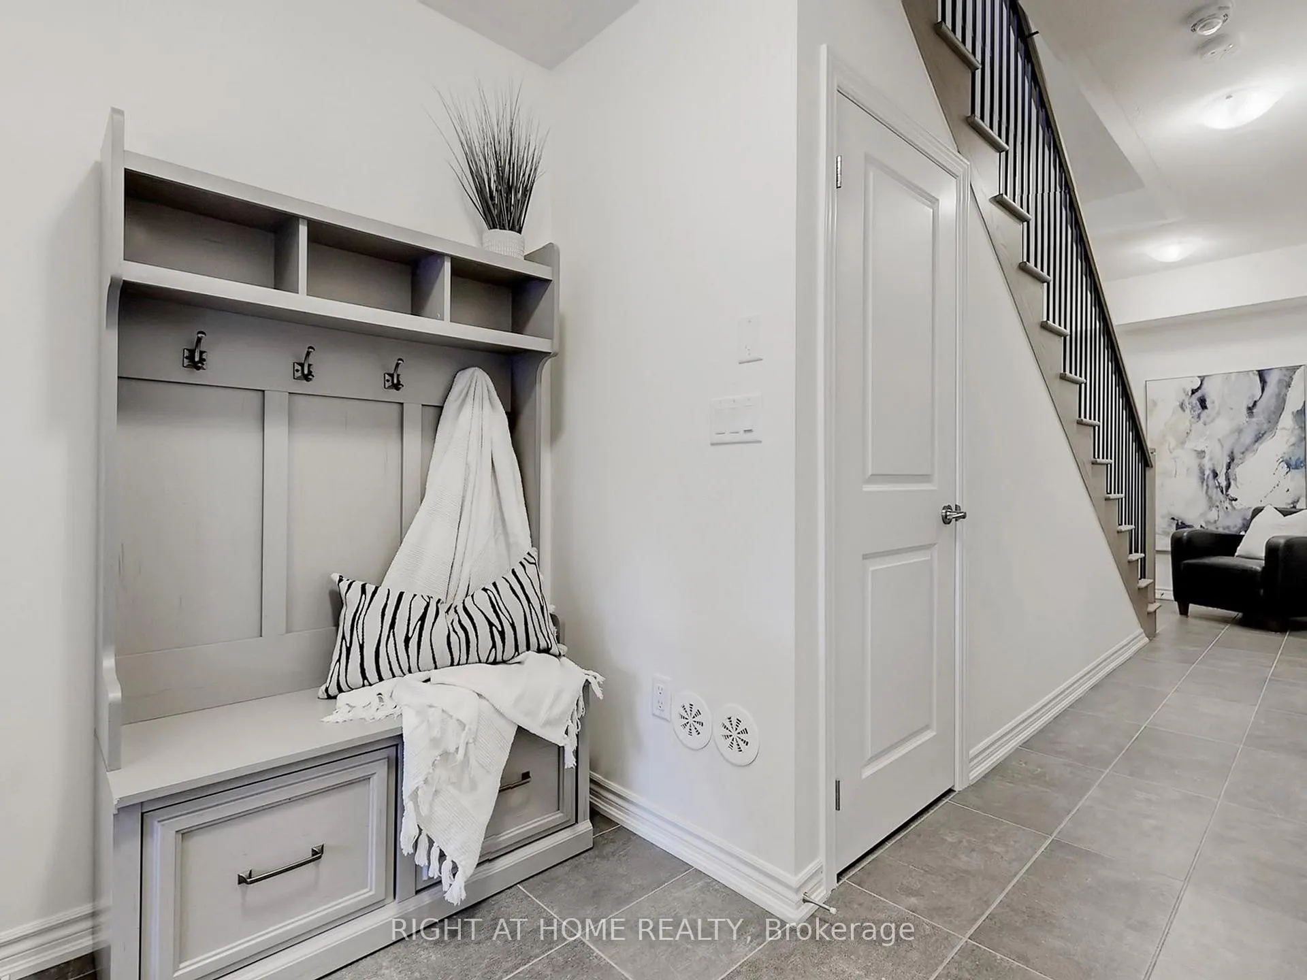
 See all 25 photos
Property history
Facts and features
- BasementNone
- Age of home0–5 years
- Water, sewerMunicipal
- HeatingForced air
- Hardwood floors
- Central air
The homeFreehold Townhouse, 3-storey, Age 0–5 years
- Type: Freehold Townhouse
- Style: 3-storey
- Age: 0–5 years
- Living space: 1,500–2,000 sq ft
- Basement: None
InsideHardwood, Main level, Carpet free, storage
- Flooring: Hardwood
- Laundry: Main level
- Features: Carpet free, storage
- Rooms above ground: 6
- Bedrooms: 3
- Bathrooms: 3
- Kitchens: 1
Outside and lotBrick, stucco (plaster), Asphalt shingle, Unknown
- Exterior: Brick, stucco (plaster)
- Roof: Asphalt shingle
- Foundation: Unknown
- Size: 21 × 45.93 ft
Parking1 Garage, Built-in, Private
- Spaces: 1 Garage
- Garage: Built-in
- Driveway: Private
Heating, water and powerForced air, gas, Central air, Municipal water
- Heating: Forced air, gas
- Cooling: Central air
- Water: Municipal water
- Sewer: Municipal sewer
Costs and taxesTaxes $4,370 a year, HST included in the price, Hot water tank
- Taxes, 2025: $4,370 a year
- HST: HST included in the price
- Rental items: Hot water tank
Included in the saleStainless steel counter depth fridge, stainless steel stove, stainless steel b/i dishwasher, stainless steel microwave range, washer and dryer
- Included: Stainless steel counter depth fridge, stainless steel stove, stainless steel b/i dishwasher, stainless steel microwave range, washer and dryer
Listing detailsN12874836, Sold, Mar 12, 2026
- MLS® number: N12874836
- Status: Sold
- Listed on: Mar 12, 2026
- Days on market: 61
- Updated: May 12, 2026
- Possession: 2026-06-01 / Flexible
- Occupied by: Owner
- Listing brokerage: RIGHT AT HOME REALTY
About this home
30 Paisley Drive, Bradford West Gwillimbury (Bradford), ON L3Y 0A3
Welcome to this stylish and modern 3-bedroom, 3-storey townhome offering approximately 1,550 sq. ft. of thoughtfully designed living space in a vibrant and convenient location. Just 2.5 years new, this home showcases an upgraded builder package with quality finishes throughout. The bright and open-concept main living area features beautiful plank hardwood flooring, creating a warm and contemporary feel. The kitchen is both elegant and functional with quartz countertops, upgraded stainless steel appliances, a counter-depth refrigerator, and ample cabinetry-perfect for everyday living and entertaining. Upstairs, the spacious primary bedroom offers a relaxing retreat complete with a luxurious 5-piece ensuite and balcony. Two additional bedrooms provide great space for family, guests, or a home office. Enjoy morning coffee or evening relaxation on the front-facing balcony, an ideal outdoor extension of the living space. Located in a highly walkable neighbourhood, you'll love being just steps to shops, restaurants, and scenic walking trails, while still only minutes to schools and major highways-making commuting and daily errands effortless. A perfect opportunity for those seeking modern living with low maintenance and exceptional convenience.
Ask about this home
A HOMEH agent will answer your questions about this home.
Around this home
Daily convenience, out of 100, from the distances below
Schools nearby
School rating, out of 10.
Helpful calculators
Your HOMEH agent

"I would see it this week."