

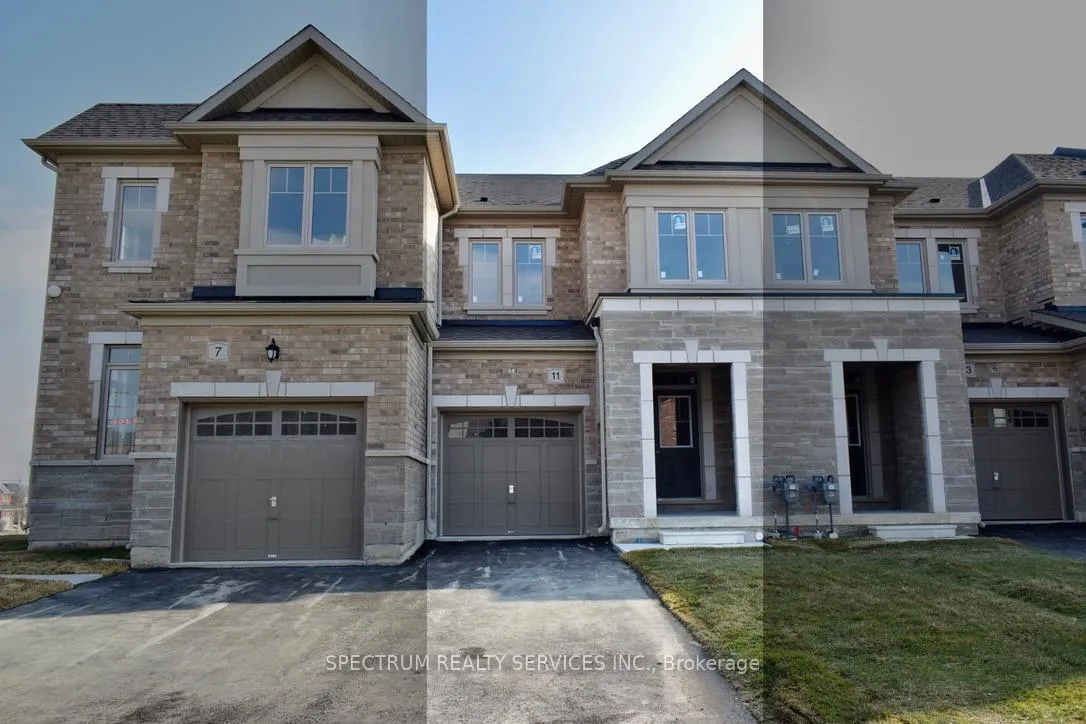
11 Inverness Way
11 Inverness Way
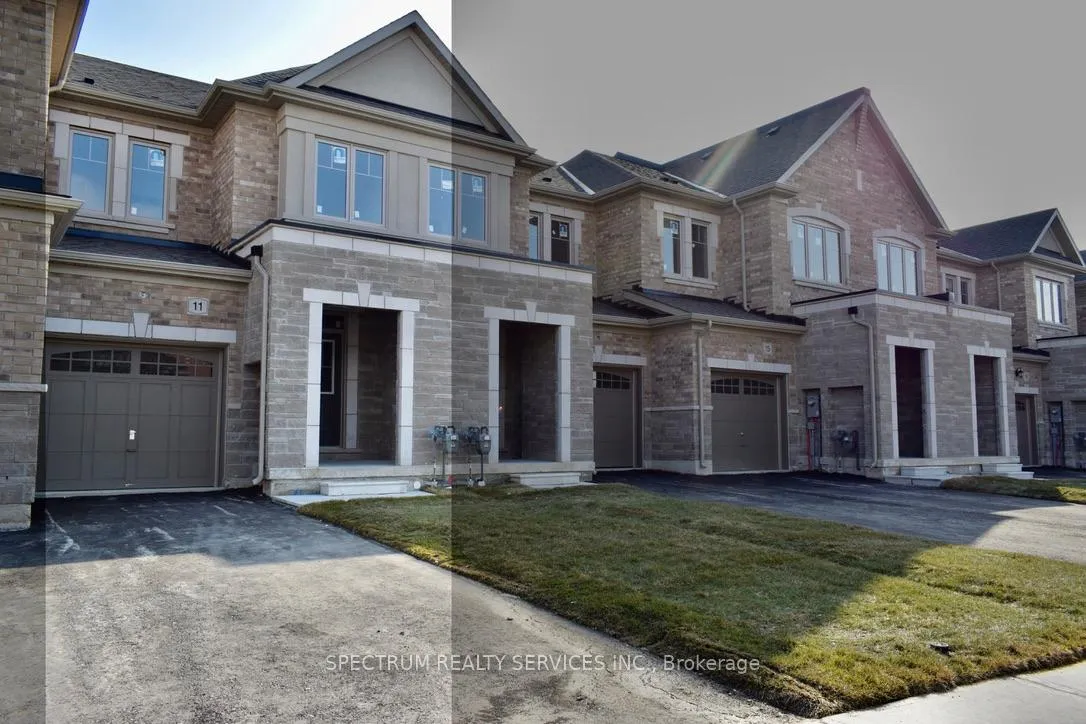
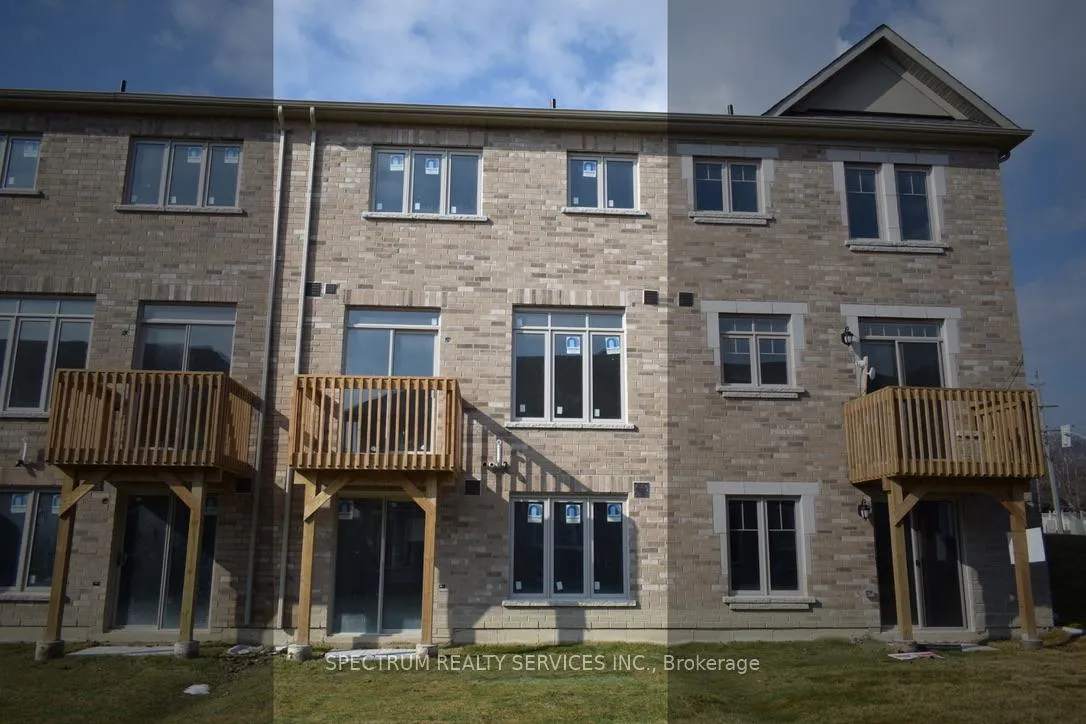
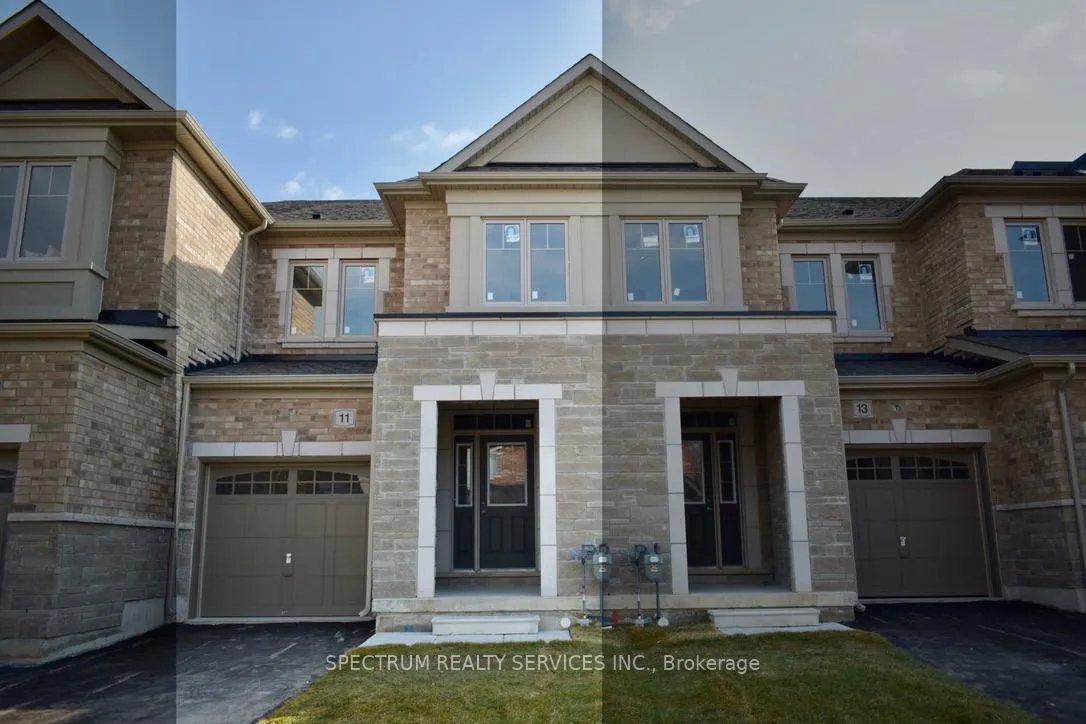
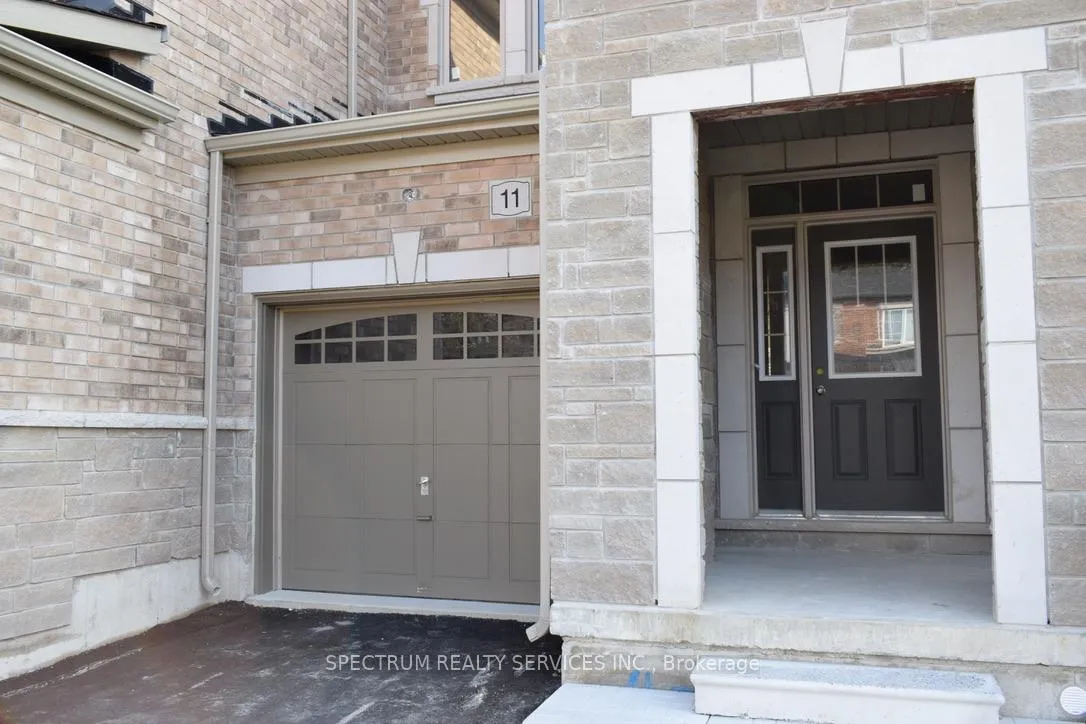 See all 5 photos
Property history
Facts and features
- BasementWalk-out
- Age of homeNew
- Water, sewerMunicipal
- HeatingForced air
- Hardwood floors
The homeFreehold Townhouse, 2-storey, New
- Type: Freehold Townhouse
- Style: 2-storey
- Age: New
- Living space: 1,500–2,000 sq ft
- Basement: Walk-out, unfinished
InsideHardwood, Ceramic, Upper level, Erv/hrv
- Flooring: Hardwood, Ceramic
- Laundry: Upper level
- Features: Erv/hrv
- Security: Carbon monoxide detectors, smoke detector
- Rooms above ground: 6
- Bedrooms: 3
- Bathrooms: 3
- Kitchens: 1
- Family room: Yes
Outside and lotBrick, stone, Asphalt shingle, Poured concrete
- Exterior: Brick, stone
- Roof: Asphalt shingle
- Foundation: Poured concrete
- Features: Deck
- Size: 19.82 × 116.43 ft
Parking1 Garage, Built-in, Mutual
- Spaces: 1 Garage
- Garage: Built-in
- Driveway: Mutual
Heating, water and powerForced air, gas, Municipal water, Municipal sewer
- Heating: Forced air, gas
- Water: Municipal water
- Sewer: Municipal sewer
Costs and taxesHST included in the price, Hot water tank, Hot water tank-gas
- HST: HST included in the price
- Rental items: Hot water tank
- Under contract: Hot water tank-gas
Included in the saleBuilder bonus package: $10,000.00 in free decor dollars + upgrade 1 quartz in kitchen with undermount sink (from vendors standard samples) + 5 free standard appliances (s/s: fridge, stove, dishwasher & white washer/dryer).
- Included: Builder bonus package: $10,000.00 in free decor dollars + upgrade 1 quartz in kitchen with undermount sink (from vendors standard samples) + 5 free standard appliances (s/s: fridge, stove, dishwasher & white washer/dryer).
NearbyLibrary, park, public transit, rec./commun.centre, school
- Close to: Library, park, public transit, rec./commun.centre, school
Listing detailsN12877604, Sold, Mar 12, 2026
- MLS® number: N12877604
- Status: Sold
- Listed on: Mar 12, 2026
- Days on market: 88
- Updated: Jun 8, 2026
- Possession: 2026-07-12 / 90+ days
- Occupied by: Vacant
- Listing brokerage: SPECTRUM REALTY SERVICES INC.
About this home
11 Inverness Way, Bradford West Gwillimbury (Bradford), ON L3Z 0W4
BRAND NEW! Stunning 2-storey freehold townhome *under construction* and sold directly from the builder. Located in one of Bradford's beautifully established and family-friendly communities, this home offers approximately 1,750 sq. ft. of thoughtfully designed living space. Currently at the drywall stage, this home presents a unique opportunity to create a space that truly reflects your style. Purchasers will have the opportunity to select their own interior finishes from the builder's wide range of standard samples at our Decor Studio. Enjoy a quicker closing (approx. 120 days) with the added confidence and protection of full Tarion Warranty coverage included. The main floor welcomes you into a grand foyer with a large front closet while the kitchen, breakfast and family room seamlessly connect for everyday family living. The second floor offers three generously sized bedrooms and the convenience of upper-level laundry. The spacious primary bedroom features a large walk-in closet and 5-piece ensuite. Bedrooms 2 and 3 overlook the front yard which provides beautiful natural daylight creating that perfect space for kids or work from home office. This exceptional property also features a bright and open unfinished walk-out basement with a cold cellar - an incredible opportunity to create a bonus living space in the future. A must see! Don't miss out on this opportunity!
Ask about this home
A HOMEH agent will answer your questions about this home.
Around this home
Daily convenience, out of 100, from the distances below
Schools nearby
School rating, out of 10.
Helpful calculators
Your HOMEH agent

"I would see it this week."