

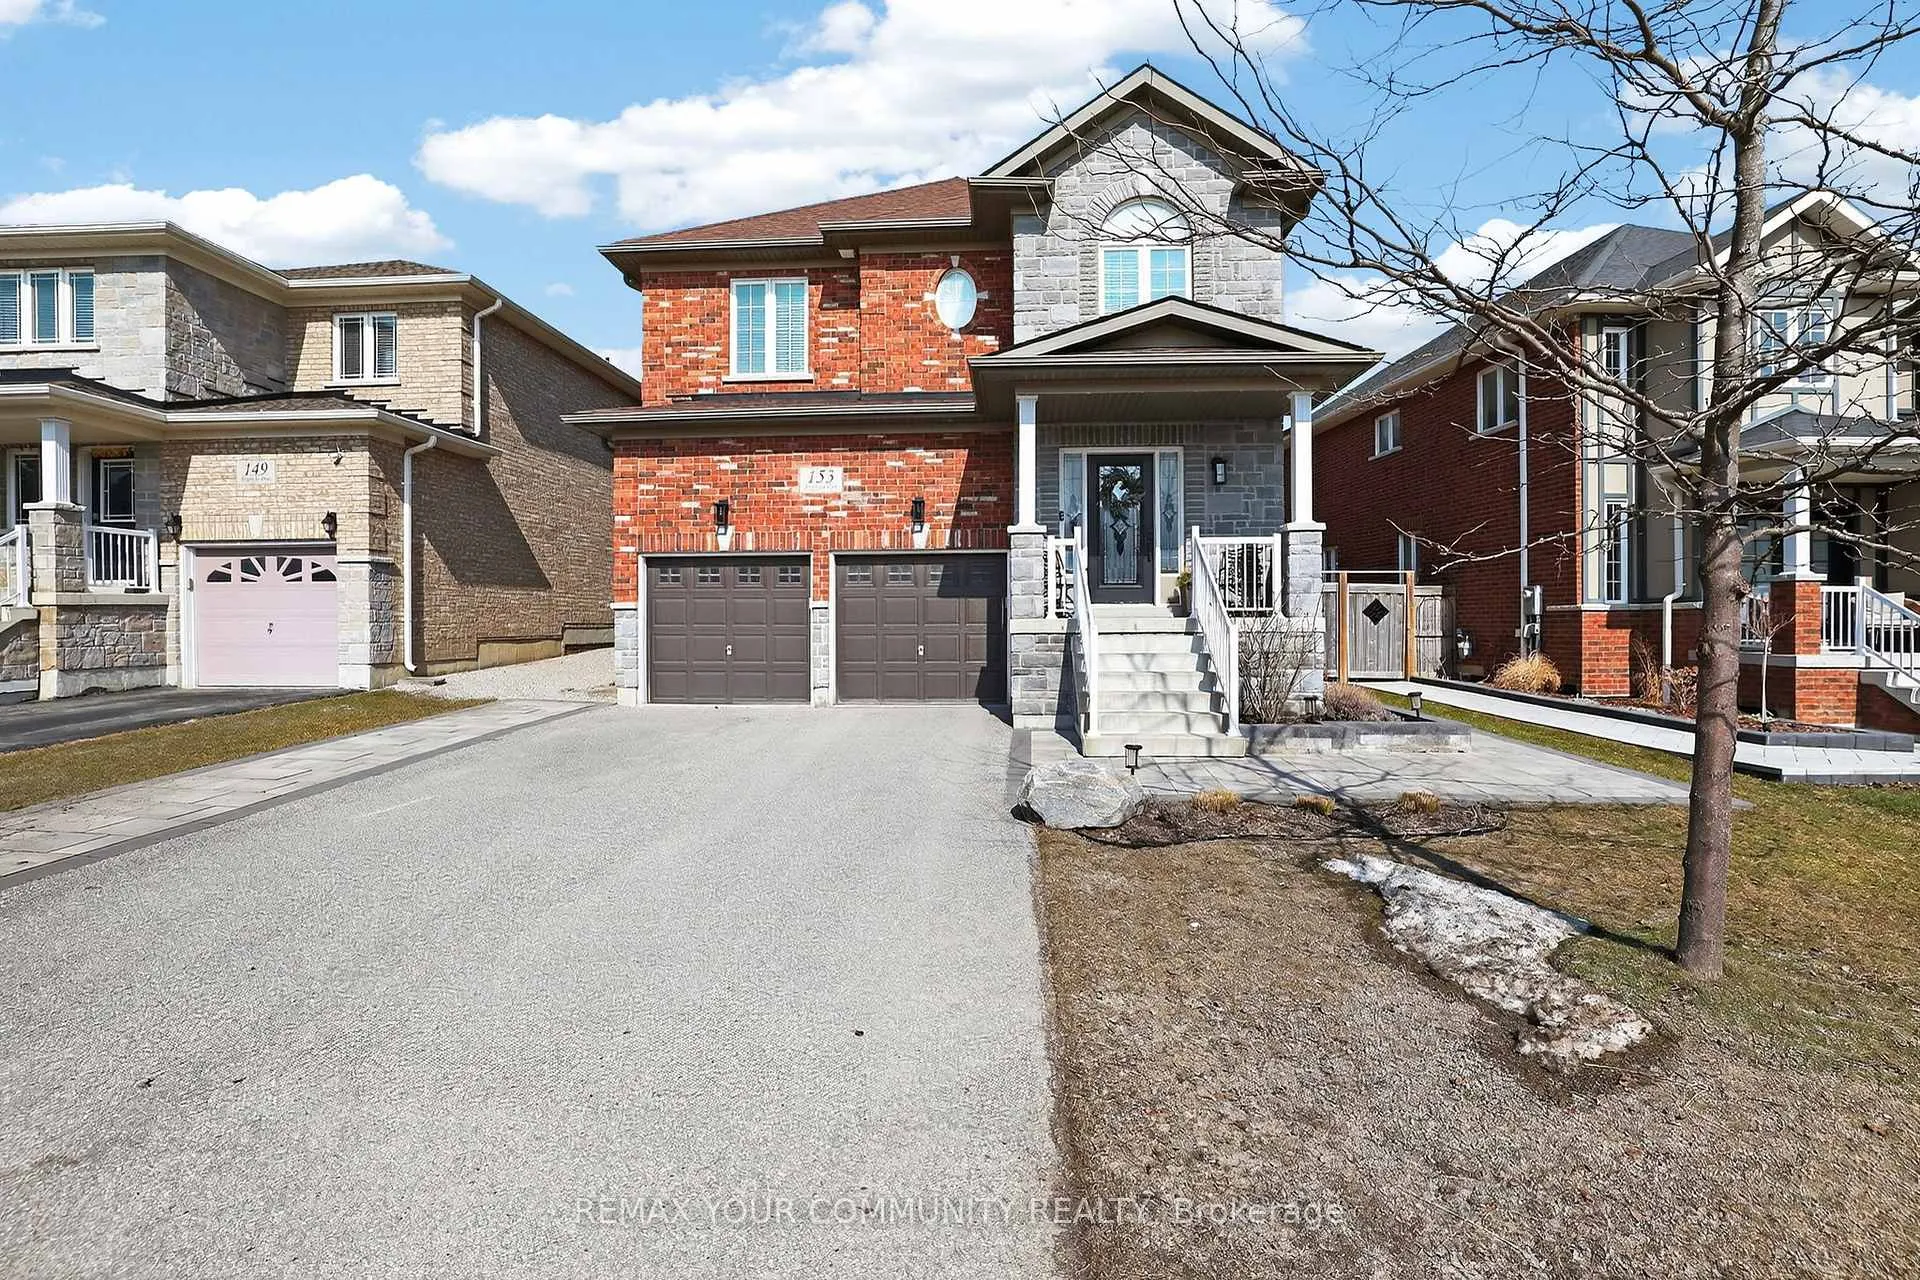
153 Hopkins Crescent
153 Hopkins Crescent
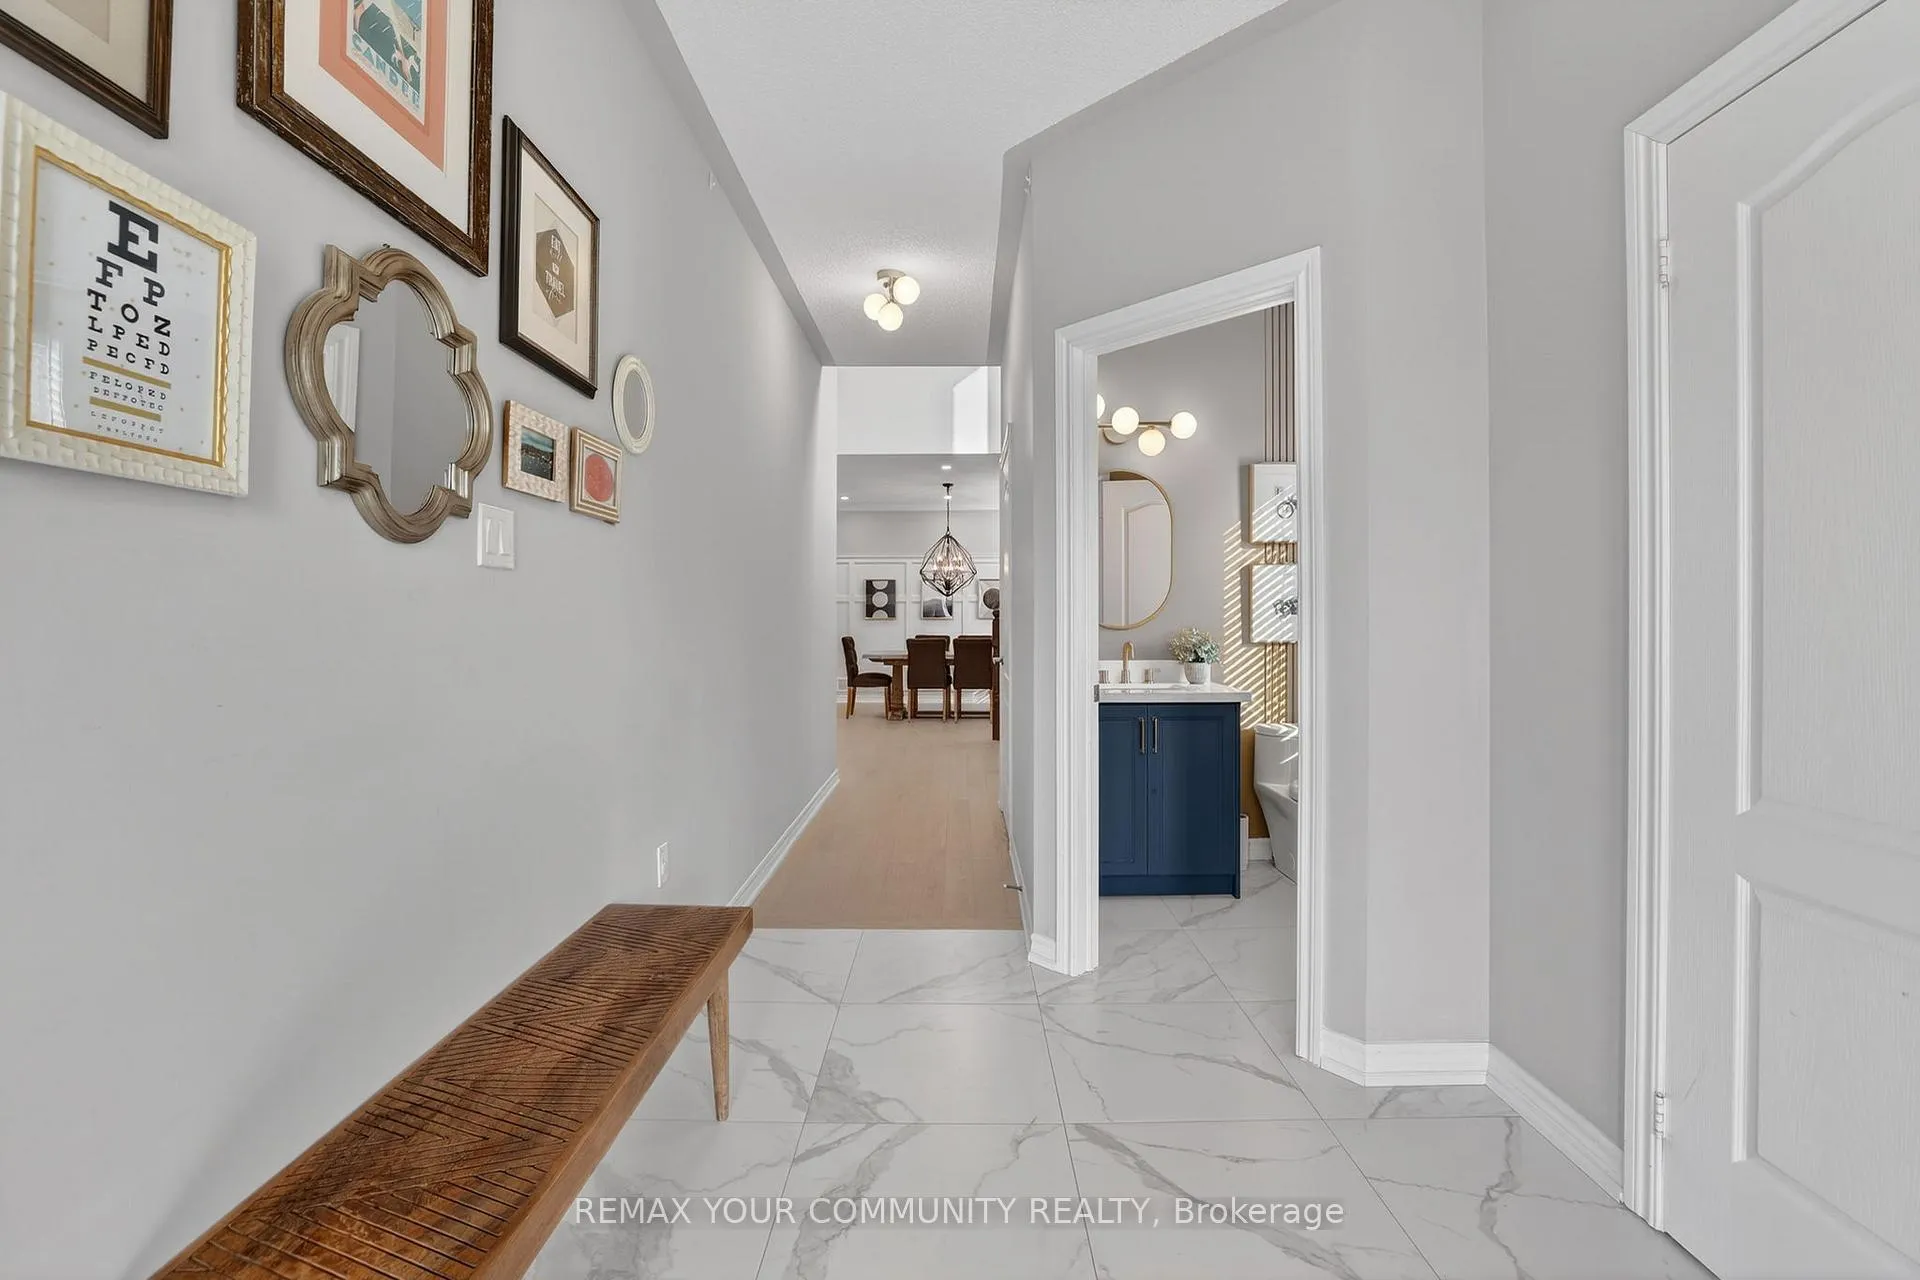 See all 49 photos
Property history
Facts and features
- BasementUnfinished
- Water, sewerMunicipal
- HeatingForced air
- CoolingCentral air
- Hardwood floors
- Fireplace
- Central air
The homeDetached, 2-storey, 3,000–3,500 sq ft
- Type: Detached
- Style: 2-storey
- Living space: 3,000–3,500 sq ft
- Basement: Unfinished
InsideFireplace Yes, natural gas, Hardwood, Tile, Auto garage door remote, carpet free, water heater
- Fireplace: Yes, natural gas
- Flooring: Hardwood, Tile
- Features: Auto garage door remote, carpet free, water heater
- Rooms above ground: 9
- Bedrooms: 4
- Bathrooms: 4
- Kitchens: 1
- Family room: Yes
Outside and lotBrick, Asphalt shingle, Poured concrete
- Exterior: Brick
- Roof: Asphalt shingle
- Foundation: Poured concrete
- Size: 48.53 × 111.62 ft
Parking2 Garage, Attached, Private double
- Spaces: 2 Garage
- Garage: Attached
- Driveway: Private double
Heating, water and powerForced air, gas, Central air, Municipal water
- Heating: Forced air, gas
- Cooling: Central air
- Water: Municipal water
- Sewer: Municipal sewer
Costs and taxesTaxes $7,127 a year, HST included in the price, Hwt
- Taxes, 2026: $7,127 a year
- HST: HST included in the price
- Rental items: Hwt
Included in the saleAll existing appliances: ss dual-fuel gas stove w/electric oven, hood fan, fridge, b/i dishwasher. washer & dryer. bar fridge. bbq (as-is) with outdoor gas line. bathroom mirrors. smart thermostat. ring doorbell. 2 tv mounts, upstairs. all window coverings including drapes, rods, blinds etc. all elfs. shed. composter.2 gdo + 2 remotes. whole-home water softener. under-sink water filter., Tv mount in family room. tesla charger. firepit in backyard. stand up freezer and fridge in basement.
- Included: All existing appliances: ss dual-fuel gas stove w/electric oven, hood fan, fridge, b/i dishwasher. washer & dryer. bar fridge. bbq (as-is) with outdoor gas line. bathroom mirrors. smart thermostat. ring doorbell. 2 tv mounts, upstairs. all window coverings including drapes, rods, blinds etc. all elfs. shed. composter.2 gdo + 2 remotes. whole-home water softener. under-sink water filter.
- Not included: Tv mount in family room. tesla charger. firepit in backyard. stand up freezer and fridge in basement.
Listing detailsN12879422, Sold, Mar 13, 2026
- MLS® number: N12879422
- Status: Sold
- Listed on: Mar 13, 2026
- Days on market: 11
- Updated: Mar 24, 2026
- Possession: Flexible
- Occupied by: Owner
- Listing brokerage: REMAX YOUR COMMUNITY REALTY
About this home
153 Hopkins Crescent, Bradford West Gwillimbury (Bradford), ON L3Z 0R7
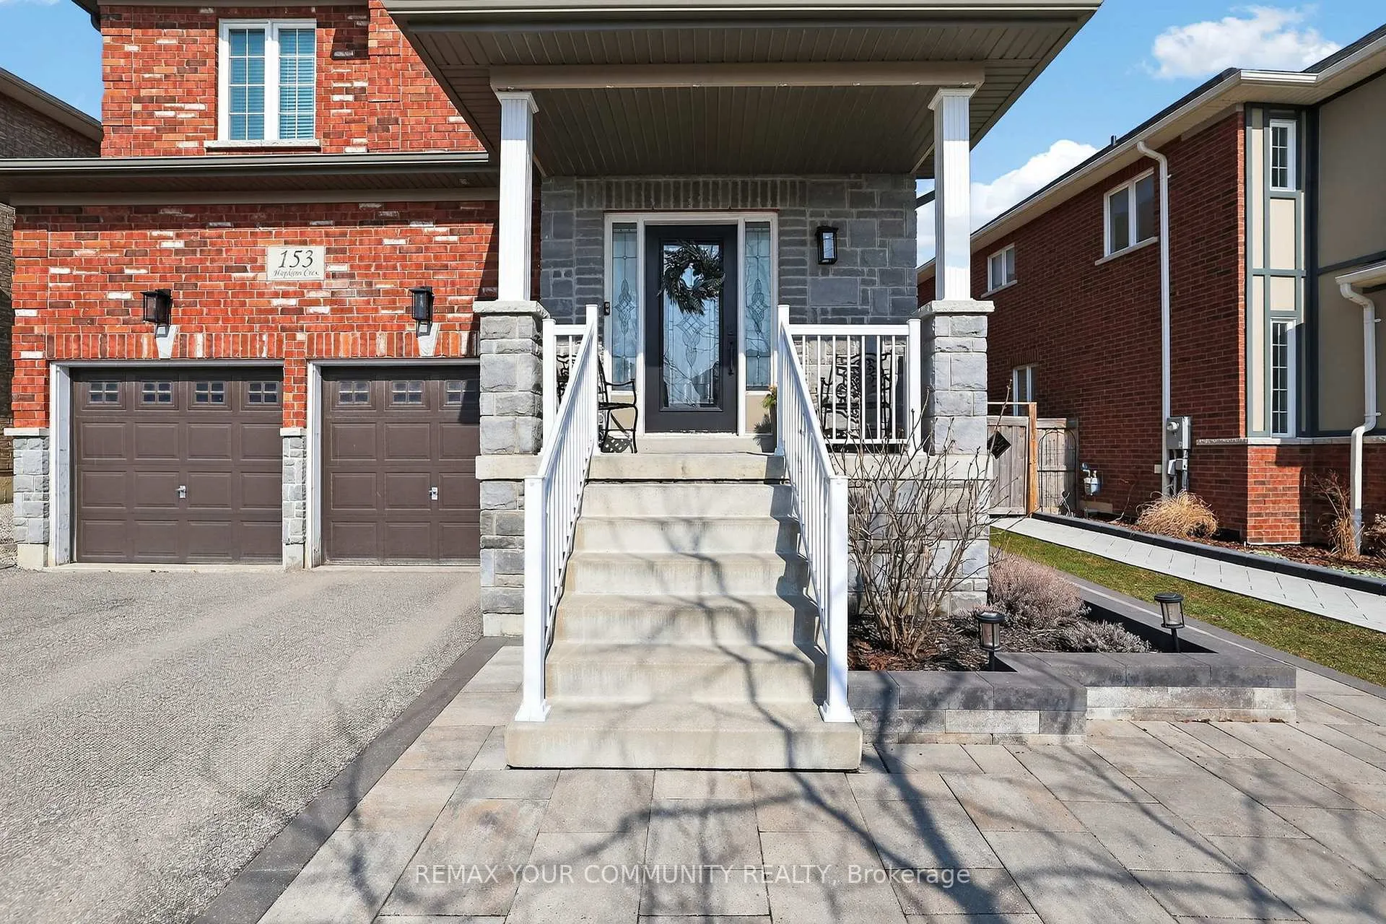
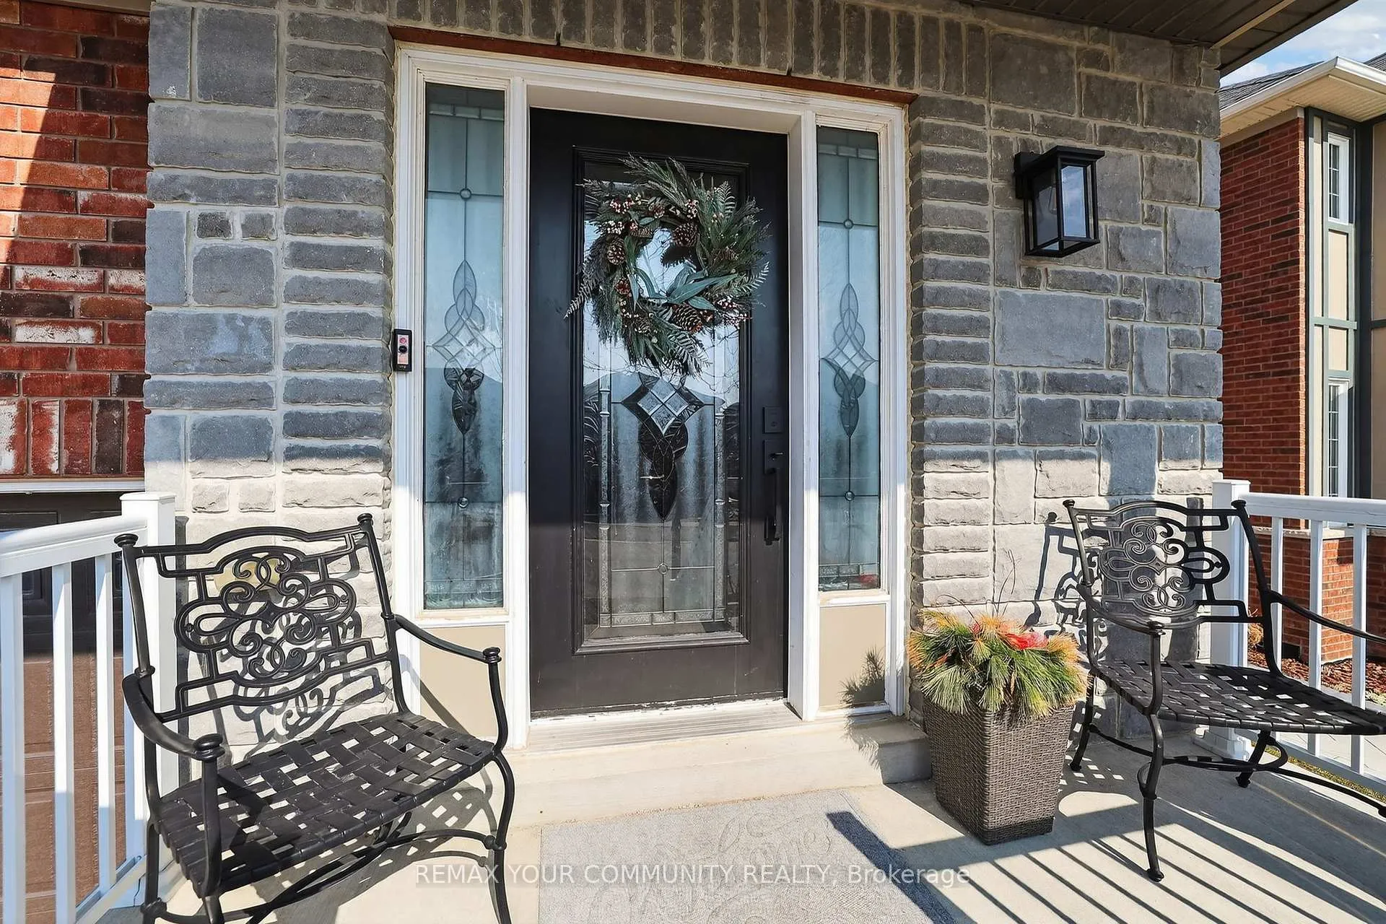
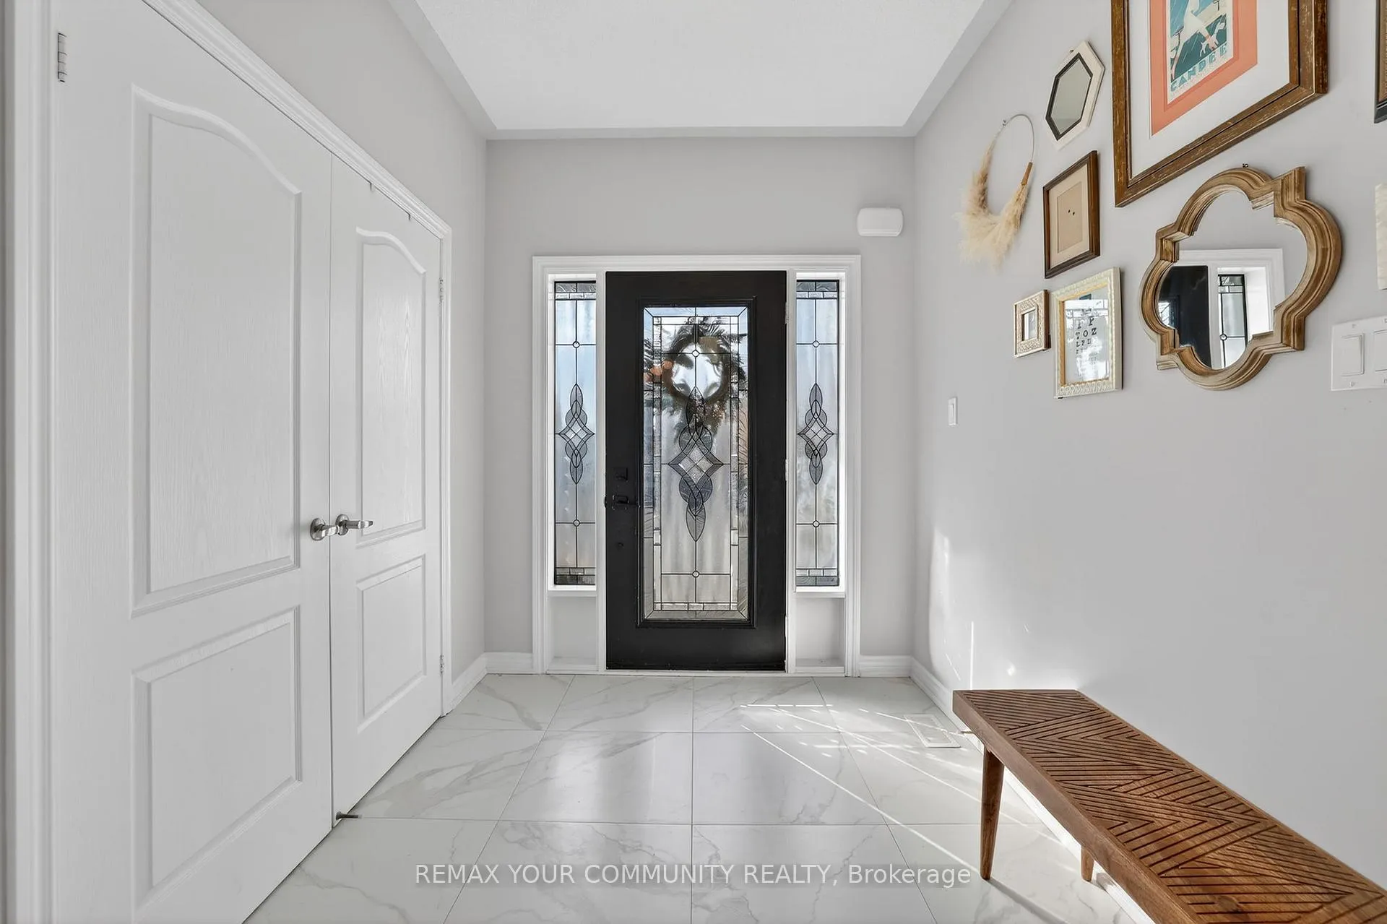
Like a page out of a magazine! Welcome to 153 Hopkins Crescent, located in the Grand Central neighbourhood of Bradford. Showcasing brick and stone curb appeal, this meticulously maintained 4 bedroom home offers approx. 3,050 sq ft of elegant living space, beautifully upgraded and reflecting pride of ownership throughout. Enjoy the convenience of a no sidewalk driveway with interlock at the front and the backyard. Step inside a bright foyer that sets the tone for the home's refined interior. The main floor features hardwood flooring, pot lights, decorative wall moulding, and a stylish powder room, creating a warm yet sophisticated atmosphere. At the heart of the home is a stunning custom kitchen designed for everyday living and entertaining. Featuring floor-to-ceiling cabinetry, quartz countertops, an oversized centre island, designer lighting, and a custom hood fan above a dual-fuel range for those who love to cook, this space combines beauty with functionality. An appliance garage keeps countertops clean and organized, while built-in cabinetry includes a beverage station and workspace overlooking the backyard. The open concept living area features a gas fireplace and large windows that flood the home with natural light. The main-floor office, featuring double French doors, provides an ideal workspace. Upstairs you will find four generous bedrooms, including a primary suite with two walk-in closets and a 5 piece ensuite featuring a glass shower, soaker tub, and separate toilet room. Additional bedrooms offer ensuite and semi-ensuite access, along with the convenience of second floor laundry. The unfinished basement provides excellent potential. Located on a quiet crescent close to parks, schools, shopping, and everyday amenities, this home offers exceptional space, elegant upgrades, and comfortable family living in one of Bradford's most desirable communities. Show with complete confidence.
Ask about this home
A HOMEH agent will answer your questions about this home.
Around this home
Daily convenience, out of 100, from the distances below
Schools nearby
School rating, out of 10.
Helpful calculators
Your HOMEH agent

"I would see it this week."