

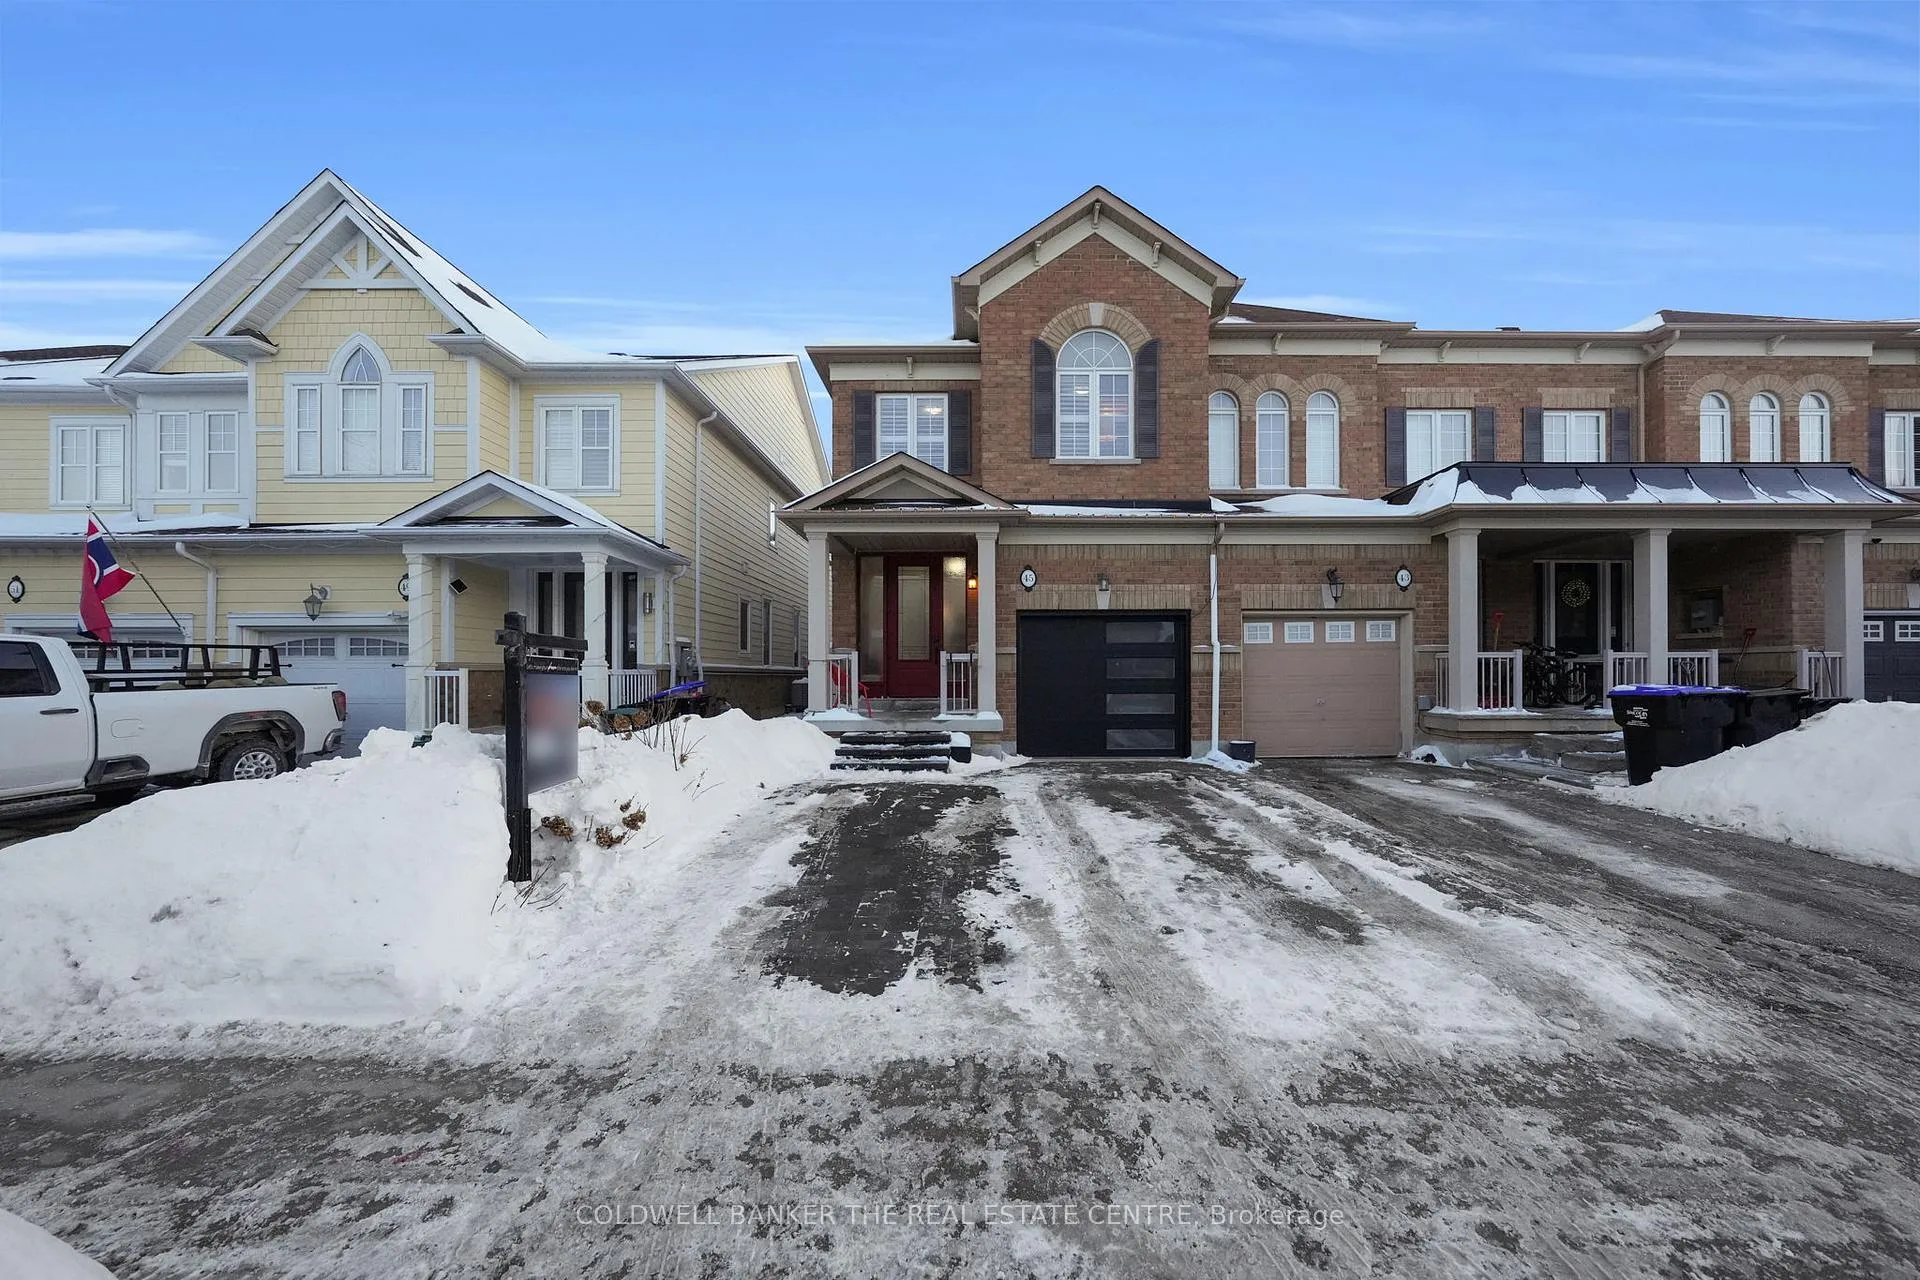
45 Gosnel Circle
45 Gosnel Circle
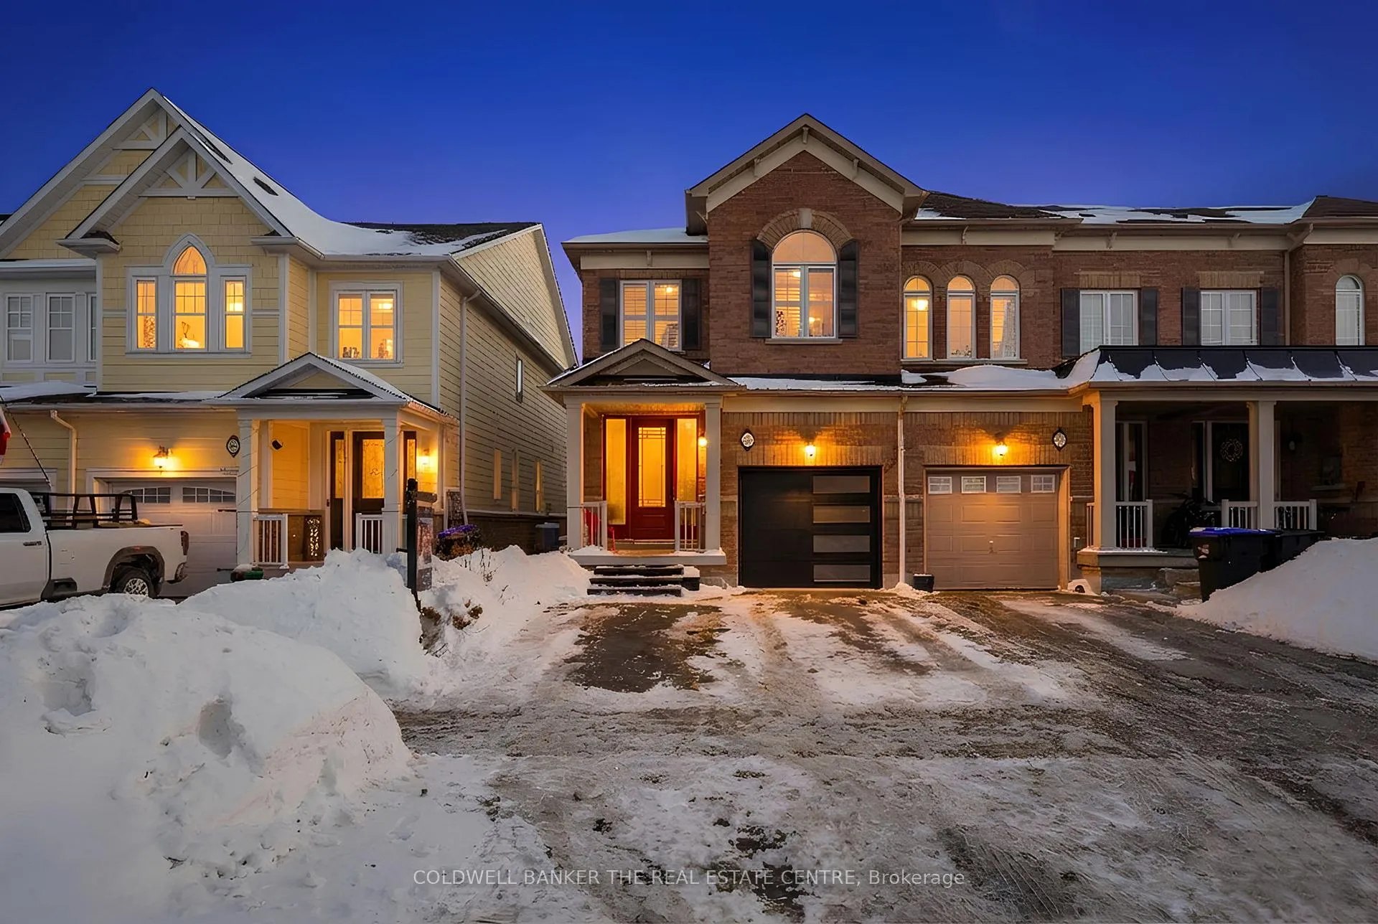
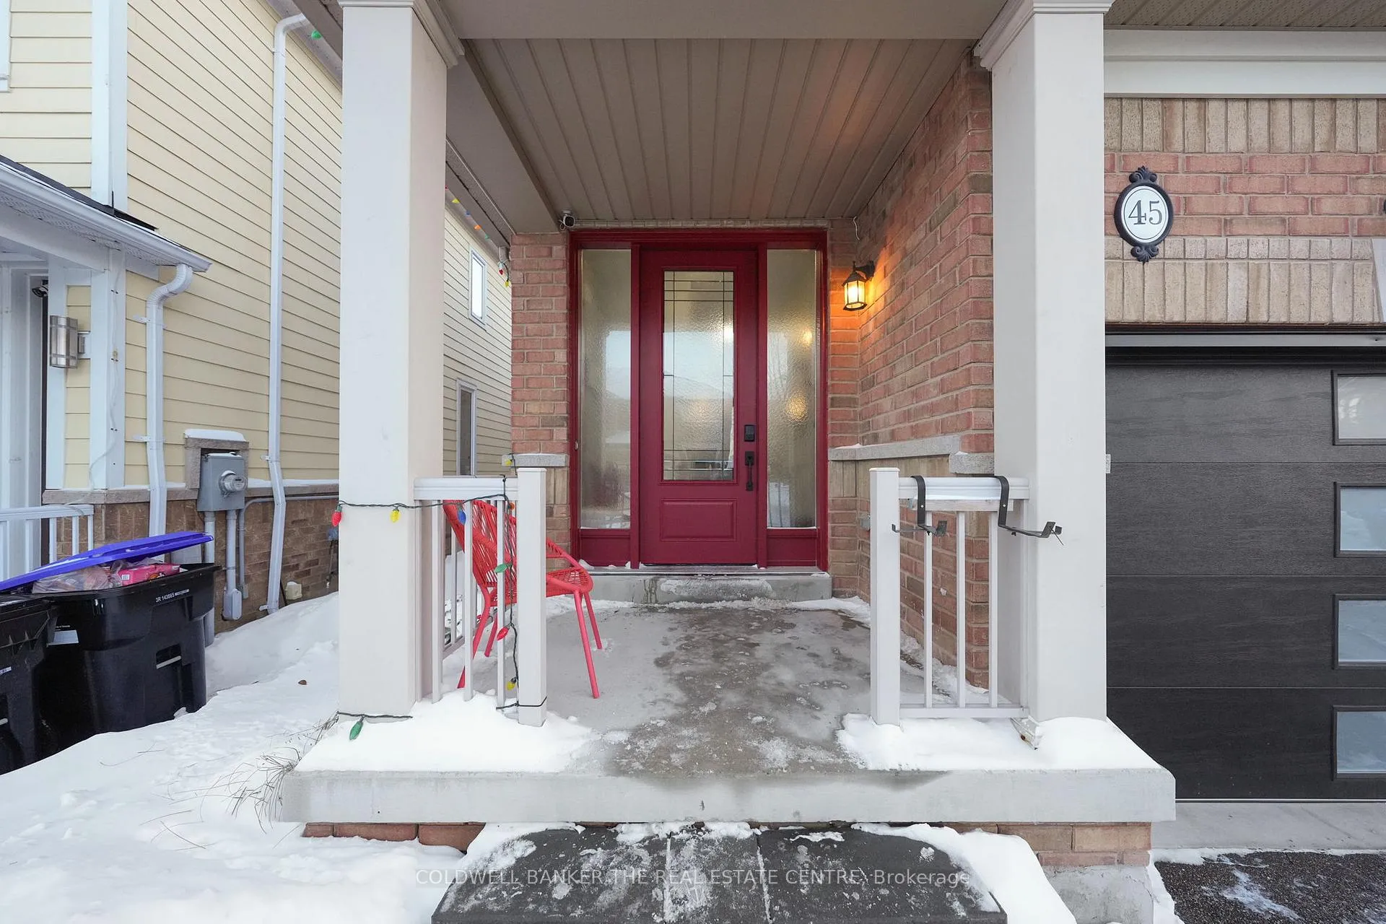
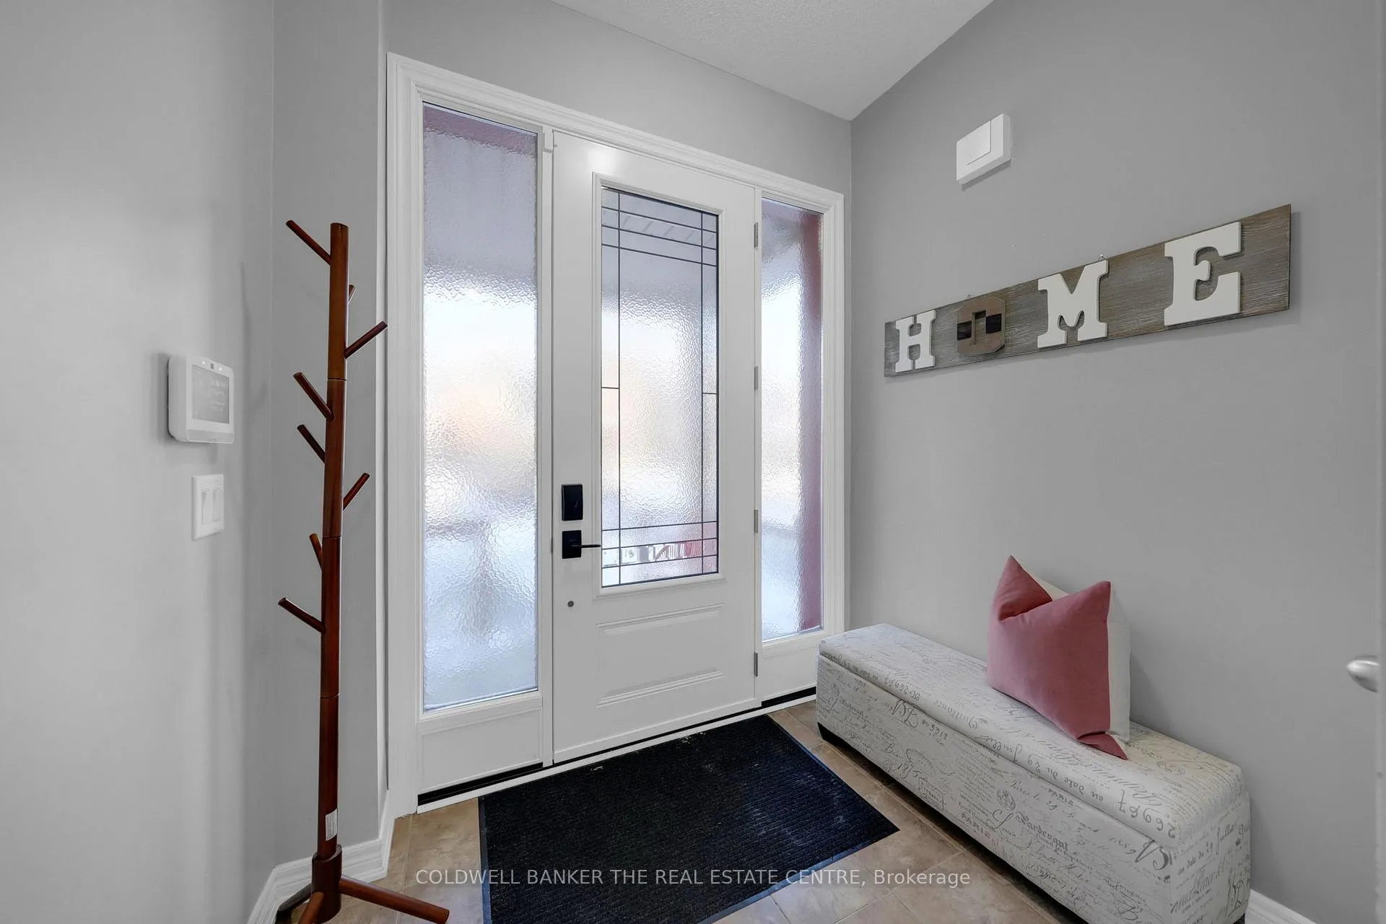
 See all 28 photos
Property history
Facts and features
- BasementFinished
- Water, sewerMunicipal
- HeatingForced air
- CoolingCentral air
- Hardwood floors
- Fireplace
- Central air
The homeFreehold Townhouse, 2-storey, 1,500–2,000 sq ft
- Type: Freehold Townhouse
- Style: 2-storey
- Living space: 1,500–2,000 sq ft
- Basement: Full, finished
InsideFireplace Yes, Hardwood, Ceramic, Broadloom, Upper level
- Fireplace: Yes
- Flooring: Hardwood, Ceramic, Broadloom
- Laundry: Upper level
- Features: Central vacuum
- Rooms above ground: 8
- Bedrooms: 3
- Bathrooms: 3
- Kitchens: 1
Outside and lotBrick, Asphalt shingle, Poured concrete
- Exterior: Brick
- Roof: Asphalt shingle
- Foundation: Poured concrete
- Other structures: Shed
- Size: 23.88 × 95.14 ft
- Zoning: Single Family Residential
Parking1 Garage, Built-in, Available
- Spaces: 1 Garage
- Garage: Built-in
- Driveway: Available
Heating, water and powerForced air, gas, Central air, Municipal water
- Heating: Forced air, gas
- Cooling: Central air
- Water: Municipal water
- Sewer: Municipal sewer
Costs and taxesTaxes $4,413 a year, Plus HST, Furnace, a/c, water softener, water heater
- Taxes, 2025: $4,413 a year
- HST: Plus HST
- Rental items: Furnace, a/c, water softener, water heater
Included in the saleS/s lg fridge (2021), s/s dishwasher (2023), s/s stove, washer/dryer (2018)
- Included: S/s lg fridge (2021), s/s dishwasher (2023), s/s stove, washer/dryer (2018)
NearbyFenced yard, park, rec./commun.centre, school
- Close to: Fenced yard, park, rec./commun.centre, school
Listing detailsN12841038, Sold, Mar 3, 2026
- MLS® number: N12841038
- Status: Sold
- Listed on: Mar 3, 2026
- Days on market: 10
- Updated: Mar 13, 2026
- Possession: Flexible
- Occupied by: Owner
- Listing brokerage: COLDWELL BANKER THE REAL ESTATE CENTRE
About this home
45 Gosnel Circle, Bradford West Gwillimbury (Bradford), ON L3Z 2P5
Look no further than this stunning, sun-drenched Rosehaven end-unit townhouse. Meticulously maintained and move-in ready, this home is situated on a quiet, family-friendly street in a thriving community. The main level boasts 9-ft ceilings, premium hardwood floors, and elegant pot lights throughout an open-concept living and dining area designed for entertaining. The large eat-in kitchen flows seamlessly to a spacious deck and fully fenced backyard. Upstairs, discover a massive primary suite with a private ensuite, two additional generous bedrooms, convenient second-floor laundry, and a versatile loft perfect for a home office. The basement, professionally finished in 2024, offers a flexible space for a gym or rec room and includes a bathroom rough-in. Recent upgrades include a permitted second driveway spot (2020), new front and garage doors (2023), and a new shed (2024). Located steps from schools, parks, shopping, and Hwy 400-this home is a must-see!
Ask about this home
A HOMEH agent will answer your questions about this home.
Around this home
Daily convenience, out of 100, from the distances below
Schools nearby
School rating, out of 10.
Helpful calculators
Your HOMEH agent

"Priced 3% over the Hestimate. I would see it this week."