

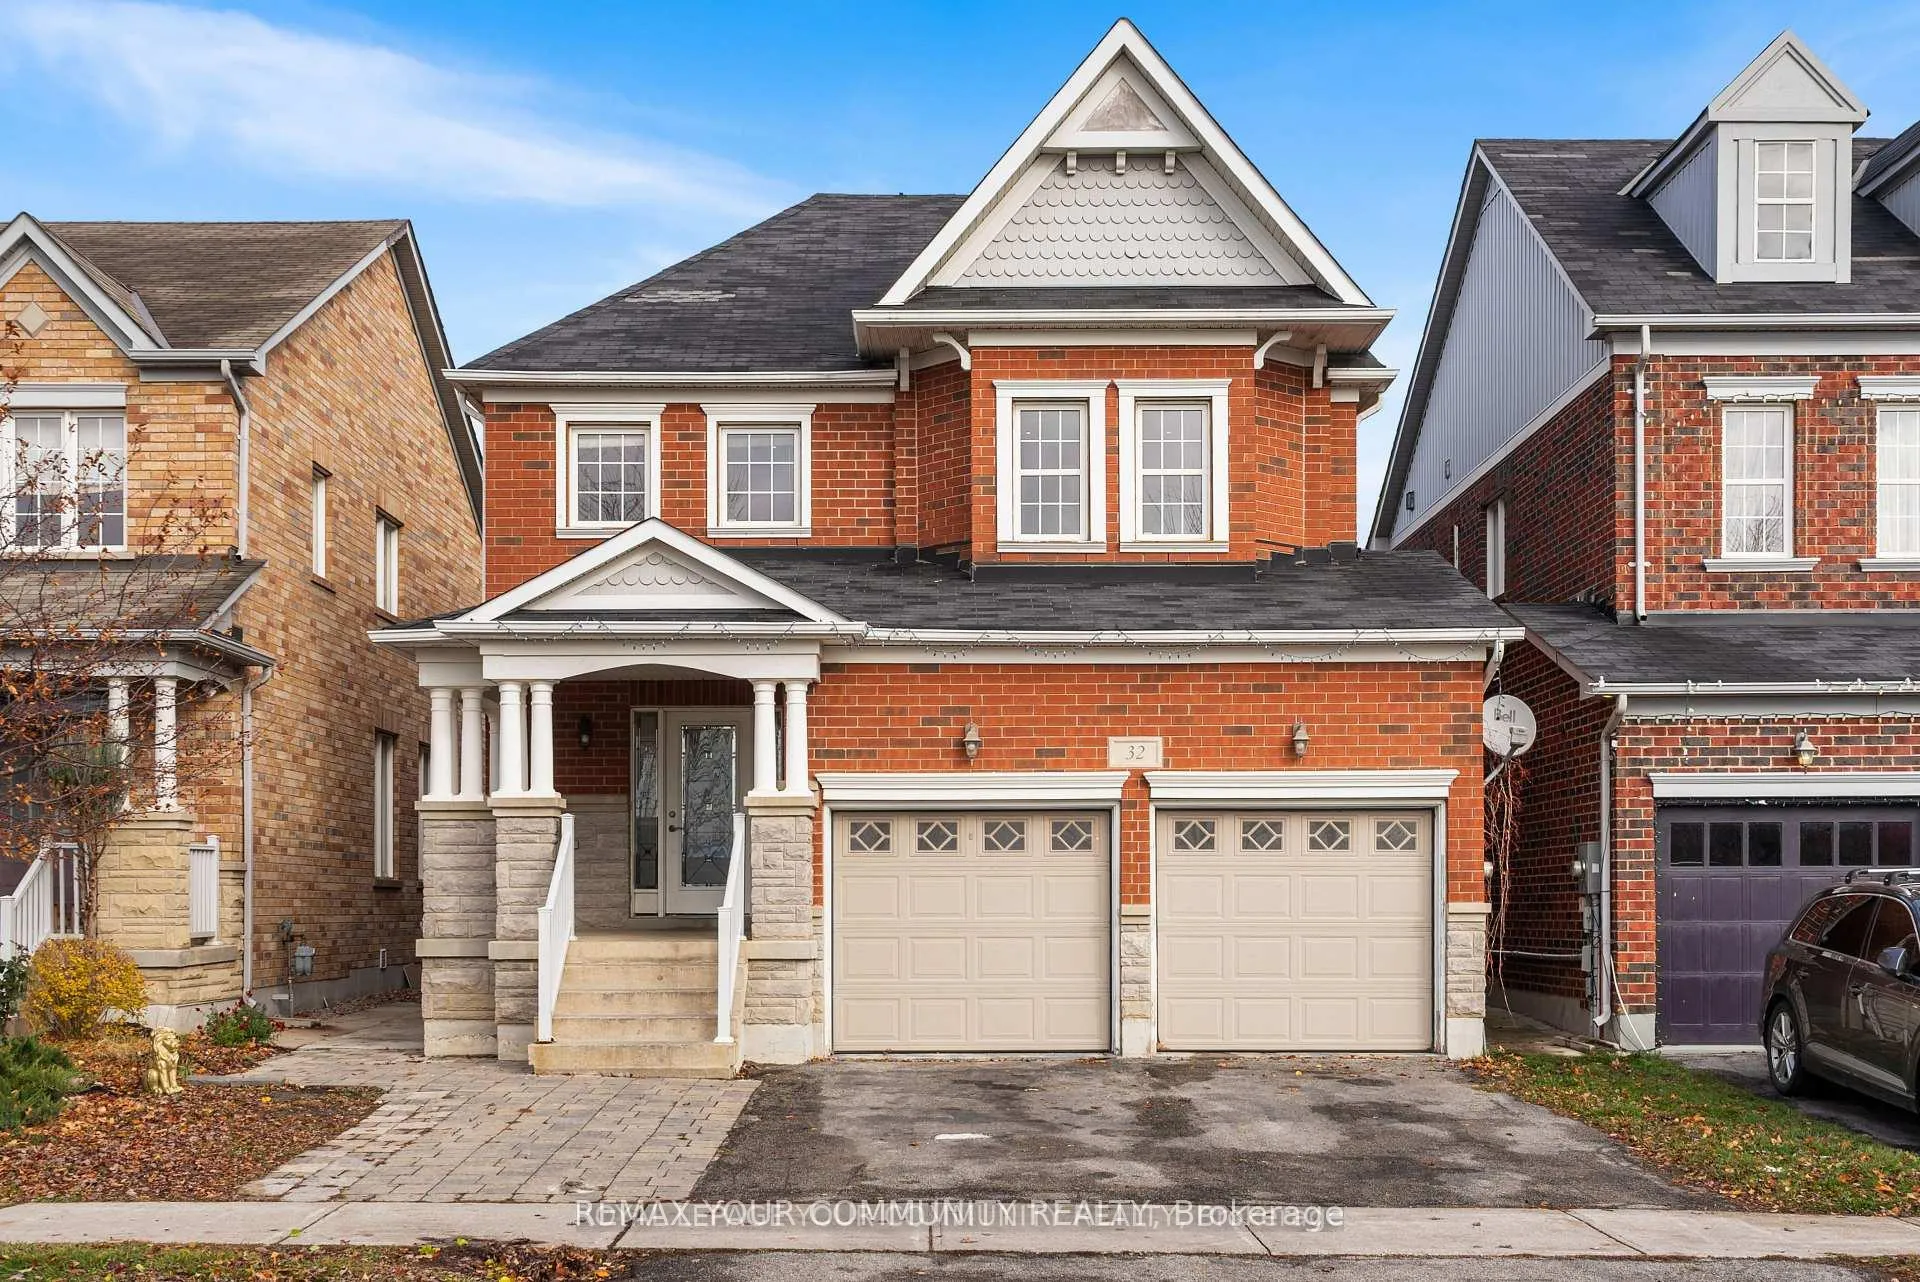
32 Downy Emerald Drive
32 Downy Emerald Drive
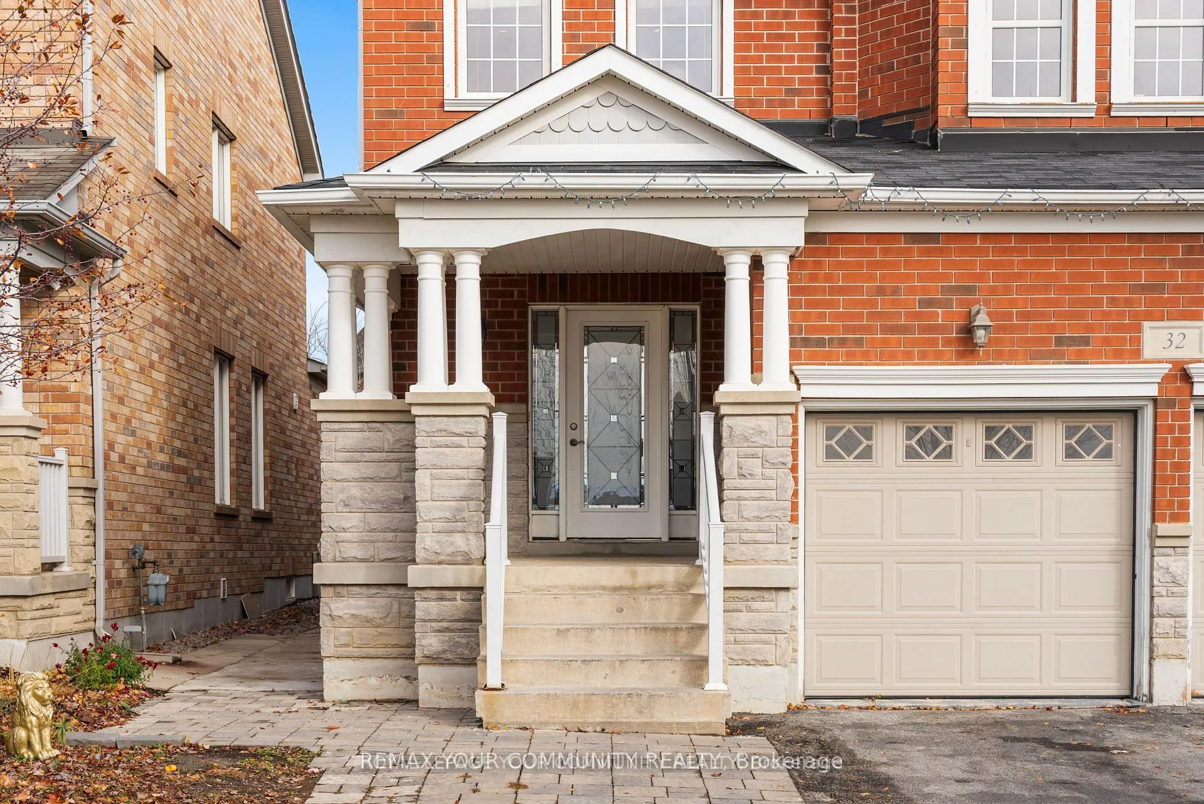
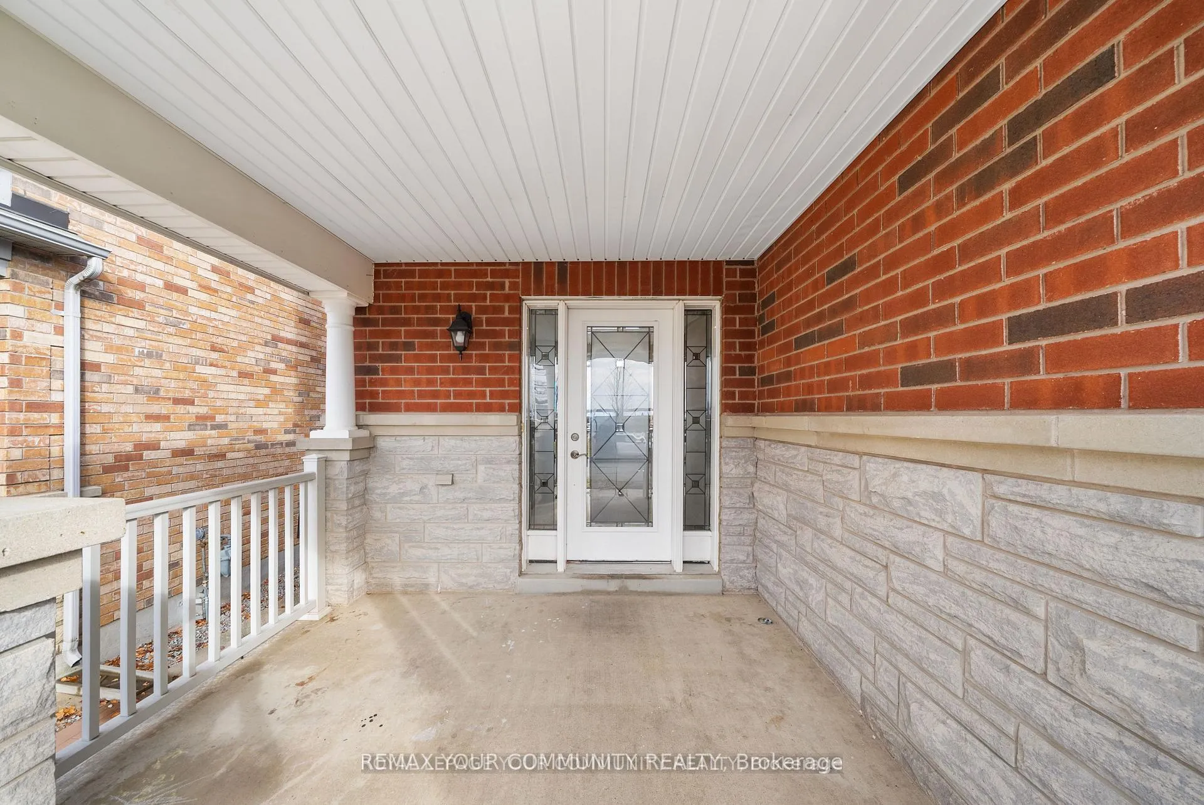
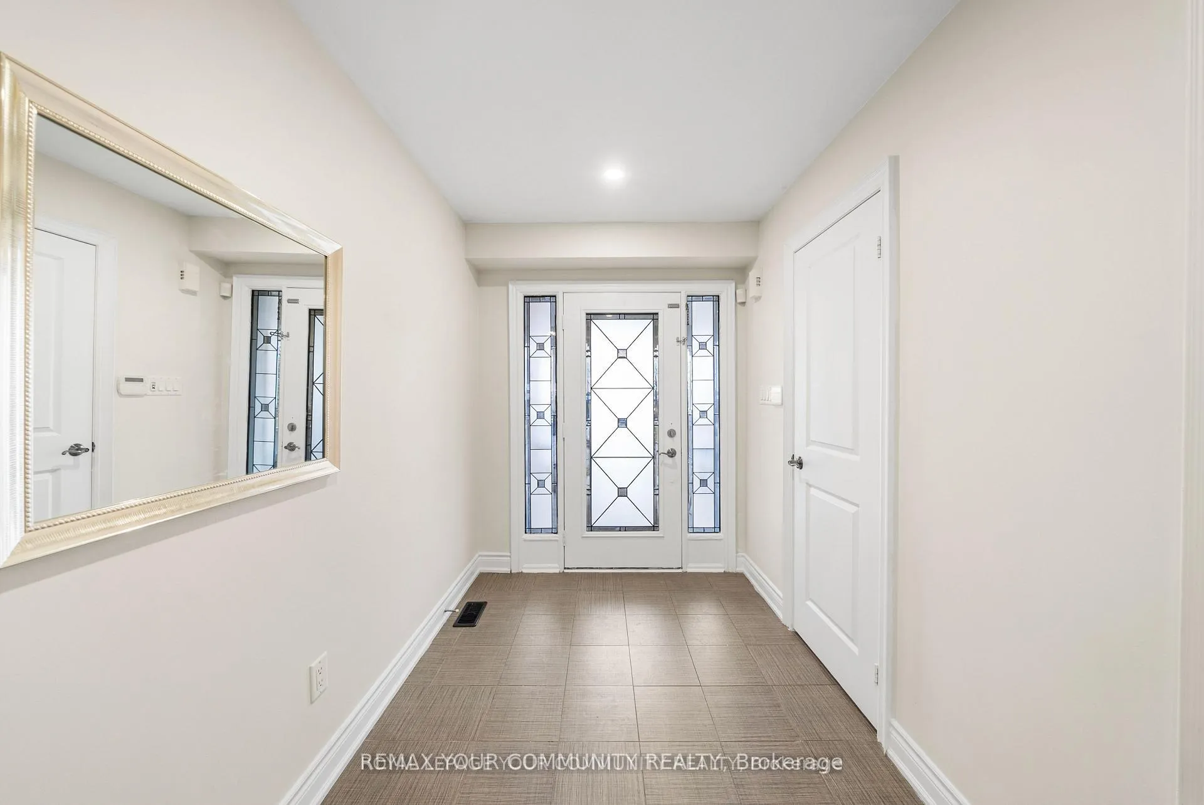
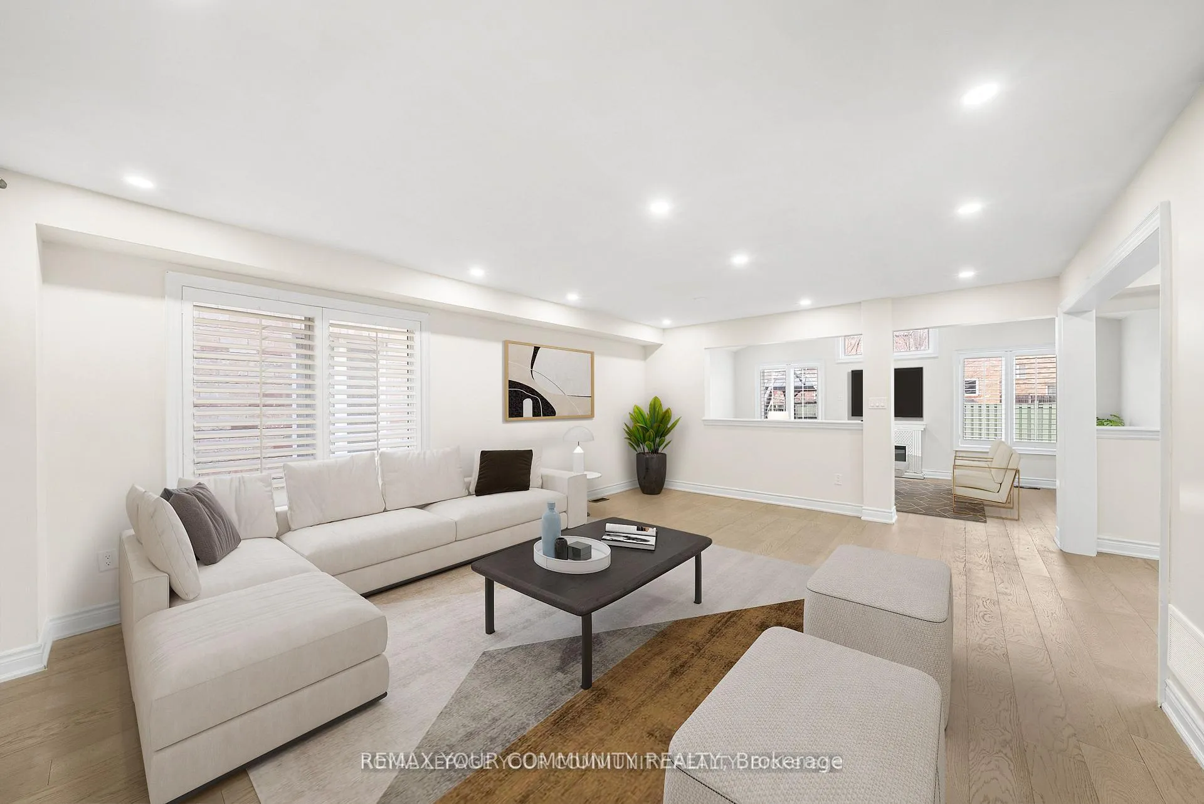 See all 48 photos
Property history
Facts and features
- BasementFinished
- Lot size36 × 115 ft
- Lease term12 months
- FurnishedUnfurnished
- Separate entrance
- Hardwood floors
- Fireplace
- Central air
The homeDetached, 2-storey, 2,000–2,500 sq ft
- Type: Detached
- Style: 2-storey
- Living space: 2,000–2,500 sq ft
- Basement: Finished, separate entrance
InsideFireplace Yes, Hardwood, Laundry room
- Fireplace: Yes
- Flooring: Hardwood
- Laundry: Laundry room
- Features: Auto garage door remote, built-in oven, countertop range
- Rooms above ground: 8
- Bedrooms: 4
- Bathrooms: 3
- Kitchens: 1
- Family room: Yes
Outside and lotBrick, stone, Shingles, Concrete
- Exterior: Brick, stone
- Roof: Shingles
- Foundation: Concrete
- Features: Patio, porch
- Other structures: Garden shed, gazebo
- Size: 36.09 × 114.83 ft
Parking2 Garage, Built-in, Private double
- Spaces: 2 Garage
- Garage: Built-in
- Driveway: Private double
Heating, water and powerForced air, gas, Central air, Municipal water
- Heating: Forced air, gas
- Cooling: Central air
- Water: Municipal water
- Sewer: Municipal sewer
- Natural gas: Yes
- Hydro: Yes
Rent and termsRent $3,000 a month, Main, 2nd floor, Unfurnished
- Rent: $3,000 a month
- Space for rent: Main, 2nd floor
- Furnished: Unfurnished
- Lease: 12 months
- Paid: Monthly
- Rent includes: Parking
- Deposit: Required
- Credit check: Required
- Employment letter: Required
- Rental application: Required
- References: Required
- Rental items: Hwt is rental
IncludedS/s appliances, fridge, cooktop, range hood, dishwasher, microwave &oven combo, washer & dryer. all elf's., 1 parking spot on driveway is occupied by basement's tenant.basement is tenanted, only first and second floor are in included inthe lease agreement.
- Included: S/s appliances, fridge, cooktop, range hood, dishwasher, microwave &oven combo, washer & dryer. all elf's.
- Not included: 1 parking spot on driveway is occupied by basement's tenant.basement is tenanted, only first and second floor are in included inthe lease agreement.
NearbyFenced yard, clear view, park, public transit, school
- Close to: Fenced yard, clear view, park, public transit, school
Listing detailsN12863422, Rented, Mar 9, 2026
- MLS® number: N12863422
- Status: Rented
- Listed on: Mar 9, 2026
- Days on market: 8
- Updated: Mar 17, 2026
- Possession: 2026-03-15 / Immediate
- Occupied by: Vacant
- Listing brokerage: REMAX YOUR COMMUNITY REALTY
About this home
32 Downy Emerald Drive, Bradford West Gwillimbury (Bradford), ON L3Z 0E8
Stunning, Gorgeous 4 bedroom and 4 Bathroom Detached home Located inprime Area of Bradford with front clear view of Pond. Open ConceptBright and spacious floor plan with pot lights and Hardwood throughout.Kitchen with Granite countertop, Backsplash, B/I Microwave oven combo.Cathedral Ceiling in family room with fireplace and skylights. PrimaryBedroom with His and hers Closet with 5 piece Bathroom. WalkingDistance to Shopping center of Bradford, banks, Restaurants,Supermarkets, Close to HWY 400, Rec center & more. BASEMENT & ONE PARKING SPOT ON DRIVE WAY IS NOT INCLUDED AND IS ALREADY TENANTED.
Ask about this home
A HOMEH agent will answer your questions about this home.
Around this home
Daily convenience, out of 100, from the distances below
Schools nearby
School rating, out of 10.
Helpful calculators
Your HOMEH agent

"I would see it this week."