

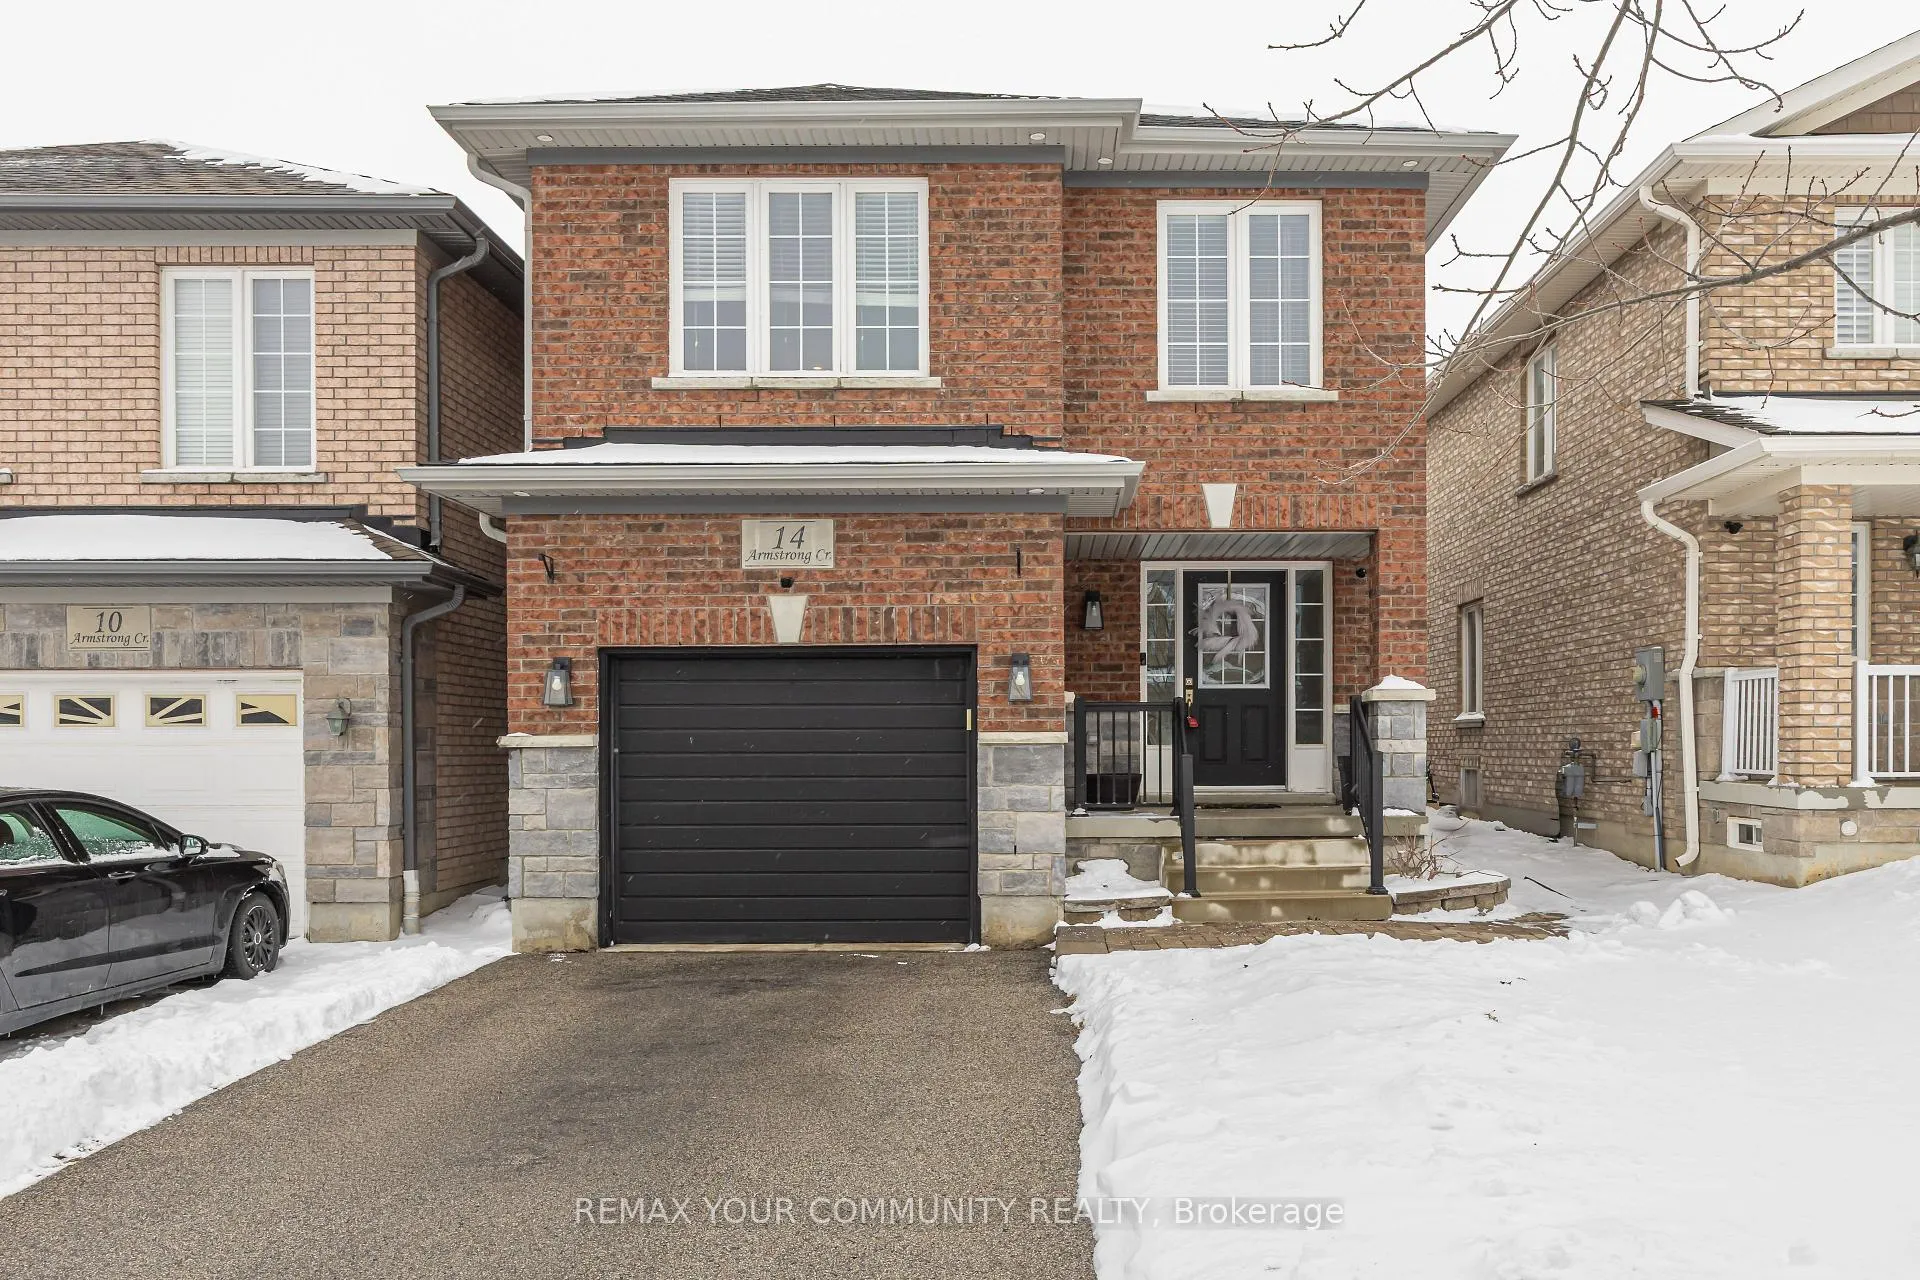
14 Armstrong Crescent
14 Armstrong Crescent
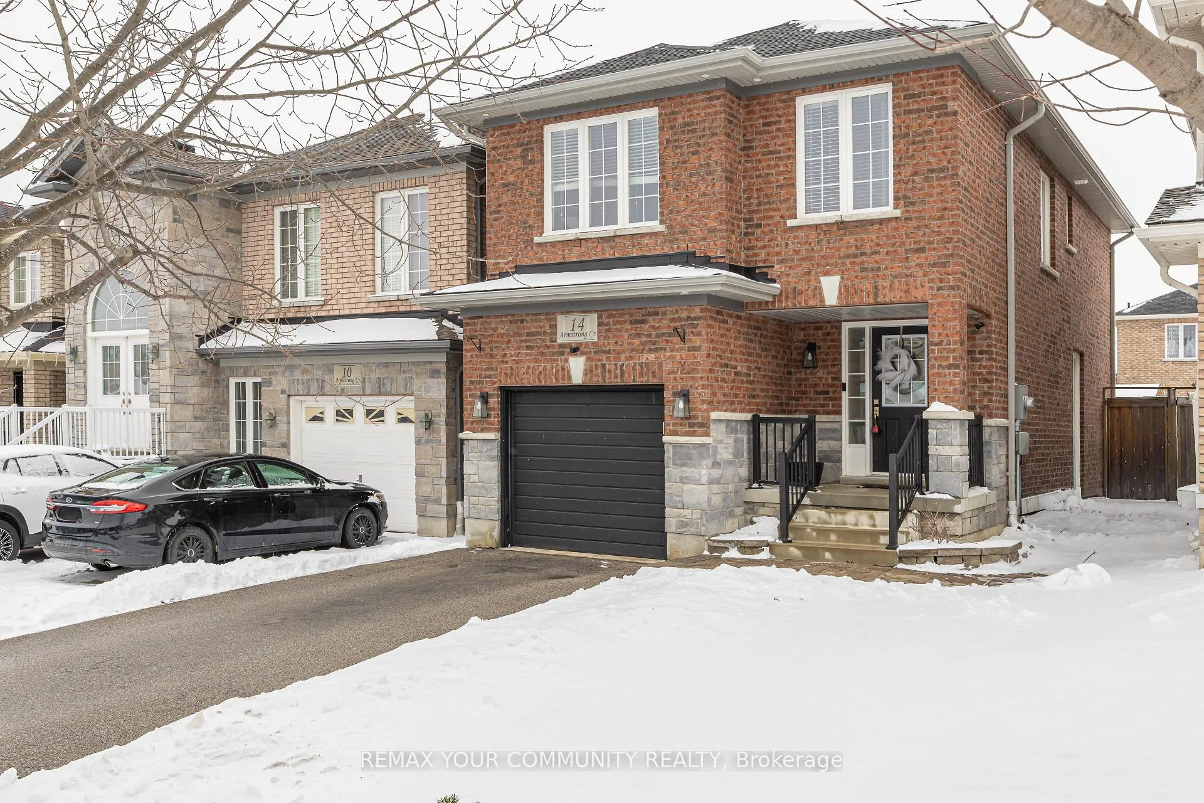
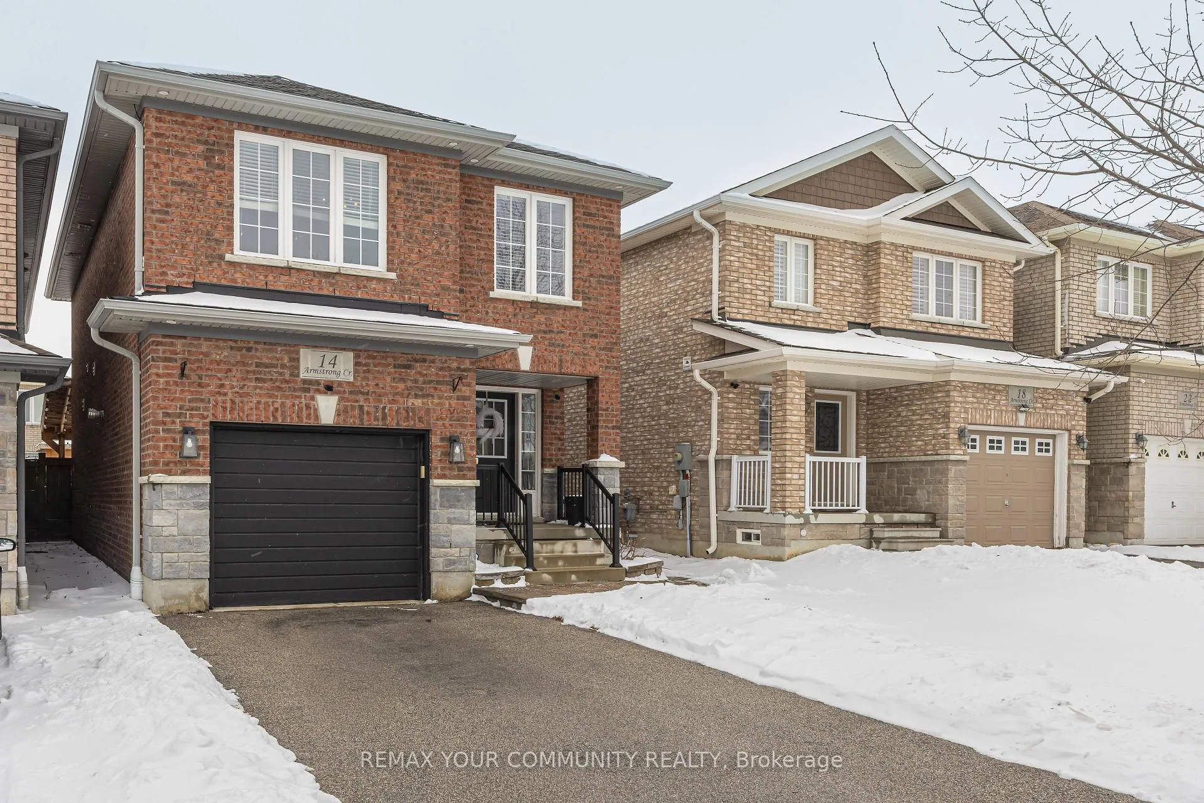
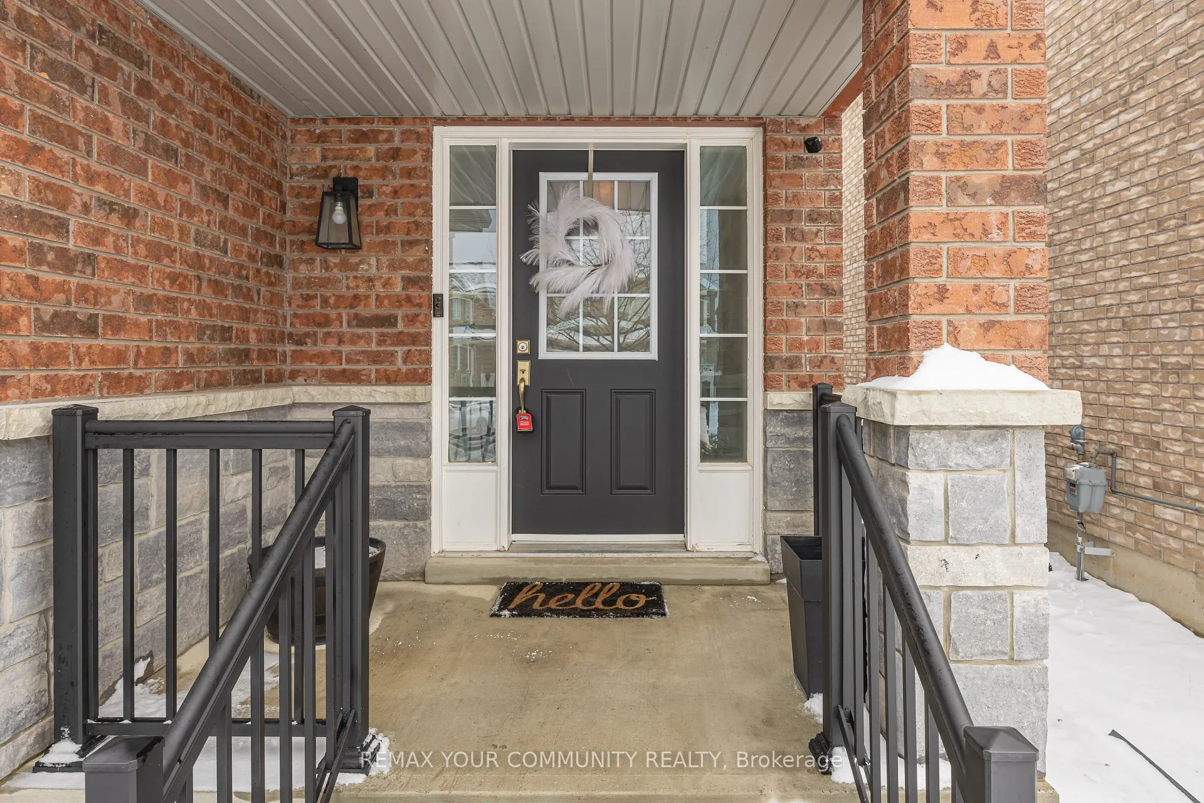
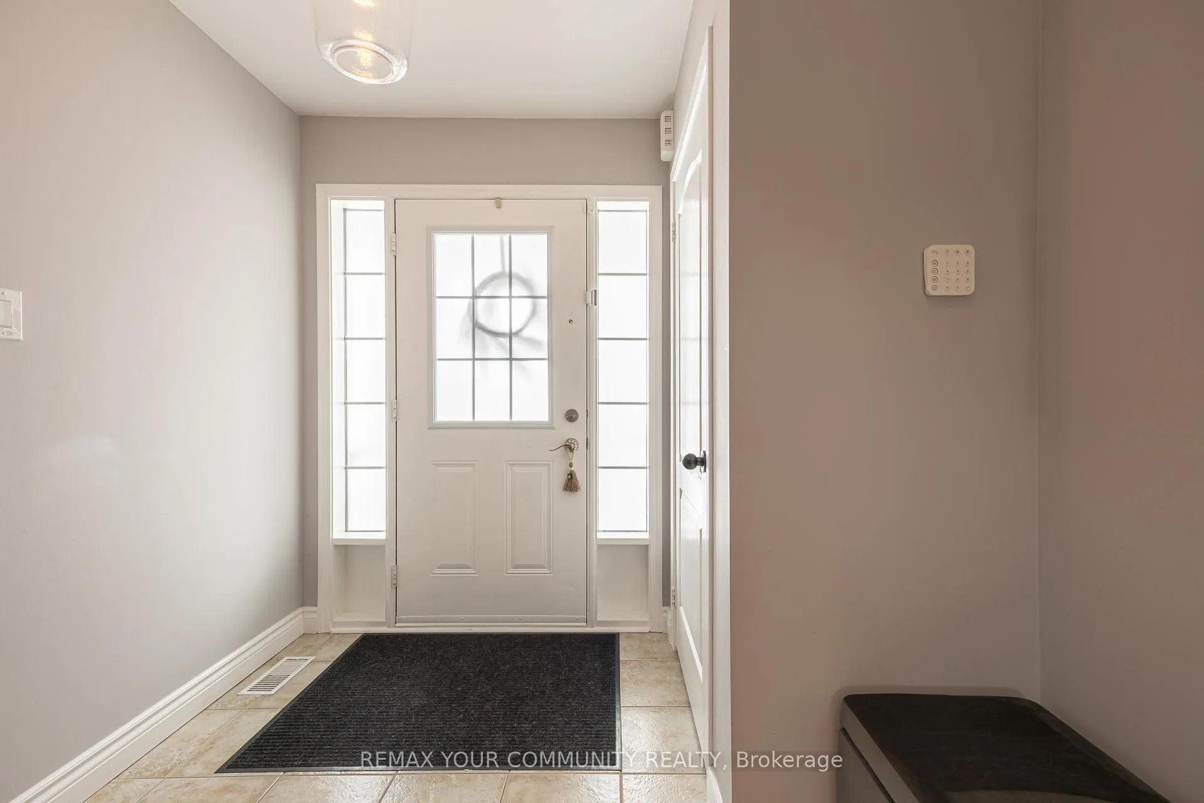 See all 32 photos
Property history
Facts and features
- BasementUnfinished
- Age of home6–15 years
- Water, sewerMunicipal
- HeatingForced air
- Fireplace
- Central air
The homeDetached, 2-storey, Age 6–15 years
- Type: Detached
- Style: 2-storey
- Age: 6–15 years
- Living space: 1,500–2,000 sq ft
- Basement: Unfinished
- Special designation: Other
InsideFireplace Yes, Upper level, Carpet free, central vacuum
- Fireplace: Yes
- Laundry: Upper level
- Features: Carpet free, central vacuum
- Rooms above ground: 8
- Bedrooms: 3
- Bathrooms: 3
- Kitchens: 1
- Family room: Yes
Outside and lotBrick, Shingles, Poured concrete
- Exterior: Brick
- Roof: Shingles
- Foundation: Poured concrete
- Other structures: Shed
- Size: 26.9 × 108.27 ft
Parking1 Garage, Built-in, Private
- Spaces: 1 Garage
- Garage: Built-in
- Driveway: Private
Heating, water and powerForced air, gas, Central air, Municipal water
- Heating: Forced air, gas
- Cooling: Central air
- Water: Municipal water
- Sewer: Municipal sewer
Costs and taxesTaxes $4,926 a year, HST included in the price, Hot water tank (apprx $46.25/month)
- Taxes, 2025: $4,926 a year
- HST: HST included in the price
- Rental items: Hot water tank (apprx $46.25/month)
Included in the saleExisting stainless steel lg fridge, stove, microwave hood fan combo, built-in dishwasher, washer/dryer set on second floor laundry, all electronic light fixtures, all existing window covering, central vacuum and all attachments, pax wardrobe in primary bedroom, backyard shed and existing hot tub in backyard in as is condition. water softener (owned), Work bench in garage, power washer in garage and attachments, fridge in garage, air compressor unit and attachments in garage and external camera system.
- Included: Existing stainless steel lg fridge, stove, microwave hood fan combo, built-in dishwasher, washer/dryer set on second floor laundry, all electronic light fixtures, all existing window covering, central vacuum and all attachments, pax wardrobe in primary bedroom, backyard shed and existing hot tub in backyard in as is condition. water softener (owned)
- Not included: Work bench in garage, power washer in garage and attachments, fridge in garage, air compressor unit and attachments in garage and external camera system.
NearbyFenced yard, library, park, rec./commun.centre, school, school bus route
- Close to: Fenced yard, library, park, rec./commun.centre, school, school bus route
Listing detailsN12884704, Sold, Mar 15, 2026
- MLS® number: N12884704
- Status: Sold
- Listed on: Mar 15, 2026
- Days on market: 15
- Updated: Mar 30, 2026
- Possession: Flexible
- Occupied by: Owner
- Listing brokerage: REMAX YOUR COMMUNITY REALTY
About this home
14 Armstrong Crescent, Bradford West Gwillimbury (Bradford), ON L3Z 0L1
First Time Home Buyers or looking to upgrade from condo Life? Look no further. This Meticulously Maintained 2012 built home boasts 1543 Sqft with a 3 Bath Layout. The Main floor is a beautiful open concept with renovated main floor bathroom, Eat-in Kitchen, potlights throughout laminate flooring and carpet free. The Second floor offers a generous size Primary Bedroom with Ensuite, Pax Wardrobe Unit, Walk in Closet along with 2 other nice size bedrooms. The Backyard in an oasis for the entertainer at heart, has ample storage with Full Size Shed and Hot Tub for a relaxing evening. This Home is Close to Top-Rated Schools, Shopping, Parks, The Bradford West Gwillimbury Leisure Centre & GO Station Making Travel A Breeze! Don't Miss This Incredible Opportunity To Own A Turnkey Ready Home in a Sought-After Family-Friendly Community. Don't Miss This One. This won't last!
Ask about this home
A HOMEH agent will answer your questions about this home.
Around this home
Daily convenience, out of 100, from the distances below
Schools nearby
School rating, out of 10.
Helpful calculators
Your HOMEH agent

"I would see it this week."