

14 Booth Street
14 Booth Street
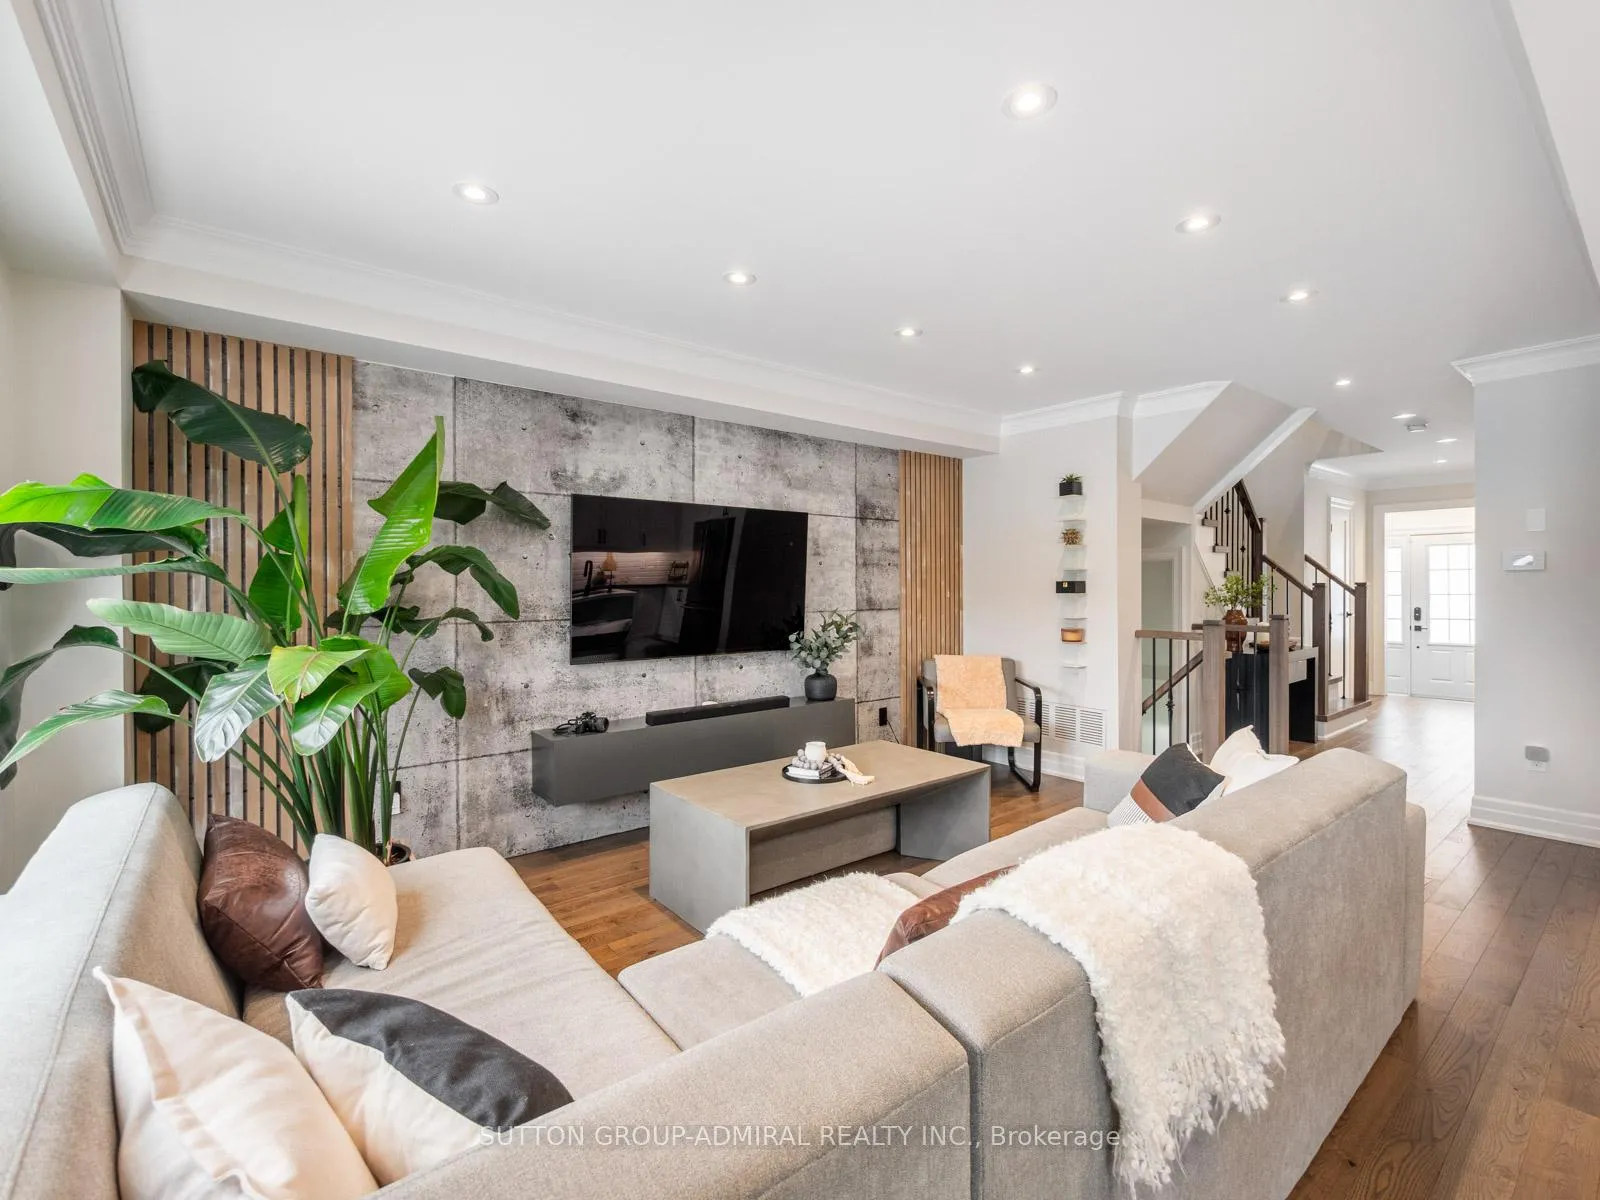 See all 50 photos
Property history
Facts and features
- BasementFinished
- Water, sewerMunicipal
- HeatingForced air
- CoolingCentral air
- Hardwood floors
- Central air
The homeDetached, 2-storey, 1,100–1,500 sq ft
- Type: Detached
- Style: 2-storey
- Living space: 1,100–1,500 sq ft
- Basement: Finished
- View: City, clear, park/greenbelt, trees/woods
InsideHardwood, Tile, Ceramic, Lower level, Auto garage door remote, carpet free, water heater, water purifier, water treatment, central vacuum
- Flooring: Hardwood, Tile, Ceramic
- Laundry: Lower level
- Features: Auto garage door remote, carpet free, water heater, water purifier, water treatment, central vacuum
- Security: Alarm system, carbon monoxide detectors, smoke detector
- Rooms above ground: 9
- Rooms in the basement: 2
- Bedrooms: 3
- Bathrooms: 4
- Kitchens: 1
Outside and lotVinyl siding, Asphalt shingle, Concrete
- Exterior: Vinyl siding
- Roof: Asphalt shingle
- Foundation: Concrete
- Features: Landscaped, lighting, patio, privacy, porch, year round living, lawn sprinkler system, controlled entry
- Other structures: Garden shed, fence - full, gazebo
- Accessibility: Accessible public transit nearby, parking
- Size: 26.9 × 109.97 ft
Parking1 Garage, Built-in, Private
- Spaces: 1 Garage
- Garage: Built-in
- Driveway: Private
Heating, water and powerForced air, gas, Central air, Municipal water
- Heating: Forced air, gas
- Cooling: Central air
- Water: Municipal water
- Sewer: Municipal sewer
- Natural gas: Available
- Hydro: Available
- Cable: Available
- Telephone: Available
Costs and taxesTaxes $4,744 a year, HST included in the price, Hot water tank $33.64/month
- Taxes, 2025: $4,744 a year
- HST: HST included in the price
- Rental items: Hot water tank $33.64/month
Included in the saleAll appliances (fridge, stove [2022], dishwasher [2022], lg washer & dryer [2023]), garage door opener, smart thermostat, tv stand/media console, reverse osmosis filtration system (2022), matching king-sized bed frame for feature wall in primary bedroom. all electrical light fixtures, all window coverings. raised stone garden bed (2022), in-ground gas firepit, custom pergola. cement coffee table may be included upon buyer's request. (optional)
- Included: All appliances (fridge, stove [2022], dishwasher [2022], lg washer & dryer [2023]), garage door opener, smart thermostat, tv stand/media console, reverse osmosis filtration system (2022), matching king-sized bed frame for feature wall in primary bedroom. all electrical light fixtures, all window coverings. raised stone garden bed (2022), in-ground gas firepit, custom pergola. cement coffee table may be included upon buyer's request. (optional)
NearbyFenced yard, greenbelt/conservation, library, public transit, rec./commun.centre, school
- Close to: Fenced yard, greenbelt/conservation, library, public transit, rec./commun.centre, school
Listing detailsN12884668, Sold, Mar 15, 2026
- MLS® number: N12884668
- Status: Sold
- Listed on: Mar 15, 2026
- Days on market: 37
- Updated: Apr 21, 2026
- Possession: Flexible
- Occupied by: Owner
- Listing brokerage: SUTTON GROUP-ADMIRAL REALTY INC.
About this home
14 Booth Street, Bradford West Gwillimbury (Bradford), ON L3Z 0A3
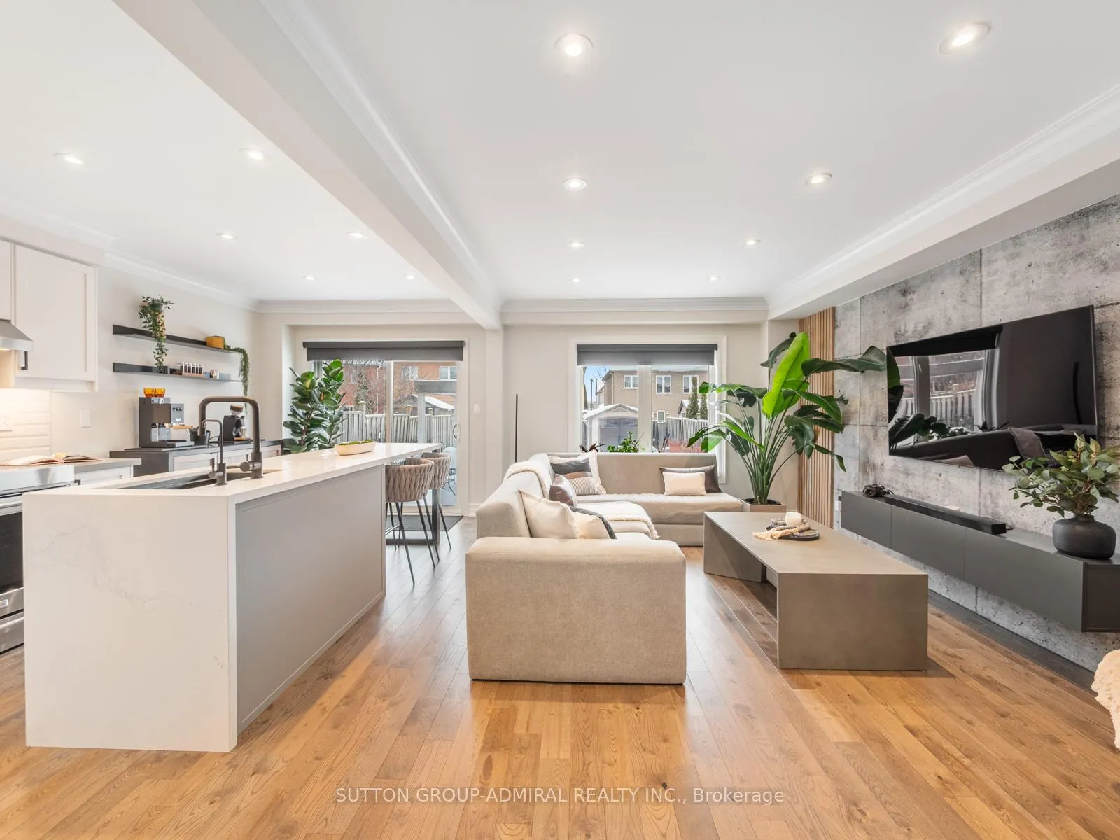
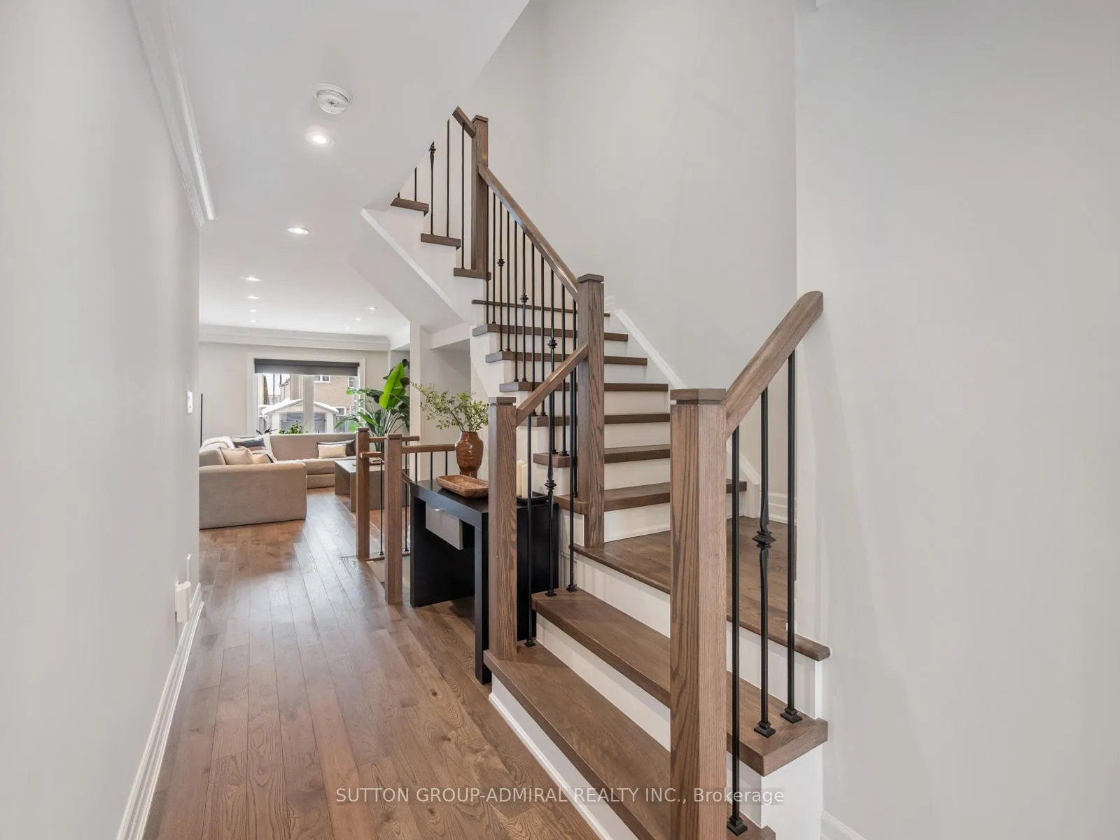
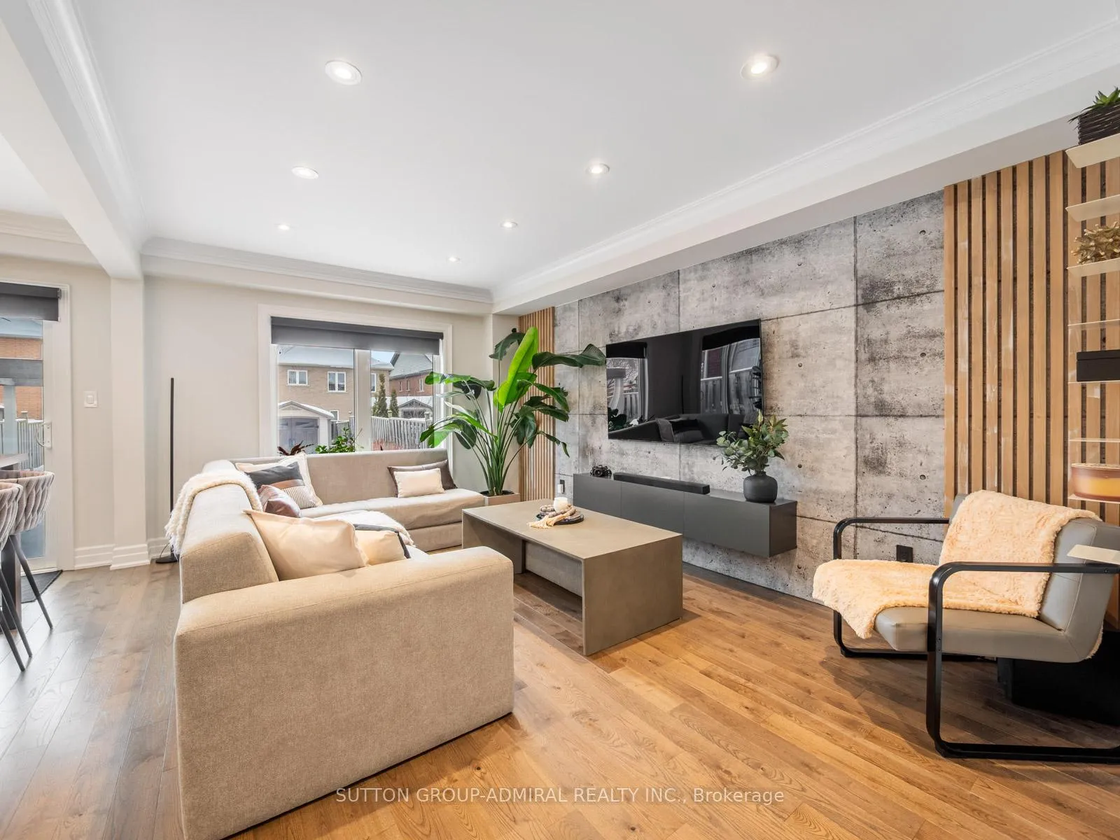
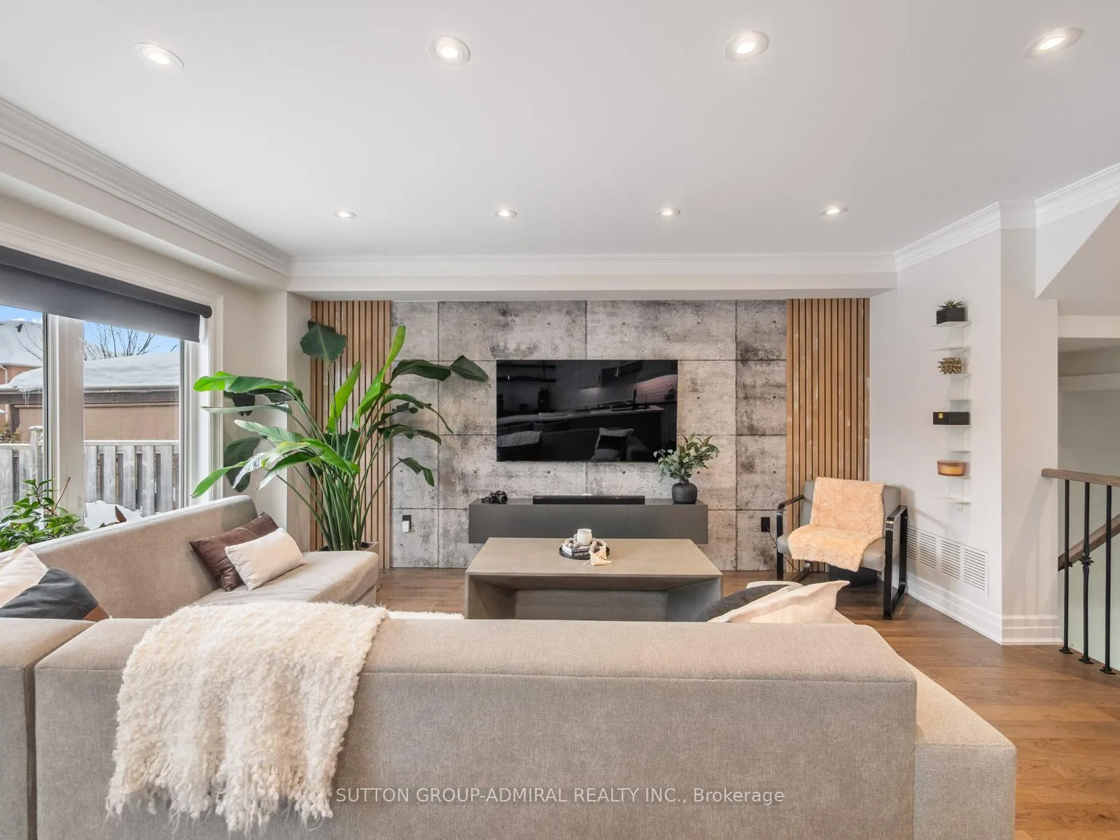
Located in a quiet, family-friendly pocket of Bradford West Gwillimbury, this well-maintained 2-storey detached home at 14 Booth Street offers approximately 1,943 sq. ft. of stunning living space, including a fully finished basement (2025), blending comfort, functionality, and standout outdoor appeal. The bright main level features an open-concept living area with hardwood floors, a modern kitchen with stainless steel appliances and custom dining bar (2022), and a walk-out to a fully fenced, landscaped backyard complete with a custom pergola, in-ground gas firepit, raised stone garden bed (2024), in-ground sprinkler system (2022), and a practical garden shed-perfect for entertaining or everyday family life. Upstairs, the spacious primary bedroom includes a walk-in closet and private ensuite, complemented by two additional bedrooms and renovated bathrooms (2022). Additional peace of mind comes with a new roof (2022), and 22 inches of upgraded R60 attic insulation (2025) - both warrantied - for improved comfort and efficiency. Over $150,000 in upgrades over the last 4 years - ask for the full list. The home is conveniently located near excellent schools including W.H. Day Elementary School, Fieldcrest Elementary School, St. Angela Merici Catholic Elementary School, Bradford District High School, and Holy Trinity Catholic High School, as well as nearby green spaces such as Henderson Memorial Park, Bradford Lions Park, and the trails of Scanlon Creek Conservation Area, with shopping, recreation centres, public transit, and quick access to Highway 400 all close by.
Ask about this home
A HOMEH agent will answer your questions about this home.
Around this home
Daily convenience, out of 100, from the distances below
Schools nearby
School rating, out of 10.
Helpful calculators
Your HOMEH agent

"I would see it this week."