

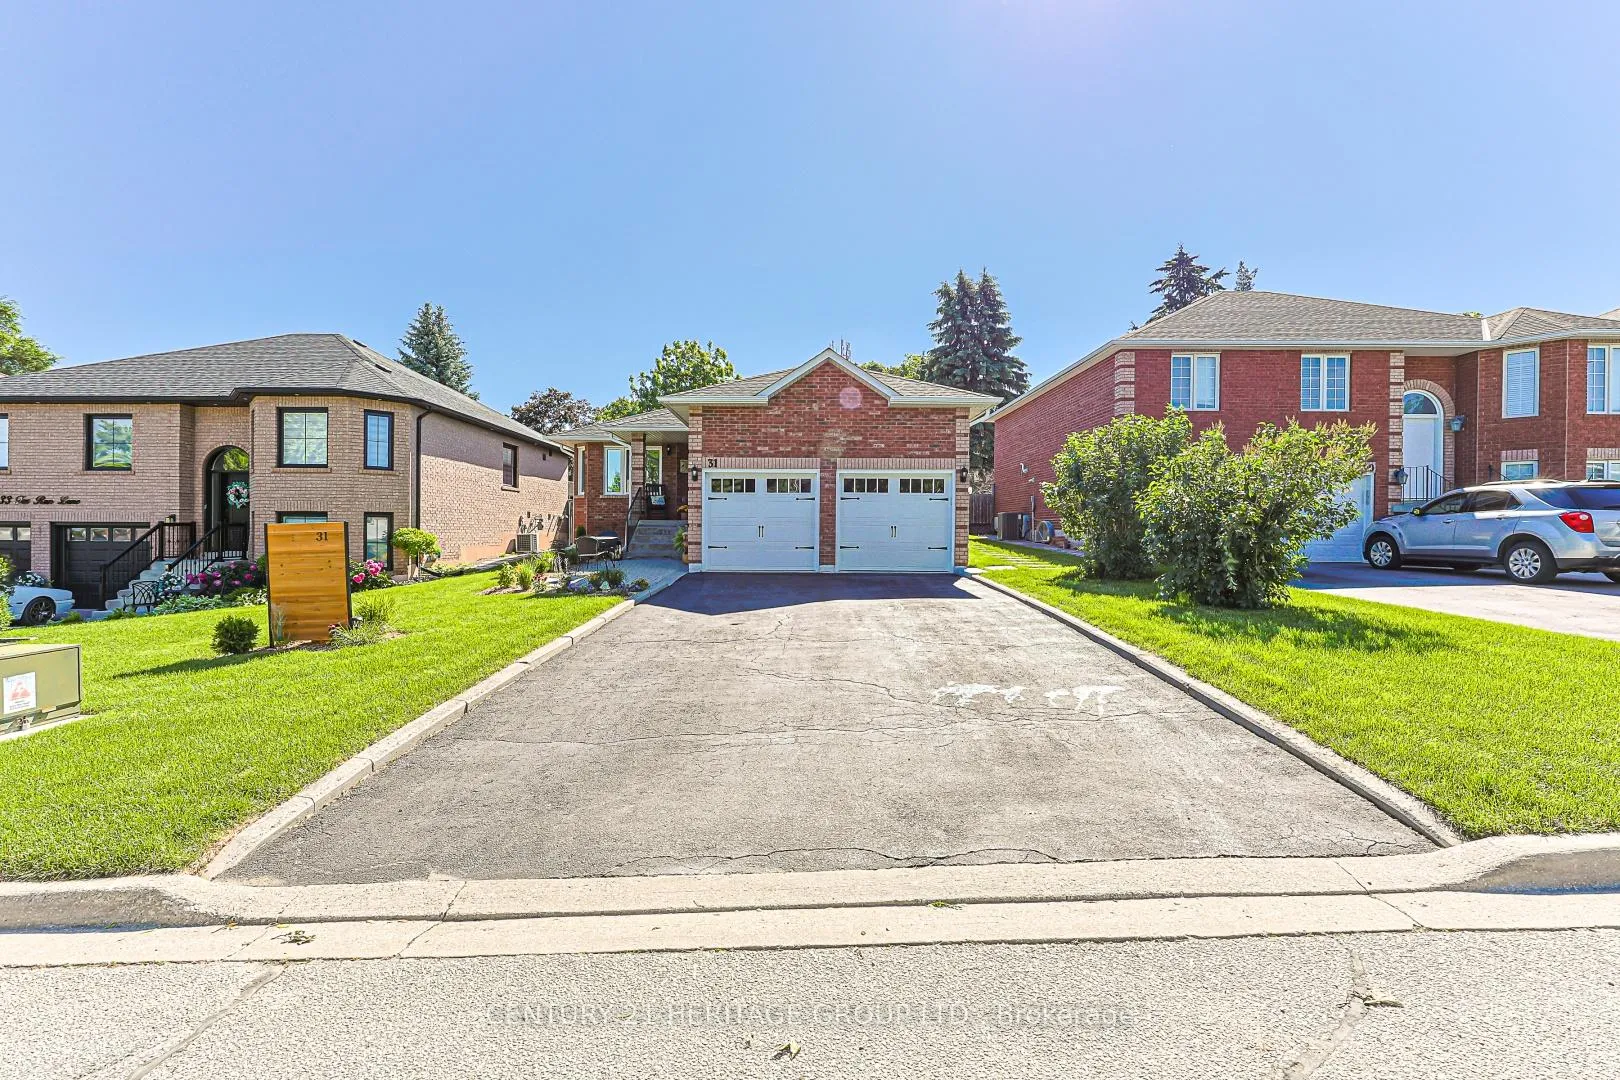
31 Fox Run Lane
31 Fox Run Lane
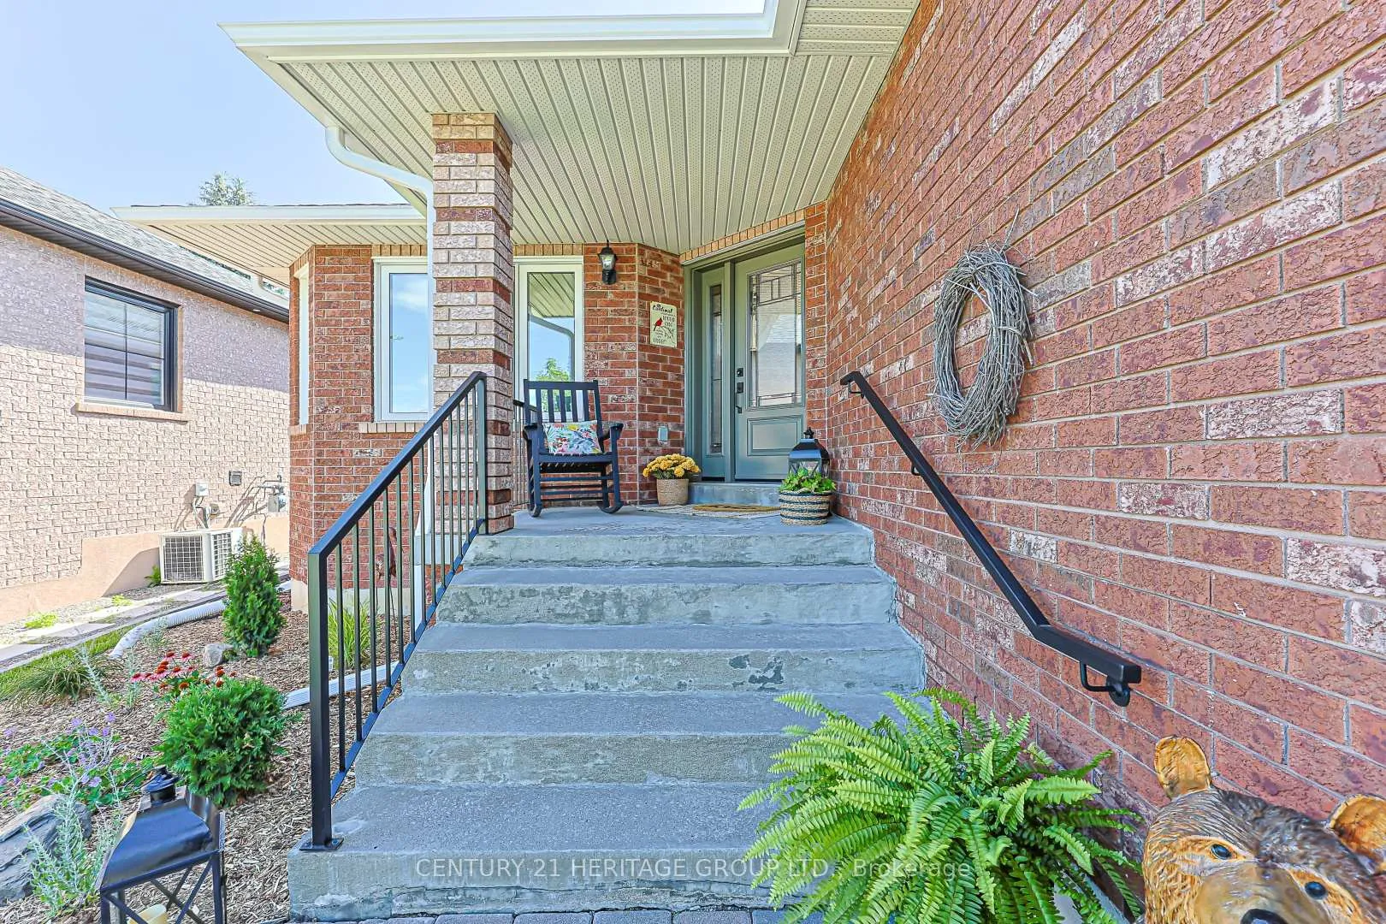
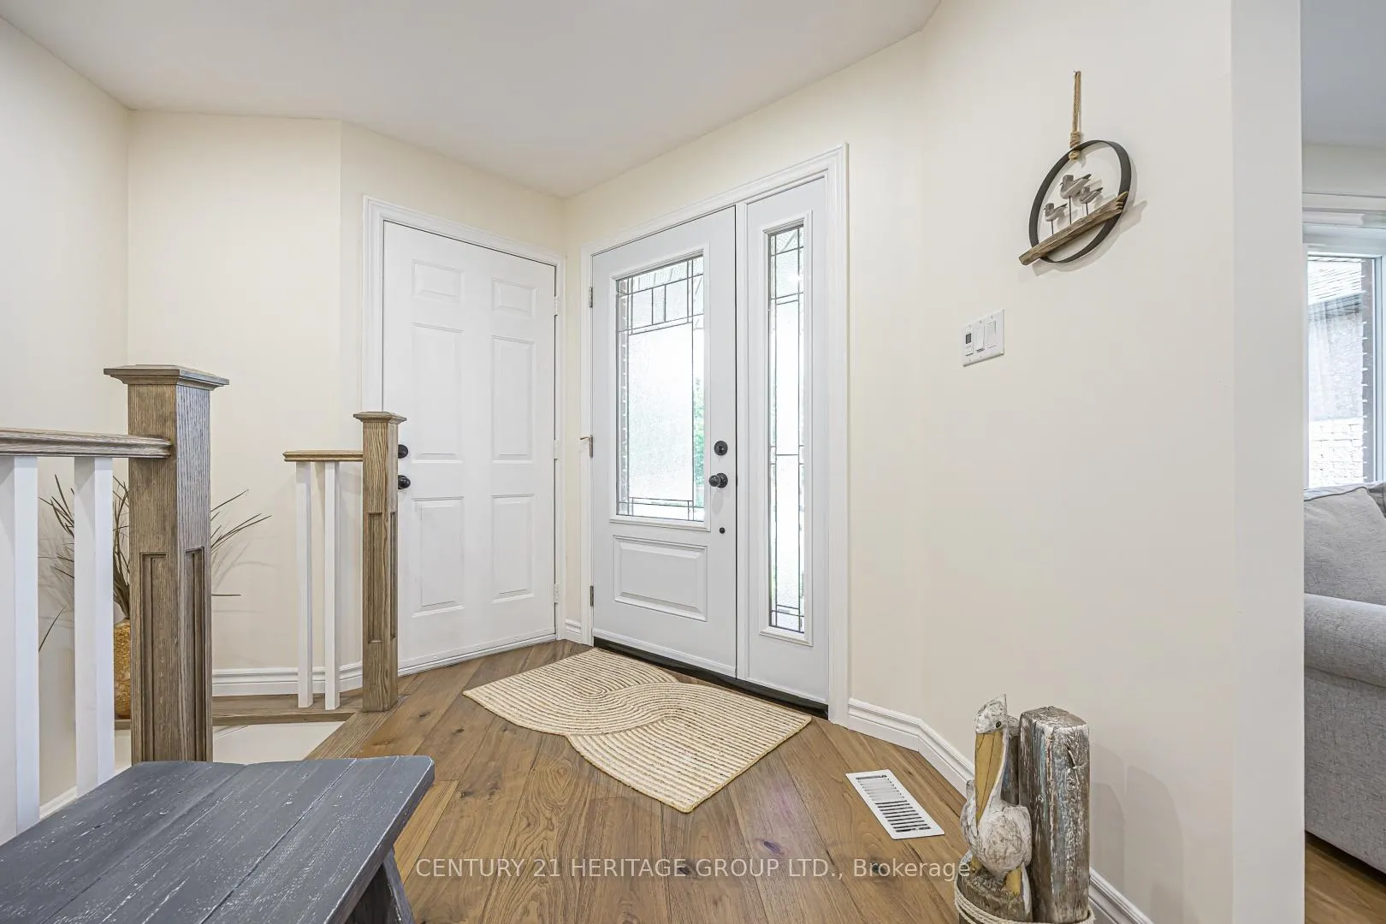
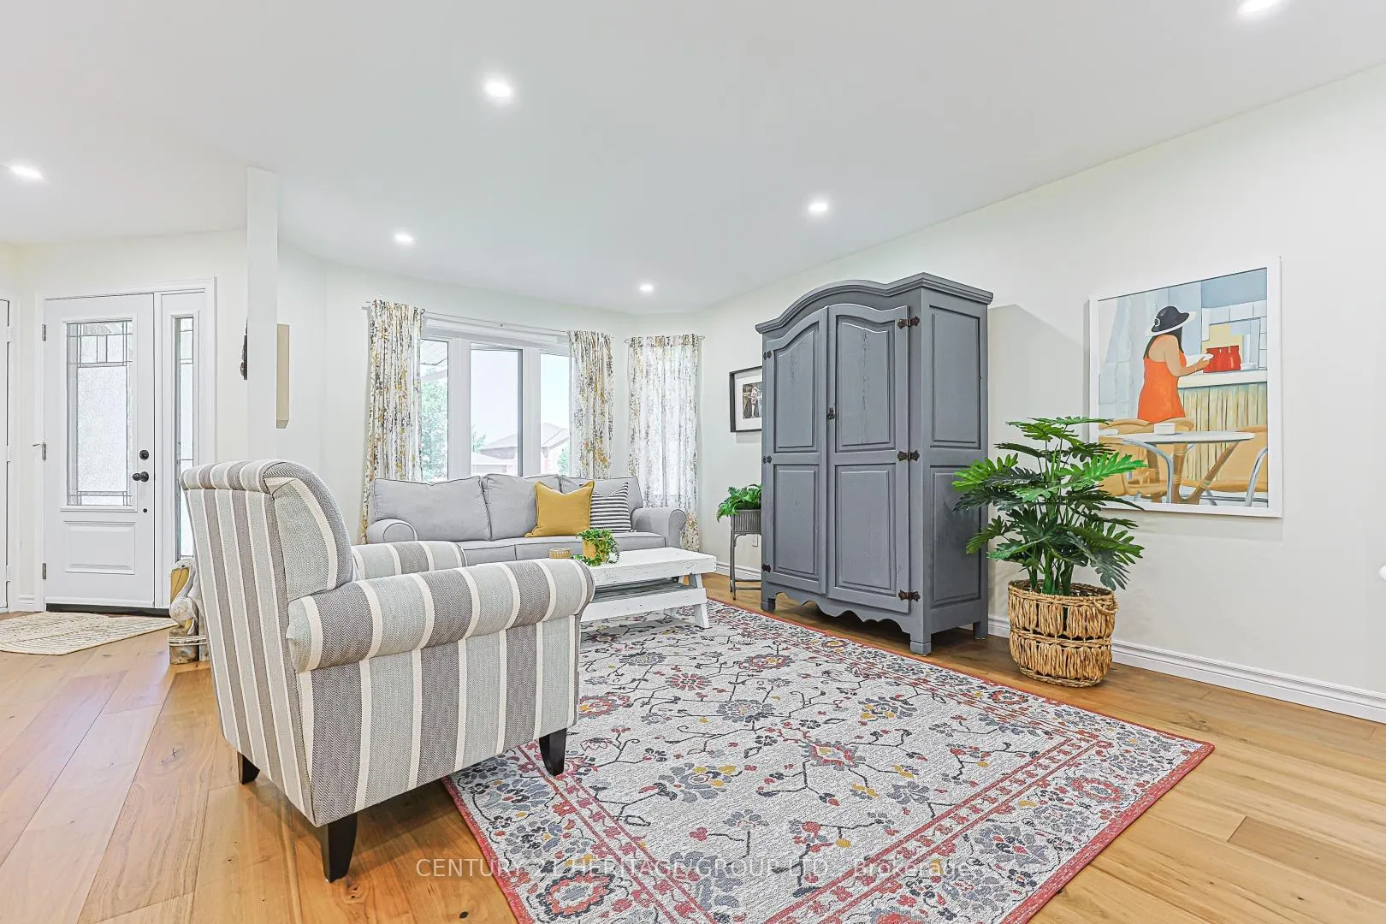
 See all 20 photos
Property history
Facts and features
- BasementFinished
- Water, sewerMunicipal
- HeatingForced air
- CoolingCentral air
- Hardwood floors
- Fireplace
- Central air
The homeDetached, Bungalow, 1,100–1,500 sq ft
- Type: Detached
- Style: Bungalow
- Living space: 1,100–1,500 sq ft
- Basement: Finished
InsideFireplace Yes, natural gas, Hardwood, Tile, Broadloom, Auto garage door remote, central vacuum, floor drain, primary bedroom - main floor, storage, water heater, water meter, water softener, workbench
- Fireplace: Yes, natural gas
- Flooring: Hardwood, Tile, Broadloom
- Features: Auto garage door remote, central vacuum, floor drain, primary bedroom - main floor, storage, water heater, water meter, water softener, workbench
- Security: Carbon monoxide detectors, smoke detector
- Rooms above ground: 5
- Rooms in the basement: 4
- Bedrooms: 2 + 2 in the basement
- Bathrooms: 3
- Kitchens: 1
- Family room: Yes
Outside and lotBrick, Asphalt shingle, Poured concrete
- Exterior: Brick
- Roof: Asphalt shingle
- Foundation: Poured concrete
- Size: 49.24 × 111.6 ft
Parking2 Garage, Attached, Private
- Spaces: 2 Garage
- Garage: Attached
- Driveway: Private
Heating, water and powerForced air, gas, Central air, Municipal water
- Heating: Forced air, gas
- Cooling: Central air
- Water: Municipal water
- Sewer: Municipal sewer
- Natural gas: Yes
- Hydro: Yes
- Cable: Available
- Telephone: Available
Costs and taxesTaxes $4,958 a year, HST included in the price, Rental items None
- Taxes, 2025: $4,958 a year
- HST: HST included in the price
- Rental items: None
Included in the saleFridge, stove, dishwasher, washer, dryer, all existing light fixtures, all window blinds, water heater (owned), furnace, air conditioner, garage heater, central vac., Tvs & tv mounting brackets, garage fridge, blue & orange flower curnatins, main floor window coverings, bbq's,
- Included: Fridge, stove, dishwasher, washer, dryer, all existing light fixtures, all window blinds, water heater (owned), furnace, air conditioner, garage heater, central vac.
- Not included: Tvs & tv mounting brackets, garage fridge, blue & orange flower curnatins, main floor window coverings, bbq's,
Listing detailsN13470818, Sold, Jun 20, 2026
- MLS® number: N13470818
- Status: Sold
- Listed on: Jun 20, 2026
- Days on market: 19
- Updated: Jul 9, 2026
- Possession: 30-59 days
- Occupied by: Owner
- Listing brokerage: CENTURY 21 HERITAGE GROUP LTD.
About this home
31 Fox Run Lane, Bradford West Gwillimbury (Bradford), ON L3Z 2J1
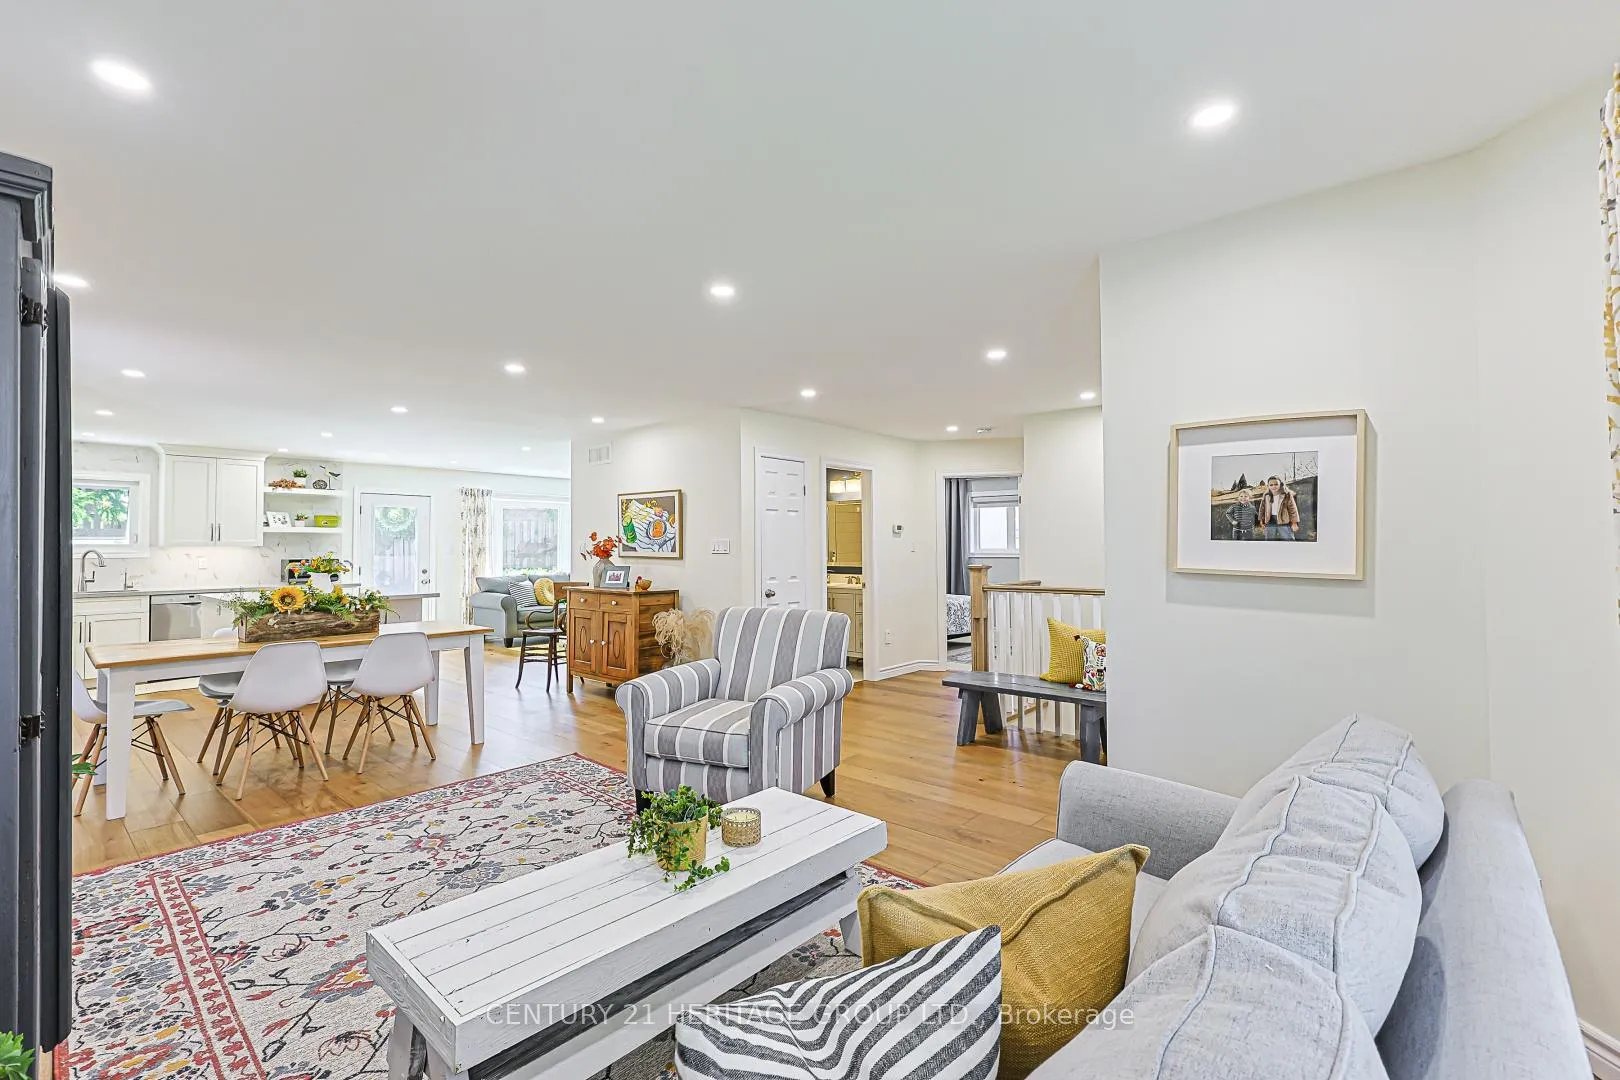
Perfect for downsizers seeking one-floor living without compromise or first-time buyers wanting a turnkey home with the big-ticket items already done, this exceptionally clean and beautifully updated bungalow offers stylish, move-in ready living on a quiet, family-friendly street close to schools, the Rec Centre, library, GO Train and shopping. The custom kitchen features quartz countertops, stainless steel appliances, deep cabinetry with pull-out pantry drawers, a large island with seating, and a reverse osmosis system supplying water to both the sink and fridge. A large window overlooks the backyard, while the adjoining living and dining areas are enhanced with smooth ceilings and pot lights. The primary bedroom features a renovated ensuite with a spacious glass shower, double vanity and rough-in for a makeup station. The finished lower level provides two sound-insulated bedrooms with large windows, a full bathroom, built-in desk area, and a laundry room with ample counter space, cabinetry and a fold-away drying rack. Recent updates include new sod and cedar privacy trees (2026), a new gas fireplace and surround (2026), owned water heater (2026), 8X10 shed (2026), main floor windows, front and rear doors, enhanced insulation in key areas for better indoor climate, stair railings, and premium carpeting in the bedrooms and basement family room. Outside, a large deck, poured concrete patio and decorative soffit lighting create an inviting space to enjoy. The fully insulated and soundproofed garage includes a heater, upgraded lighting, a large storage loft and a 60-amp sub-panel, offering excellent flexibility for storage, projects or a workshop. A wide driveway with no sidewalk provides extra parking and easy maintenance. A rare opportunity to enjoy a thoughtfully renovated home with nothing left to do but move in.
Ask about this home
A HOMEH agent will answer your questions about this home.
Around this home
Daily convenience, out of 100, from the distances below
Schools nearby
School rating, out of 10.
Helpful calculators
Your HOMEH agent

"Priced 11% over the Hestimate. I would see it this week."