

39 Drury Street
39 Drury Street
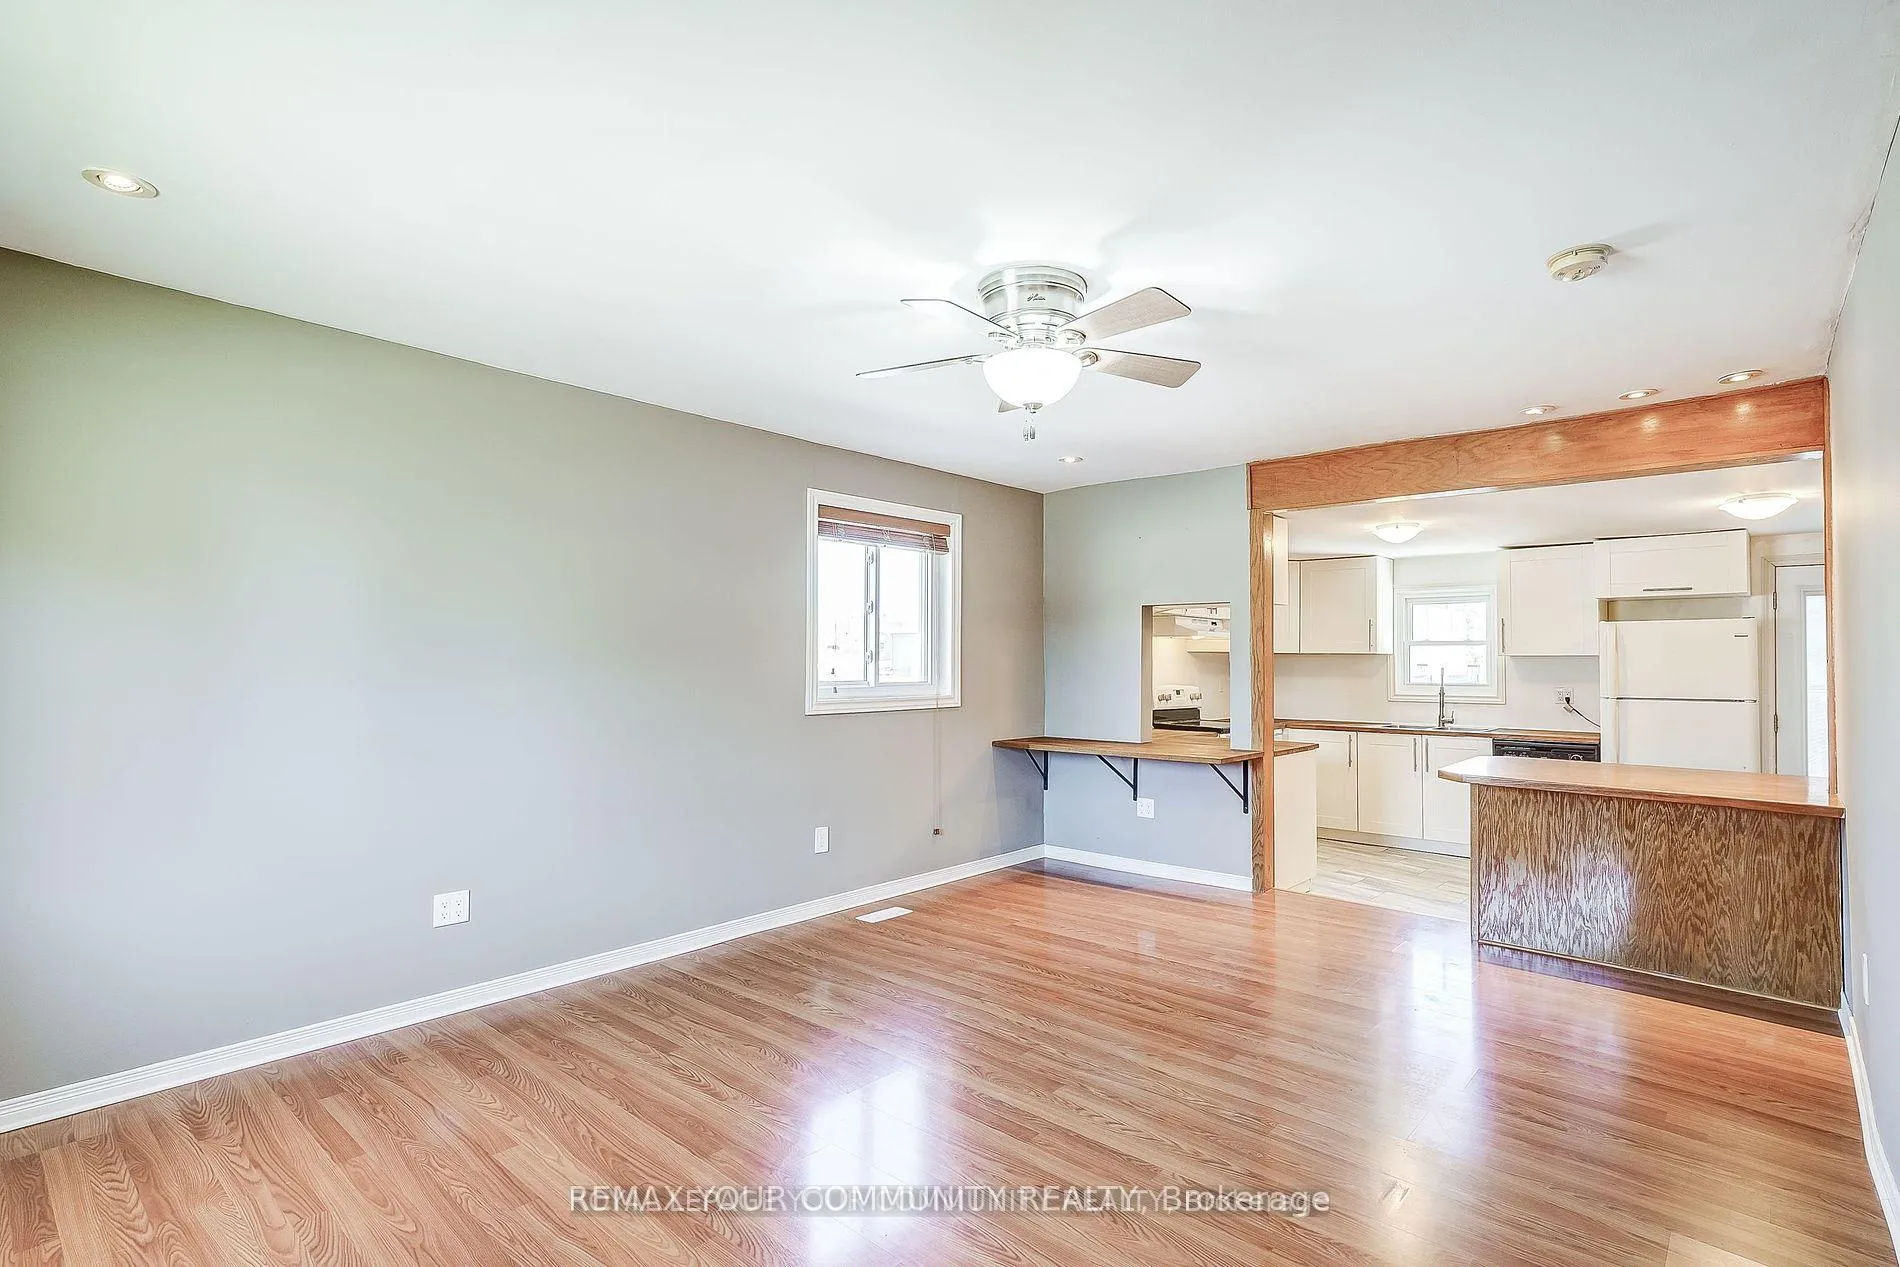 See all 31 photos
Property history
Facts and features
- BasementFull
- Water, sewerMunicipal
- HeatingForced air
- CoolingCentral air
- Central air
The homeDetached, 2-storey, 700–1,100 sq ft
- Type: Detached
- Style: 2-storey
- Living space: 700–1,100 sq ft
- Basement: Full
InsideVinyl, Lower level, Carpet free
- Flooring: Vinyl
- Laundry: Lower level
- Features: Carpet free
- Rooms above ground: 6
- Bedrooms: 3
- Bathrooms: 1
- Kitchens: 1
Outside and lotVinyl siding, Shingles, Brick
- Exterior: Vinyl siding
- Roof: Shingles
- Foundation: Brick
- Other structures: Garden shed
- Size: 28 × 60 ft
Parking1 Parking, Private
- Spaces: 1 Parking
- Driveway: Private
Heating, water and powerForced air, gas, Central air, Municipal water
- Heating: Forced air, gas
- Cooling: Central air
- Water: Municipal water
- Sewer: Municipal sewer
- Natural gas: Available
- Hydro: Available
- Cable: Available
- Telephone: Available
Costs and taxesTaxes $2,308 a year, HST included in the price, Rental items None
- Taxes, 2025: $2,308 a year
- HST: HST included in the price
- Rental items: None
Included in the saleFridge, stove, dishwasher, washer & dryer, invisible speakers in living rm & all electric light fixtures., Not included None
- Included: Fridge, stove, dishwasher, washer & dryer, invisible speakers in living rm & all electric light fixtures.
- Not included: None
Listing detailsN13473722, Sold, Jun 22, 2026
- MLS® number: N13473722
- Status: Sold
- Listed on: Jun 22, 2026
- Days on market: 23
- Updated: Jul 15, 2026
- Possession: Flexible
- Occupied by: Owner
- Listing brokerage: REMAX YOUR COMMUNITY REALTY
About this home
39 Drury Street, Bradford West Gwillimbury (Bradford), ON L3Z 1W9
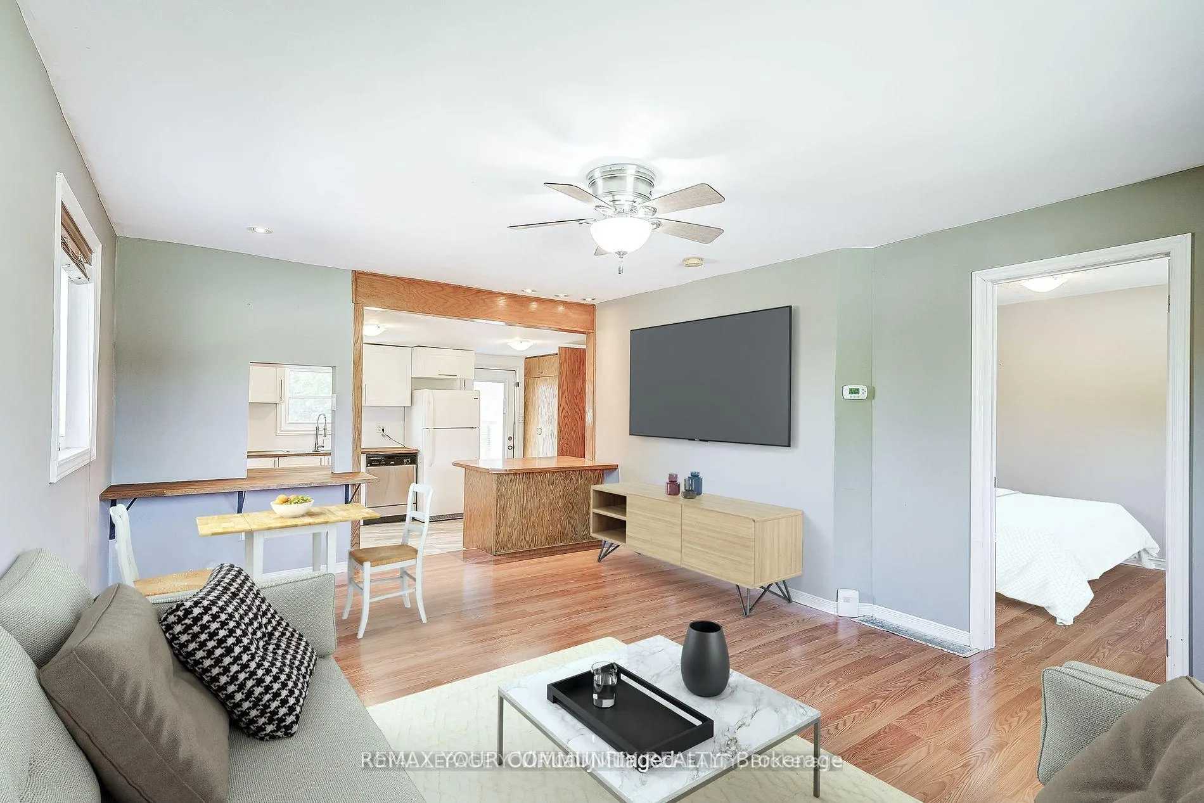
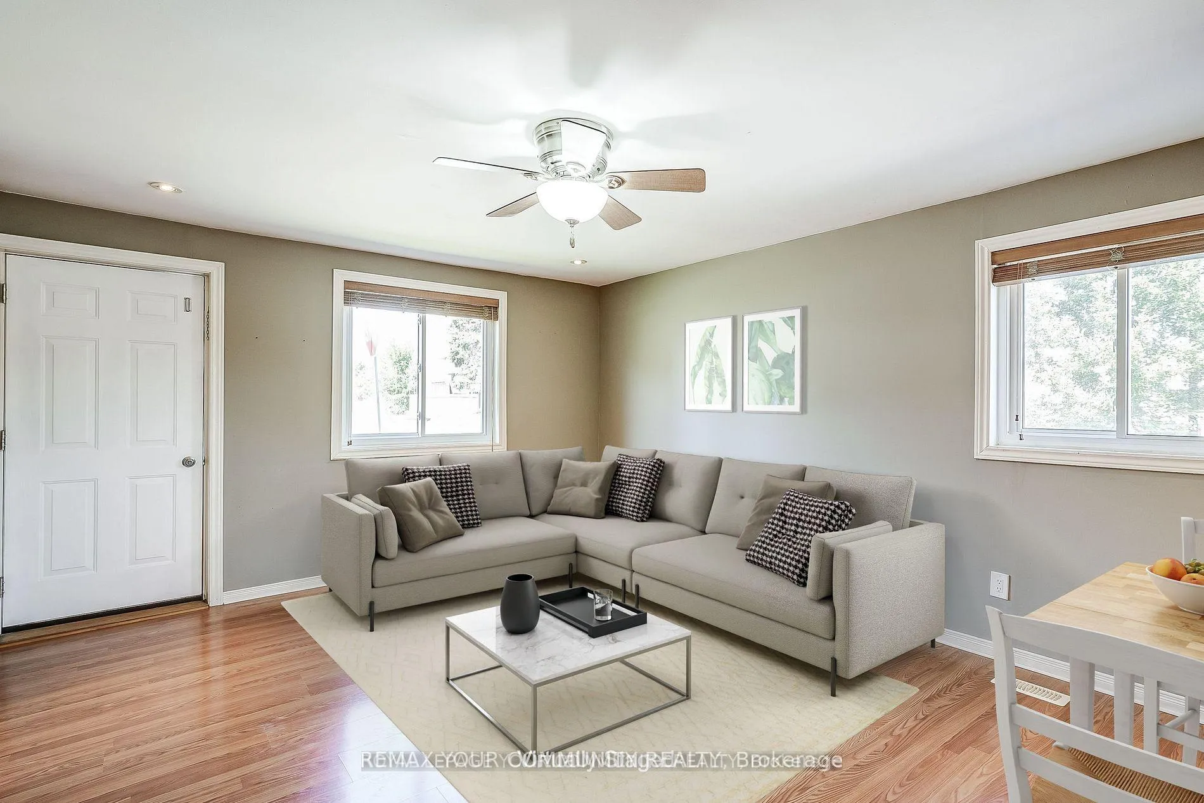
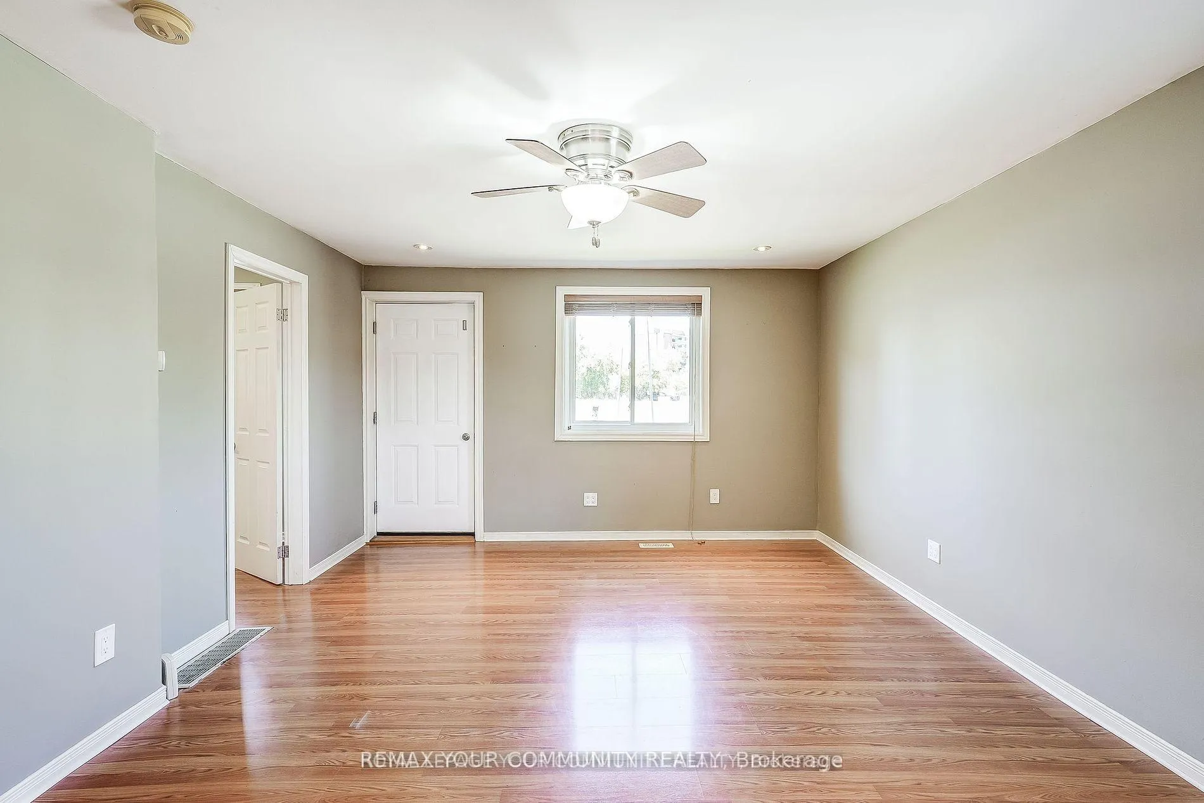
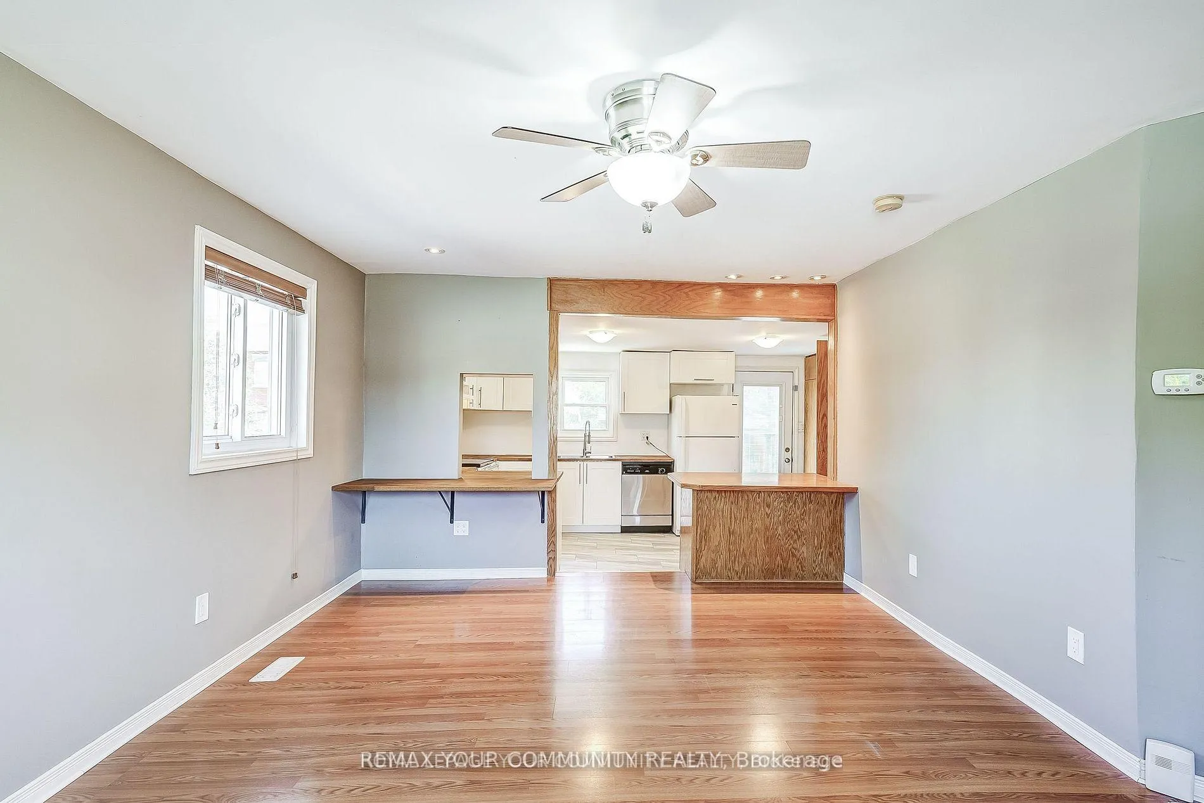
Welcome to your perfect start! Nestled on a quiet street in the heart of Bradford, this beautifully maintained, detached corner-lot home is completely move-in ready & waiting for its next chapter. From the moment you step inside, you'll love the bright, sun-drenched rooms courtesy of updated windows & stylish durable laminate flooring. The heart of the home is a gorgeous, newly renovated kitchen with fresh updates extending into the bedrooms & 5-piece bathroom. Downstairs, a full-height basement solves all your storage needs & keeps laundry tucked away. Step outside into your private urban oasis-a fully fenced backyard featuring a massive sundeck perfect for summer BBQs, a garden shed & private parking. You're just steps away from Bradford's best cafes & restaurants, a short walk to the GO Station for an effortless commute & minutes to Hwy 400. The perfect entry-level detached home in a vibrant, connected community. Just turn the key and move right in!
Ask about this home
A HOMEH agent will answer your questions about this home.
Around this home
Daily convenience, out of 100, from the distances below
Schools nearby
School rating, out of 10.
Helpful calculators
Your HOMEH agent

"Priced 1% over the Hestimate. I would see it this week."