

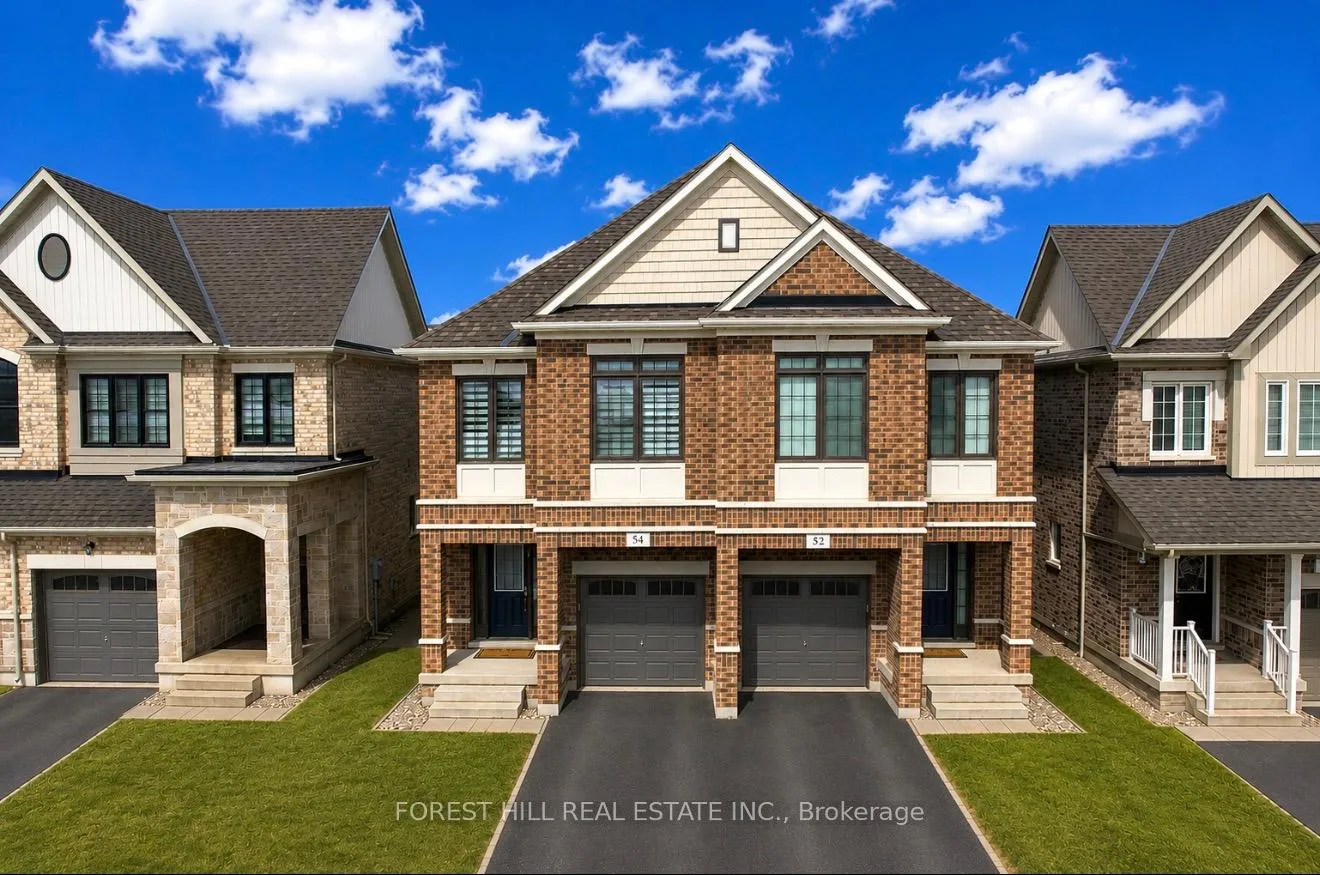
54 Montrose Boulevard
54 Montrose Boulevard
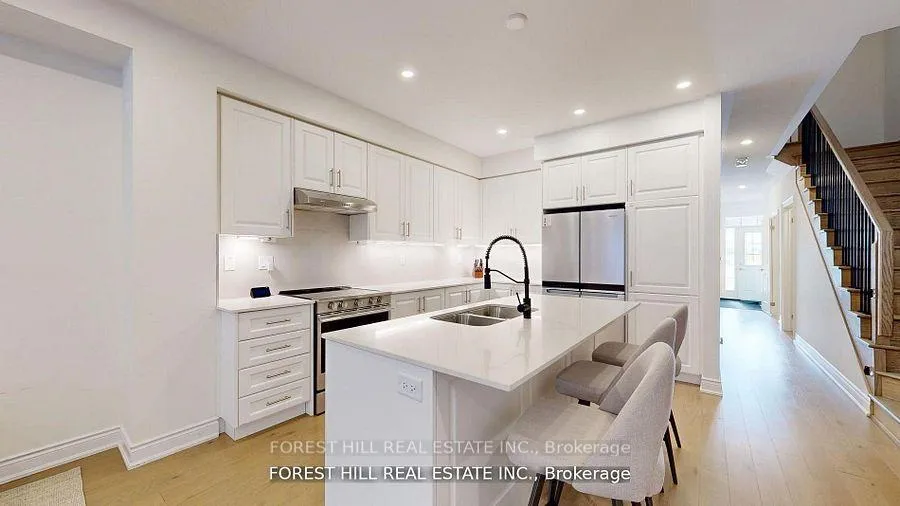 See all 29 photos
Property history
Facts and features
- BasementUnfinished
- Water, sewerMunicipal
- HeatingForced air
- CoolingCentral air
- Central air
The homeSemi-Detached, 2-storey, 2,000–2,500 sq ft
- Type: Semi-Detached
- Style: 2-storey
- Living space: 2,000–2,500 sq ft
- Basement: Unfinished
InsideRooms above ground 8, Bedrooms 4, Bathrooms 4
- Rooms above ground: 8
- Bedrooms: 4
- Bathrooms: 4
- Kitchens: 1
- Family room: Yes
Outside and lotBrick, Asphalt shingle, Brick
- Exterior: Brick
- Roof: Asphalt shingle
- Foundation: Brick
- Size: 22.31 × 108.27 ft
Parking1 Garage, Attached
- Spaces: 1 Garage
- Garage: Attached
Heating, water and powerForced air, gas, Central air, Municipal water
- Heating: Forced air, gas
- Cooling: Central air
- Water: Municipal water
- Sewer: Municipal sewer
Costs and taxesTaxes $5,577 a year, Plus HST
- Taxes, 2025: $5,577 a year
- HST: Plus HST
Included in the saleAll existing appliances : s/s fridge, stove, microwave range hood, washer & dryer, all elfs ,window covering, extra fridge included in basement, high quality water softener
- Included: All existing appliances : s/s fridge, stove, microwave range hood, washer & dryer, all elfs ,window covering, extra fridge included in basement, high quality water softener
Listing detailsN13478694, Sold, Jun 23, 2026
- MLS® number: N13478694
- Status: Sold
- Listed on: Jun 23, 2026
- Days on market: 16
- Updated: Jul 9, 2026
- Possession: Immediate
- Occupied by: Tenant
- Listing brokerage: FOREST HILL REAL ESTATE INC.
About this home
54 Montrose Boulevard, Bradford West Gwillimbury (Bradford), ON L3Z 4P3
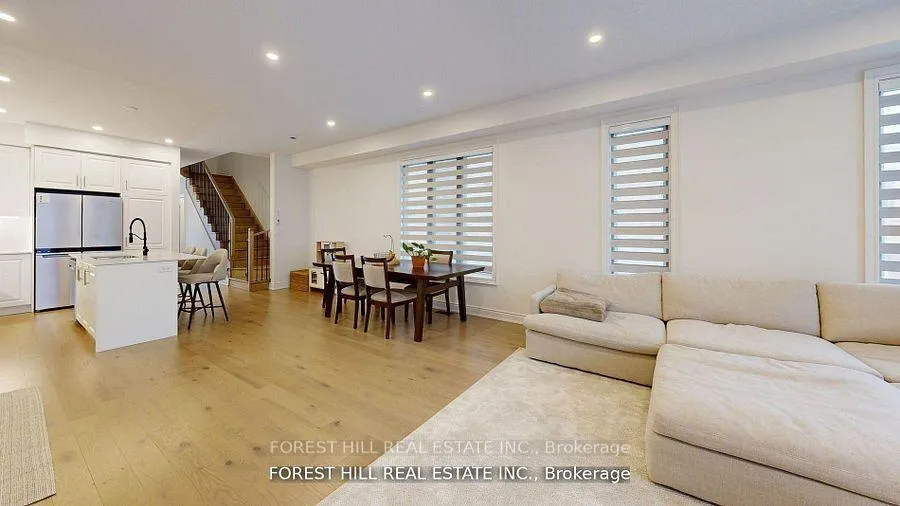
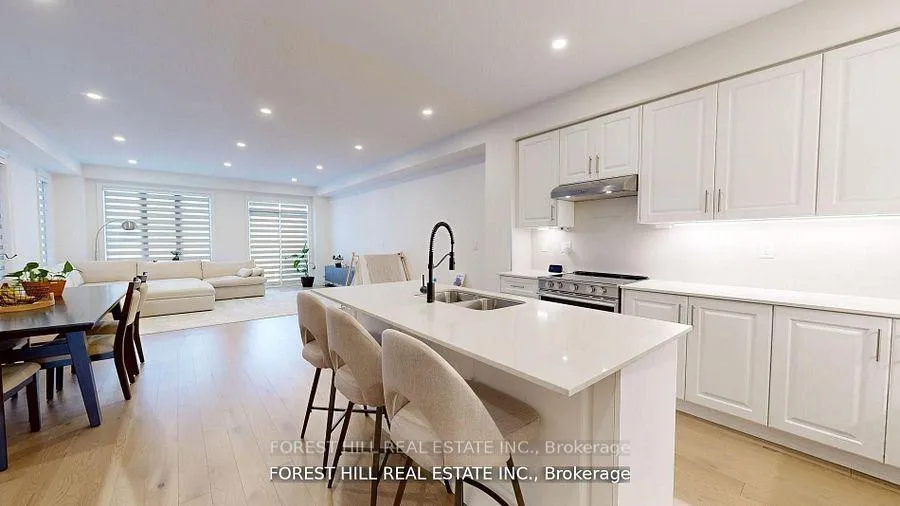
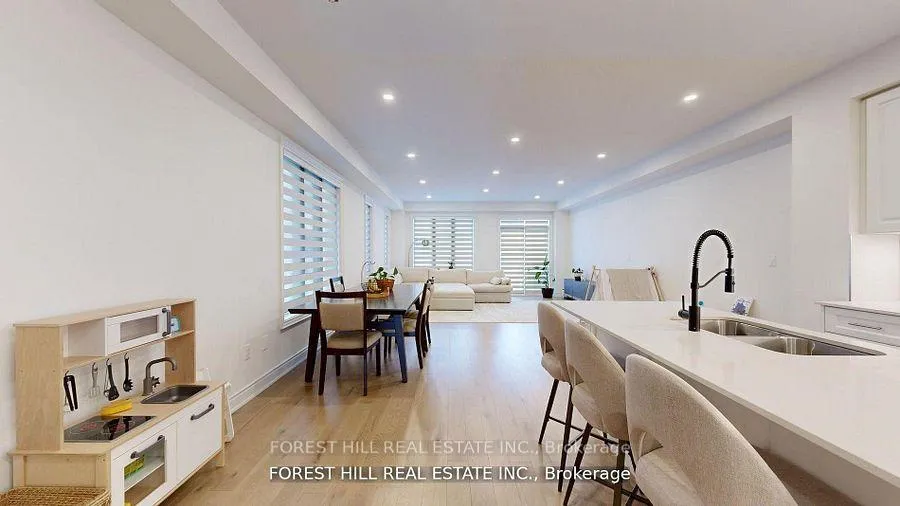
Stunning Semi-Detached Home with Extensive Upgrades! Less than 3 years old and located in a highly desirable Bradford community, this beautifully upgraded home offers the perfect blend of modern style and everyday comfort. Featuring an open-concept layout, this home boasts 9-ft ceilings, hardwood flooring throughout, and an elegant oak staircase. Filled with natural light, the spacious living area flows seamlessly into a modern kitchen equipped with high-end stainless steel appliances and a large eat-in breakfast area. The generous primary bedroom includes a walk-in closet plus an additional double closet, offering ample storage space. Conveniently located within walking distance to schools, parks, shopping, restaurants, public transit, and major highways. Don't miss this incredible opportunity to own a move-in-ready gem a perfect place to call home! Custom Made Windows Covers! High End SS Appliances! Water Softener! Garage Door With Remote Opener! Extra Pot lights! Garburator In Kitchen!
Ask about this home
A HOMEH agent will answer your questions about this home.
Around this home
Daily convenience, out of 100, from the distances below
Schools nearby
School rating, out of 10.
Helpful calculators
Your HOMEH agent

"Priced 3% under the Hestimate. I would see it this week."