

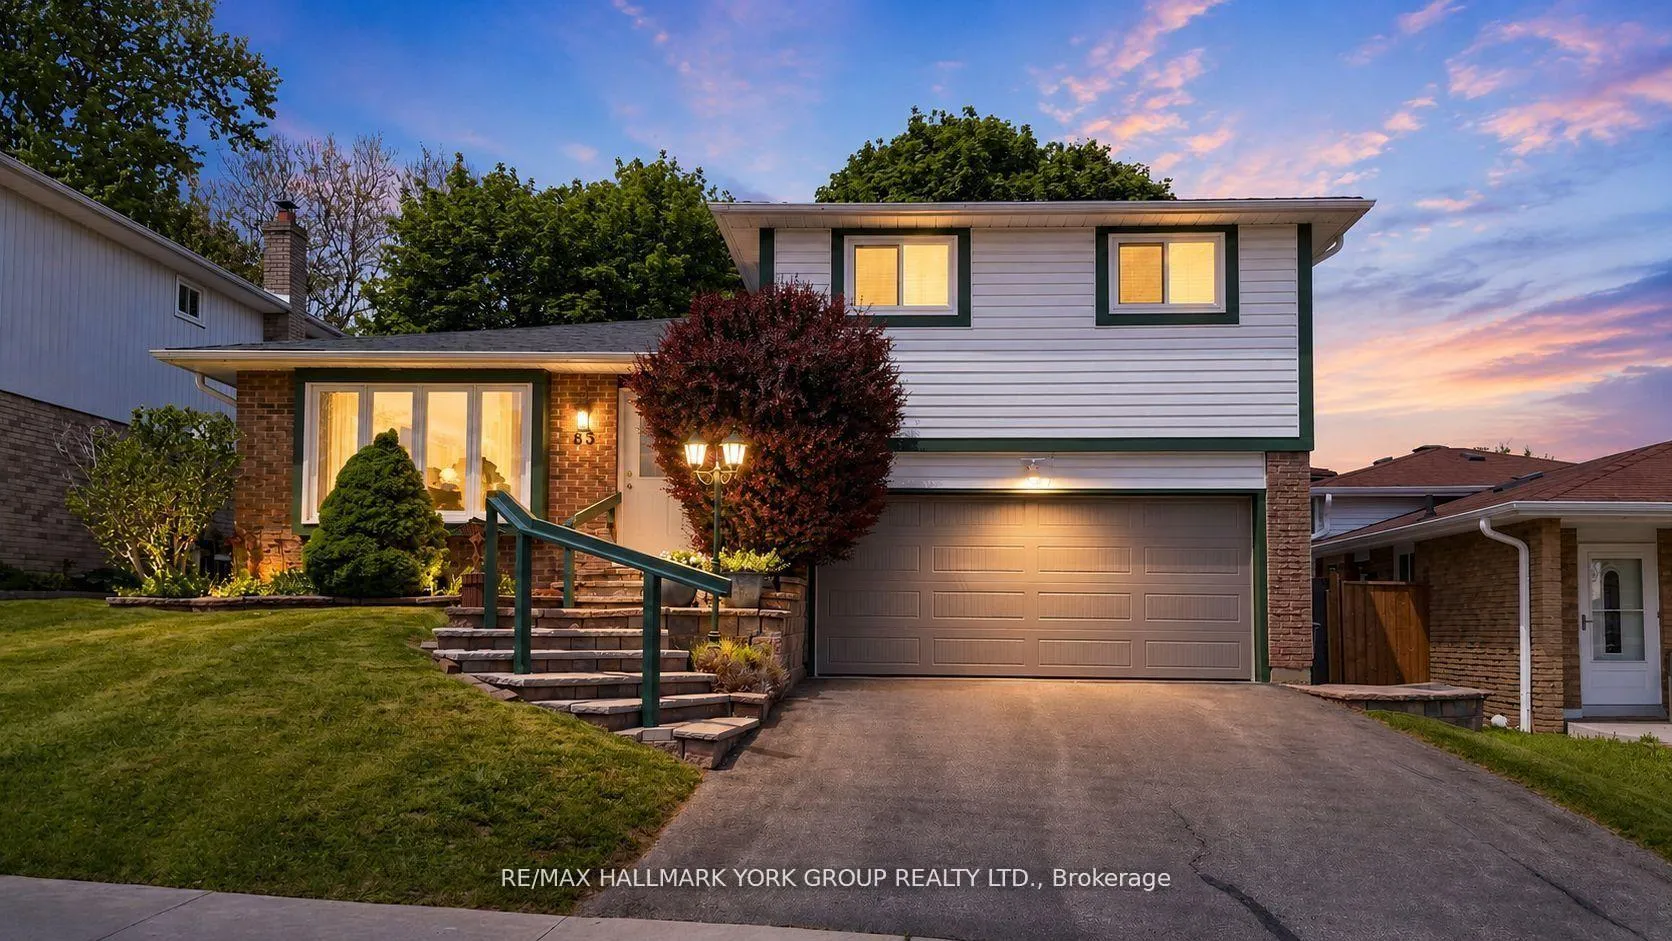
65 Porter Street
65 Porter Street
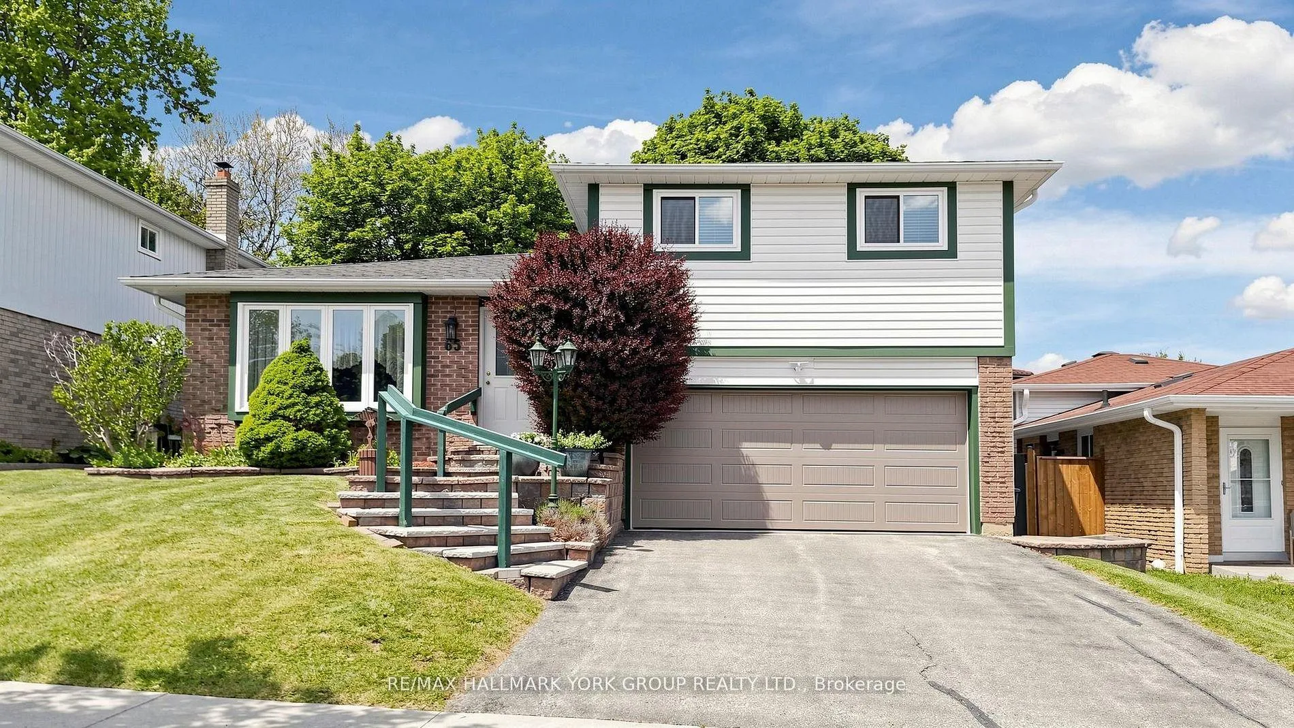
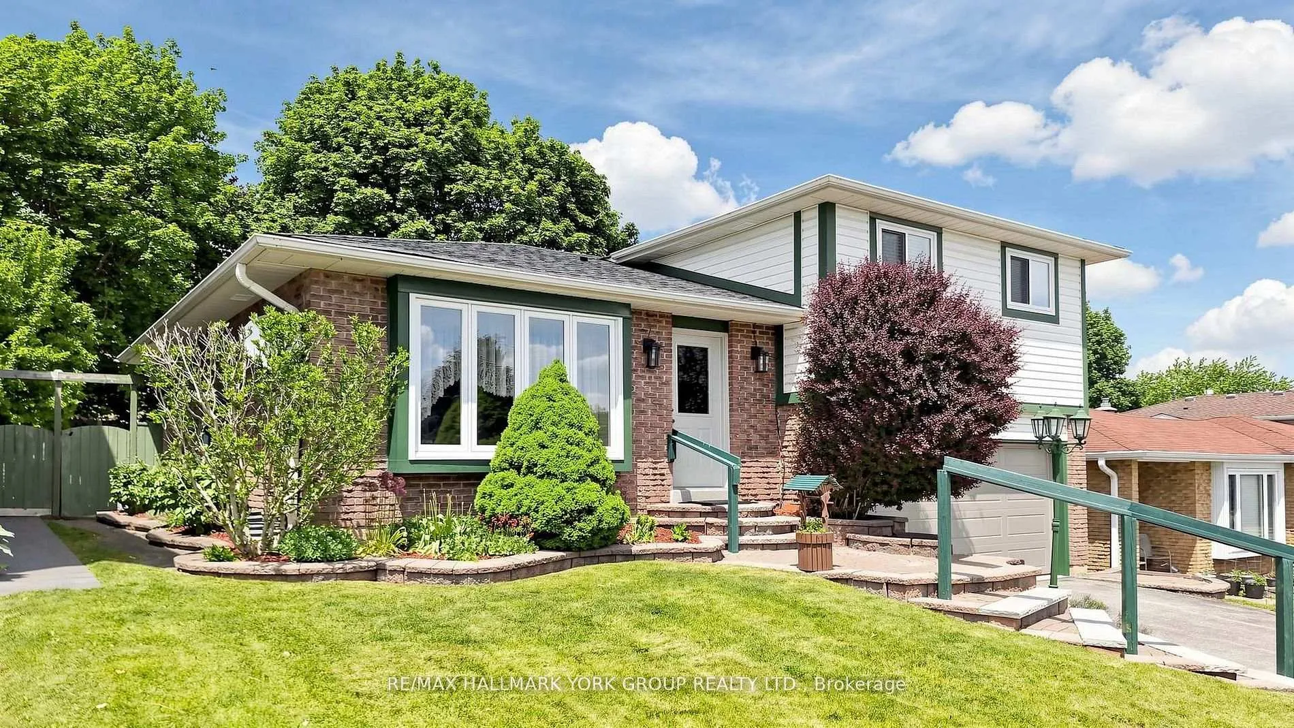
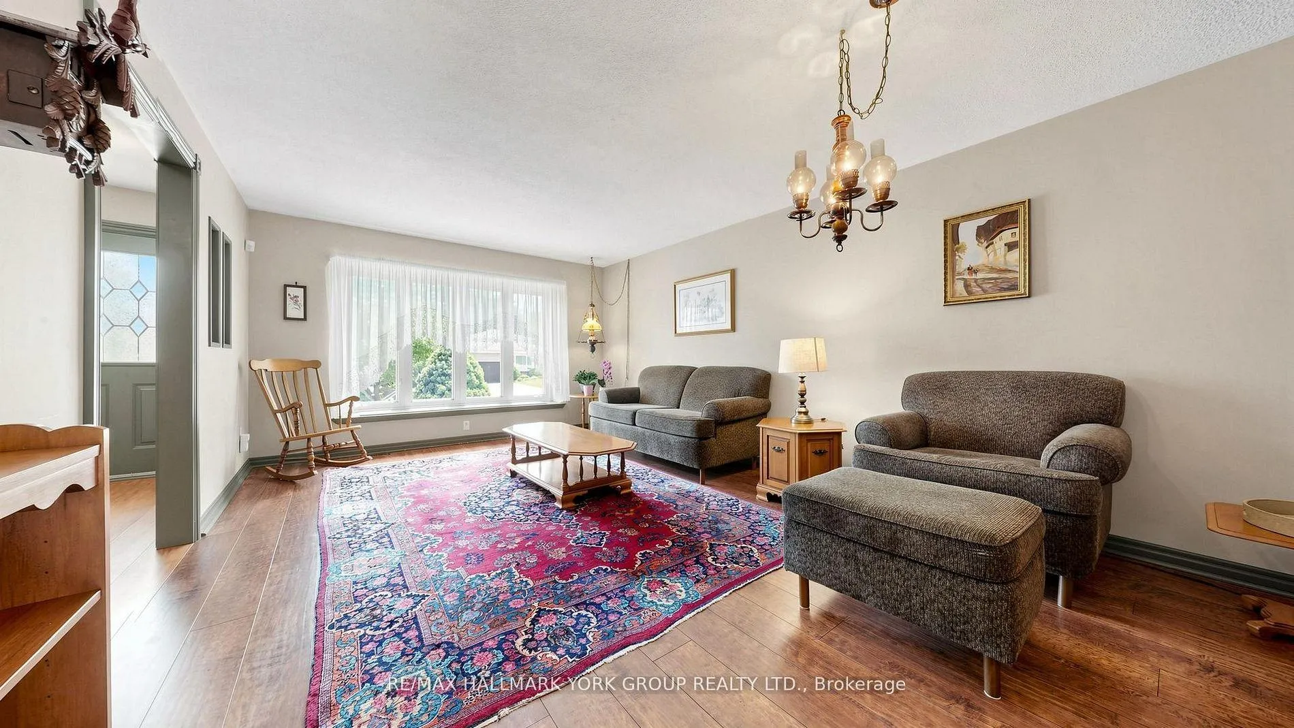
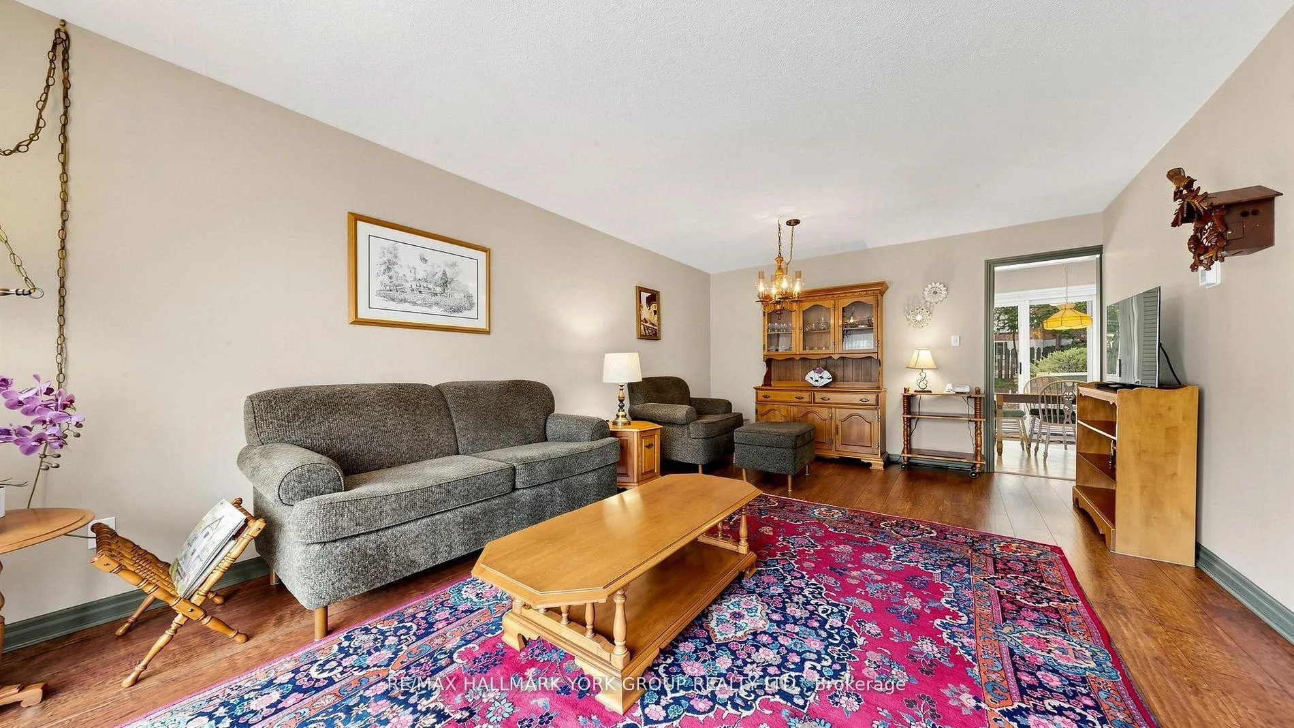 See all 30 photos
Property history
Facts and features
- BasementPart finished
- Age of home31–50 years
- Water, sewerMunicipal
- HeatingForced air
- Hardwood floors
- Fireplace
- Central air
The homeDetached, Sidesplit, Age 31–50 years
- Type: Detached
- Style: Sidesplit
- Age: 31–50 years
- Living space: 1,100–1,500 sq ft
- Basement: Partially finished
InsideFireplace Yes, natural gas, Tile, Hardwood, Main level
- Fireplace: Yes, natural gas
- Flooring: Tile, Hardwood
- Laundry: Main level
- Features: Auto garage door remote, storage, water heater, water softener
- Rooms above ground: 5
- Rooms in the basement: 2
- Bedrooms: 2
- Bathrooms: 2
- Kitchens: 1
- Family room: Yes
Outside and lotBrick, vinyl siding, Asphalt shingle, Poured concrete
- Exterior: Brick, vinyl siding
- Roof: Asphalt shingle
- Foundation: Poured concrete
- Features: Deck, privacy
- Size: 50.04 × 114.55 ft
Parking2 Garage, Attached
- Spaces: 2 Garage
- Garage: Attached
Heating, water and powerForced air, gas, Central air, Municipal water
- Heating: Forced air, gas
- Cooling: Central air
- Water: Municipal water
- Sewer: Municipal sewer
Costs and taxesTaxes $4,594 a year, HST included in the price, Furnace $83.73, ac $83.73, hot water tank $38.01
- Taxes, 2026: $4,594 a year
- HST: HST included in the price
- Rental items: Furnace $83.73, ac $83.73, hot water tank $38.01
Included in the saleFridge, stove, dishwasher, washer, dryer, all elf, window coverings, Stained glass windows at front entrance
- Included: Fridge, stove, dishwasher, washer, dryer, all elf, window coverings
- Not included: Stained glass windows at front entrance
Listing detailsN13487778, Sold, Jun 25, 2026
- MLS® number: N13487778
- Status: Sold
- Listed on: Jun 25, 2026
- Days on market: 13
- Updated: Jul 8, 2026
- Possession: Flexible
- Occupied by: Owner
- Listing brokerage: RE/MAX HALLMARK YORK GROUP REALTY LTD.
About this home
65 Porter Street, Bradford West Gwillimbury (Bradford), ON L3Z 1E9
Charming detached sidesplit situated on a generous 50 x 114 ft lot in a convenient Bradford location. Nestled on a quiet street with great curb appeal, this well maintained 2 bedroom, 2 bathroom home offers a fantastic opportunity for first time buyers, downsizers, or anyone looking to get into a detached home in a desirable neighbourhood. The exterior features a classic brick and vinyl finish, attached double car garage, and a spacious driveway with ample parking. Inside, the home offers a functional and inviting layout with bright principal rooms, a comfortable living space, and a natural gas fireplace that adds warmth and character. The main level laundry provides everyday convenience, while the partially finished basement offers additional living space, storage, and flexibility for a rec room, hobby area, home office, or future potential. Step outside to enjoy the private backyard complete with a deck, perfect for relaxing, gardening, or entertaining family and friends. Conveniently located close to schools, parks, shopping, restaurants, and commuter routes, this home combines comfort, practicality, and location in one great package. A wonderful opportunity to make your move in Bradford.
Ask about this home
A HOMEH agent will answer your questions about this home.
Around this home
Daily convenience, out of 100, from the distances below
Schools nearby
School rating, out of 10.
Helpful calculators
Your HOMEH agent

"Priced 3% under the Hestimate. I would see it this week."