

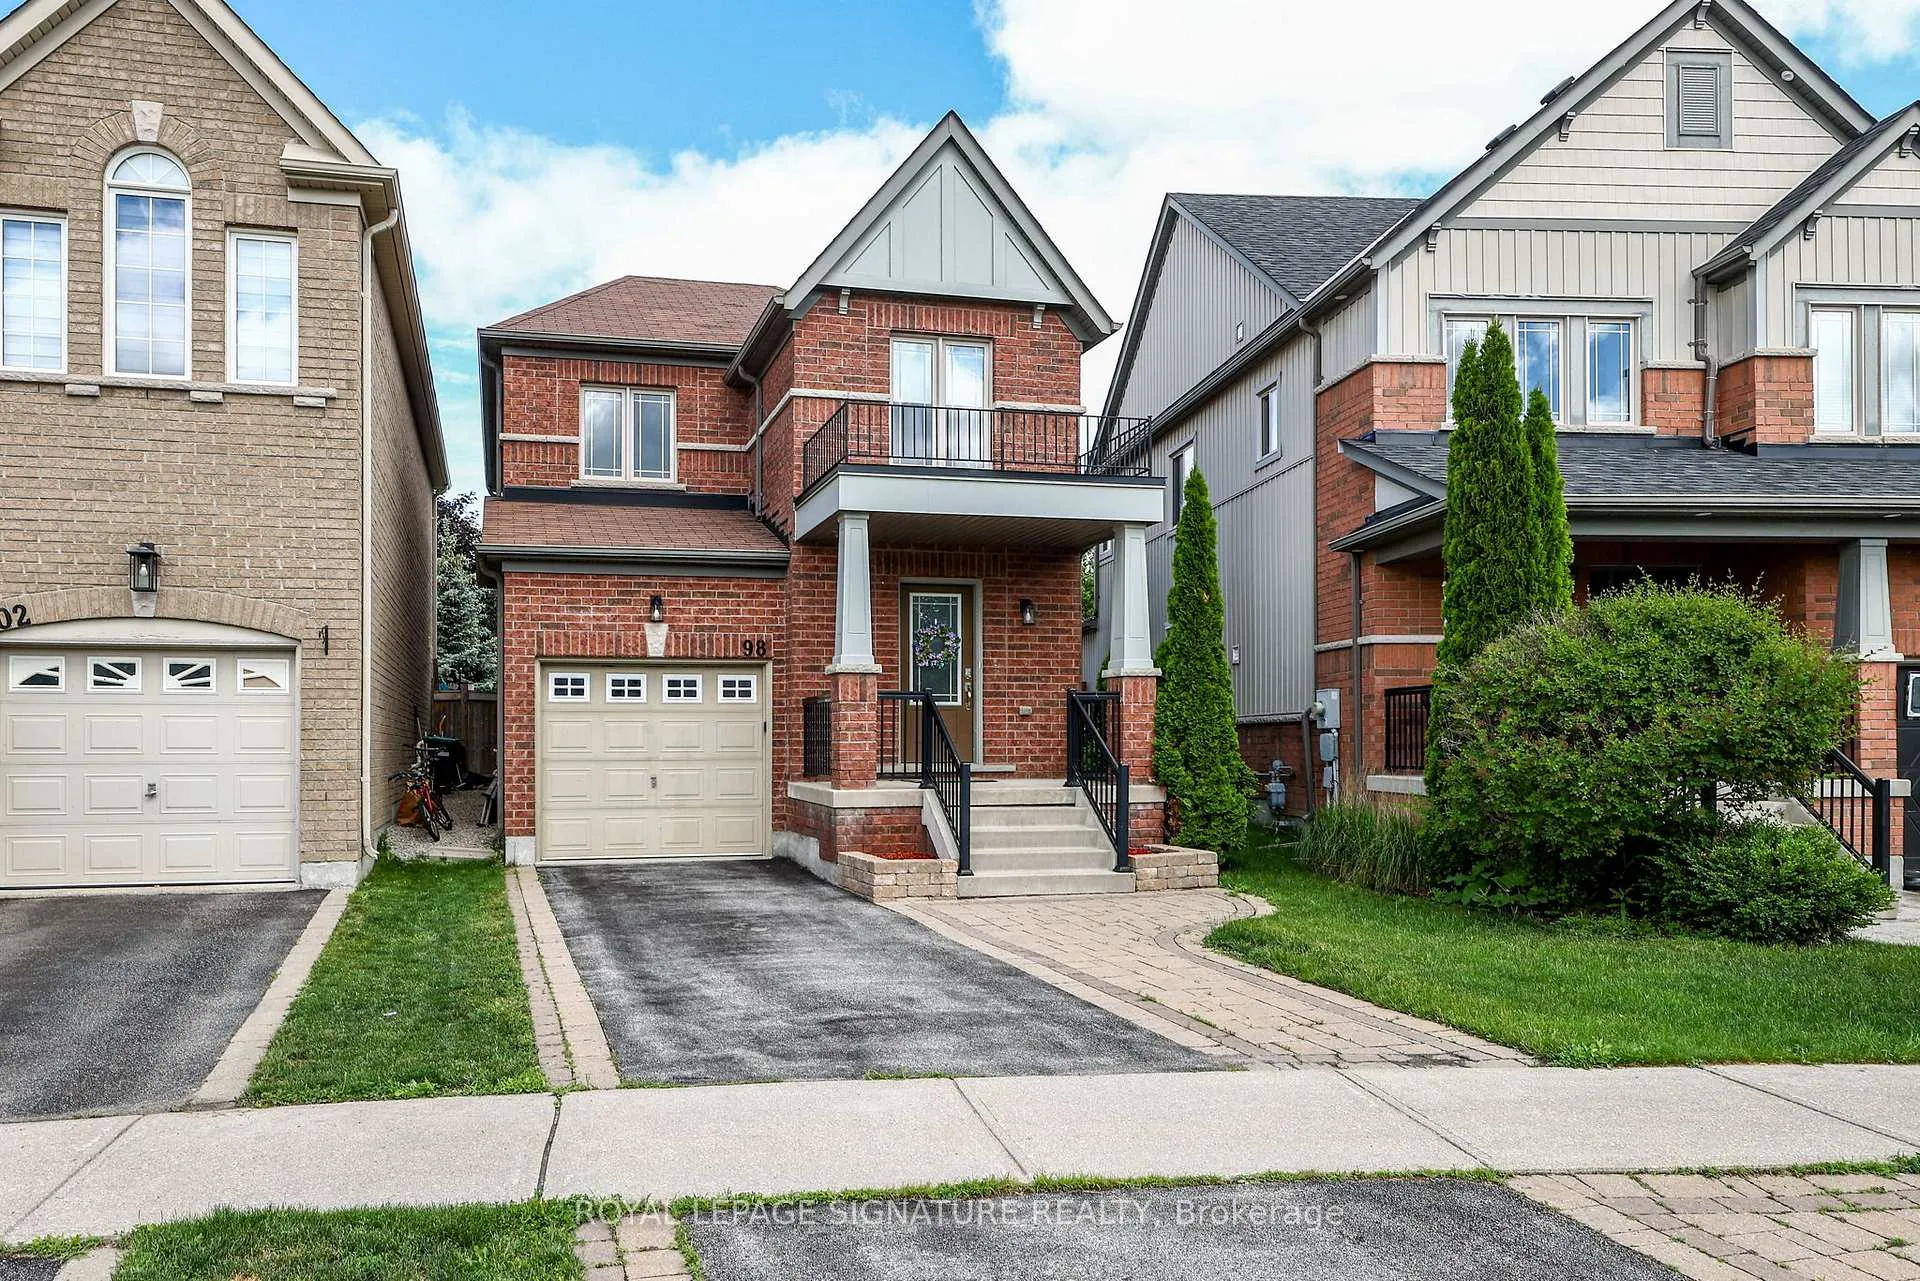
98 Orr Drive
98 Orr Drive
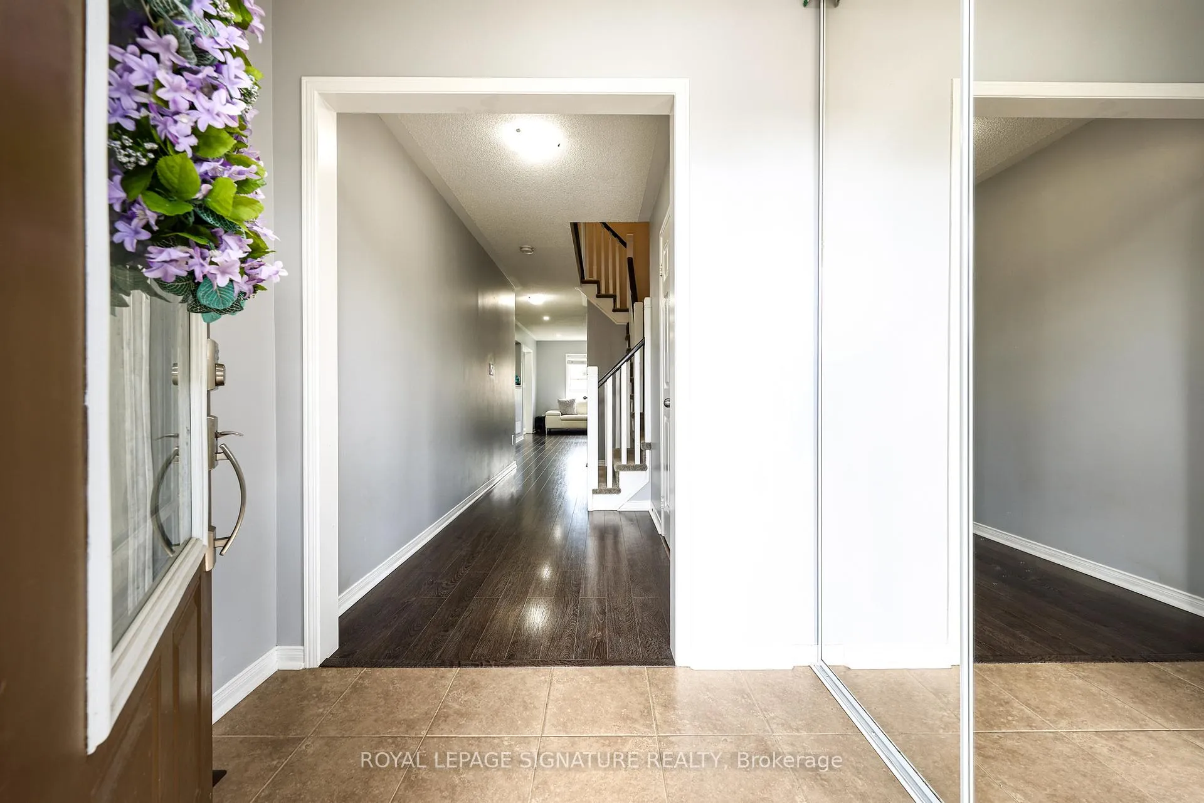
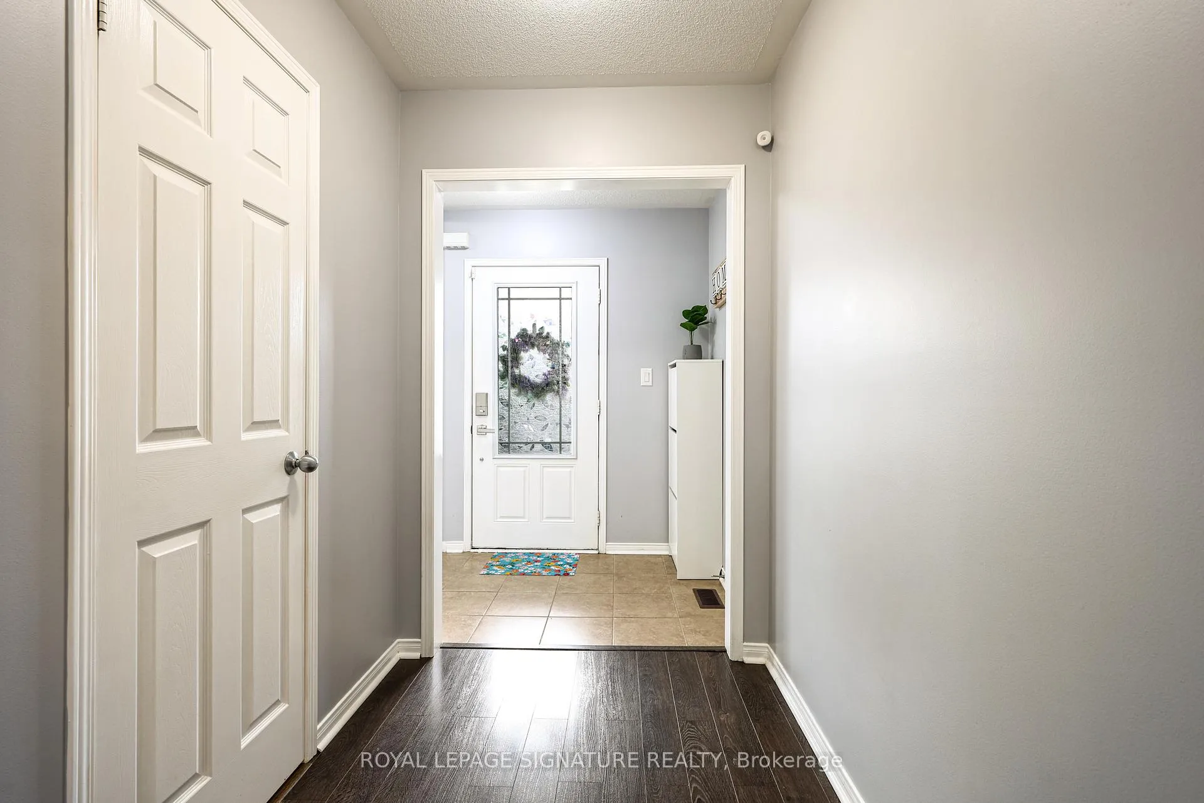
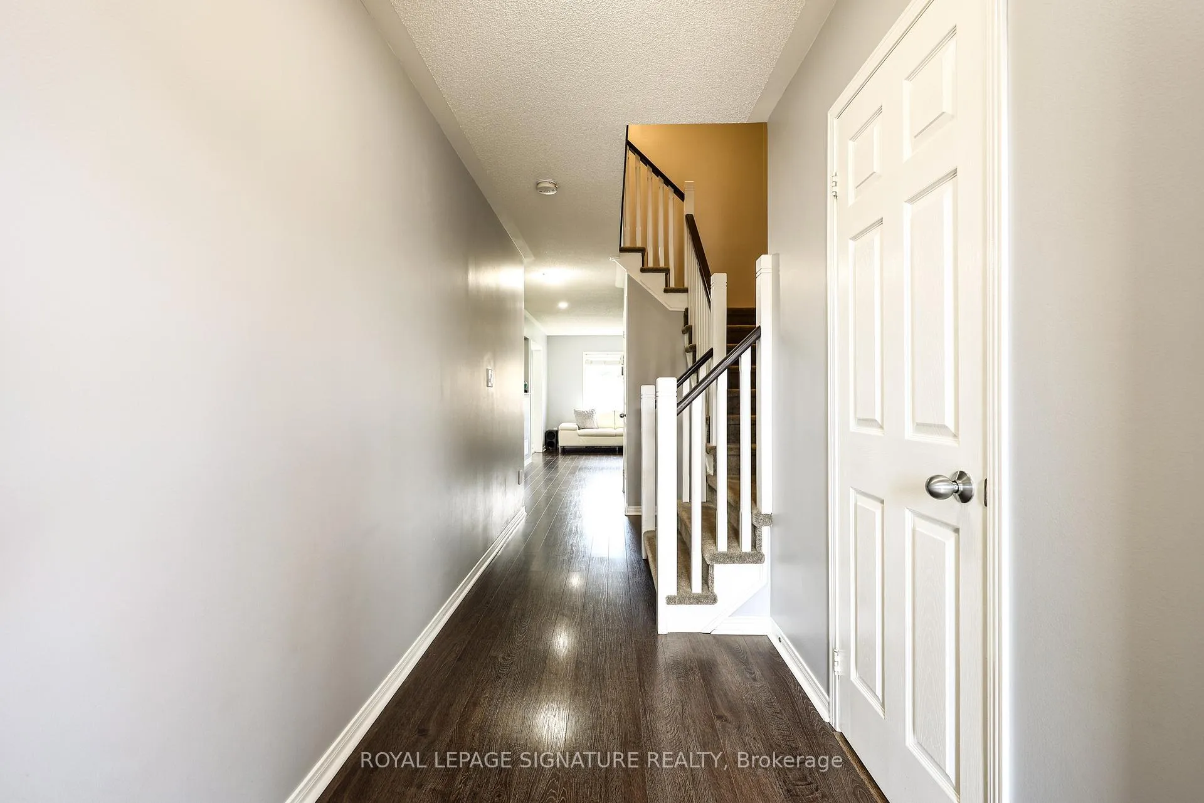
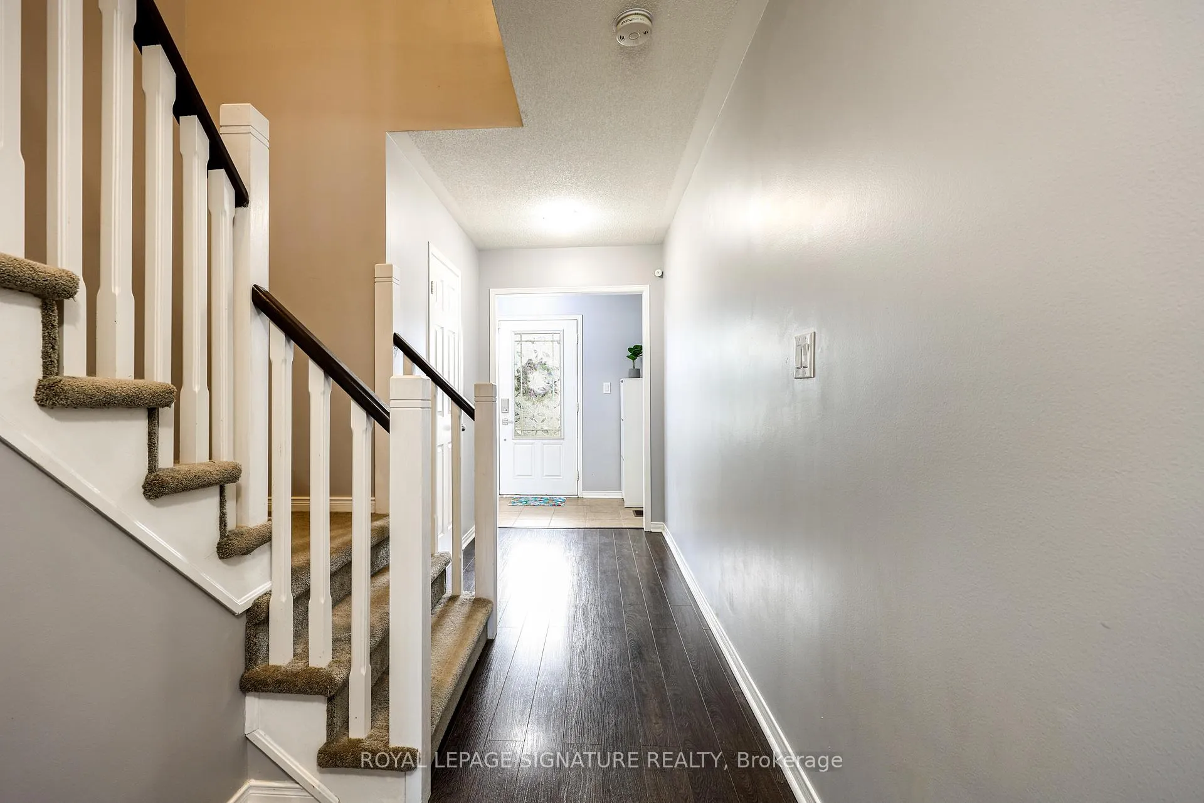 See all 49 photos
Property history
Facts and features
- BasementFinished
- Age of home6–15 years
- Water, sewerMunicipal
- Lot shapeIrregular
- Central air
The homeDetached, 2-storey, Age 6–15 years
- Type: Detached
- Style: 2-storey
- Age: 6–15 years
- Living space: 1,100–1,500 sq ft
- Basement: Finished
InsideTile, Water heater, Rooms above ground 6
- Flooring: Tile
- Features: Water heater
- Rooms above ground: 6
- Rooms in the basement: 2
- Bedrooms: 3
- Bathrooms: 3
- Kitchens: 1
Outside and lotBrick, Shingles, Unknown
- Exterior: Brick
- Roof: Shingles
- Foundation: Unknown
- Other structures: Garden shed
- Size: 23.43 × 111.8 ft
- Shape: Irregular
Parking1 Garage, Attached, Private
- Spaces: 1 Garage
- Garage: Attached
- Driveway: Private
Heating, water and powerForced air, gas, Central air, Municipal water
- Heating: Forced air, gas
- Cooling: Central air
- Water: Municipal water
- Sewer: Municipal sewer
Costs and taxesTaxes $6,019 a year, HST included in the price, Hot water tank
- Taxes, 2026: $6,019 a year
- HST: HST included in the price
- Rental items: Hot water tank
Included in the saleMain floor fridge, stove, dishwasher, washer, dryer, window blinds (as is condition), electric fireplace, curtain rods, light fixtures, cac, Fridge in basement, wall mounted tv and bracket, curtains, baby gate
- Included: Main floor fridge, stove, dishwasher, washer, dryer, window blinds (as is condition), electric fireplace, curtain rods, light fixtures, cac
- Not included: Fridge in basement, wall mounted tv and bracket, curtains, baby gate
NearbyFenced yard
- Close to: Fenced yard
Listing detailsN13492940, Sold, Jun 24, 2026
- MLS® number: N13492940
- Status: Sold
- Listed on: Jun 24, 2026
- Days on market: 21
- Updated: Jul 15, 2026
- Possession: 60-89 days
- Occupied by: Owner
- Listing brokerage: ROYAL LEPAGE SIGNATURE REALTY
About this home
98 Orr Drive, Bradford West Gwillimbury (Bradford), ON L3Z 0L9
This charming 3-bedroom, 2.5 bath home offers a bright kitchen, an eat-in dining area with a walkout to a large patio and fully fenced backyard, that's perfect for outdoor entertaining and everyday living. Enjoy relaxing in the inviting living room, and take advantage of the finished recreation room in the basement ideal for a play area, or media room. An office is tucked away in the basement for privacy and a utility/ laundry /storage area round out the lower-level. The primary bedroom boasts a 3-piece ensuite, generous walk-in closet with built-in shelving. Two additional bedrooms are well sized and share a spacious bathroom located on the second floor. A conveniently placed powder room is between the main and lower levels for guests. Enjoy living in a community close to schools, shopping, restaurants, parks, library, recreation centre, transit and highways. Not to be missed!
Ask about this home
A HOMEH agent will answer your questions about this home.
Around this home
Daily convenience, out of 100, from the distances below
Schools nearby
School rating, out of 10.
Helpful calculators
Your HOMEH agent

"Priced 1% over the Hestimate. I would see it this week."