

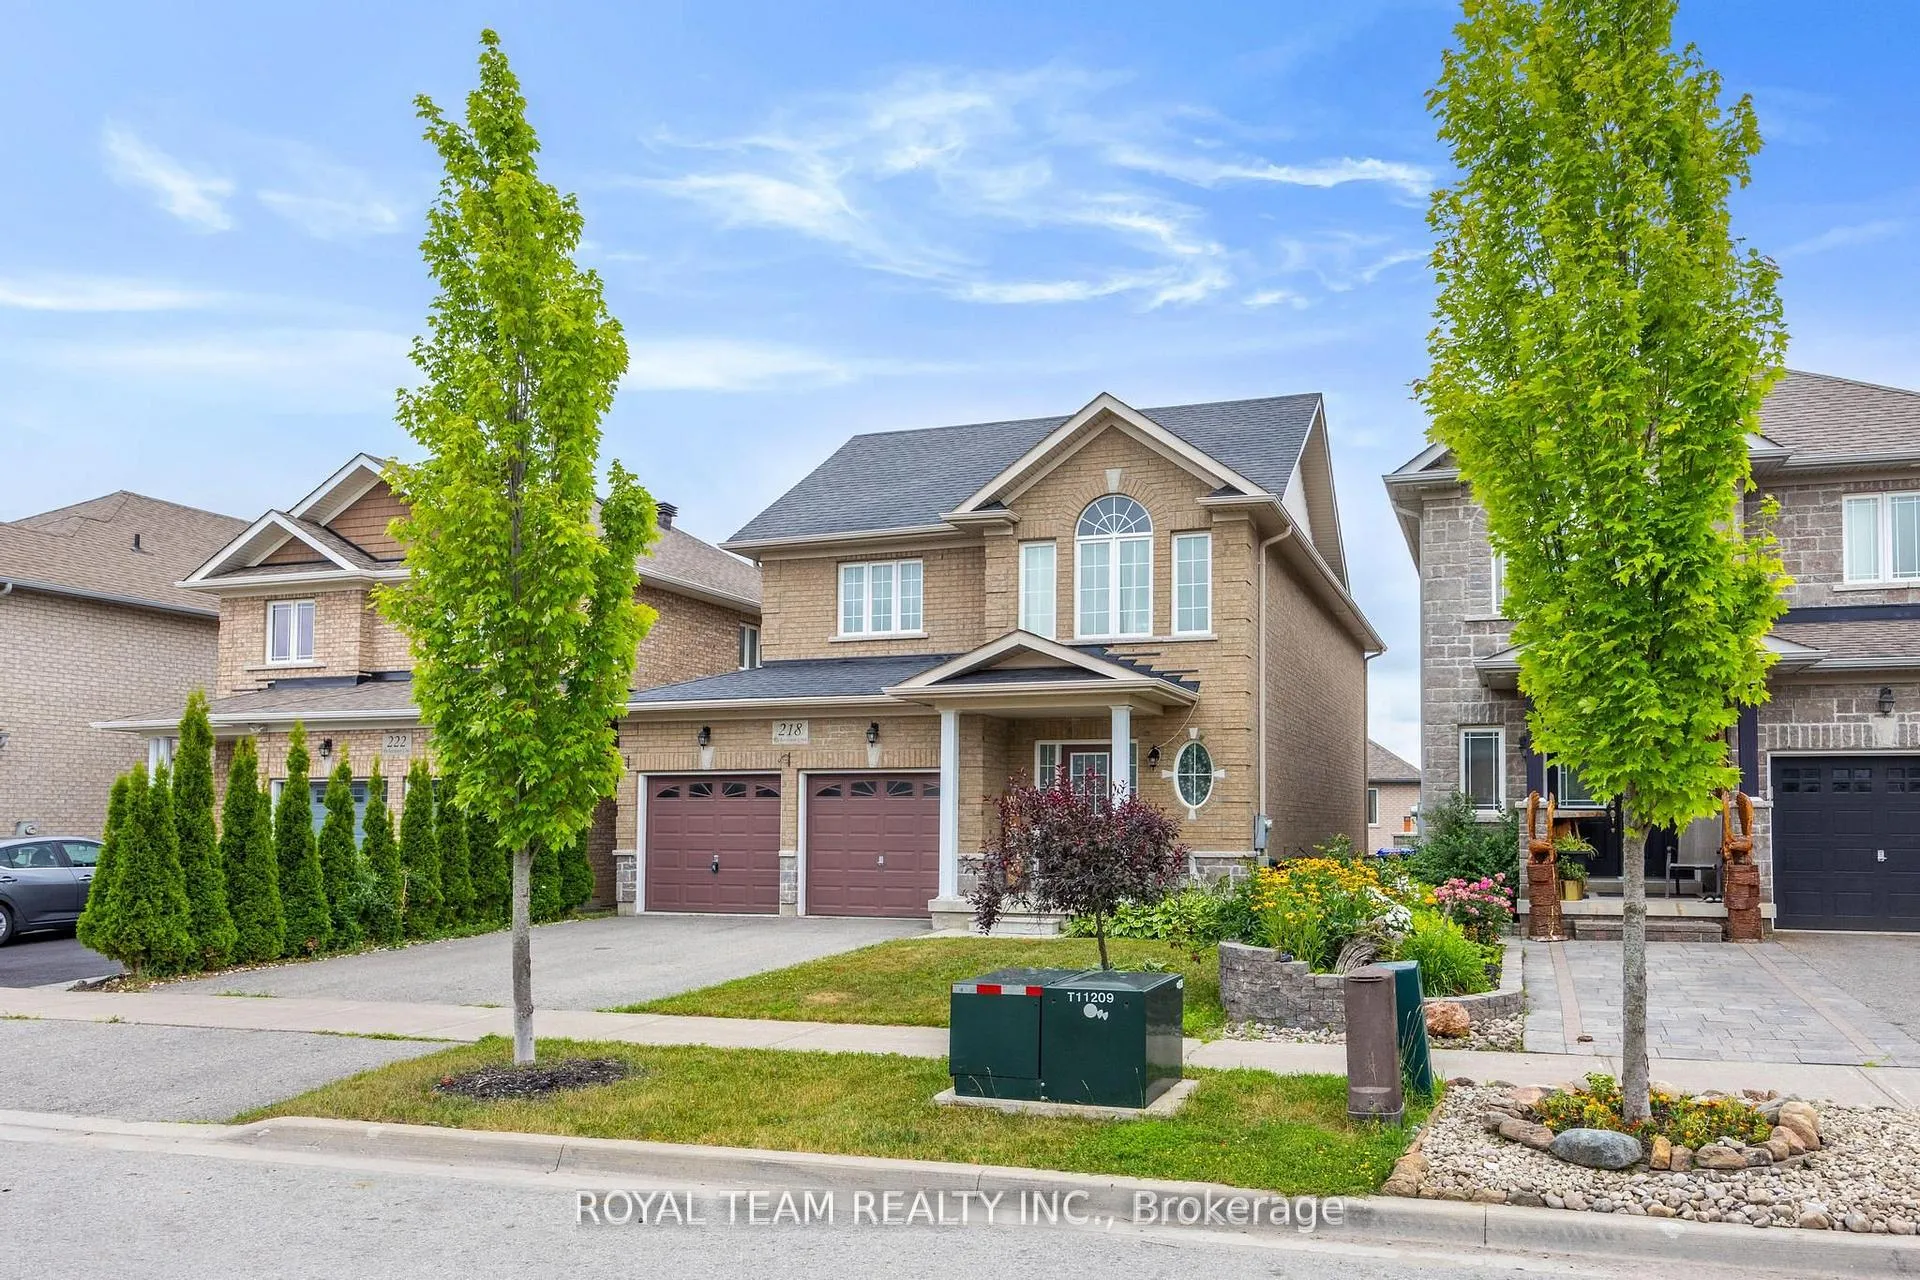
218 Richardson Crescent
218 Richardson Crescent
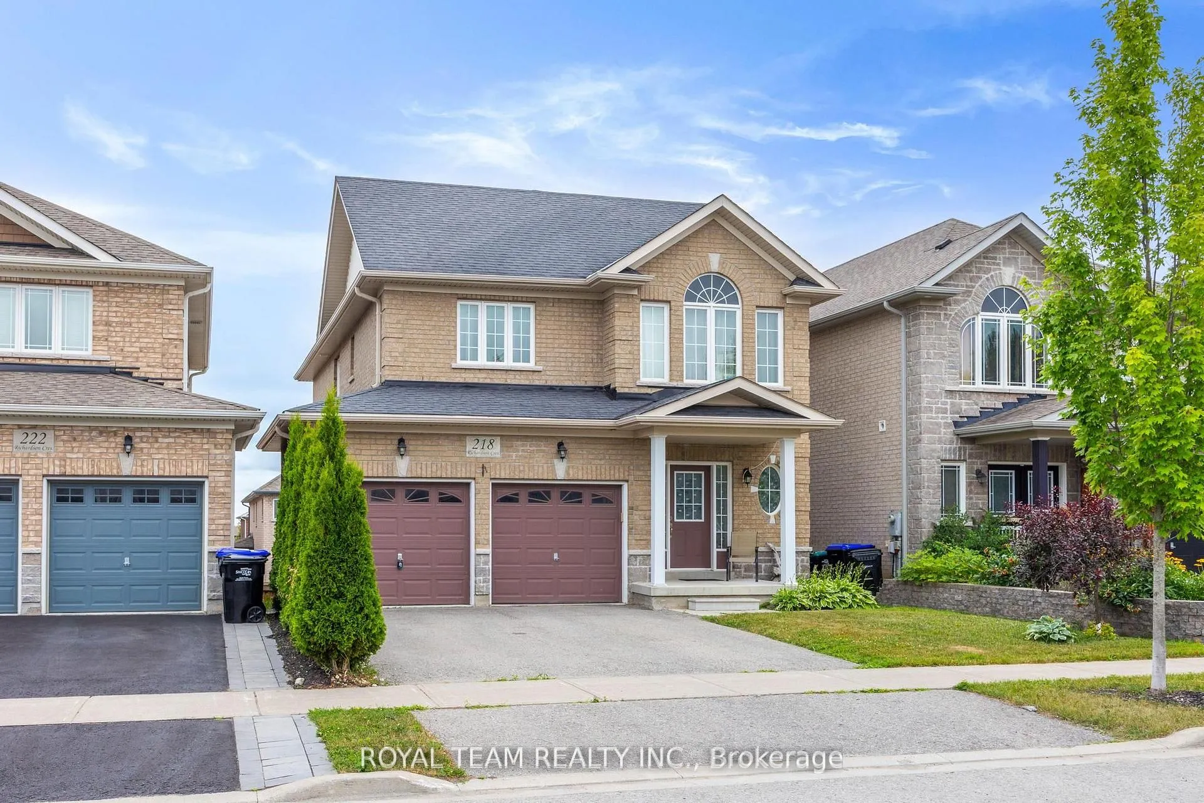
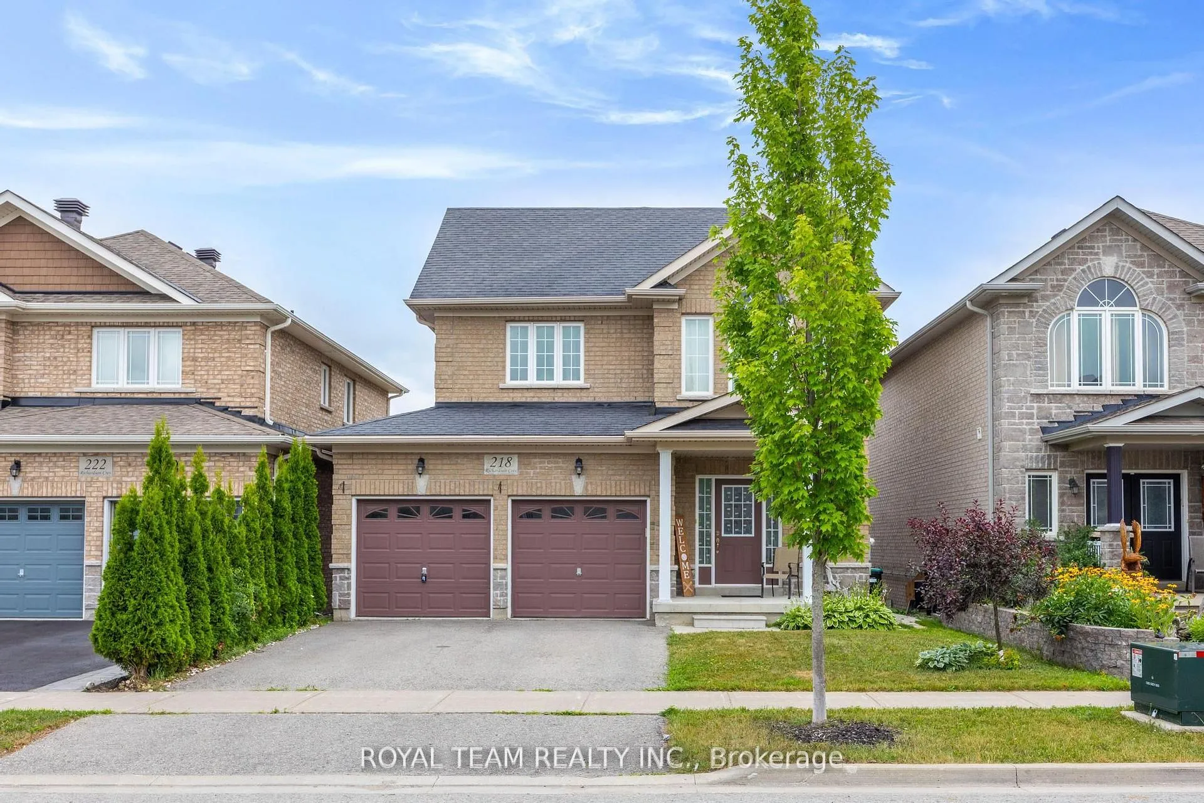
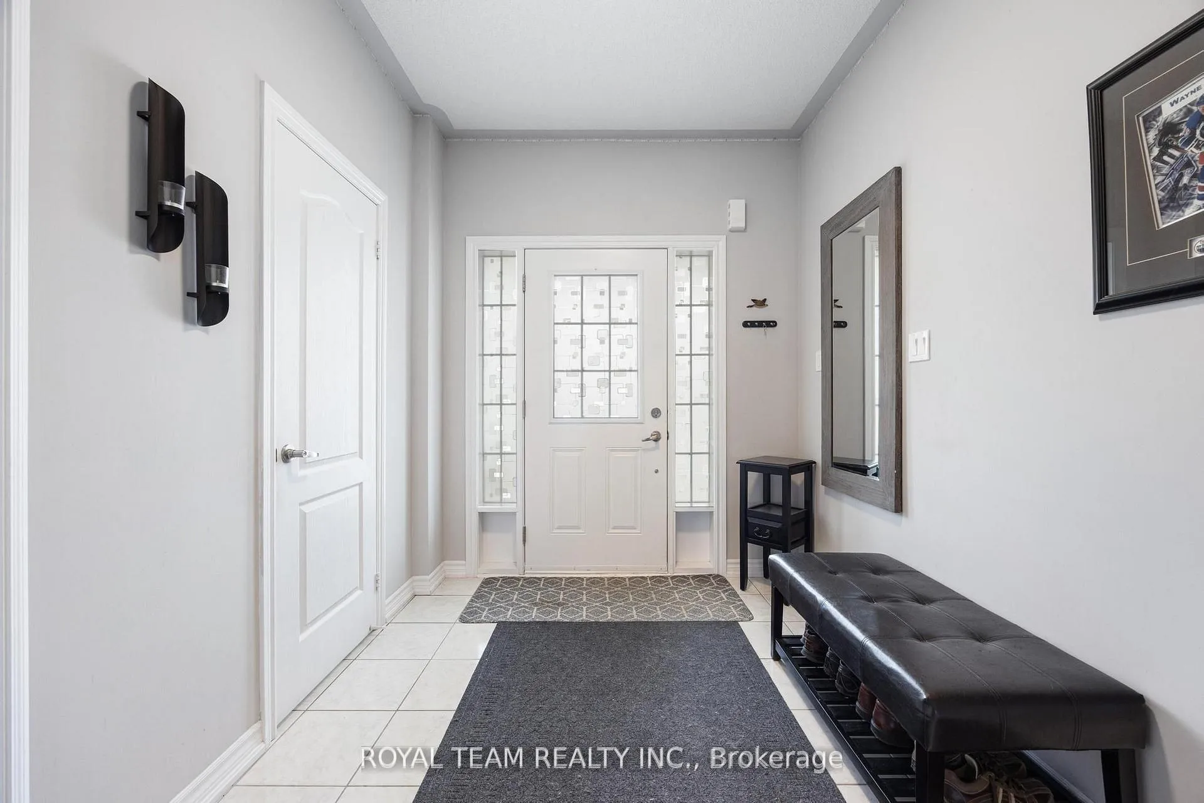
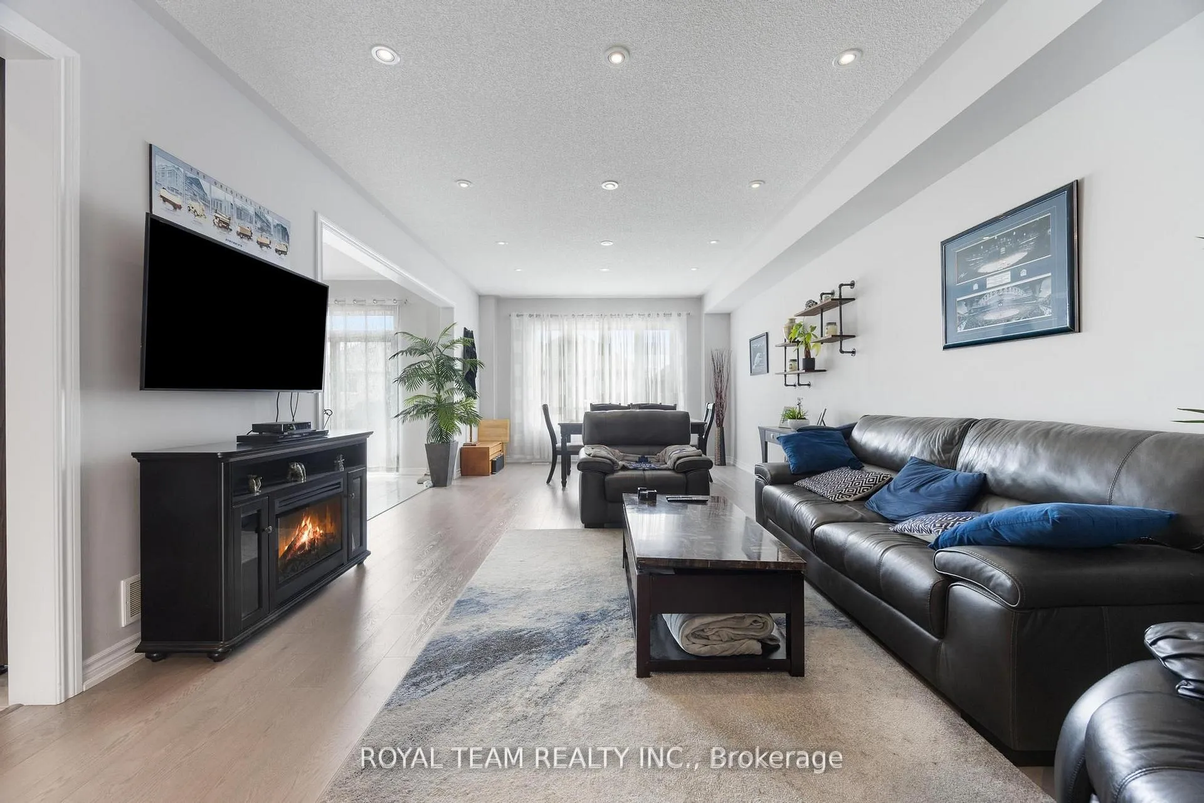 See all 40 photos
Property history
- $1,189,000ExpiredList: 2026-06-26|End: 2026-08-31|66 daysN13493766
- $1,199,000TerminatedList: 2026-05-02|End: 2026-06-26|55 daysN13075164
- $1,199,000ExpiredList: 2025-12-11|End: 2026-05-01|141 daysN12628754
- $1,299,000ExpiredList: 2025-09-09|End: 2025-11-30|82 daysN12393054
- $1,299,000TerminatedList: 2025-07-03|End: 2025-09-09|68 daysN12259691
Facts and features
- BasementWalk-out
- Price per sq ft~$528
- Water, sewerMunicipal
- HeatingForced air
- Hardwood floors
- Central air
The homeDetached, 2-storey, 2,000–2,500 sq ft
- Type: Detached
- Style: 2-storey
- Living space: 2,000–2,500 sq ft
- Basement: Finished with walk-out
InsideCeramic, Hardwood, Main level, Auto garage door remote
- Flooring: Ceramic, Hardwood
- Laundry: Main level
- Features: Auto garage door remote
- Rooms above ground: 7
- Rooms in the basement: 3
- Bedrooms: 4 + 1 in the basement
- Bathrooms: 5
- Kitchens: 1
Outside and lotBrick, Shingles, Concrete block
- Exterior: Brick
- Roof: Shingles
- Foundation: Concrete block
- Features: Deck
- Size: 38.09 × 111.61 ft
Parking2 Garage, Built-in, Private
- Spaces: 2 Garage
- Garage: Built-in
- Driveway: Private
Heating, water and powerForced air, gas, Central air, Municipal water
- Heating: Forced air, gas
- Cooling: Central air
- Water: Municipal water
- Sewer: Municipal sewer
Costs and taxesTaxes $5,007 a year, HST included in the price, Hwtank
- Taxes, 2025: $5,007 a year
- HST: HST included in the price
- Rental items: Hwtank
Included in the sale2 fridges, stove, dishwasher; 2 washers, 2 dryers, all elf's.
- Included: 2 fridges, stove, dishwasher; 2 washers, 2 dryers, all elf's.
NearbyFenced yard, park, school bus route
- Close to: Fenced yard, park, school bus route
Listing detailsN13493766, Expired, Jun 26, 2026
- MLS® number: N13493766
- Status: Expired
- Listed on: Jun 26, 2026
- Days on market: 66
- Updated: Aug 31, 2026
- Possession: 2026-08-01 / 60-89 days
- Occupied by: Owner+tenant
- Listing brokerage: ROYAL TEAM REALTY INC.
About this home
218 Richardson Crescent, Bradford West Gwillimbury (Bradford), ON L3Z 0R6
Welcome To This Amazing 4 +1 Spacious Bedrooms and 5 Bathrooms Home! The Main Floor Features: Open Concept, Potlights, Hardwood Floors Throughout, Modern Kitchen With Granite Countertops and Built-in Stainless Steels Appliances, Breakfast Area W/O To Large Deck. The Primary Bedroom Boasts A 5-piece Ensuite And Walk-in Closet, the 2nd And 3rd Bedrooms Feature 4-piece Semi Washroom. Upgraded Light Fixtures And Window Coverings Throughout. Finished W/O Basement With 1 Bedroom + Den And Full Washroom. Don't miss!
Ask about this home
A HOMEH agent will answer your questions about this home.
Around this home
Daily convenience, out of 100, from the distances below
Schools nearby
School rating, out of 10.
Helpful calculators
Your HOMEH agent

"I would see it this week."