

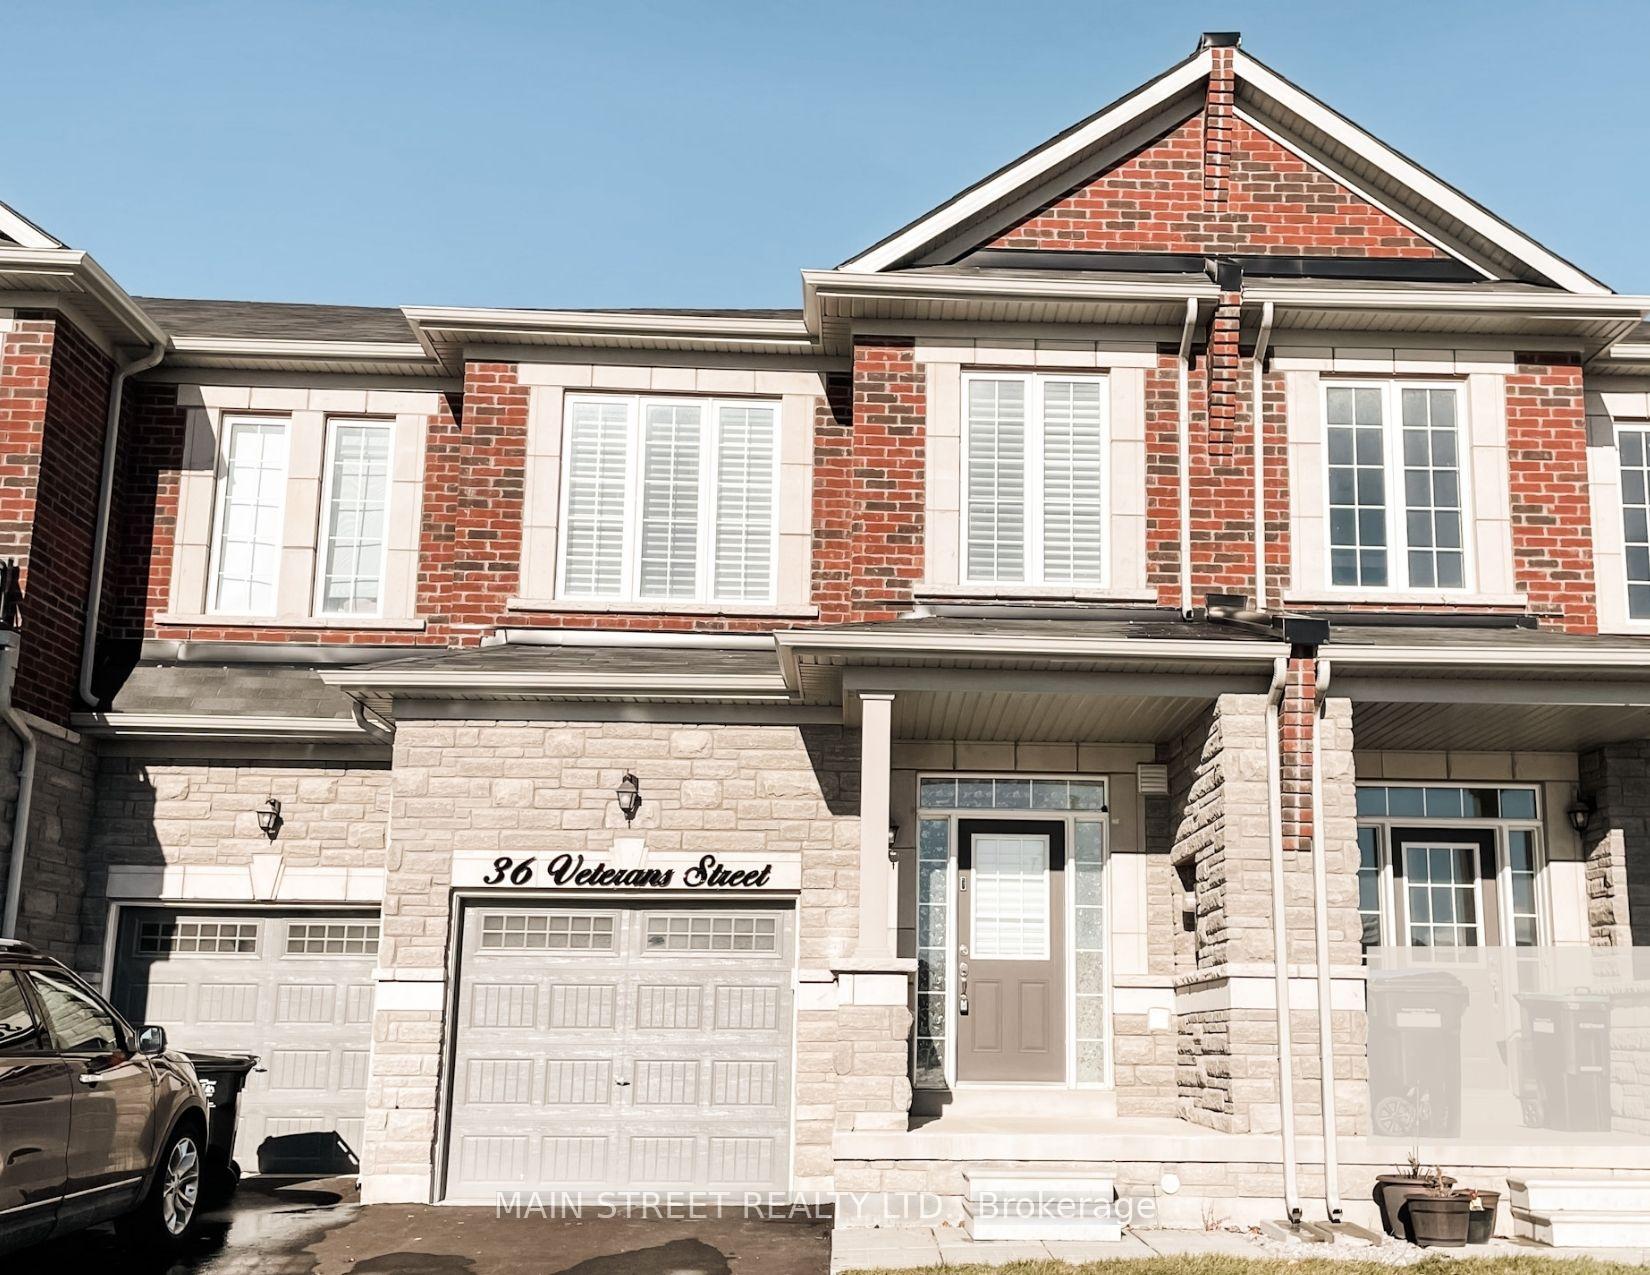
36 Veterans Street
Freehold Townhouse Rented
1/3136 Veterans Street
Freehold Townhouse Rented
 See all 31 photos
3 Bedrooms
3 Bathrooms
1 Garage
1.5K–2K sq.ft
Entire Home
— Unit
Property history
Facts and features
- BasementUnfinished
- Lot size20 × 97 ft
- Lease term12 months
- FurnishedUnfurnished
What stands out
- Hardwood floors
- Fireplace
- Central air
The homeFreehold Townhouse, 2-storey, 1,500–2,000 sq ft
- Type: Freehold Townhouse
- Style: 2-storey
- Living space: 1,500–2,000 sq ft
- Basement: Full, unfinished
InsideFireplace Yes, natural gas, Hardwood, In basement
- Fireplace: Yes, natural gas
- Flooring: Hardwood
- Laundry: In basement
- Features: Carpet free, central vacuum, storage, auto garage door remote
- Rooms above ground: 7
- Bedrooms: 3
- Bathrooms: 3
- Kitchens: 1
Outside and lotBrick, stone, Asphalt shingle, Concrete
Outside
- Exterior: Brick, stone
- Roof: Asphalt shingle
- Foundation: Concrete
- Size: 20.01 × 97.21 ft
Parking1 Garage, Attached, Mutual
- Spaces: 1 Garage
- Garage: Attached
- Driveway: Mutual
Heating, water and powerForced air, gas, Central air, Municipal water
- Heating: Forced air, gas
- Cooling: Central air
- Water: Municipal water
- Sewer: Municipal sewer
Rent and termsRent $3,100 a month, Entire property, Unfurnished
- Rent: $3,100 a month
- Space for rent: Entire property
- Furnished: Unfurnished
- Lease: 12 months
- Paid: Monthly
- Rent includes: Parking
- Deposit: Required
- Credit check: Required
- Employment letter: Required
- Rental application: Required
- References: Required
IncludedIncluded all existing: elfs, custom window coverings, central vac, garage door opener, stainless steel appliances; fridge, stove, dishwasher.washer & dryer. garage access from house. fenced yard, cold cellar
- Included: Included all existing: elfs, custom window coverings, central vac, garage door opener, stainless steel appliances; fridge, stove, dishwasher.washer & dryer. garage access from house. fenced yard, cold cellar
NearbyFenced yard, level, school, public transit, rec./commun.centre
- Close to: Fenced yard, level, school, public transit, rec./commun.centre
Listing detailsN12436038, Rented, Oct 1, 2025
- MLS® number: N12436038
- Status: Rented
- Listed on: Oct 1, 2025
- Days on market: 6
- Updated: Oct 7, 2025
- Possession: Immediate
- Occupied by: Vacant
- Listing brokerage: MAIN STREET REALTY LTD.
About this home
36 Veterans Street, Bradford West Gwillimbury (Bradford), ON L3Z 4L3
Carpet FreeCentral VacuumStorageAuto Garage Door RemoteFenced YardLevel
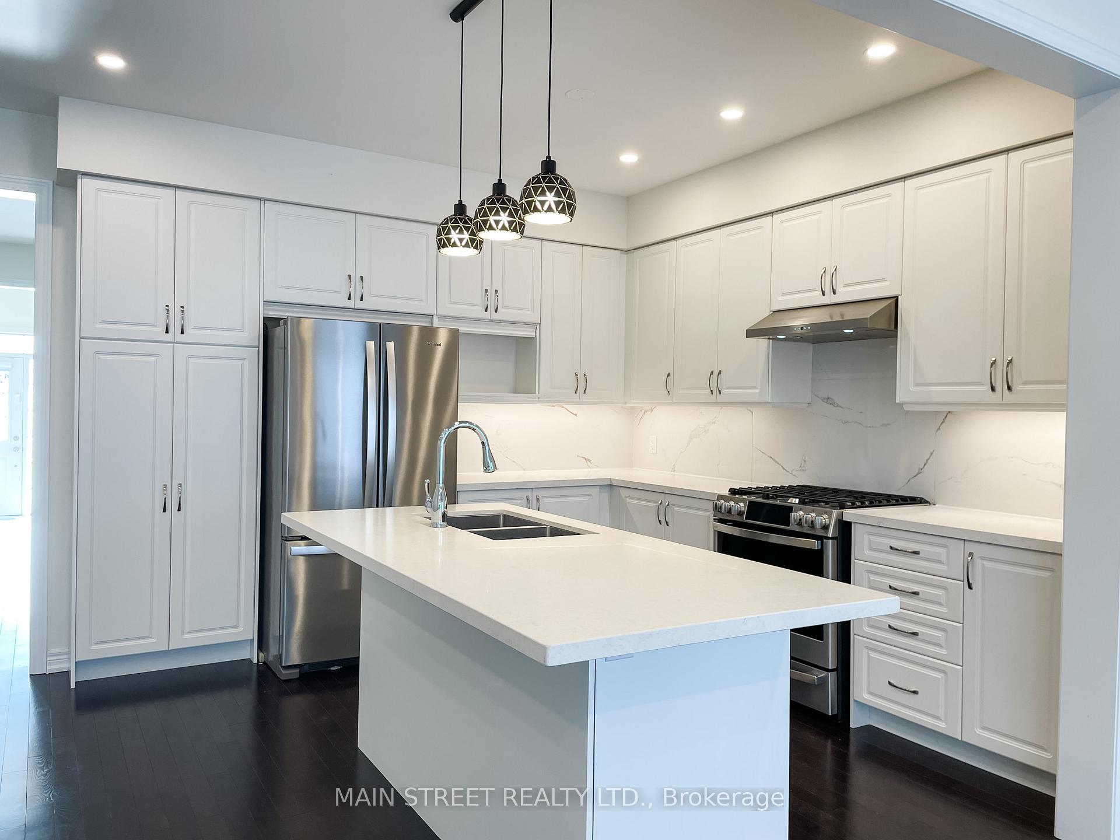
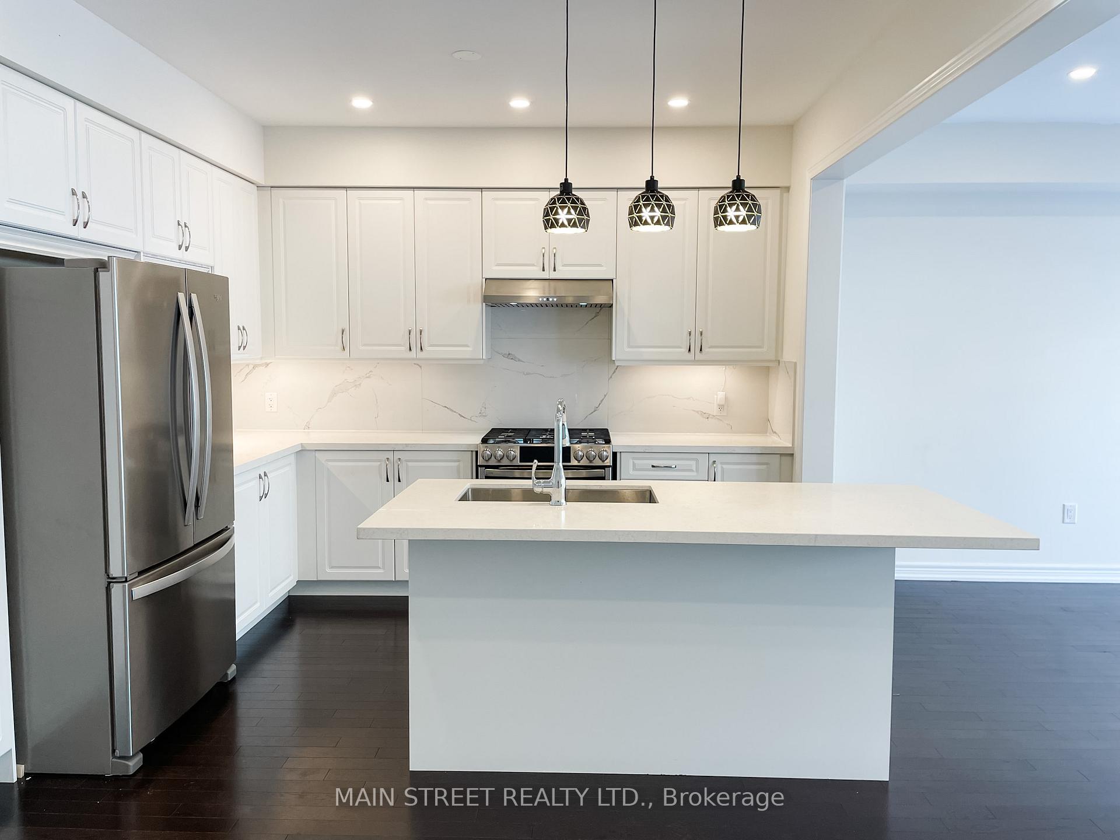
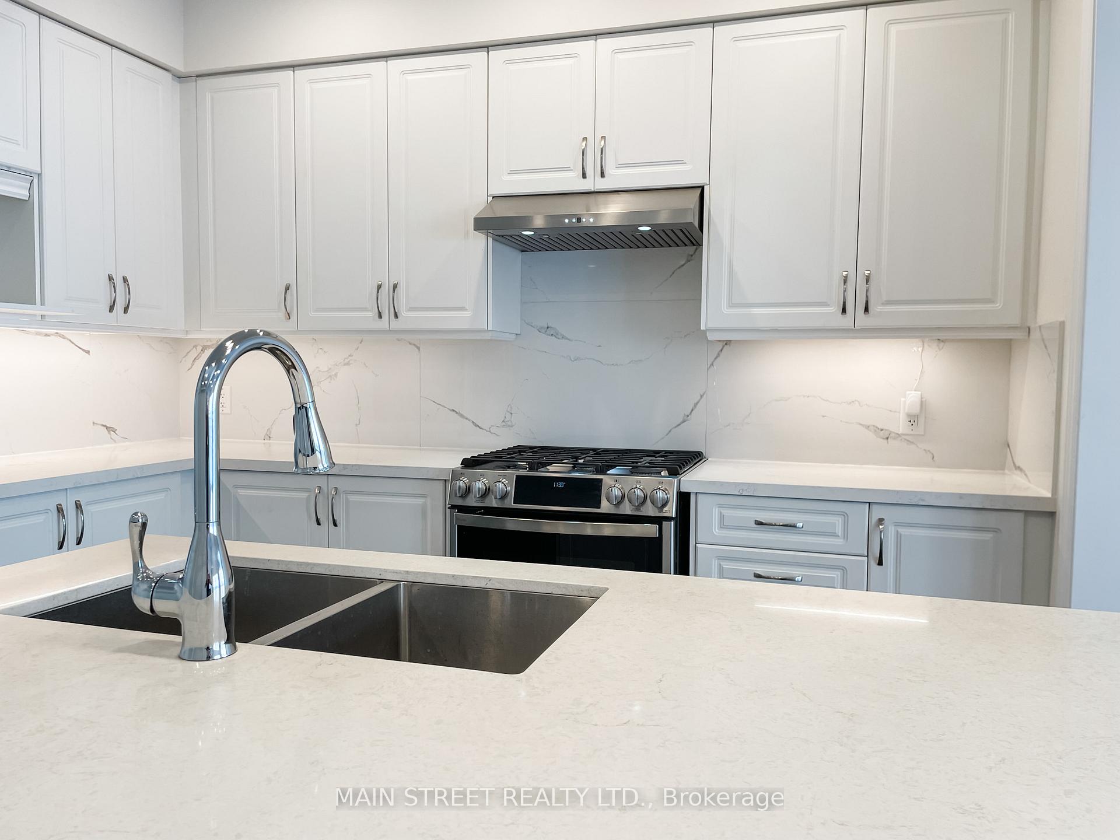
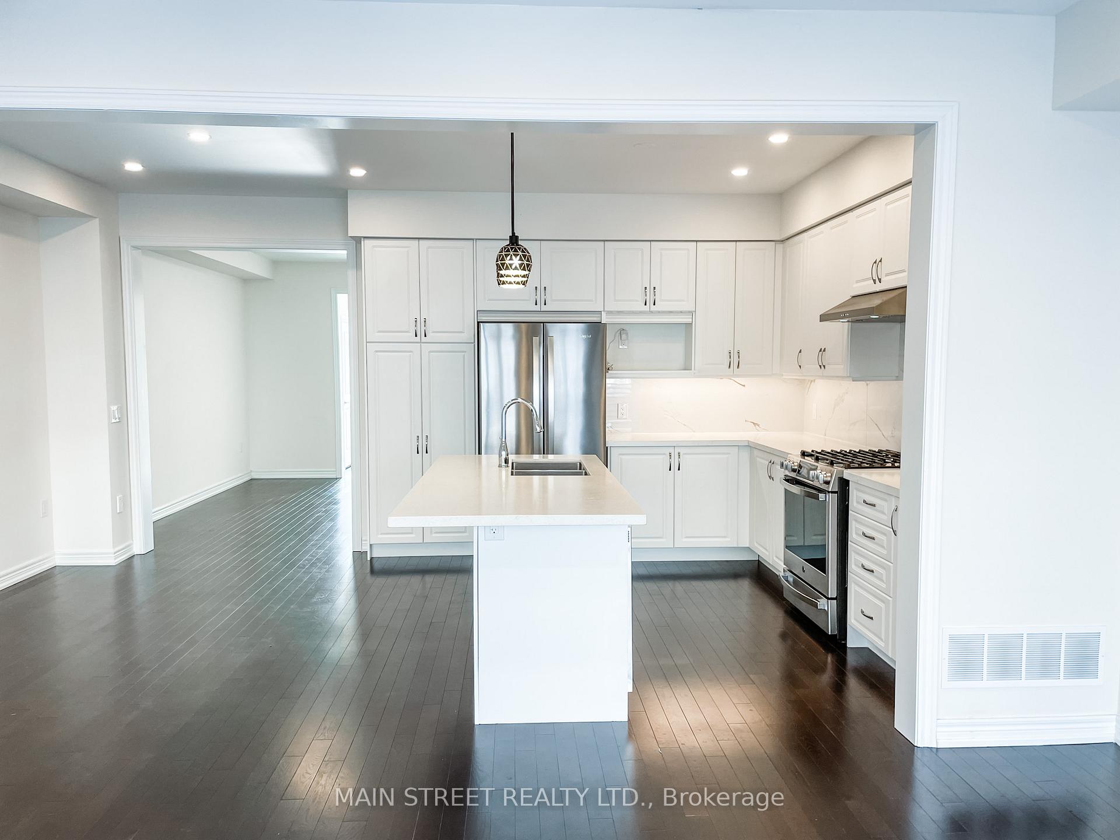
EXCELLENT LOCATION! This 1,815 sq ft Fully Upgraded Luxury Home offers an Open concept eat-in kitchen with large centre island with quartz counters & backsplash, 5 burner gas range, 9ft ceilings on main & 2nd floor, smooth ceilings, pot-lights, hardwood & quartz counters thru-out, gas fireplace, custom window coverings, open-concept dining/office space on main fl. Unfinished basement perfect for home gym. Mins to schools, community centre, transit, GO Station, Hwy#400 and all amenities.
Read more
Ask about this home
A HOMEH agent will answer your questions about this home.
Ask a question
Around this home
Holland St. W. & Melbourne Dr
Errands
Parks
Schools
Daily convenience, out of 100, from the distances below
ParkAlan Kuzmich Memorial Park · 11 within 1 km10 min walk589 m
GroceryCanadian Tire4 min walk250 m
SchoolHoly Trinity Catholic High School4 min walk250 m
PharmacyI.D.A.6 min walk356 m
Cafés & foodPoutine Fries · 15 within 1 km3 min walk185 m
Gym & rec centrehot yoga bradford4 min walk266 m
LibraryBradford West Gwillimbury Public Library6 min walk351 m
WalkDriveStraight-line distance, open map data
Grocery0.3 km
Park0.6 km
Coffee0.3 km
Dining0.3 km
Gym0.3 km
Schools nearby
School rating, out of 10.
Holy Trinity Catholic High Schoolsecondary · Catholic · 0.3 km
5.2/10Fair
Bradford District High Schoolsecondary · Public · 0.6 km
5.8/10Fair
St Jean de Brebeuf Separate Schoolelementary · Private · 0.6 km
4.7/10Low
Contact agent
Helpful calculators
Rent vs buy
Affordability
Mortgage
Down payment
Stress test
CMHC insurance
Your HOMEH agent

NimaHOMEH agent · Bradford West Gwillimbury
"I would see it this week."
Ask Nima