

95 Longview Drive
95 Longview Drive
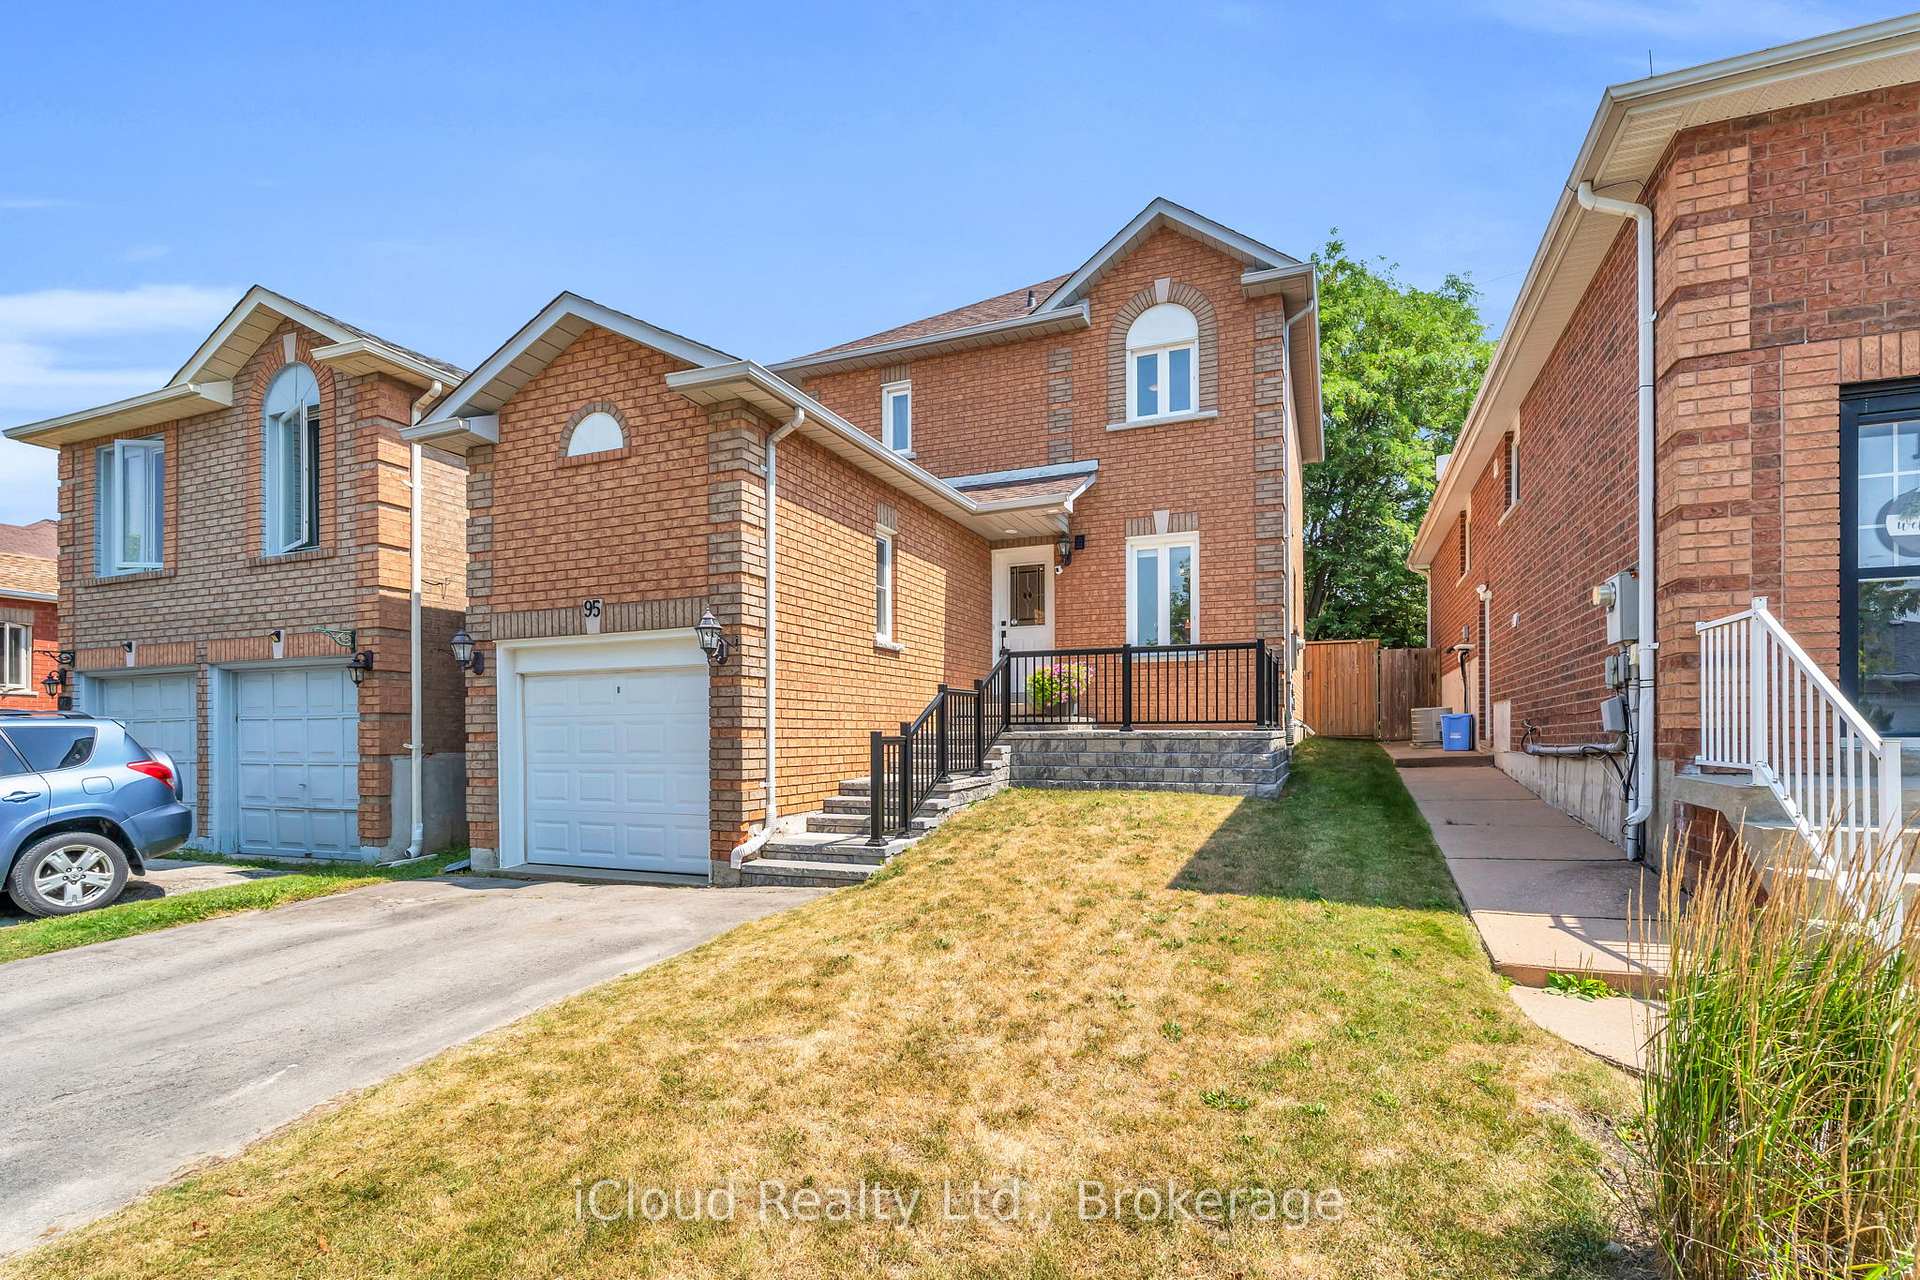 See all 44 photos
Property history
Facts and features
- BasementFinished
- Age of home31–50 years
- Water, sewerMunicipal
- HeatingForced air
- Hardwood floors
- Central air
The homeDetached, 2-storey, Age 31–50 years
- Type: Detached
- Style: 2-storey
- Age: 31–50 years
- Living space: 1,100–1,500 sq ft
- Basement: Finished
InsideCeramic, Hardwood, Vinyl, Broadloom, Lower level, Storage
- Flooring: Ceramic, Hardwood, Vinyl, Broadloom
- Laundry: Lower level
- Features: Storage
- Rooms above ground: 7
- Rooms in the basement: 1
- Bedrooms: 3
- Bathrooms: 3
- Kitchens: 1
- Family room: Yes
Outside and lotBrick, Asphalt shingle, Concrete
- Exterior: Brick
- Roof: Asphalt shingle
- Foundation: Concrete
- Size: 29.53 × 111.5 ft
Parking1 Garage, Attached, Private
- Spaces: 1 Garage
- Garage: Attached
- Driveway: Private
Heating, water and powerForced air, gas, Central air, Municipal water
- Heating: Forced air, gas
- Cooling: Central air
- Water: Municipal water
- Sewer: Municipal sewer
Costs and taxesTaxes $4,263 a year, HST included in the price, Hwt
- Taxes, 2025: $4,263 a year
- HST: HST included in the price
- Rental items: Hwt
Included in the saleFridge, stove, washer, dryer, dishwasher, all electrical light fixtures and window coverings., Deep freezer in basement.
- Included: Fridge, stove, washer, dryer, dishwasher, all electrical light fixtures and window coverings.
- Not included: Deep freezer in basement.
NearbyFenced yard
- Close to: Fenced yard
Listing detailsN12324275, Sold, Aug 5, 2025
- MLS® number: N12324275
- Status: Sold
- Listed on: Aug 5, 2025
- Days on market: 20
- Updated: Aug 25, 2025
- Possession: 60-89 days
- Occupied by: Owner
- Listing brokerage: iCloud Realty Ltd.
About this home
95 Longview Drive, Bradford West Gwillimbury (Bradford), ON L3Z 2Z2
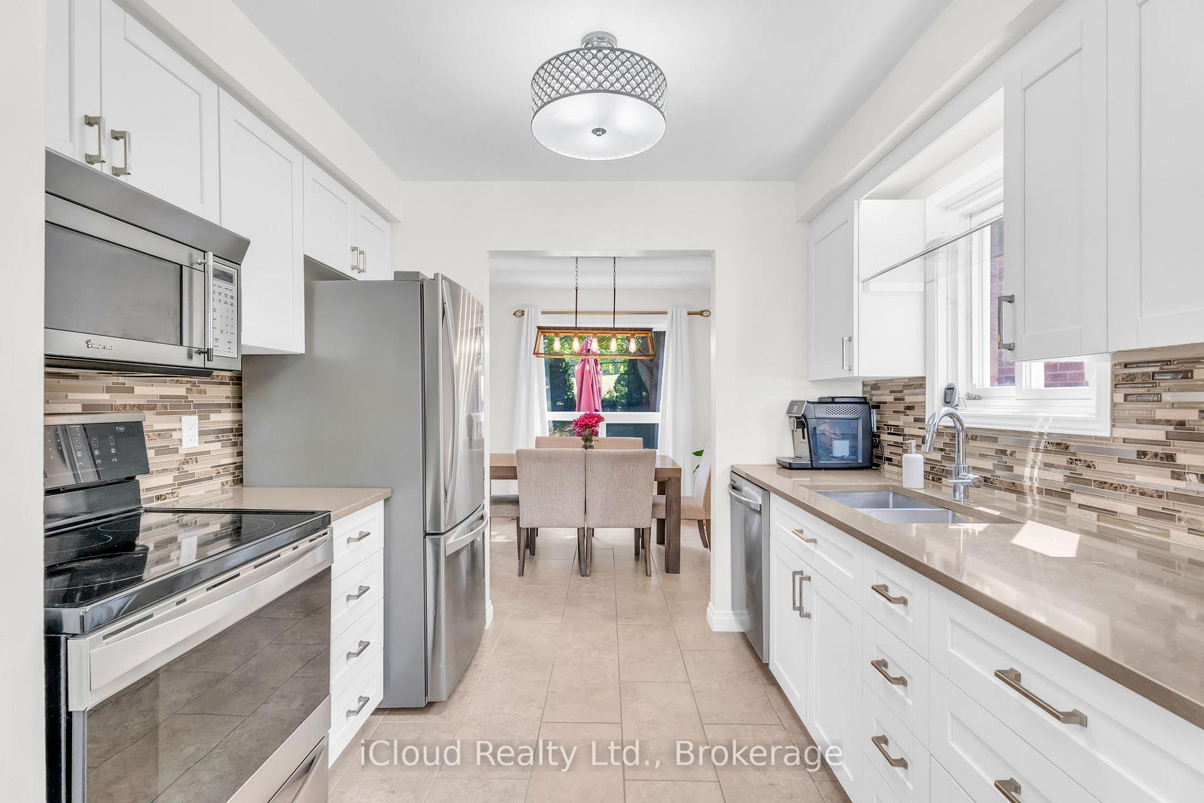
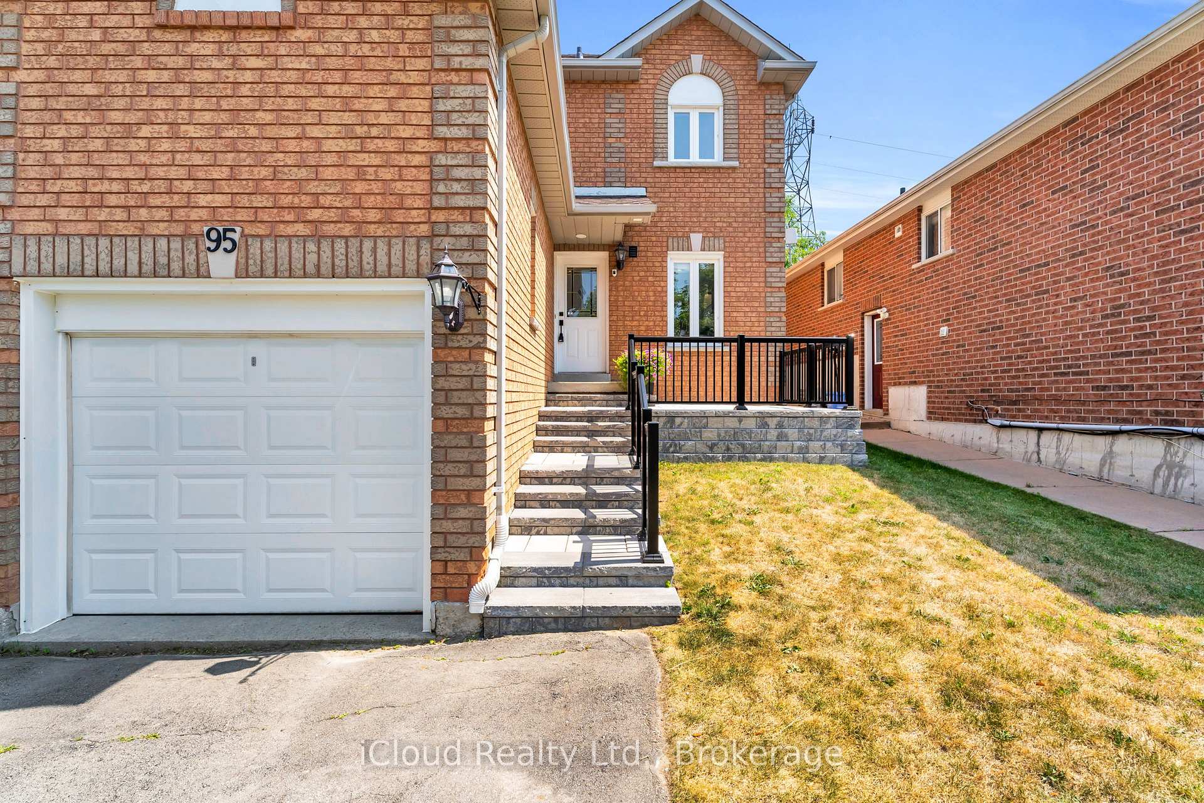
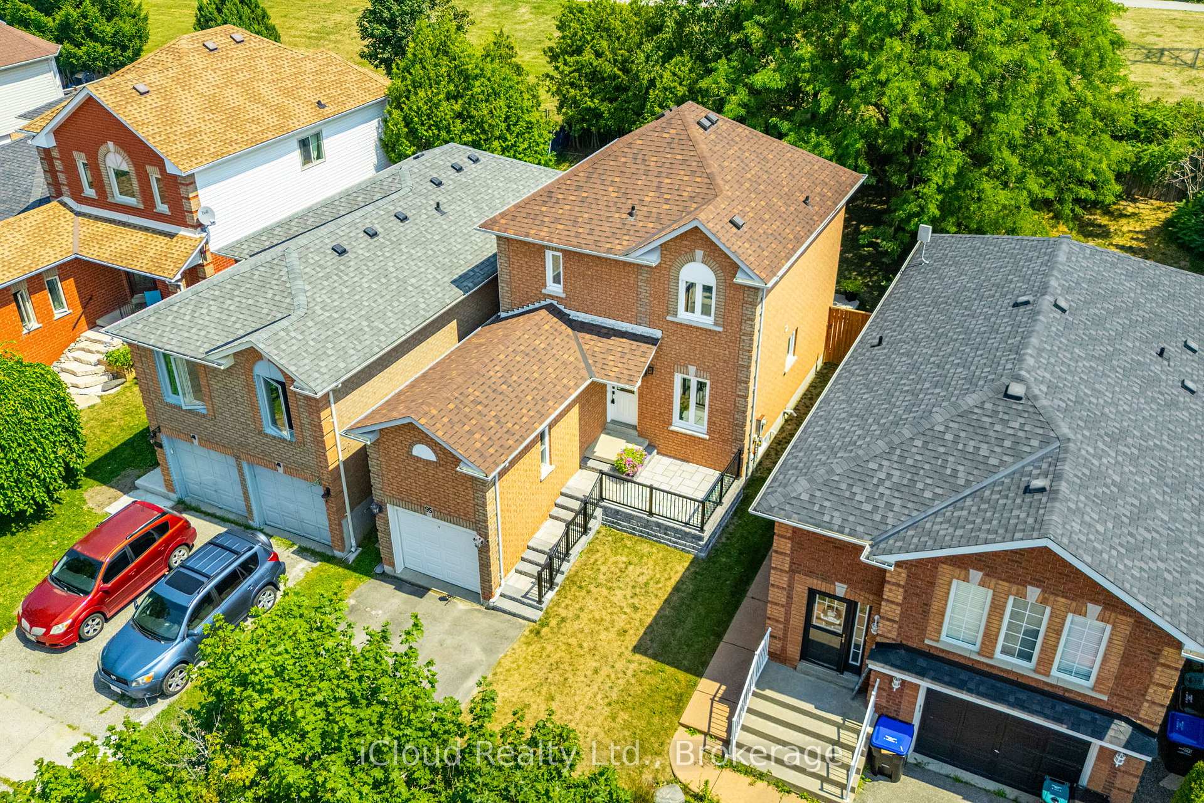
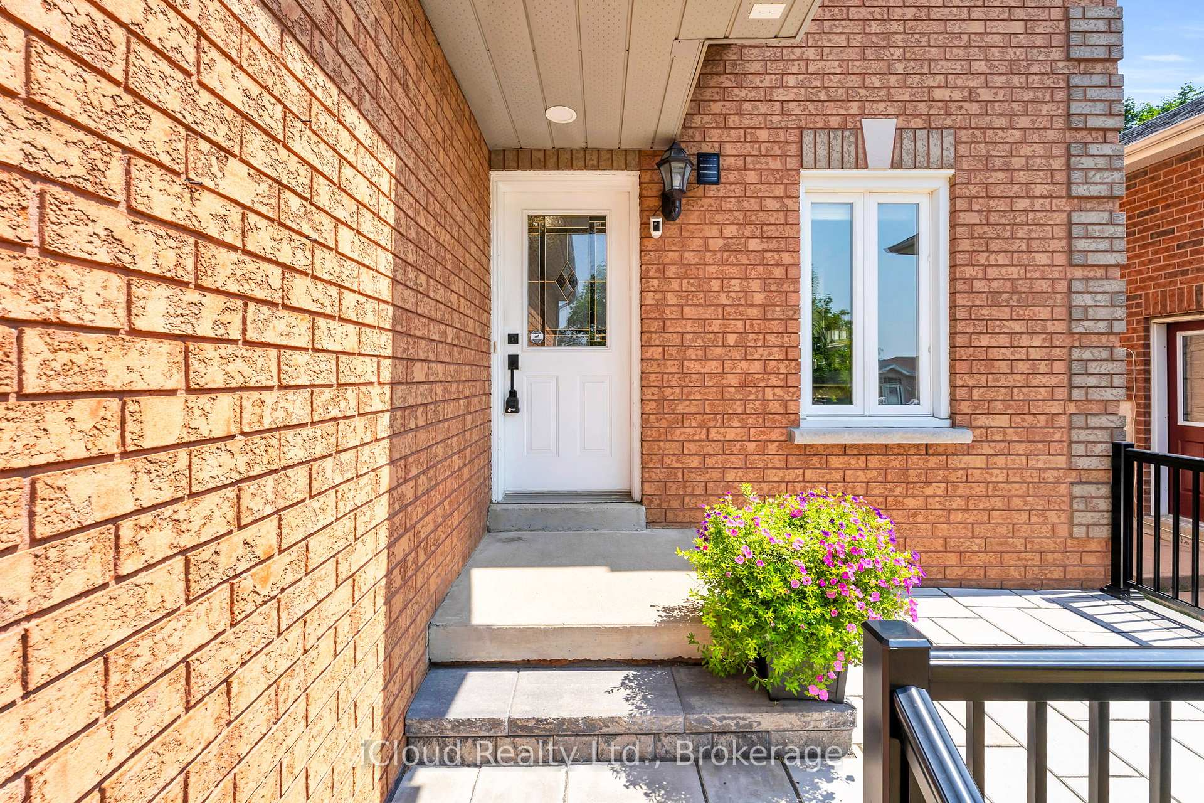
Welcome to 95 Longview Drive, a beautifully updated 3-bedroom, 3-bathroom home on a quiet, family-friendly street in the heart of Bradford, offering a bright open-concept layout with a spacious living and dining area, modern tile flooring, and a stylish kitchen featuring quartz countertops, stainless steel appliances, full-height cabinetry, and a cozy breakfast nook with built-in bench seating, plus a versatile main floor office or bonus room perfect for remote work or play; upstairs features three well-sized bedrooms and a full bathroom, while the professionally finished basement (2021) adds a rec room, laundry area with brand new washer and dryer (2024), and a full third bathroom; enjoy indoor-outdoor living with walkout French doors to a fully fenced yard with patio and garden beds backing onto a peaceful trail, all enhanced by a new roof (2023), central vac (2021), new interlock front steps (2023), and beautiful curb appeal just minutes to top-rated schools, parks, GO transit, and major shopping.
Ask about this home
A HOMEH agent will answer your questions about this home.
Around this home
Daily convenience, out of 100, from the distances below
Schools nearby
School rating, out of 10.
Helpful calculators
Your HOMEH agent

"I would see it this week."