

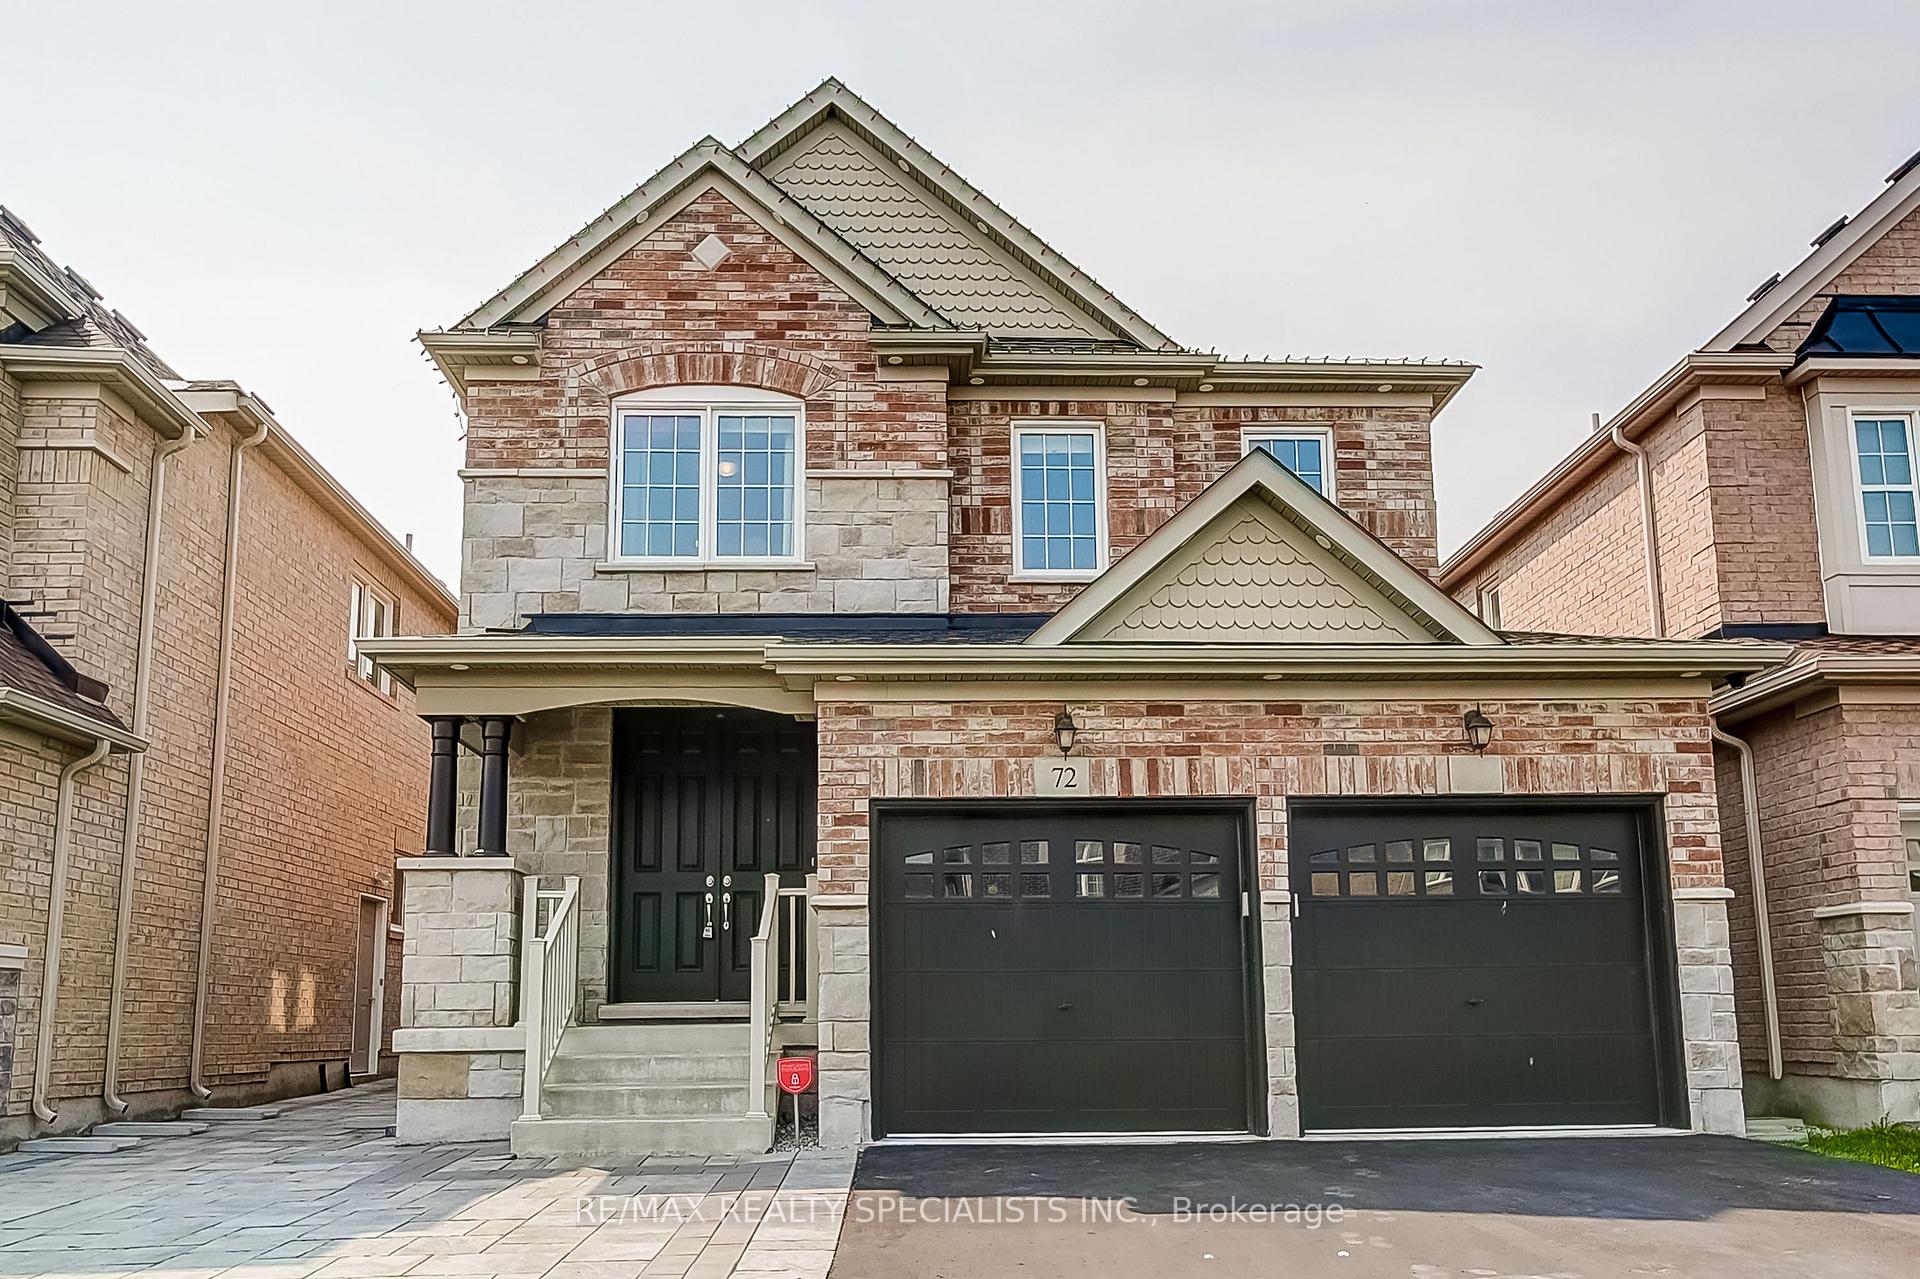
72 Empire Drive
72 Empire Drive
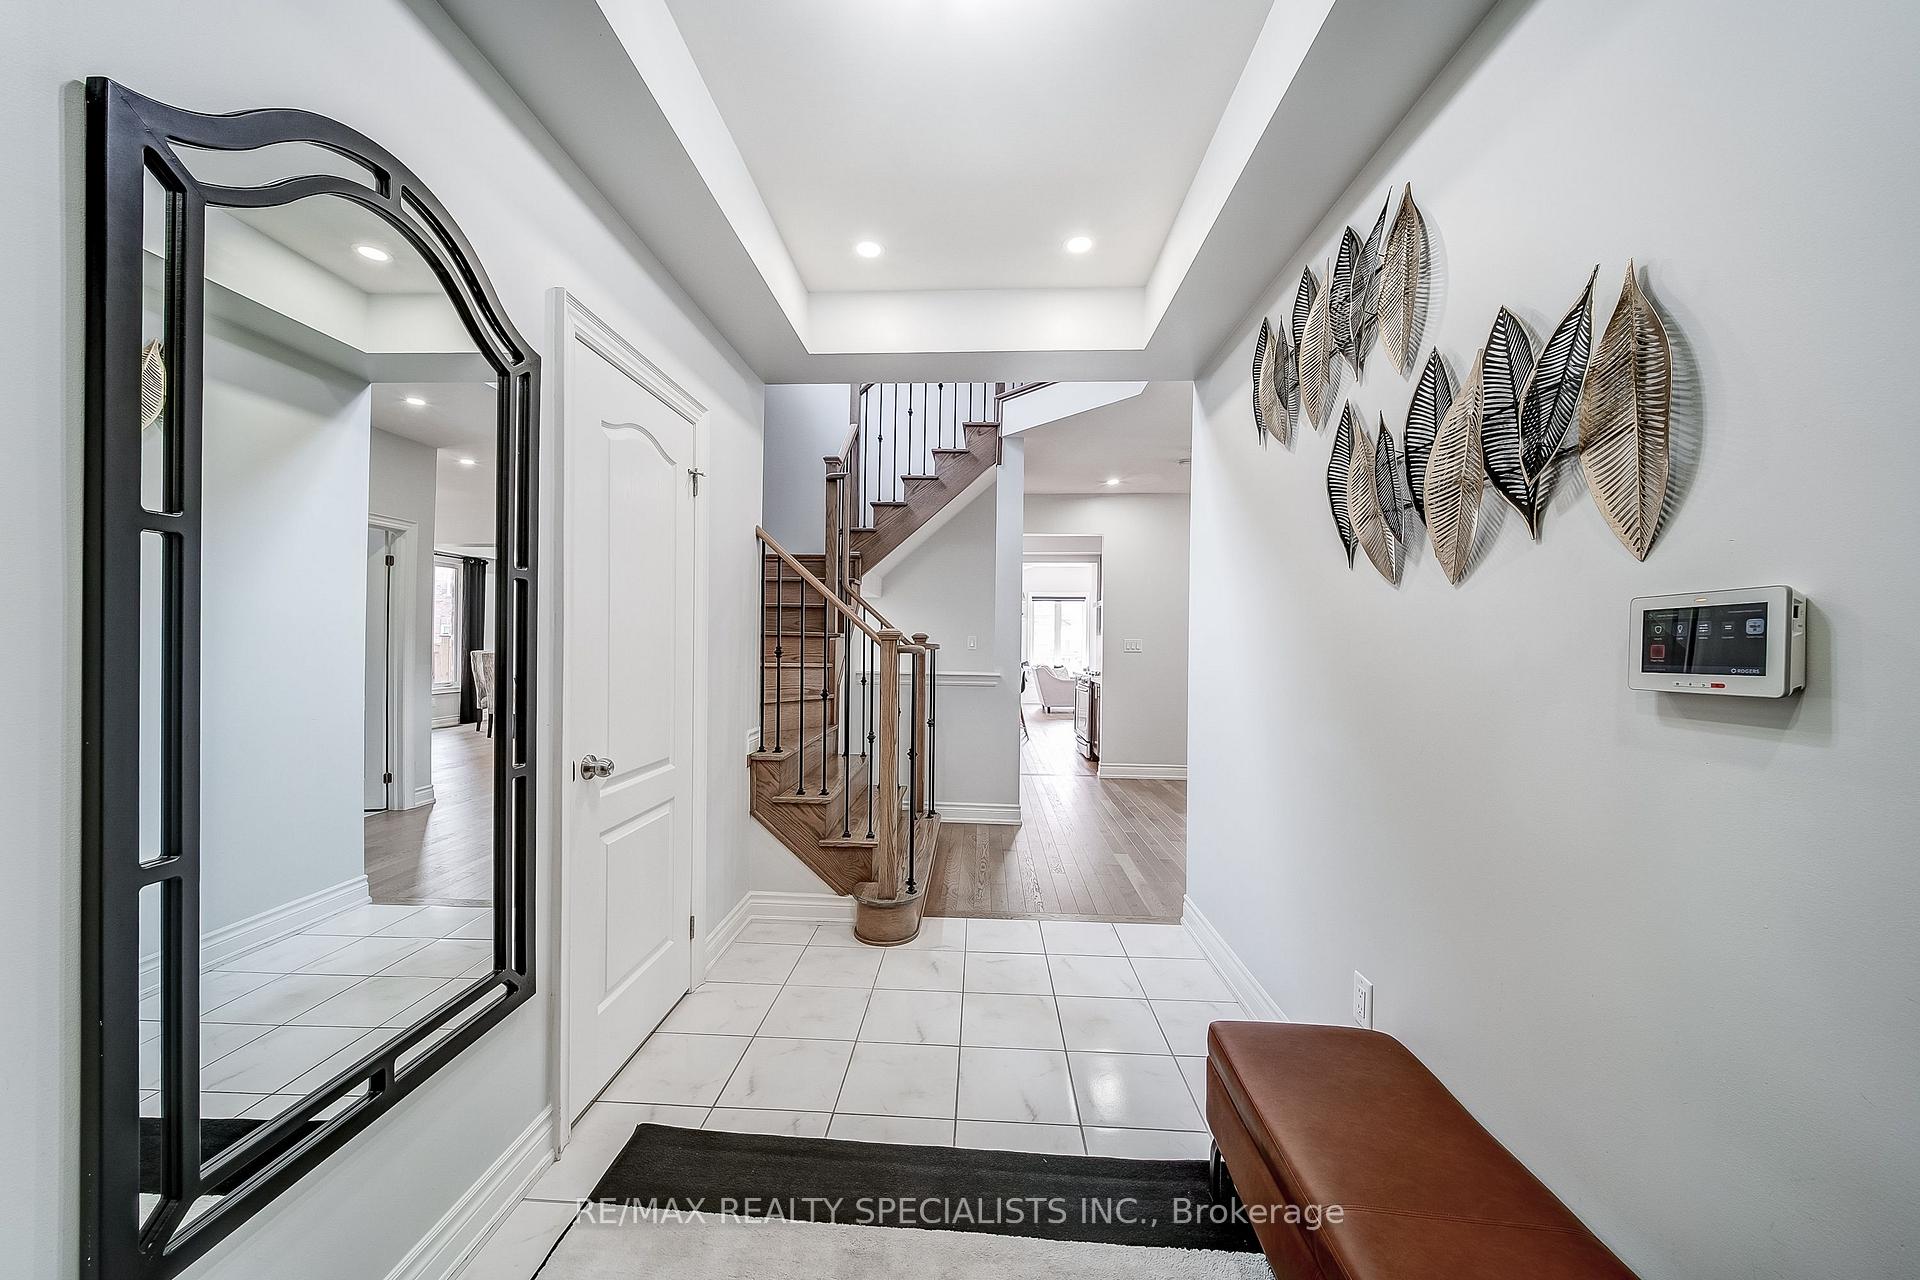 See all 50 photos
Property history
Facts and features
- BasementUnfinished
- Water, sewerMunicipal
- HeatingForced air
- CoolingCentral air
- Hardwood floors
- Fireplace
- Central air
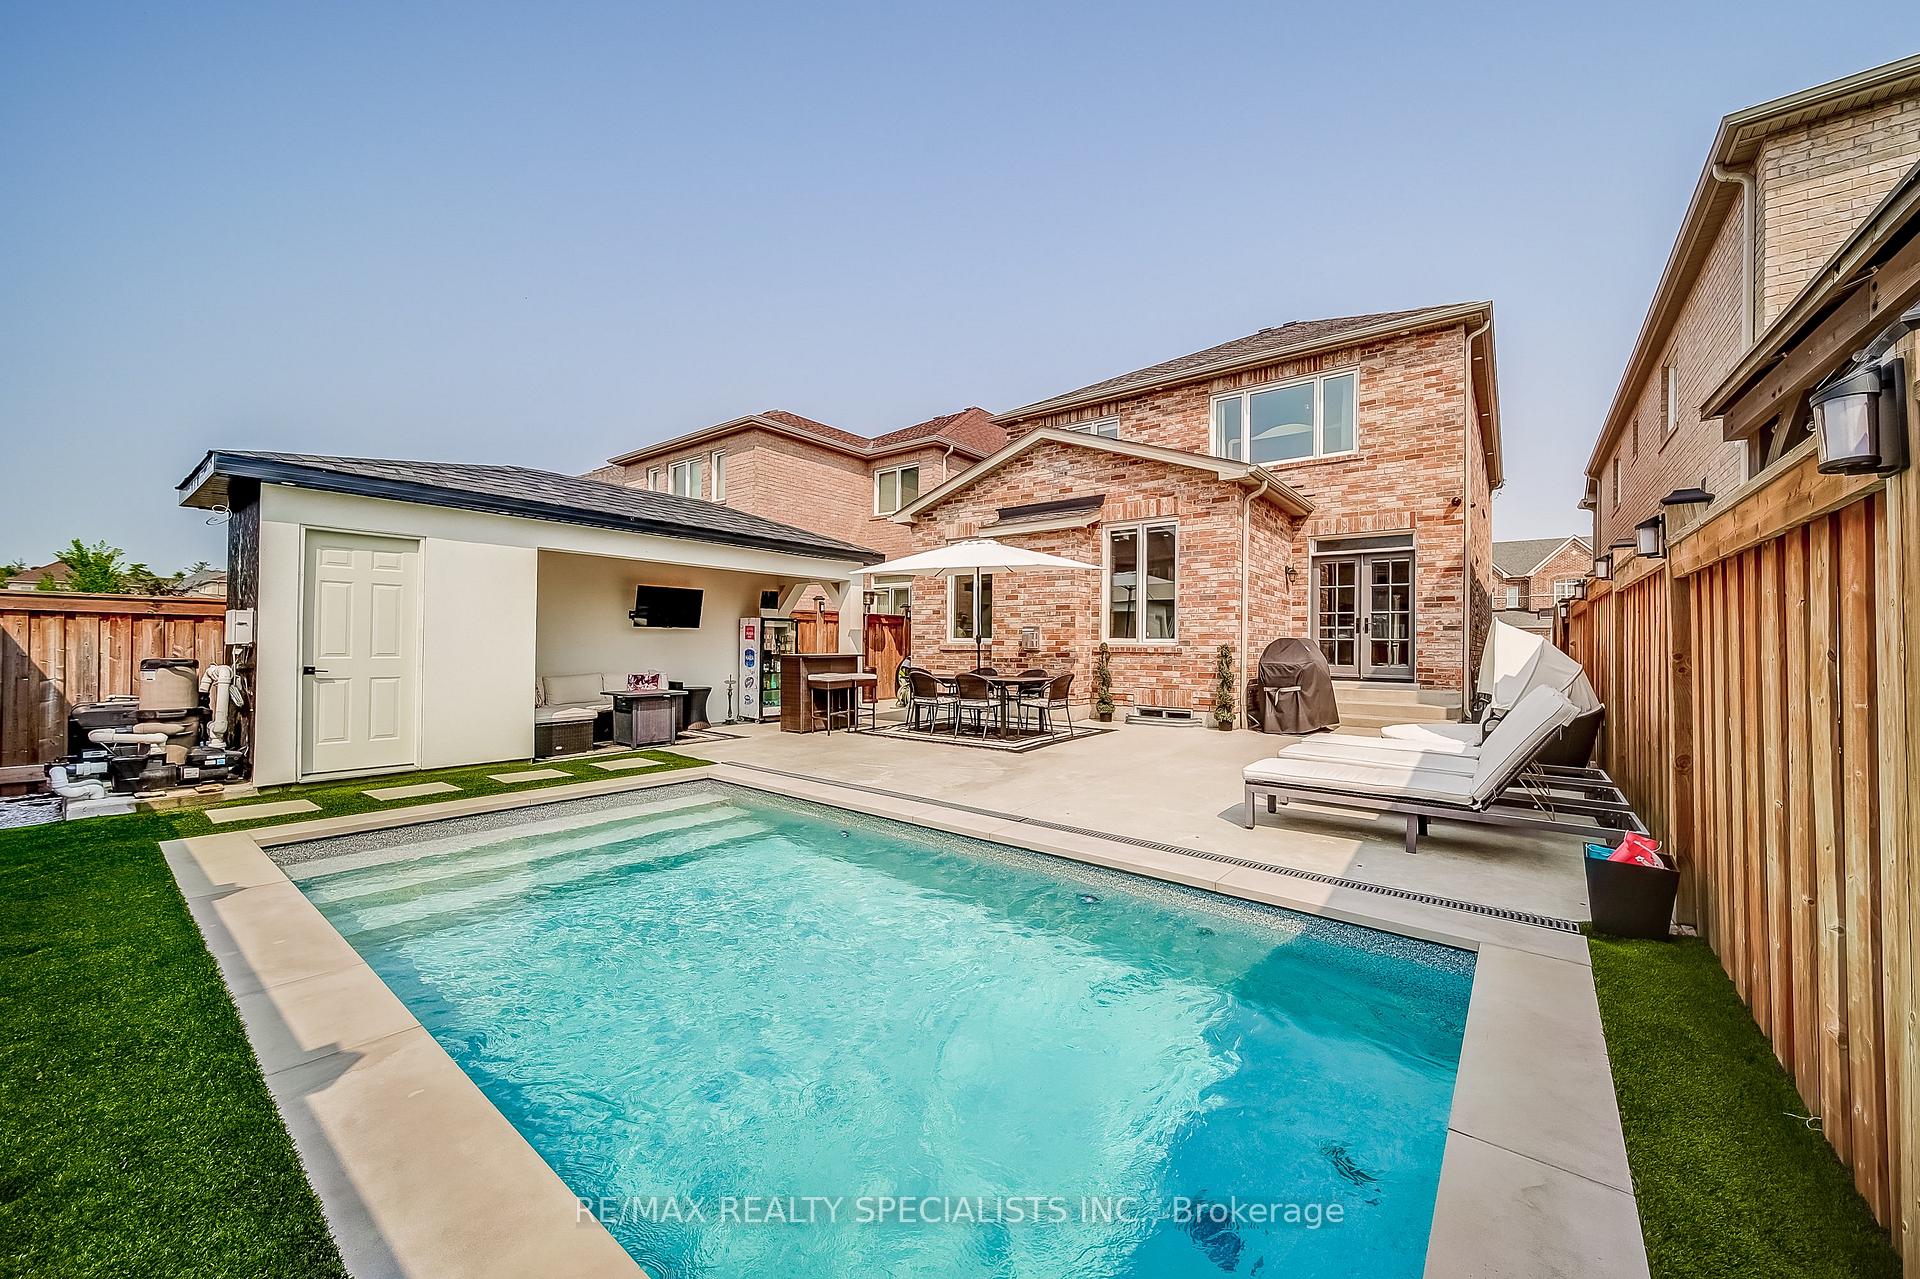
- Inground pool
The homeDetached, 2-storey, 2,000–2,500 sq ft
- Type: Detached
- Style: 2-storey
- Living space: 2,000–2,500 sq ft
- Basement: Unfinished
InsideFireplace Yes, natural gas, Ceramic, Hardwood, Broadloom, Main level
- Fireplace: Yes, natural gas
- Flooring: Ceramic, Hardwood, Broadloom
- Laundry: Main level
- Rooms above ground: 8
- Bedrooms: 4
- Bathrooms: 3
- Kitchens: 1
- Family room: Yes
Outside and lotBrick, Shingles, Concrete
- Exterior: Brick
- Roof: Shingles
- Foundation: Concrete
- Pool: Inground
- Size: 36.1 × 114.94 ft
Parking2 Garage, Built-in, Private double
- Spaces: 2 Garage
- Garage: Built-in
- Driveway: Private double
Heating, water and powerForced air, gas, Central air, Municipal water
- Heating: Forced air, gas
- Cooling: Central air
- Water: Municipal water
- Sewer: Municipal sewer
Costs and taxesTaxes $6,710 a year, HST included in the price, Hot water heater
- Taxes, 2024: $6,710 a year
- HST: HST included in the price
- Under contract: Hot water heater
Included in the saleExisting appliances: fridge, stove, dishwasher, wine fridge, clothes washer & dryer, all window coverings, all electric light fixtures, a/c, 2 gdo & 2 remotes, all tv months, outdoor tv, pool equipment(cover, pump, heater, filter & vacuum), Electric fireplace and closets in the primary bedroom & all wardrobes, all tvs, all security cameras,
- Included: Existing appliances: fridge, stove, dishwasher, wine fridge, clothes washer & dryer, all window coverings, all electric light fixtures, a/c, 2 gdo & 2 remotes, all tv months, outdoor tv, pool equipment(cover, pump, heater, filter & vacuum)
- Not included: Electric fireplace and closets in the primary bedroom & all wardrobes, all tvs, all security cameras,
Listing detailsN12328248, Sold, Aug 6, 2025
- MLS® number: N12328248
- Status: Sold
- Listed on: Aug 6, 2025
- Days on market: 22
- Updated: Aug 28, 2025
- Possession: Flexible
- Occupied by: Owner
- Listing brokerage: RE/MAX REALTY SPECIALISTS INC.
About this home
72 Empire Drive, Bradford West Gwillimbury (Bradford), ON L3Z 4H9
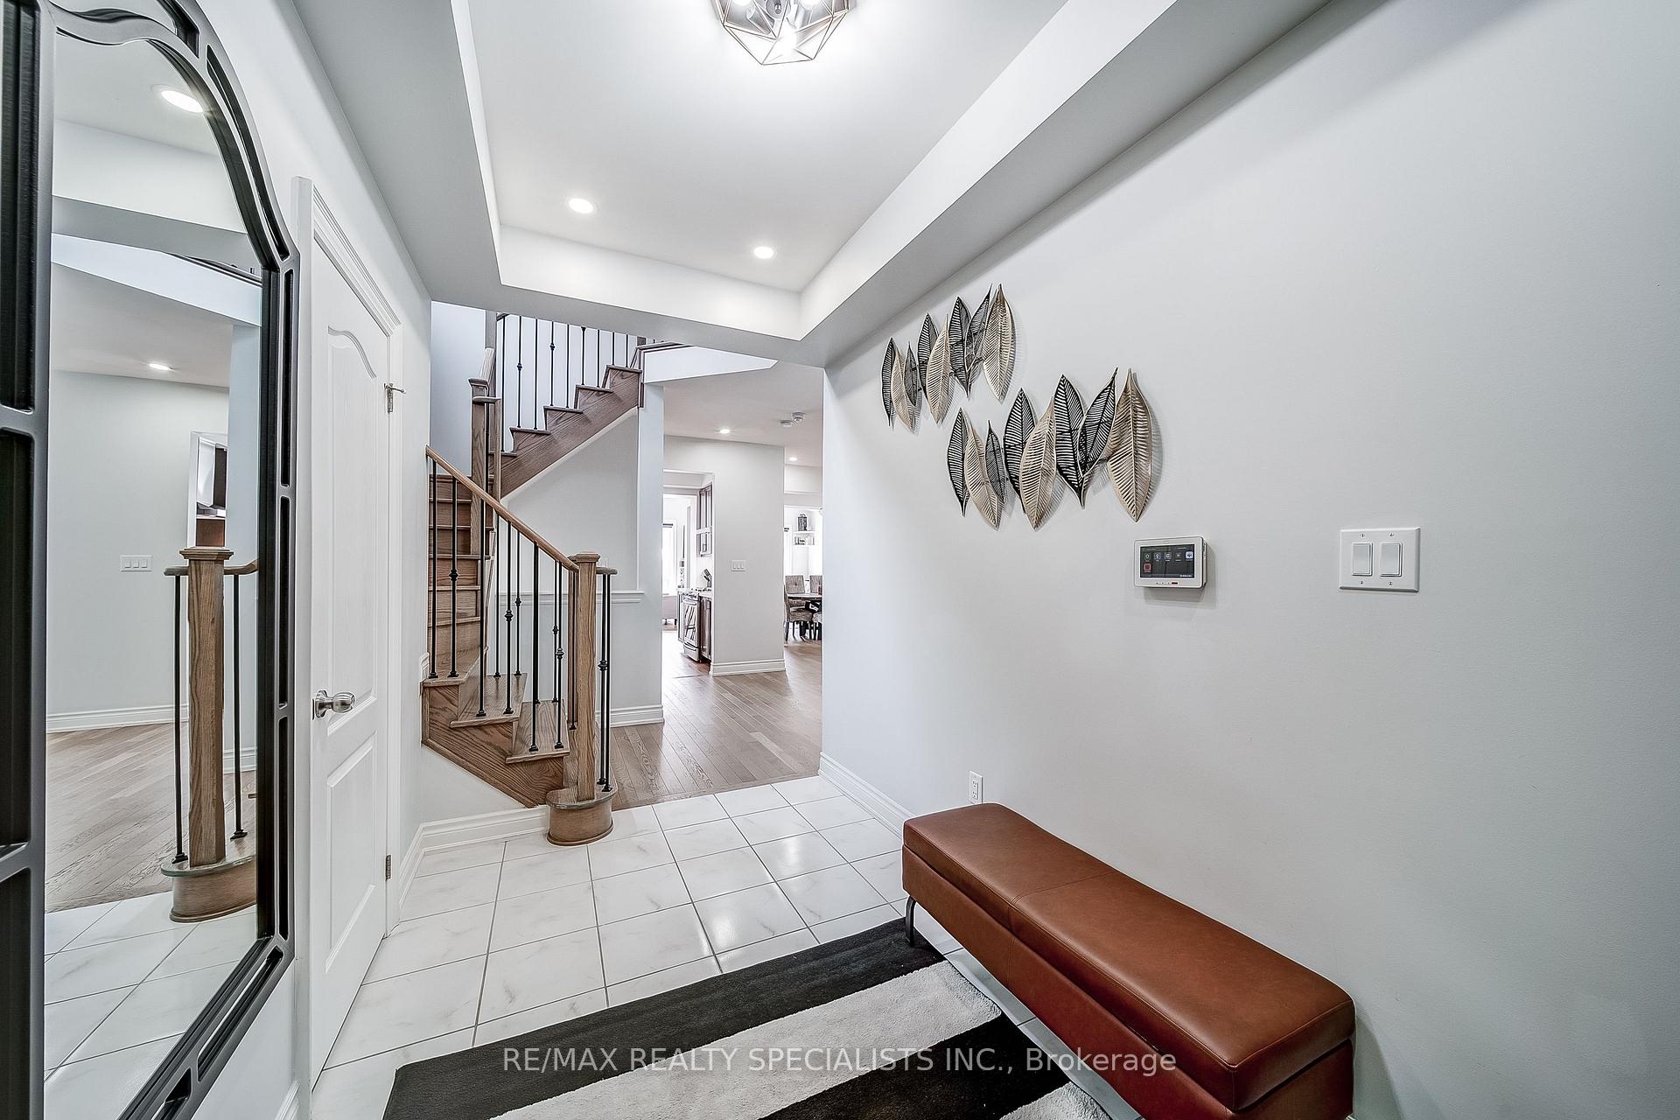
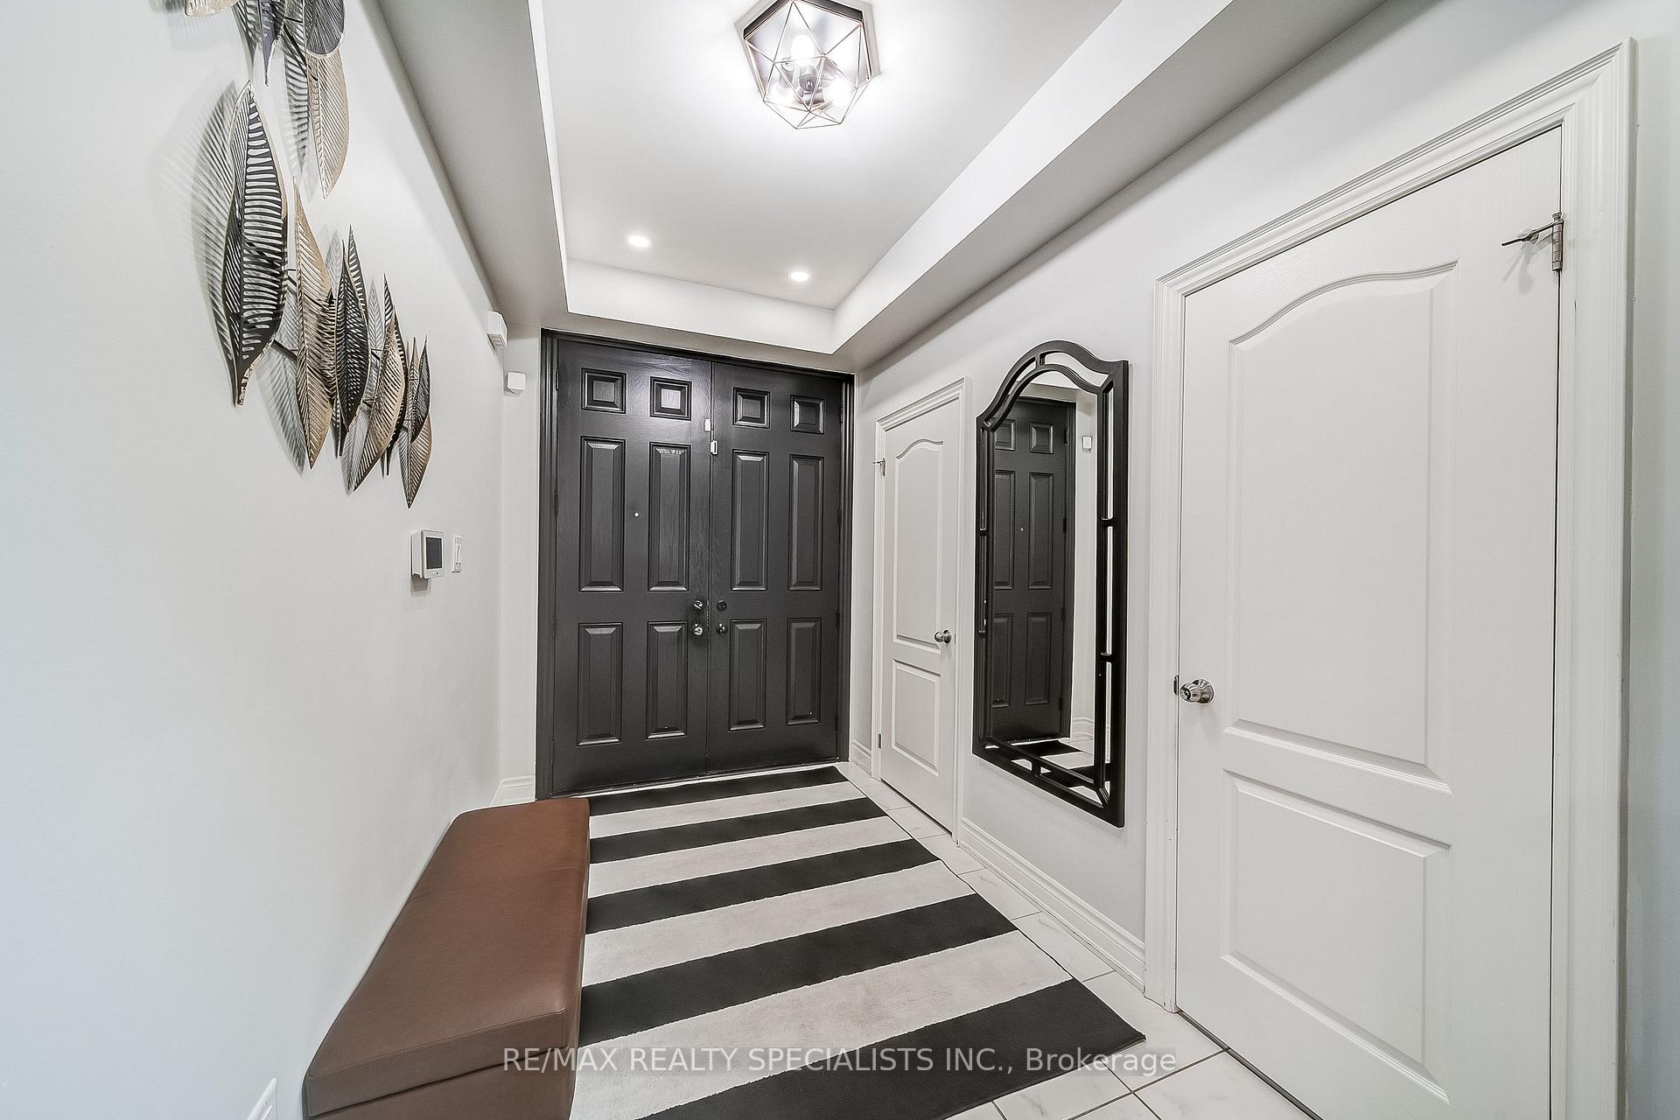
Luxury Detached Home in Summerlyn Village! Welcome to 72 Empire Dr, a stunning detached home built in 2019, boasting approximately 2400 sqft of luxurious living space. This 4-bedroom, 2.5-bathroom residence is perfectly situated on a quiet street with no sidewalk, offering ample parking for 4 cars on the driveway.This tastefully designed and decorated home features hardwood floors on the main level, stairs, and upstairs hallway, quartz countertops and backsplash in the kitchen, stainless steel appliances, and a centre island with breakfast bar. Upgraded window coverings and lighting throughout add to the home's luxurious feel, while 9ft ceilings on the main floor create a sense of spaciousness.The backyard is a true oasis, featuring a 20x10ft inground saltwater pool, heated and installed in 2021. The pool's pump was recently replaced in 2024, coming with a 3-year warranty. The outdoor space is further enhanced by interlock stone and concrete, an outdoor washroom, and plenty of room to relax and entertain.Located in the desirable Summerlyn Village, this home is close to schools, parks, shopping, transit, and the highway, making it an ideal choice for families and professionals alike.This exceptional home offers the perfect blend of luxury, functionality, and convenience.
Ask about this home
A HOMEH agent will answer your questions about this home.
Around this home
Daily convenience, out of 100, from the distances below
Schools nearby
School rating, out of 10.
Helpful calculators
Your HOMEH agent

"I would see it this week."