

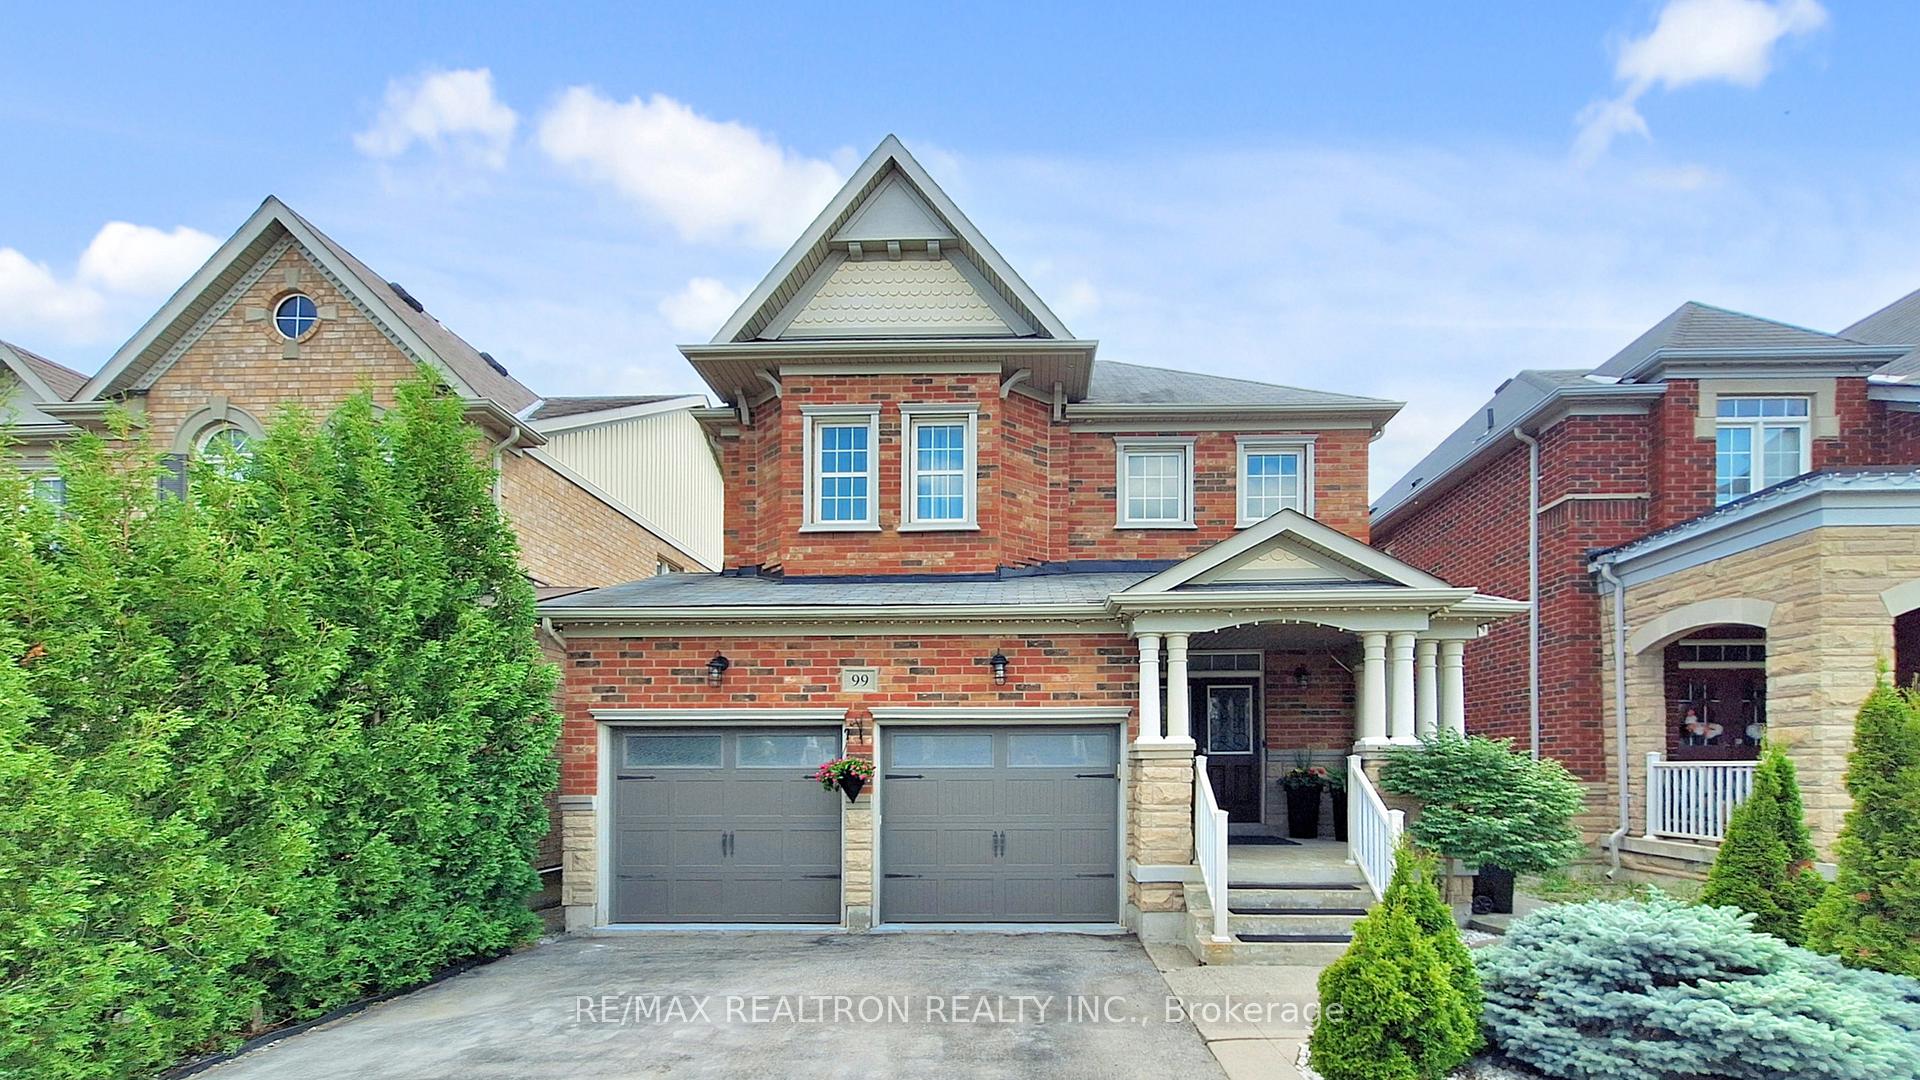
99 Blue Dasher Boulevard
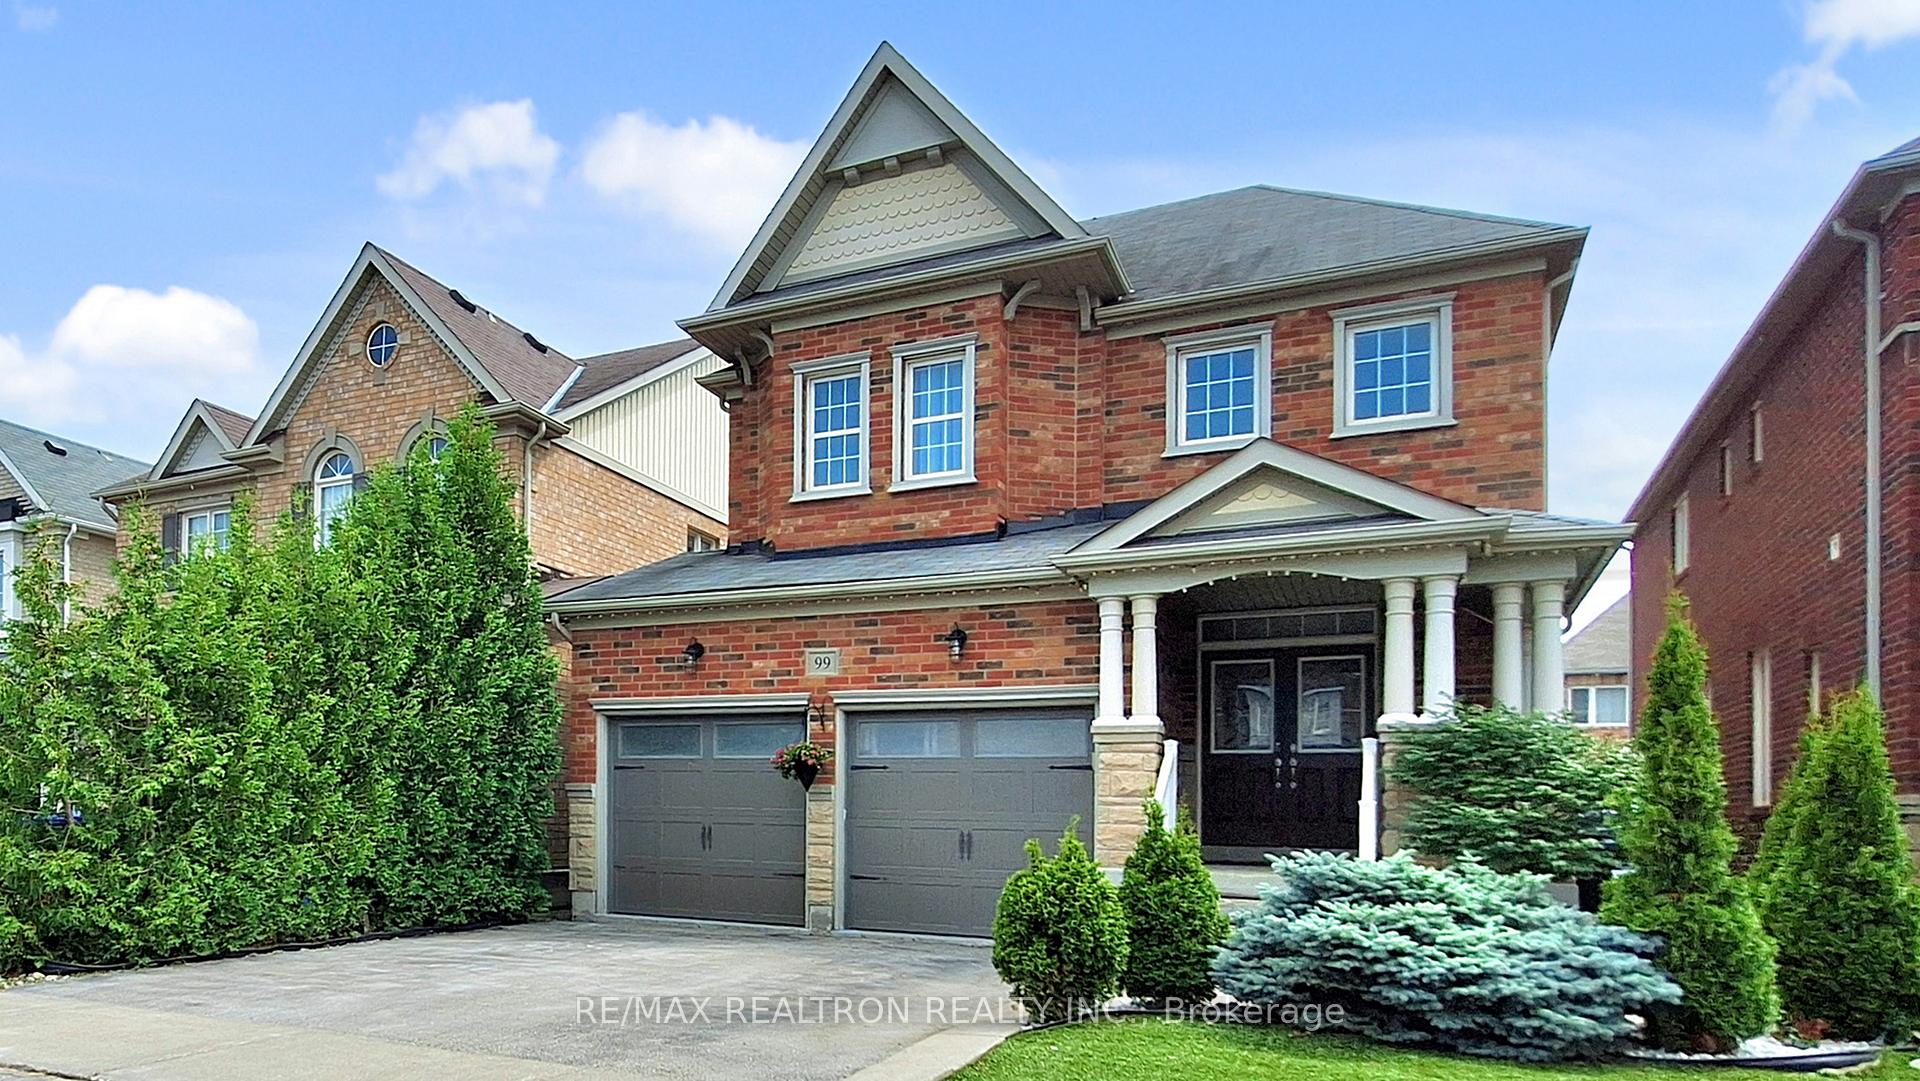
99 Blue Dasher Boulevard
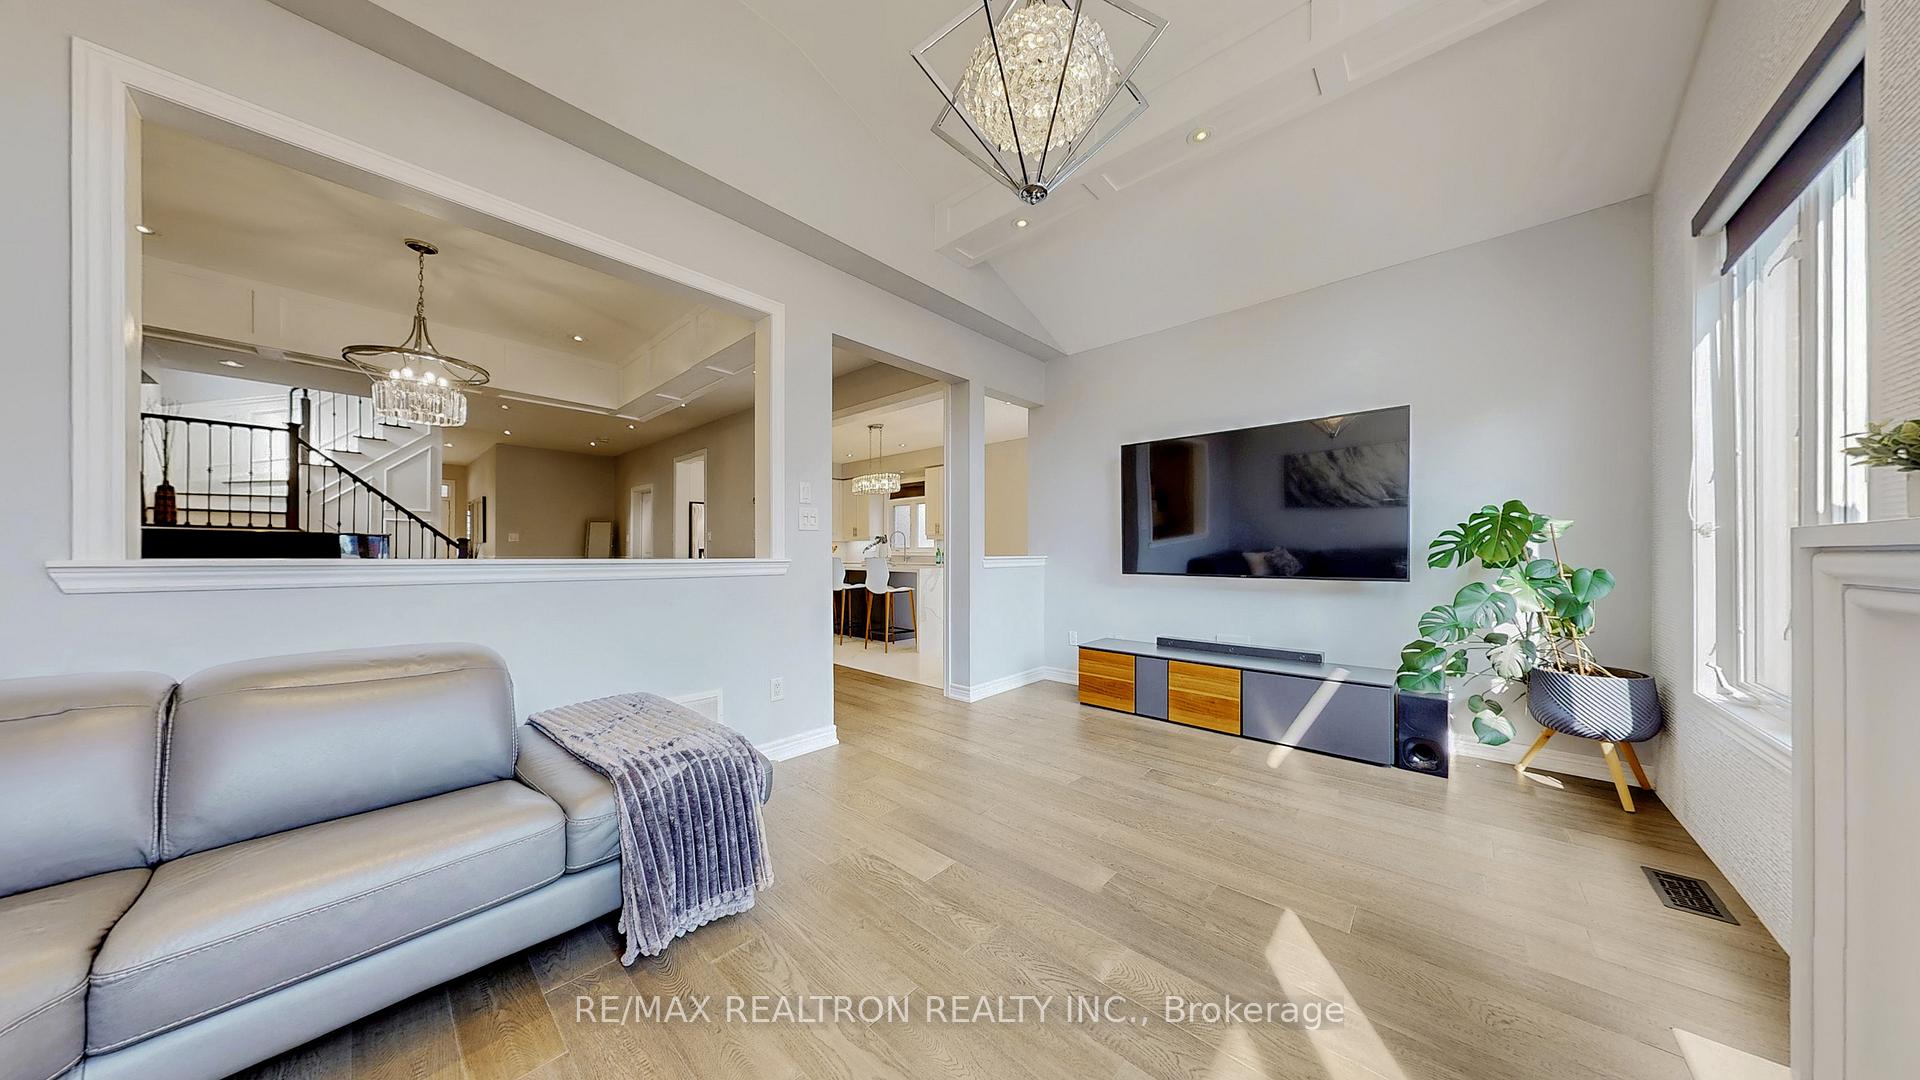 See all 50 photos
Property history
Facts and features
- BasementFinished
- Water, sewerMunicipal
- HeatingForced air
- CoolingCentral air
- Hardwood floors
- Fireplace
- Central air
- Pool
The homeDetached, 2-storey, 2,000–2,500 sq ft
- Type: Detached
- Style: 2-storey
- Living space: 2,000–2,500 sq ft
- Basement: Finished
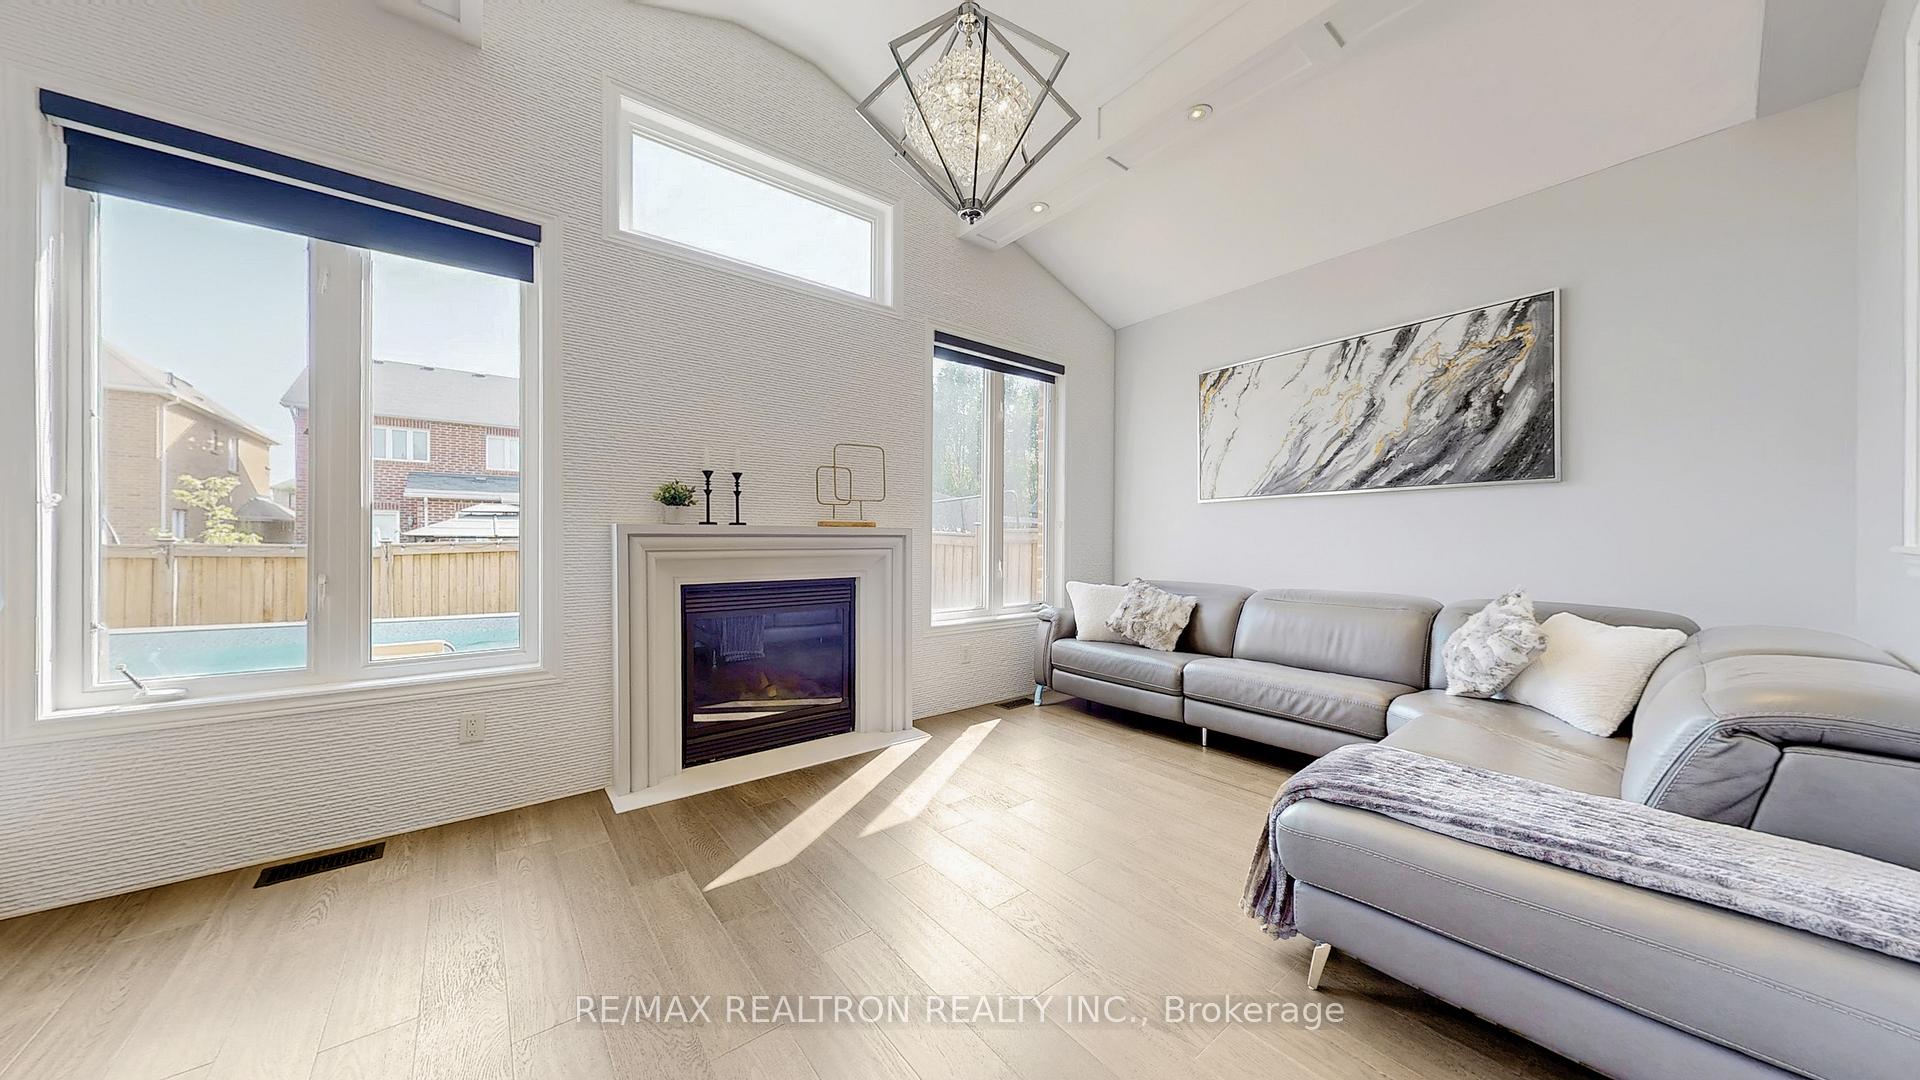
InsideFireplace Yes, Hardwood, Ceramic, Main level
- Fireplace: Yes
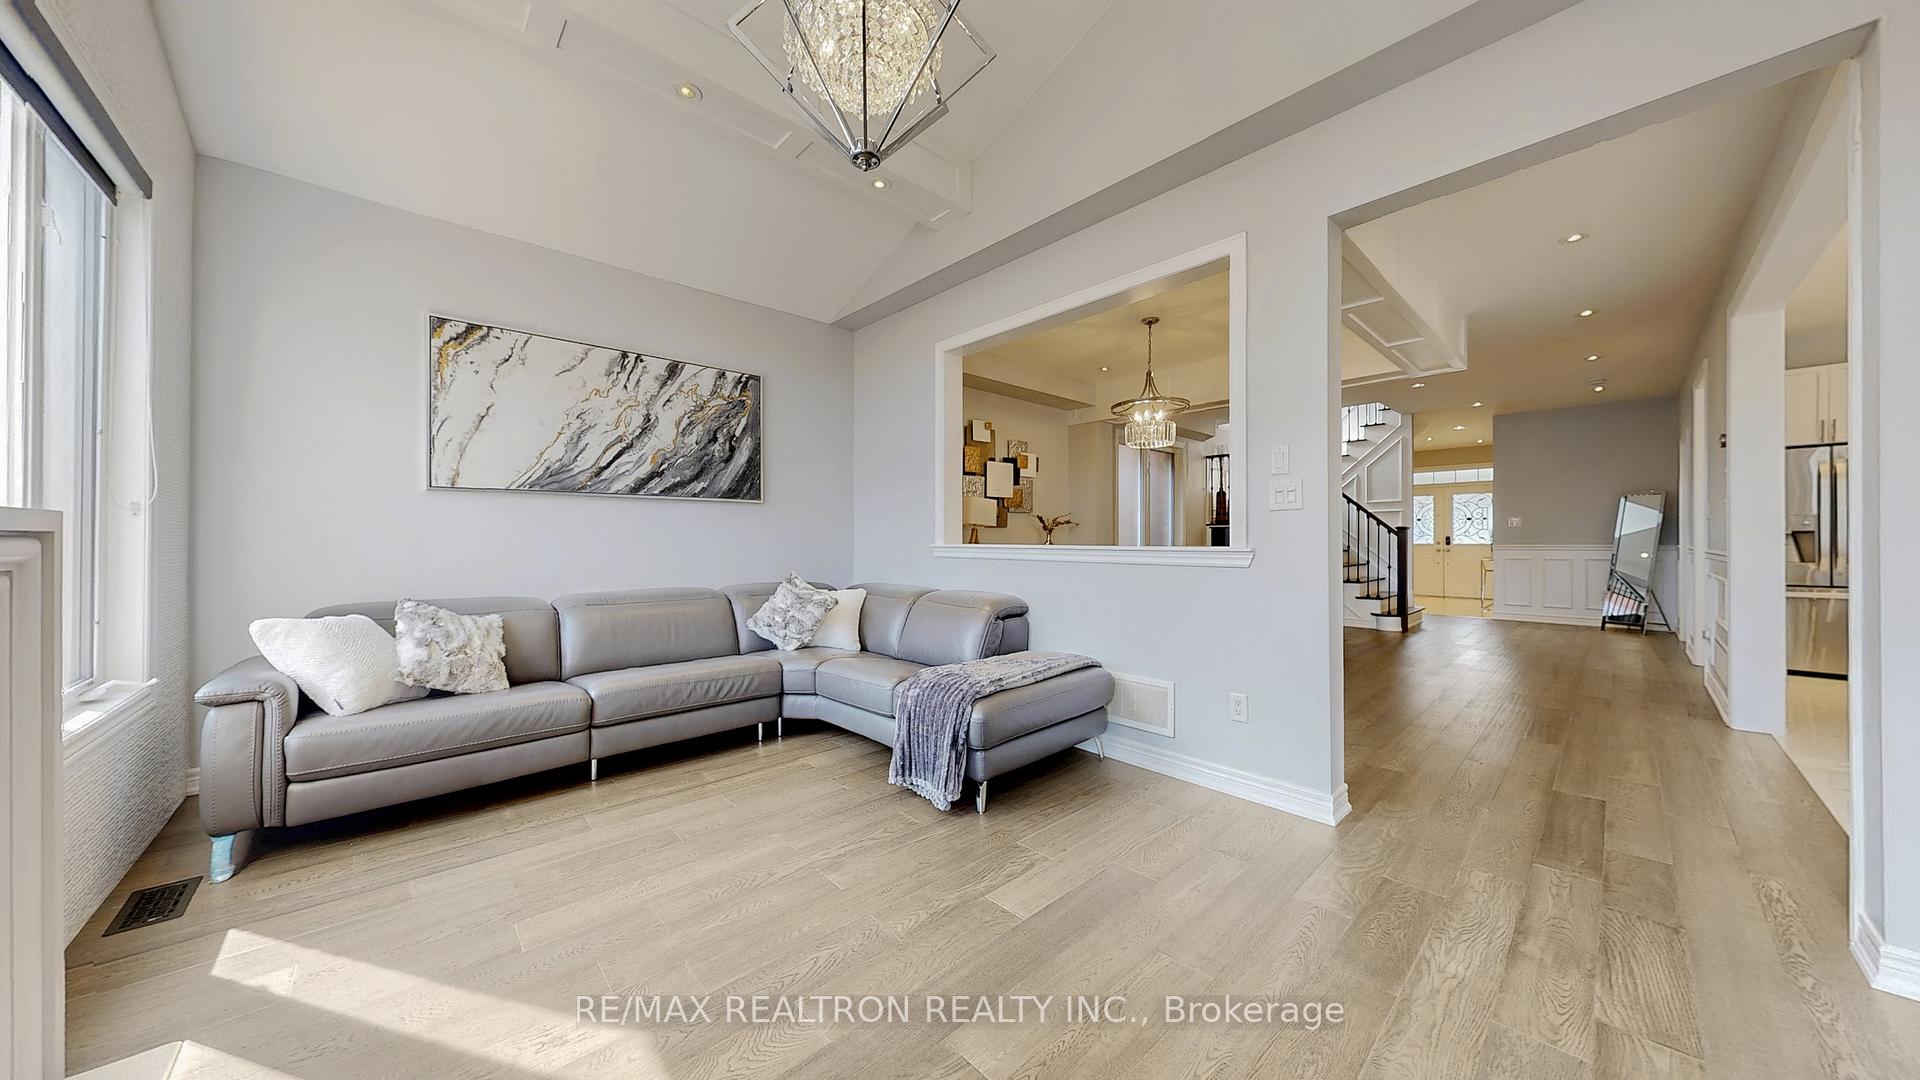
- Flooring: Hardwood, Ceramic
- Laundry: Main level
- Features: Central vacuum, auto garage door remote, water softener, carpet free
- Rooms above ground: 9
- Rooms in the basement: 1
- Bedrooms: 4
- Bathrooms: 5
- Kitchens: 1
- Family room: Yes
Outside and lotBrick, stone, Asphalt shingle, Concrete
- Exterior: Brick, stone
- Roof: Asphalt shingle
- Foundation: Concrete
- Pool: Above ground
- Size: 36.09 × 114.83 ft
Parking2 Garage, Built-in, Private double
- Spaces: 2 Garage
- Garage: Built-in
- Driveway: Private double
Heating, water and powerForced air, gas, Central air, Municipal water
- Heating: Forced air, gas
- Cooling: Central air
- Water: Municipal water
- Sewer: Municipal sewer
Costs and taxesTaxes $6,409 a year, HST included in the price, Hot water heater
- Taxes, 2024: $6,409 a year
- HST: HST included in the price
- Rental items: Hot water heater
Included in the saleNew stainless steel fridge, built-in cooktop, built-in oven, dishwasher, washer & dryer, all electric light fixtures, all window coverings, central air conditioning, central vacuum with attachments, water softener, humidifier, 2 garage door openers with remotes, electric vehicle charging plug, heated saltwater pool with all related equipment.
- Included: New stainless steel fridge, built-in cooktop, built-in oven, dishwasher, washer & dryer, all electric light fixtures, all window coverings, central air conditioning, central vacuum with attachments, water softener, humidifier, 2 garage door openers with remotes, electric vehicle charging plug, heated saltwater pool with all related equipment.
Listing detailsN12297905, Sold, Jul 21, 2025
- MLS® number: N12297905
- Status: Sold
- Listed on: Jul 21, 2025
- Days on market: 36
- Updated: Aug 26, 2025
- Possession: Flexible
- Occupied by: Owner
- Listing brokerage: RE/MAX REALTRON REALTY INC.
About this home
99 Blue Dasher Boulevard, Bradford West Gwillimbury (Bradford), ON L3Z 0E1
Welcome to this beautifully upgraded 4 Bedroom beauty nestled in the highly sought-after community of Summerlyn Village. This exceptional home features a thoughtfully designed layout with premium finishes all throughout. Features: Stunning 6" wide plank hardwood floors & elegant 24x24 porcelain tiles, Soaring 9Ft ceilings, pot lights, wainscoting, and double door entry. Dream Kitchen: Custom cabinetry, quartz countertops, upgraded backsplash, built-in appliances, and a premium water system. Family Room Retreat with Cathedral ceilings and cozy gas fireplace. Luxurious Primary Suite: Spacious and serene with a spa-like 5-piece ensuite. All bathrooms fully renovated with modern, high-end finishes! Fully finished open-concept basement with 3-piece bathroom (featuring heated floors), rough-in for sauna, and extra electrical panel in place for future needs. Outdoor Oasis with Heated Saltwater Pool with new liner. Cabana with its own private bathroom. Gorgeous concrete patio, perfect for entertaining. 2-car garage with epoxy flooring and EV charger. Immaculately maintained and move-in ready! This home combines elegance, comfort, and functionality inside and out. Don't miss your chance to own a true gem in Summerlyn Village!
Ask about this home
A HOMEH agent will answer your questions about this home.
Around this home
Daily convenience, out of 100, from the distances below
Schools nearby
School rating, out of 10.
Helpful calculators
Your HOMEH agent

"I would see it this week."