

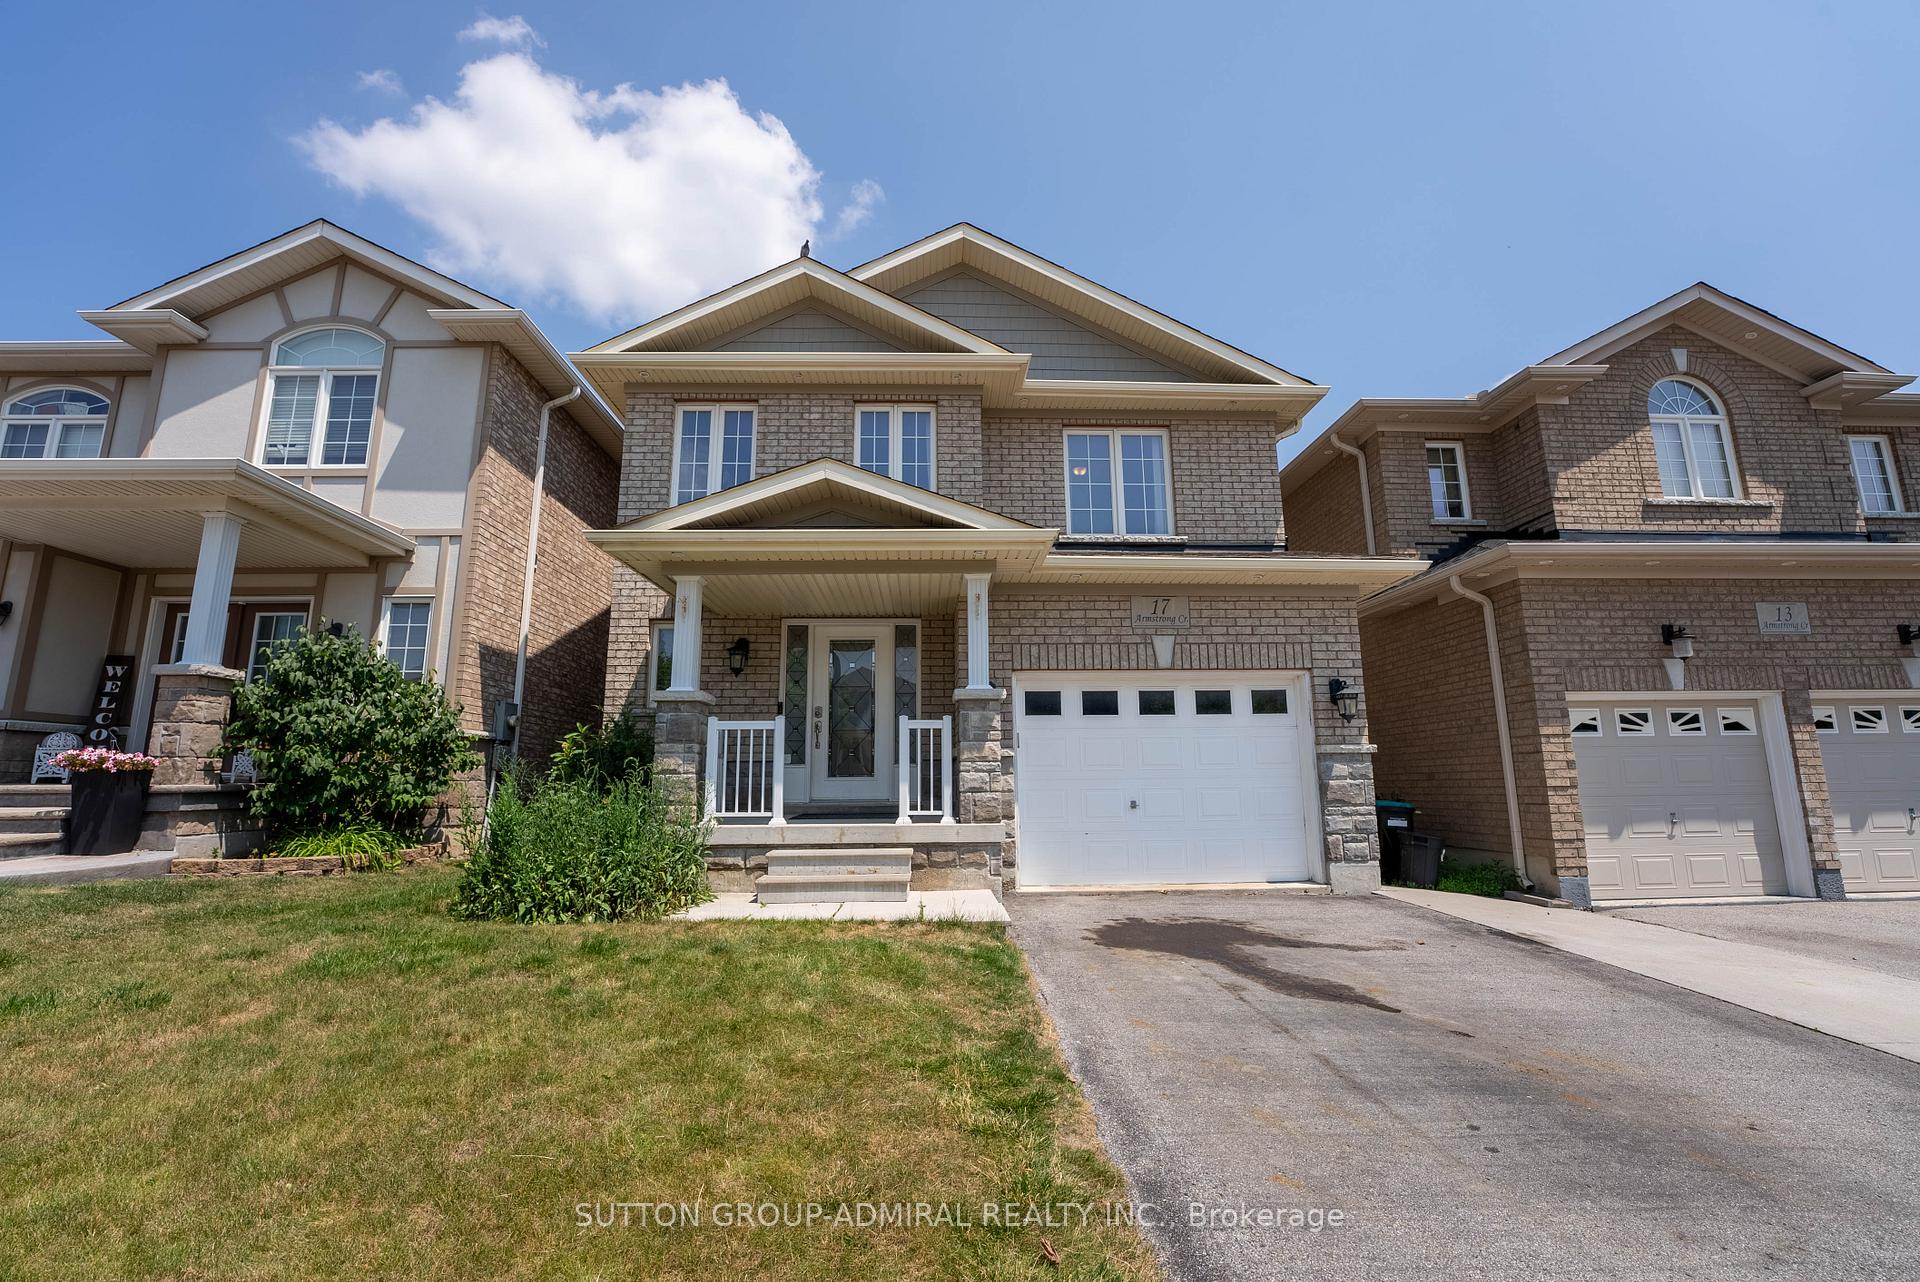
17 Armstrong Crescent
17 Armstrong Crescent
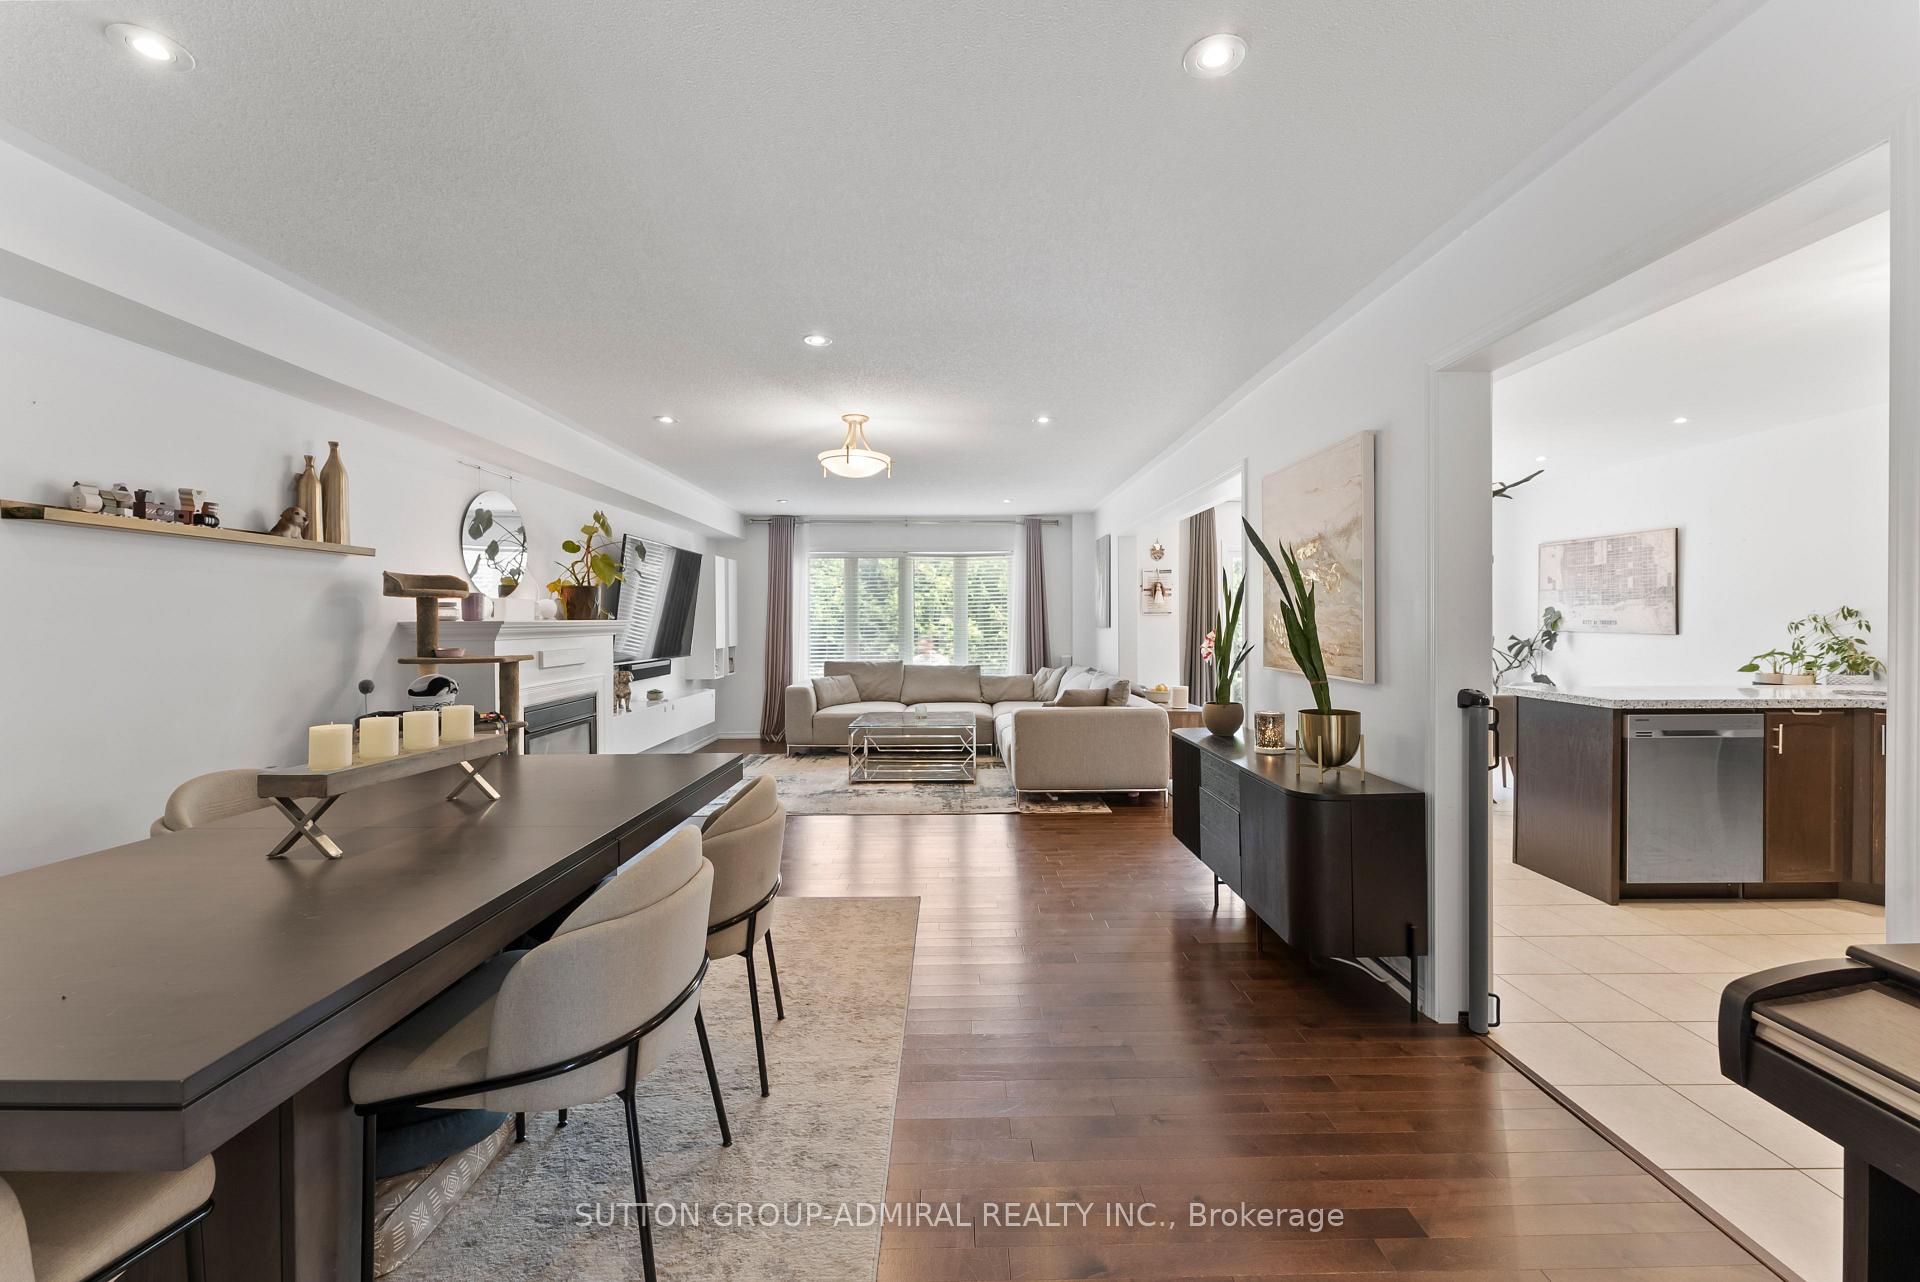 See all 28 photos
Property history
Facts and features
- BasementUnfinished
- Age of home6–15 years
- Water, sewerMunicipal
- HeatingForced air
- Hardwood floors
- Fireplace
- Central air
The homeDetached, 2-storey, Age 6–15 years
- Type: Detached
- Style: 2-storey
- Age: 6–15 years
- Living space: 2,000–2,500 sq ft
- Basement: Full, unfinished
- Waterfront: None
InsideFireplace Yes, Hardwood, Main level
- Fireplace: Yes
- Flooring: Hardwood
- Laundry: Main level
- Features: Water heater, separate hydro meter, separate heating controls, central vacuum
- Rooms above ground: 9
- Bedrooms: 4
- Bathrooms: 4
- Kitchens: 1
Outside and lotBrick, Asphalt shingle, Poured concrete
- Exterior: Brick
- Roof: Asphalt shingle
- Foundation: Poured concrete
- Size: 33.15 × 109.98 ft
Parking1 Garage, Built-in, Private
- Spaces: 1 Garage
- Garage: Built-in
- Driveway: Private
Heating, water and powerForced air, gas, Central air, Municipal water
- Heating: Forced air, gas
- Cooling: Central air
- Water: Municipal water
- Sewer: Municipal sewer
- Natural gas: Yes
- Hydro: Yes
- Cable: Yes
- Telephone: Yes
Costs and taxesTaxes $6,190 a year, HST No HST
- Taxes, 2024: $6,190 a year
- HST: No HST
Included in the saleExisting stainless steel appliances: french door fridge, stove, dishwasher, microwave w/ hood fan. lg front-load washer w/ pedestal "sidekick" washer. lg front-load dryer w/ pedestal storage. electrolux central vacuum. all electric light fixtures & window coverings., Wall-mounted tv & soundbar in living room. wall-mounted tv & electric fireplace in masterbedroom. dyson vacuum & mount. eufy doorbell camera.
- Included: Existing stainless steel appliances: french door fridge, stove, dishwasher, microwave w/ hood fan. lg front-load washer w/ pedestal "sidekick" washer. lg front-load dryer w/ pedestal storage. electrolux central vacuum. all electric light fixtures & window coverings.
- Not included: Wall-mounted tv & soundbar in living room. wall-mounted tv & electric fireplace in masterbedroom. dyson vacuum & mount. eufy doorbell camera.
NearbyFenced yard, school, wooded/treed
- Close to: Fenced yard, school, wooded/treed
Listing detailsN12291573, Sold, Jul 17, 2025
- MLS® number: N12291573
- Status: Sold
- Listed on: Jul 17, 2025
- Days on market: 37
- Updated: Aug 23, 2025
- Possession: 60-89 days
- Occupied by: Owner
- Listing brokerage: SUTTON GROUP-ADMIRAL REALTY INC.
About this home
17 Armstrong Crescent, Bradford West Gwillimbury (Bradford), ON L3Z 0L1
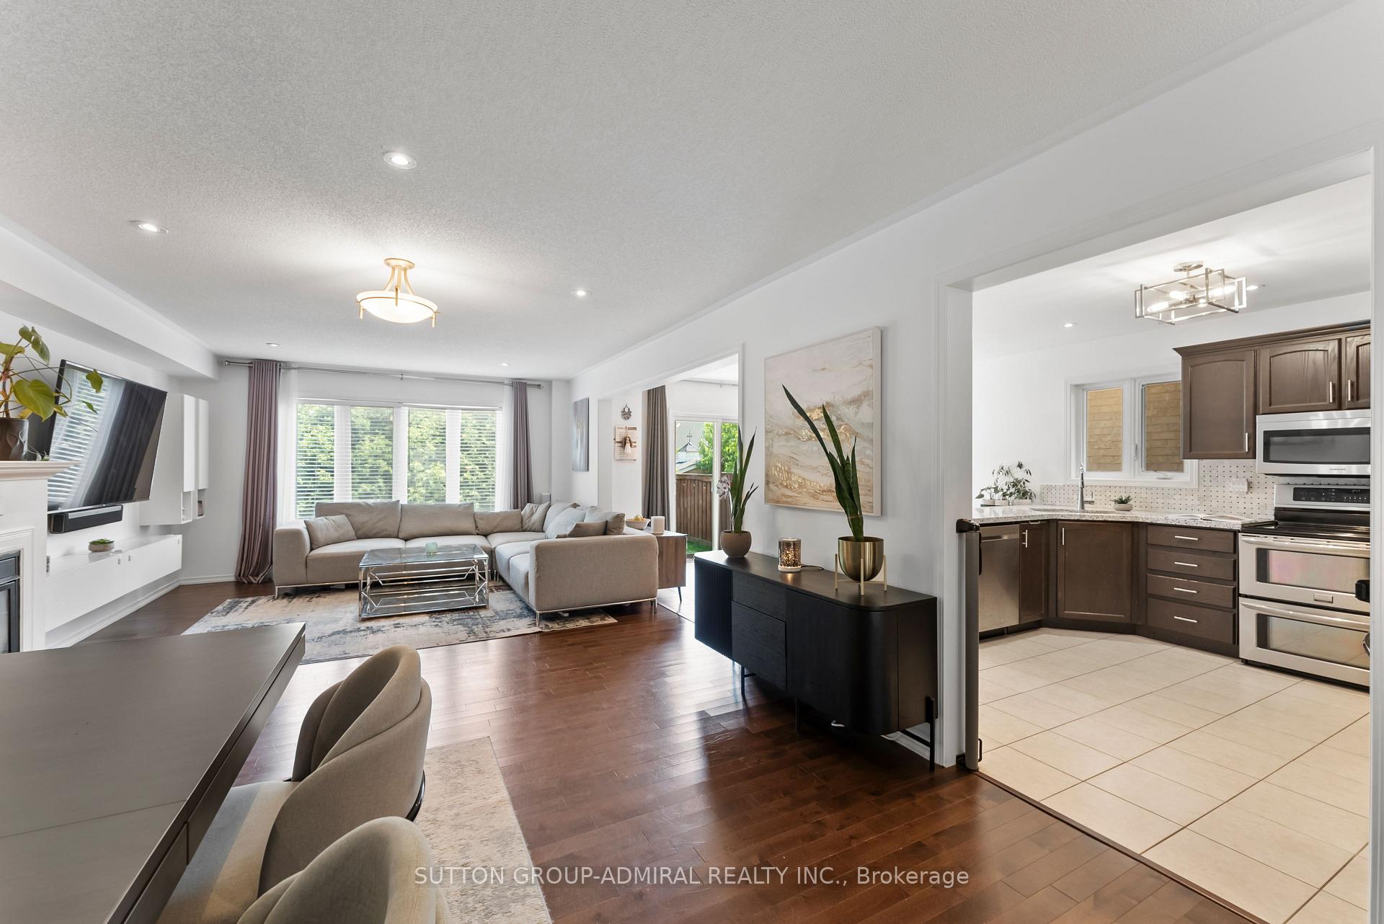
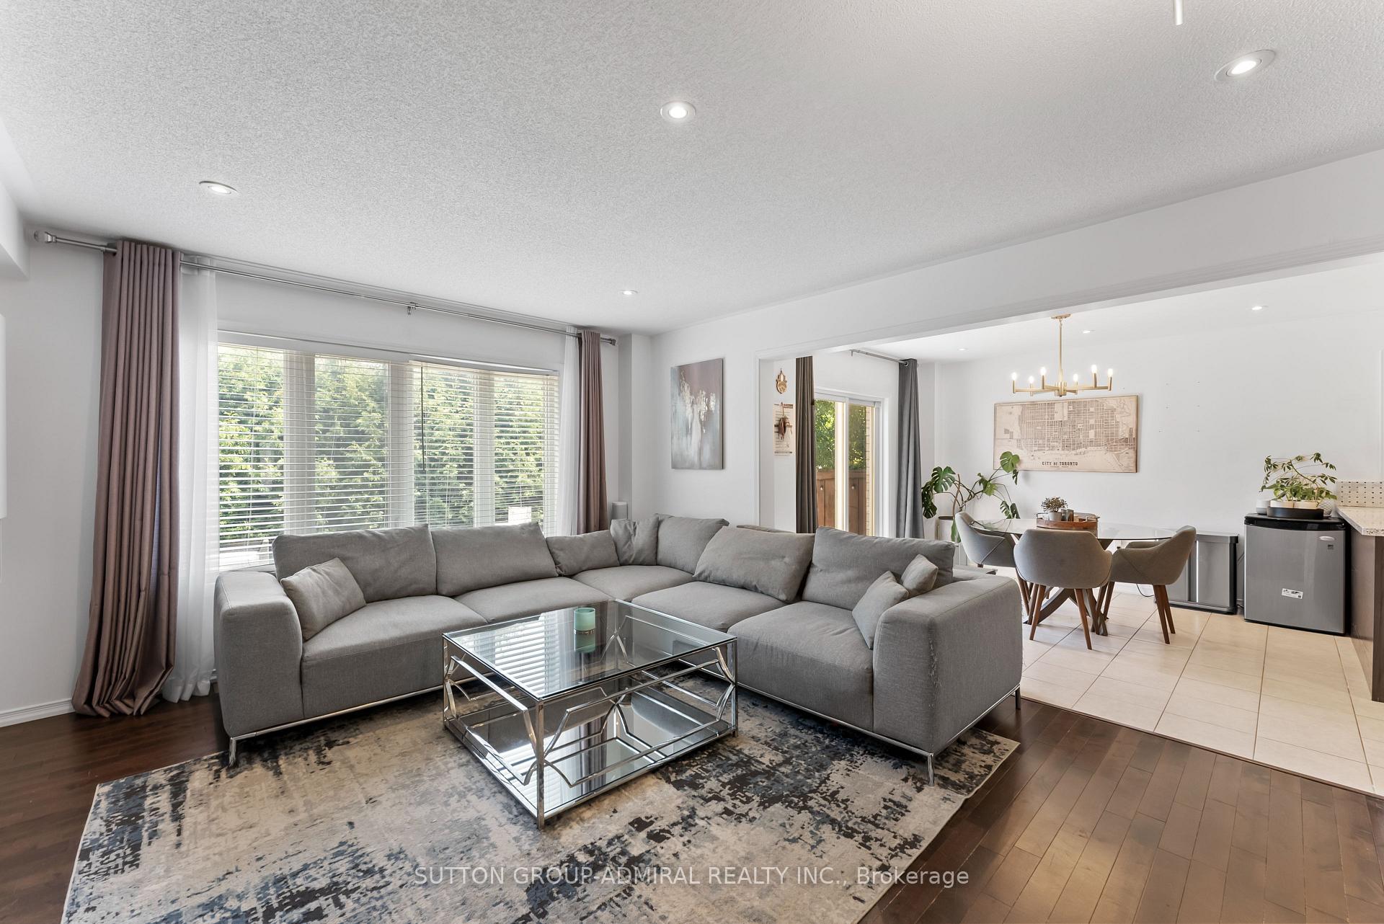
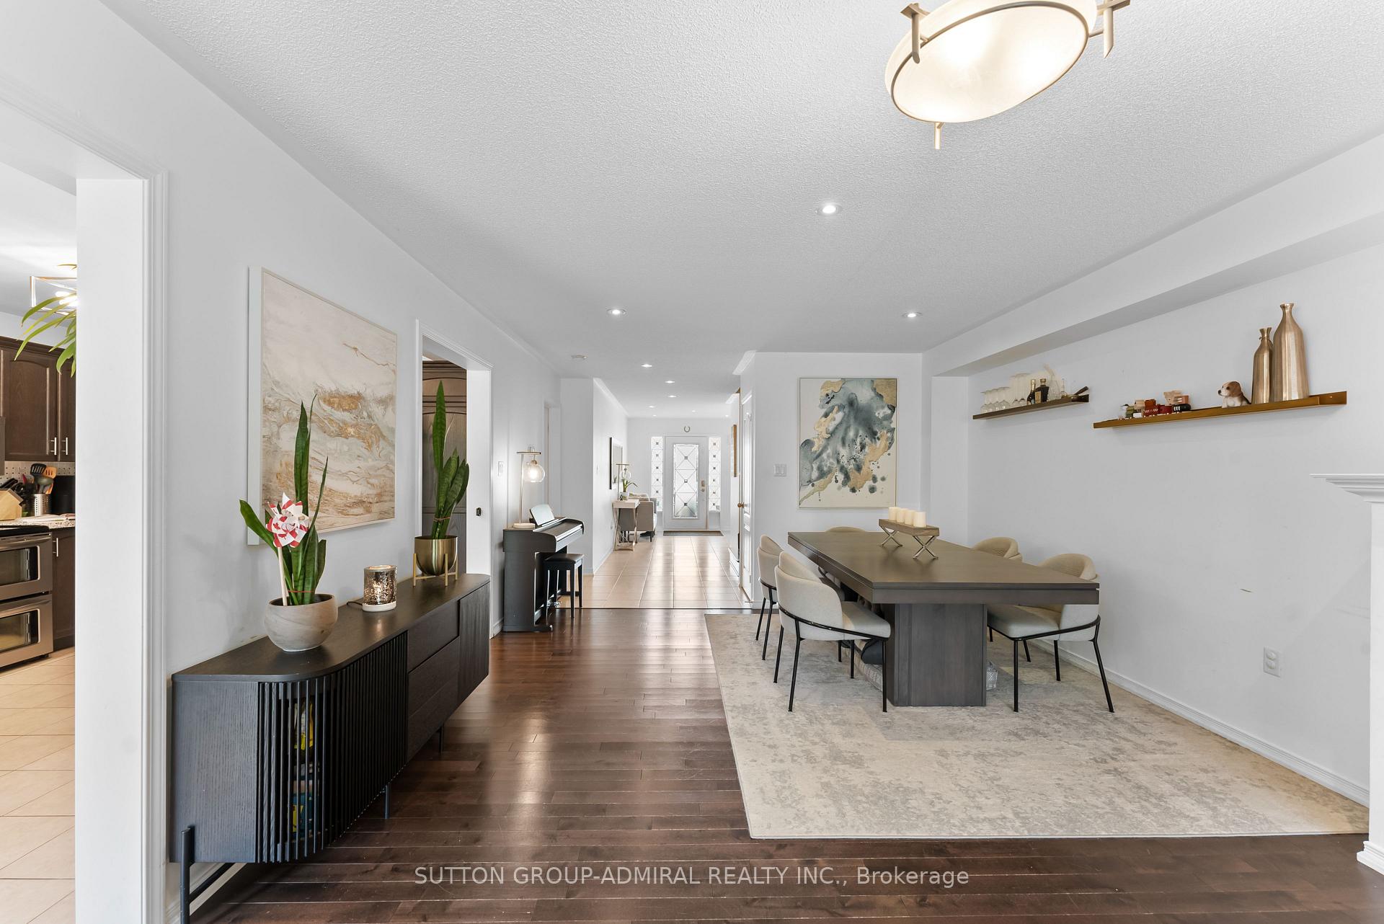
Bigger is better! Your growing family will have room to stretch out in this bright and spacious 4 bedroom, 4 bathroom, detached home boasting nearly 2,500 sq ft above grade, plus a large basement ready for your personal touch. Here's why you'll love 17 Armstrong Crescent: 1) Convenient Bradford location just minutes from shopping centres, great schools, parks, Bradford West Gwillimbury leisure centre, Bradford Sports Dome, and all amenities; 2) Short drive to highway 400 & Bradford GO train station makes commuting a breeze; 3) Open concept living and dining rooms perfect for entertaining feature plentiful windows, hardwood floors, a gas fireplace, and pot lights; 4) The generous eat-in kitchen includes a breakfast area, stainless steel appliances, and granite countertops; 5) Four airy bedrooms and three washrooms on the 2nd floor; 6) Main floor includes a laundry room w/ garage access, a foyer w/ a walk-in closet, powder room, and an oak staircase w/ black iron pickets; 7) Mature trees in the roomy backyard offer lots of privacy. Don't take our word for it, come and see for yourself why this is the perfect place to call home! 3D virtual tour!
Ask about this home
A HOMEH agent will answer your questions about this home.
Around this home
Daily convenience, out of 100, from the distances below
Schools nearby
School rating, out of 10.
Helpful calculators
Your HOMEH agent

"I would see it this week."