

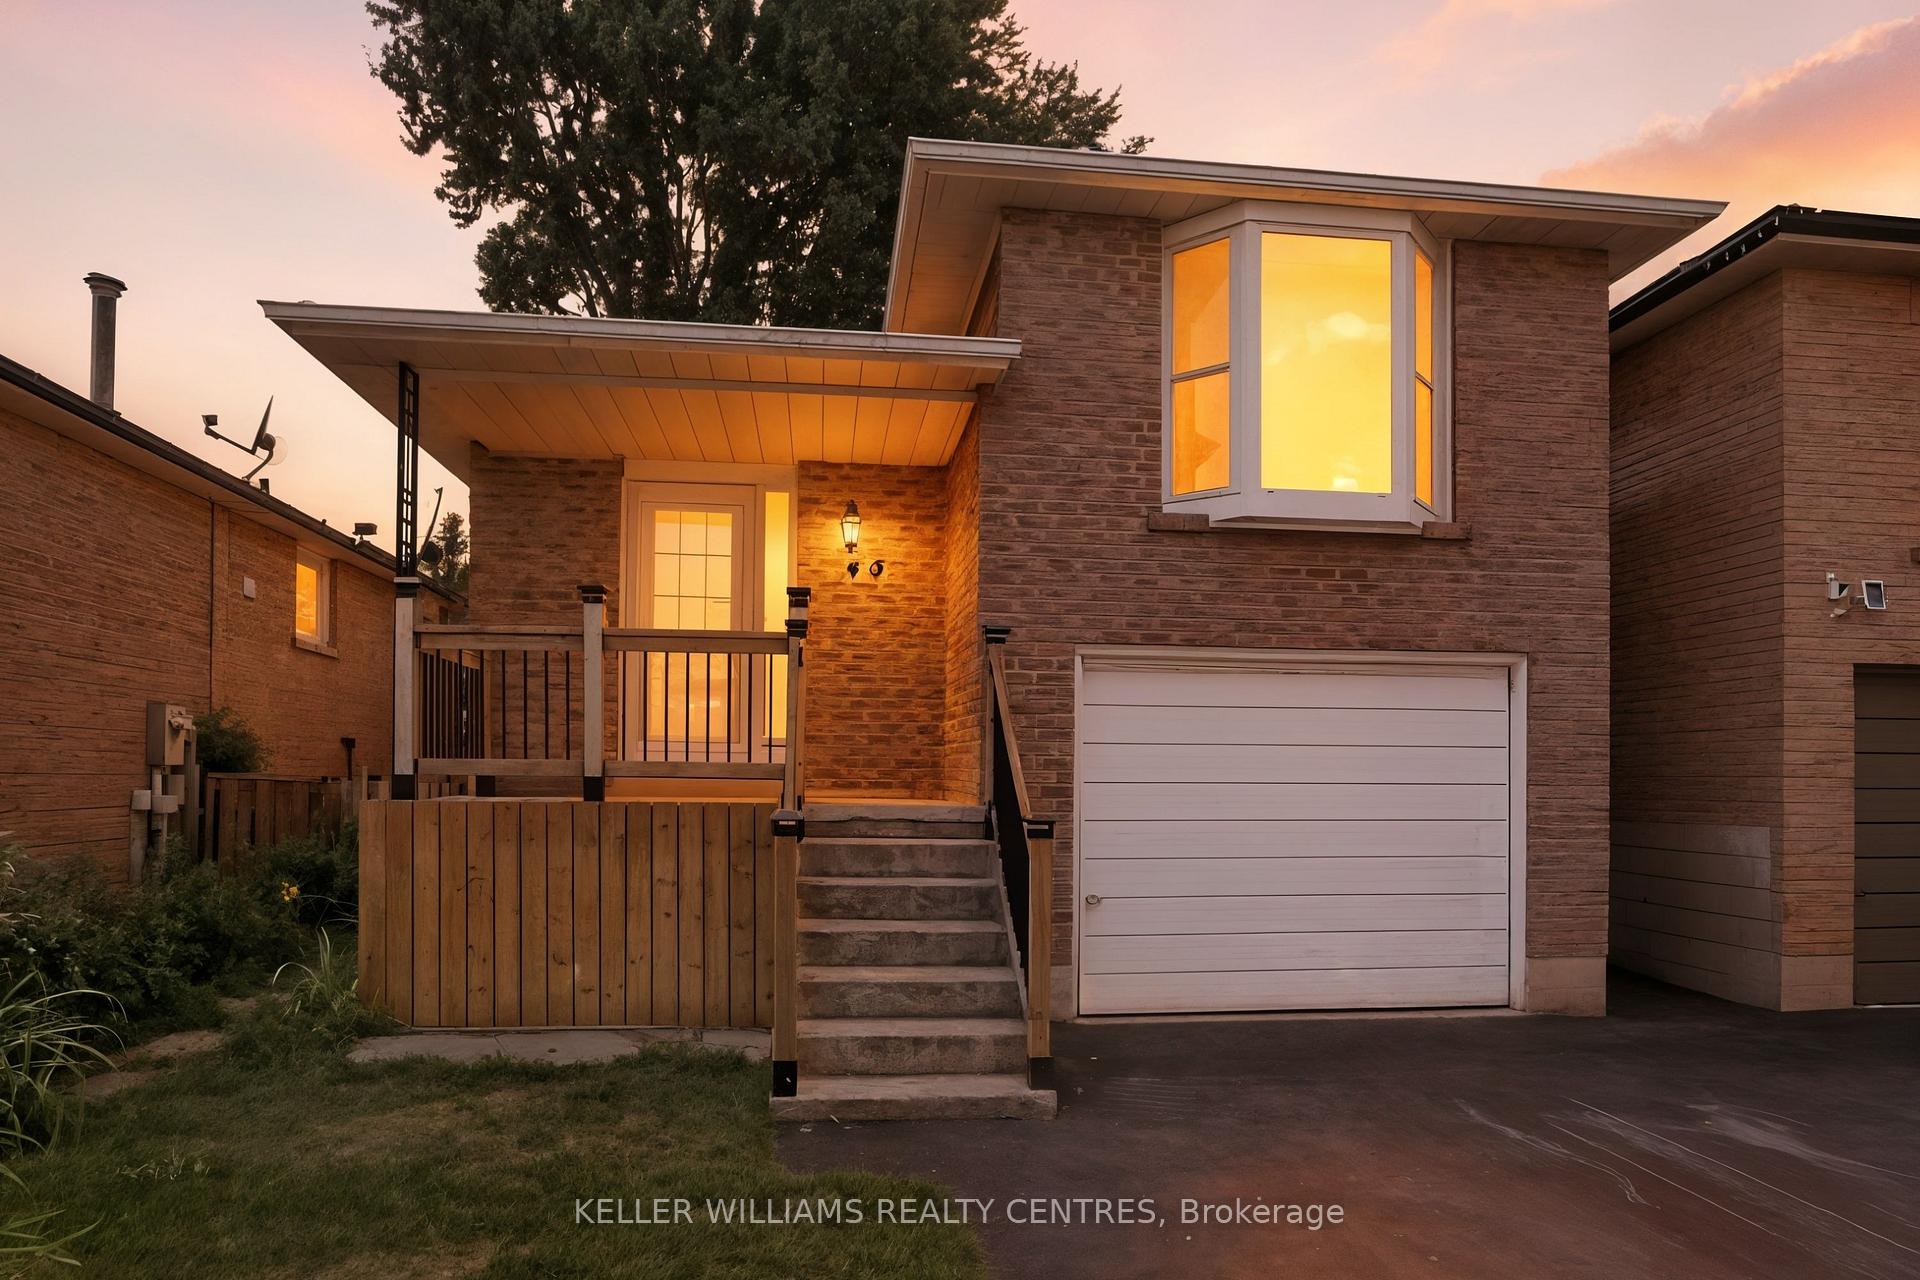
45 Zima Crescent
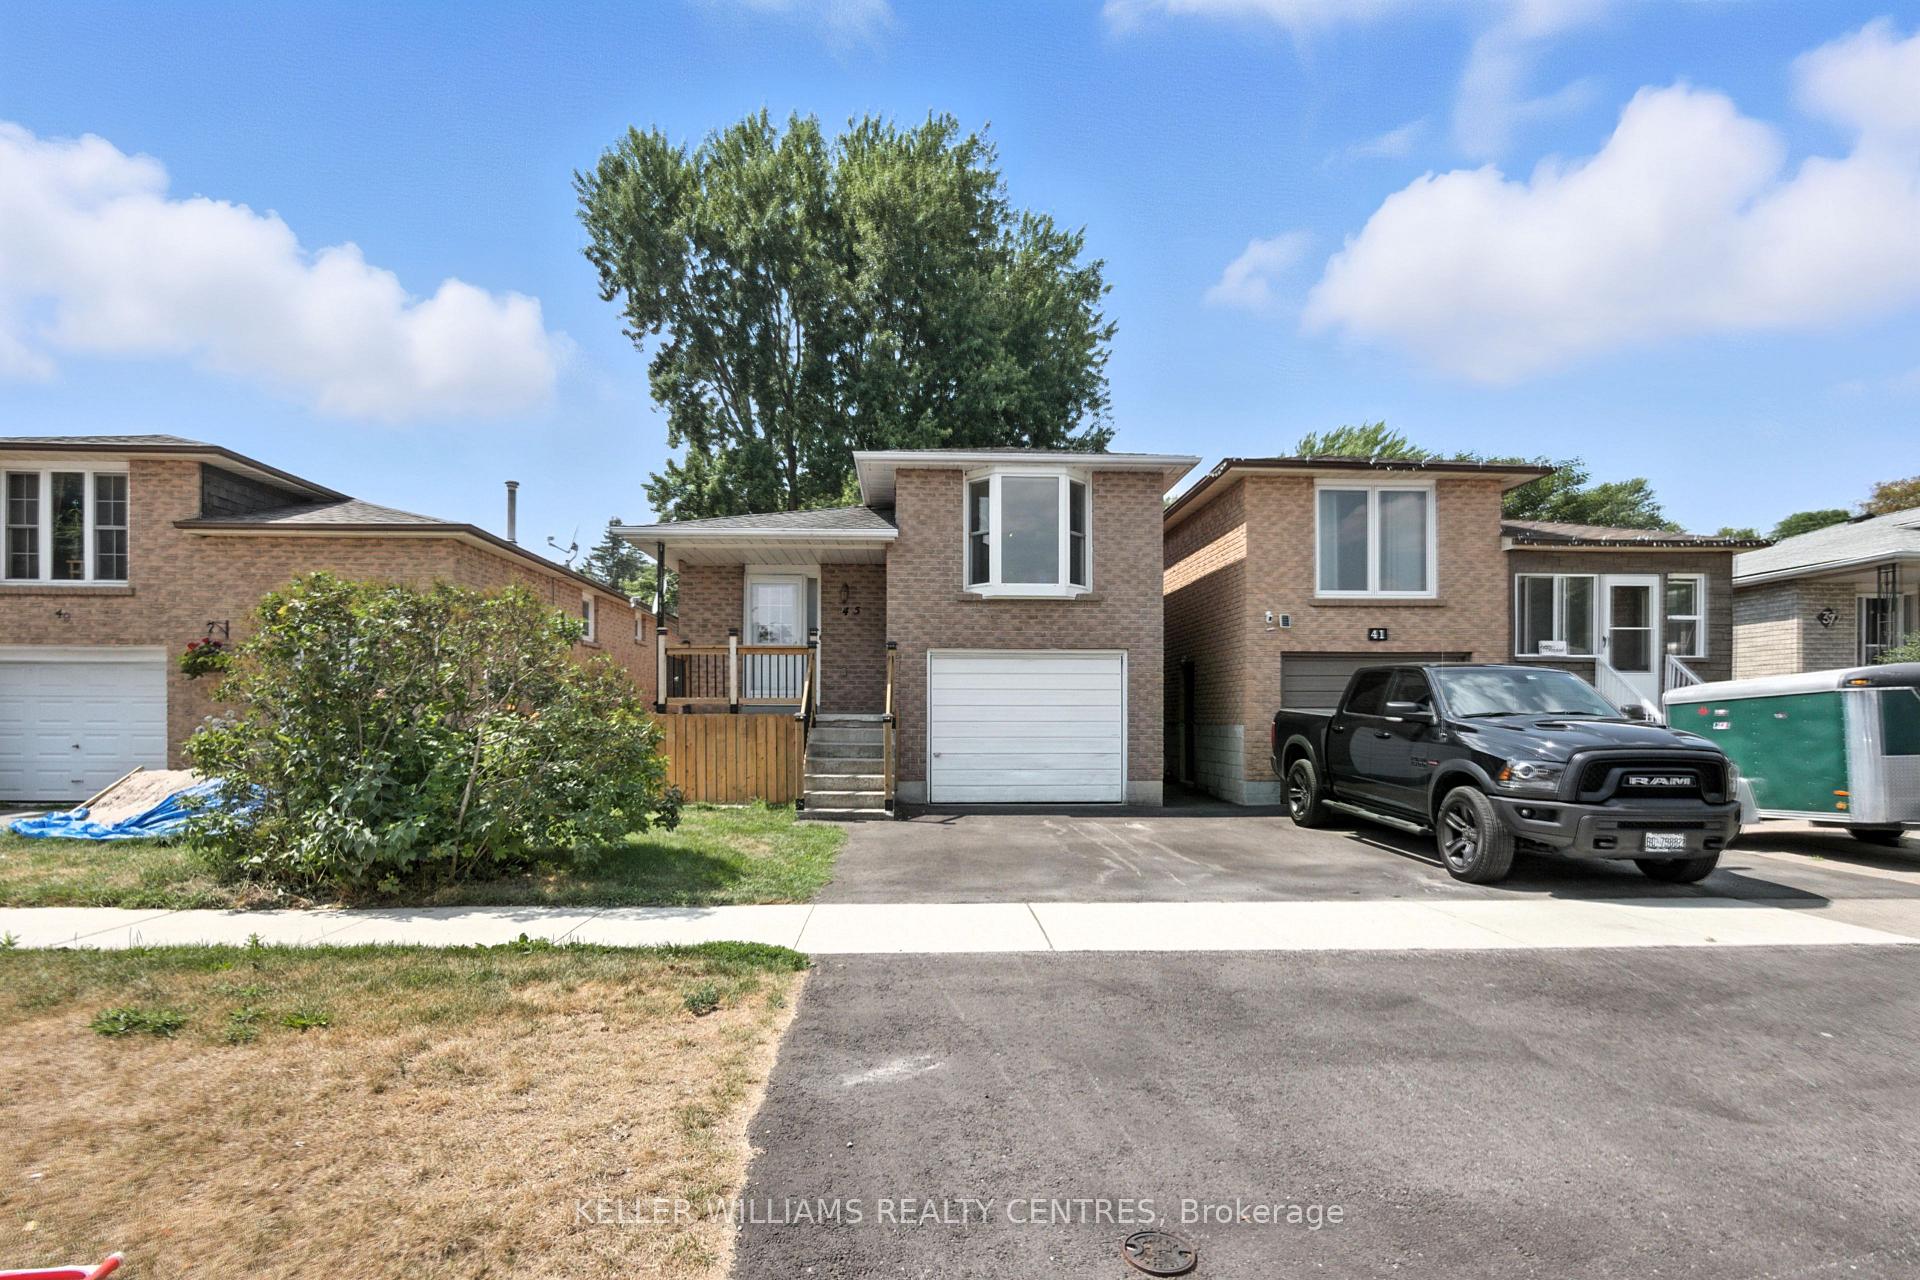
45 Zima Crescent
 See all 33 photos
Property history
Facts and features
- BasementUnfinished
- Water, sewerMunicipal
- HeatingForced air
- CoolingCentral air
- Separate entrance
- Central air
The homeLink, Sidesplit 3, 1,100–1,500 sq ft
- Type: Link
- Style: Sidesplit 3
- Living space: 1,100–1,500 sq ft
- Basement: Unfinished, separate entrance
InsideBroadloom, Other, Rooms above ground 6
- Flooring: Broadloom
- Features: Other
- Rooms above ground: 6
- Bedrooms: 3
- Bathrooms: 2
- Kitchens: 1
Outside and lotBrick, Asphalt shingle, Concrete
- Exterior: Brick
- Roof: Asphalt shingle
- Foundation: Concrete
- Size: 30 × 110 ft
Parking1 Garage, Built-in, Private
- Spaces: 1 Garage
- Garage: Built-in
- Driveway: Private
Heating, water and powerForced air, gas, Central air, Municipal water
- Heating: Forced air, gas
- Cooling: Central air
- Water: Municipal water
- Sewer: Municipal sewer
Costs and taxesTaxes $3,985 a year, HST No HST, Hot water tank
- Taxes, 2025: $3,985 a year
- HST: No HST
- Rental items: Hot water tank
Included in the saleFridge, stove, washer, dryer, all electric light fixtures, all window coverings.
- Included: Fridge, stove, washer, dryer, all electric light fixtures, all window coverings.
Listing detailsN12288782, Sold, Jul 16, 2025
- MLS® number: N12288782
- Status: Sold
- Listed on: Jul 16, 2025
- Days on market: 13
- Updated: Jul 29, 2025
- Possession: Flexible
- Occupied by: Vacant
- Listing brokerage: KELLER WILLIAMS REALTY CENTRES
About this home
45 Zima Crescent, Bradford West Gwillimbury (Bradford), ON L3Z 2E7
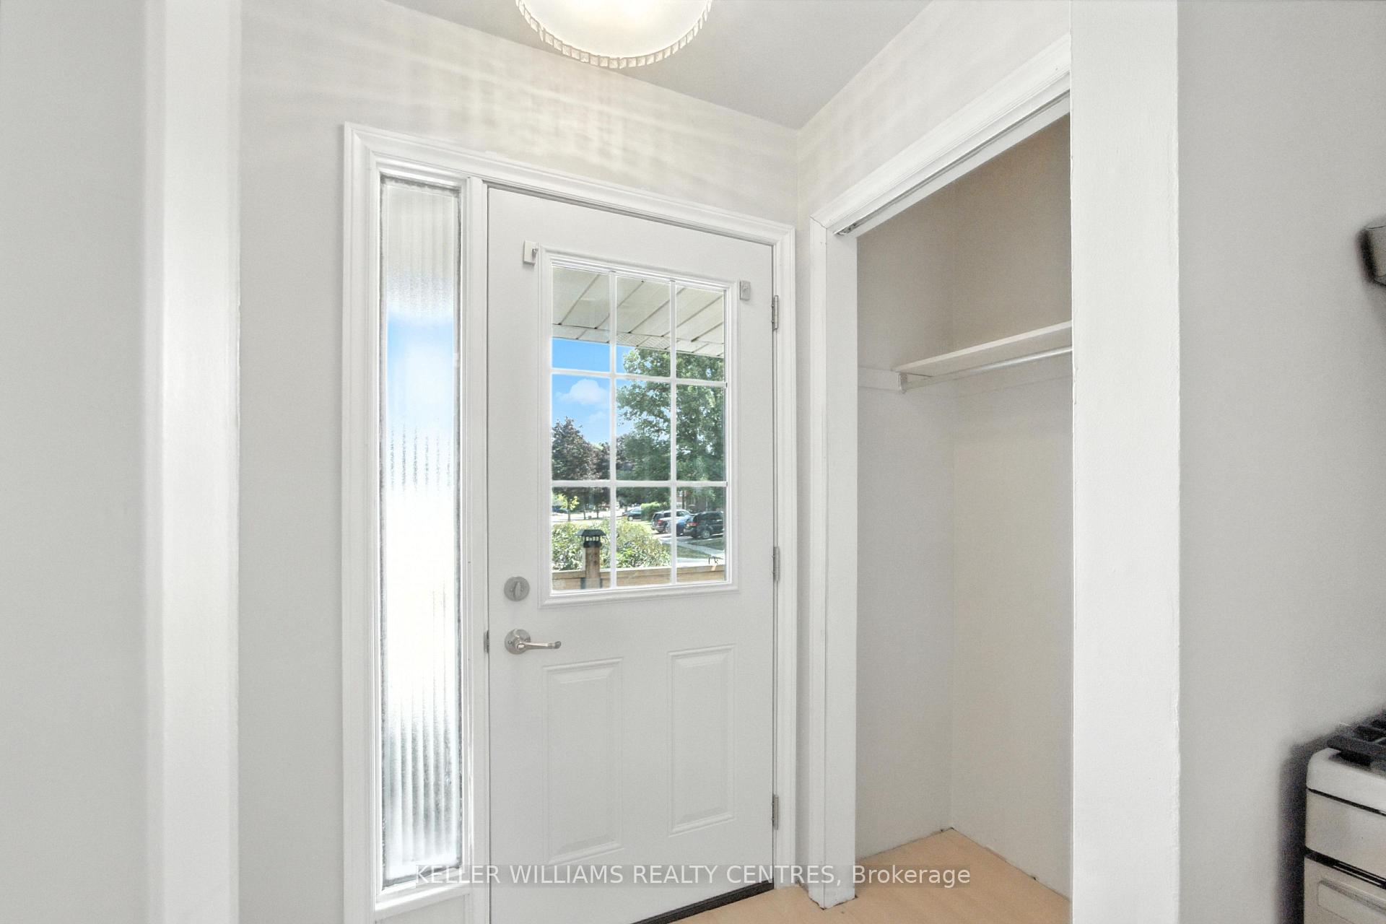
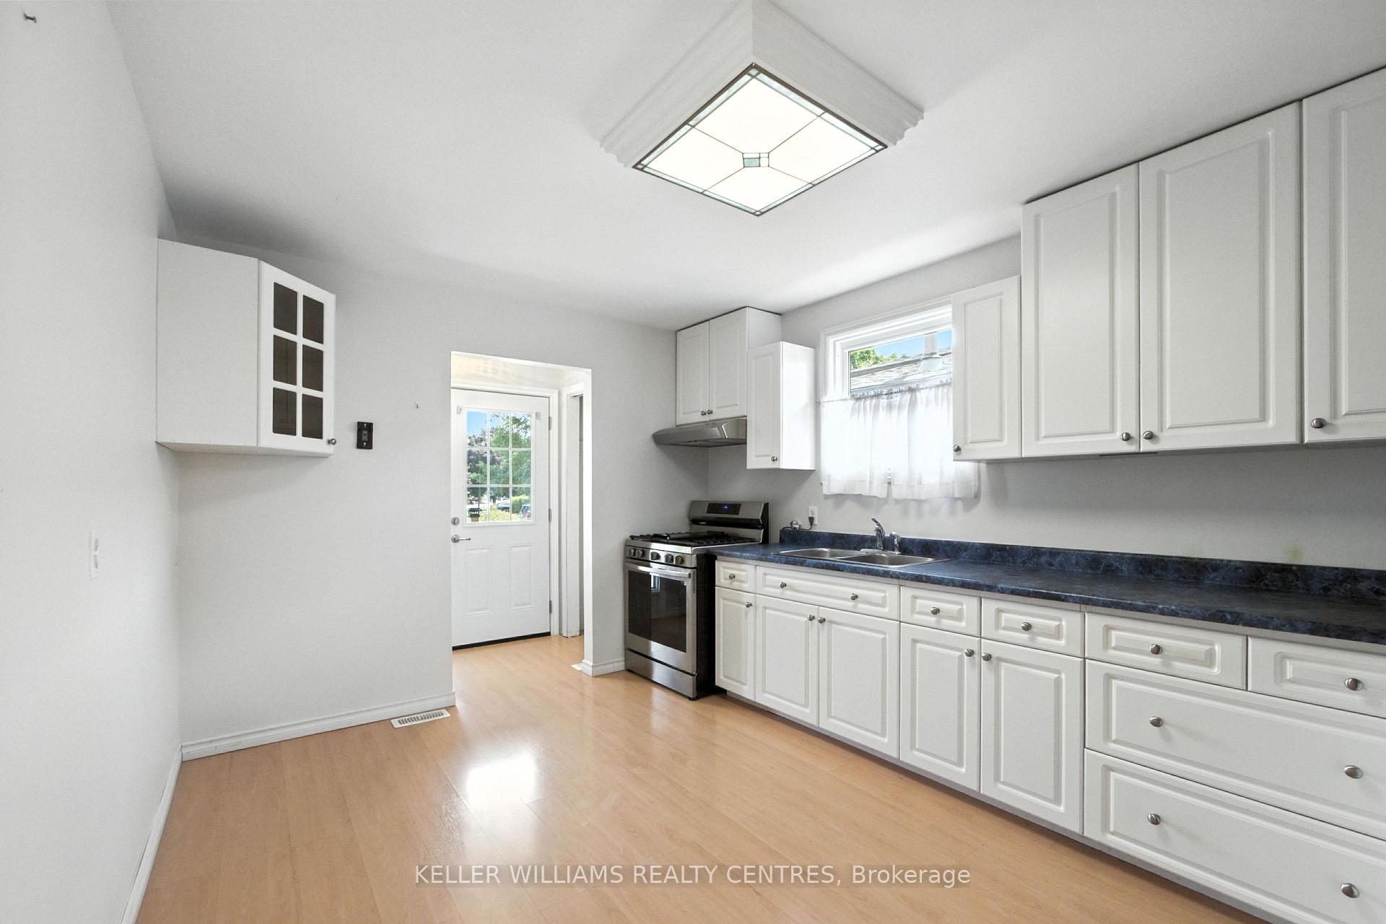
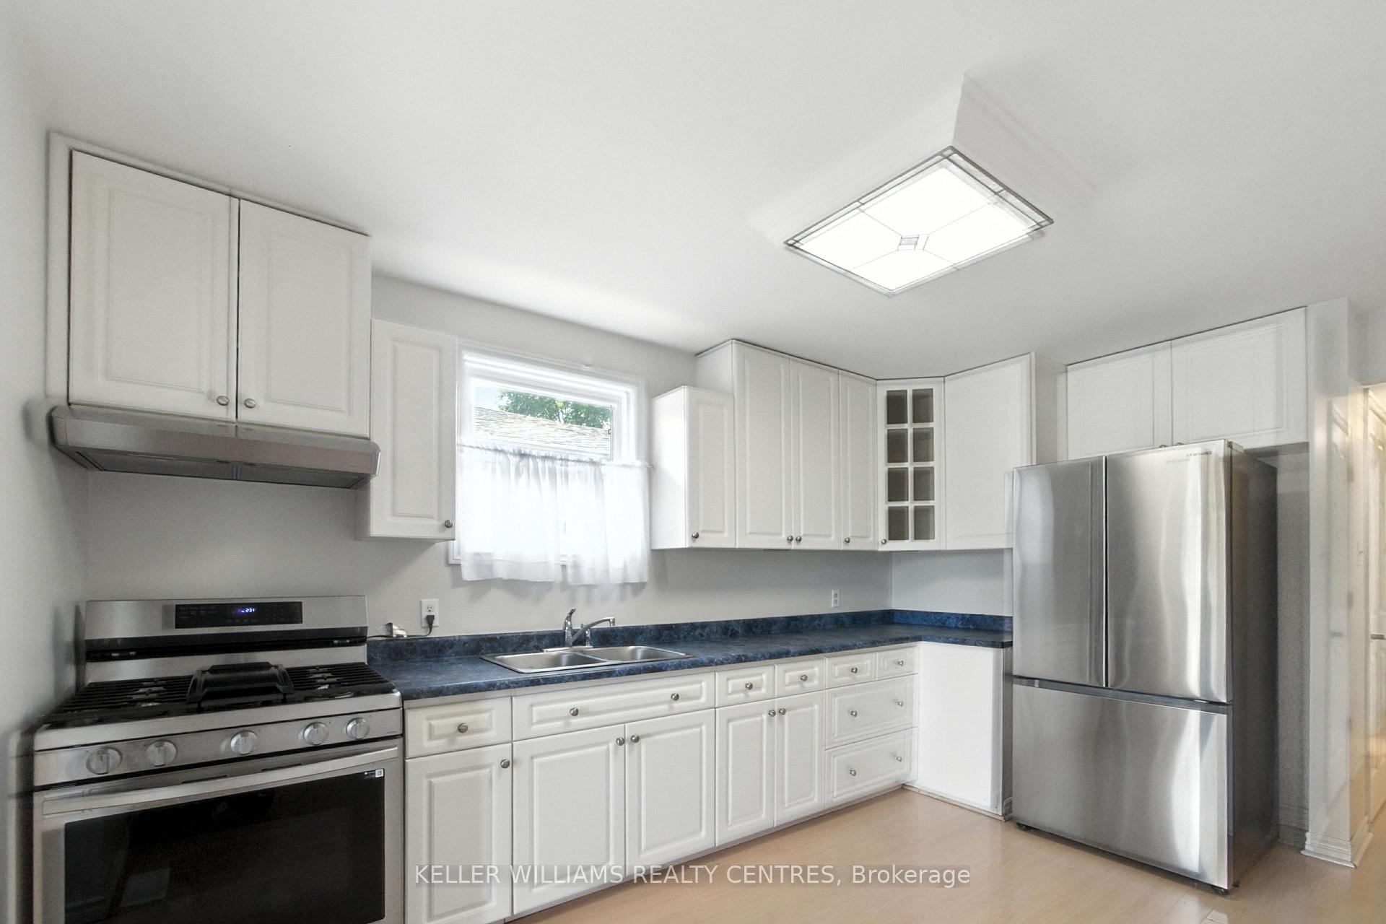
Welcome to 45 Zima Crescent, nestled in the desirable Town of Bradford. This charming and well-maintained home offers 3 Bedrooms, 2 Bathrooms, and has been freshly painted throughout. The spacious Living Room provides a warm and inviting space to relax and unwind. Step into a bright, freshly updated Kitchen featuring timeless white cabinetry, sleek stainless steel appliances, and durable laminate flooring. Ample cupboard space and deep drawers provide plenty of storage, while a large window above the sink fills the space with natural light. The layout is both functional and spacious, perfect for everyday cooking or hosting family dinners. Outside, the private Backyard surrounded by mature trees creates a peaceful retreat ideal for relaxation or entertaining. The Basement features a separate entrance with a walk-up to the Garage, offering excellent potential for rental income or an in-law suite. Ideally situated just minutes from the GO Station and Highway 400 for effortless commuting, this Home is also within walking distance to Schools, Parks, and Shopping. Don't miss the opportunity to make this property your next home or investment!
Ask about this home
A HOMEH agent will answer your questions about this home.
Around this home
Daily convenience, out of 100, from the distances below
Schools nearby
School rating, out of 10.
Helpful calculators
Your HOMEH agent

"I would see it this week."