

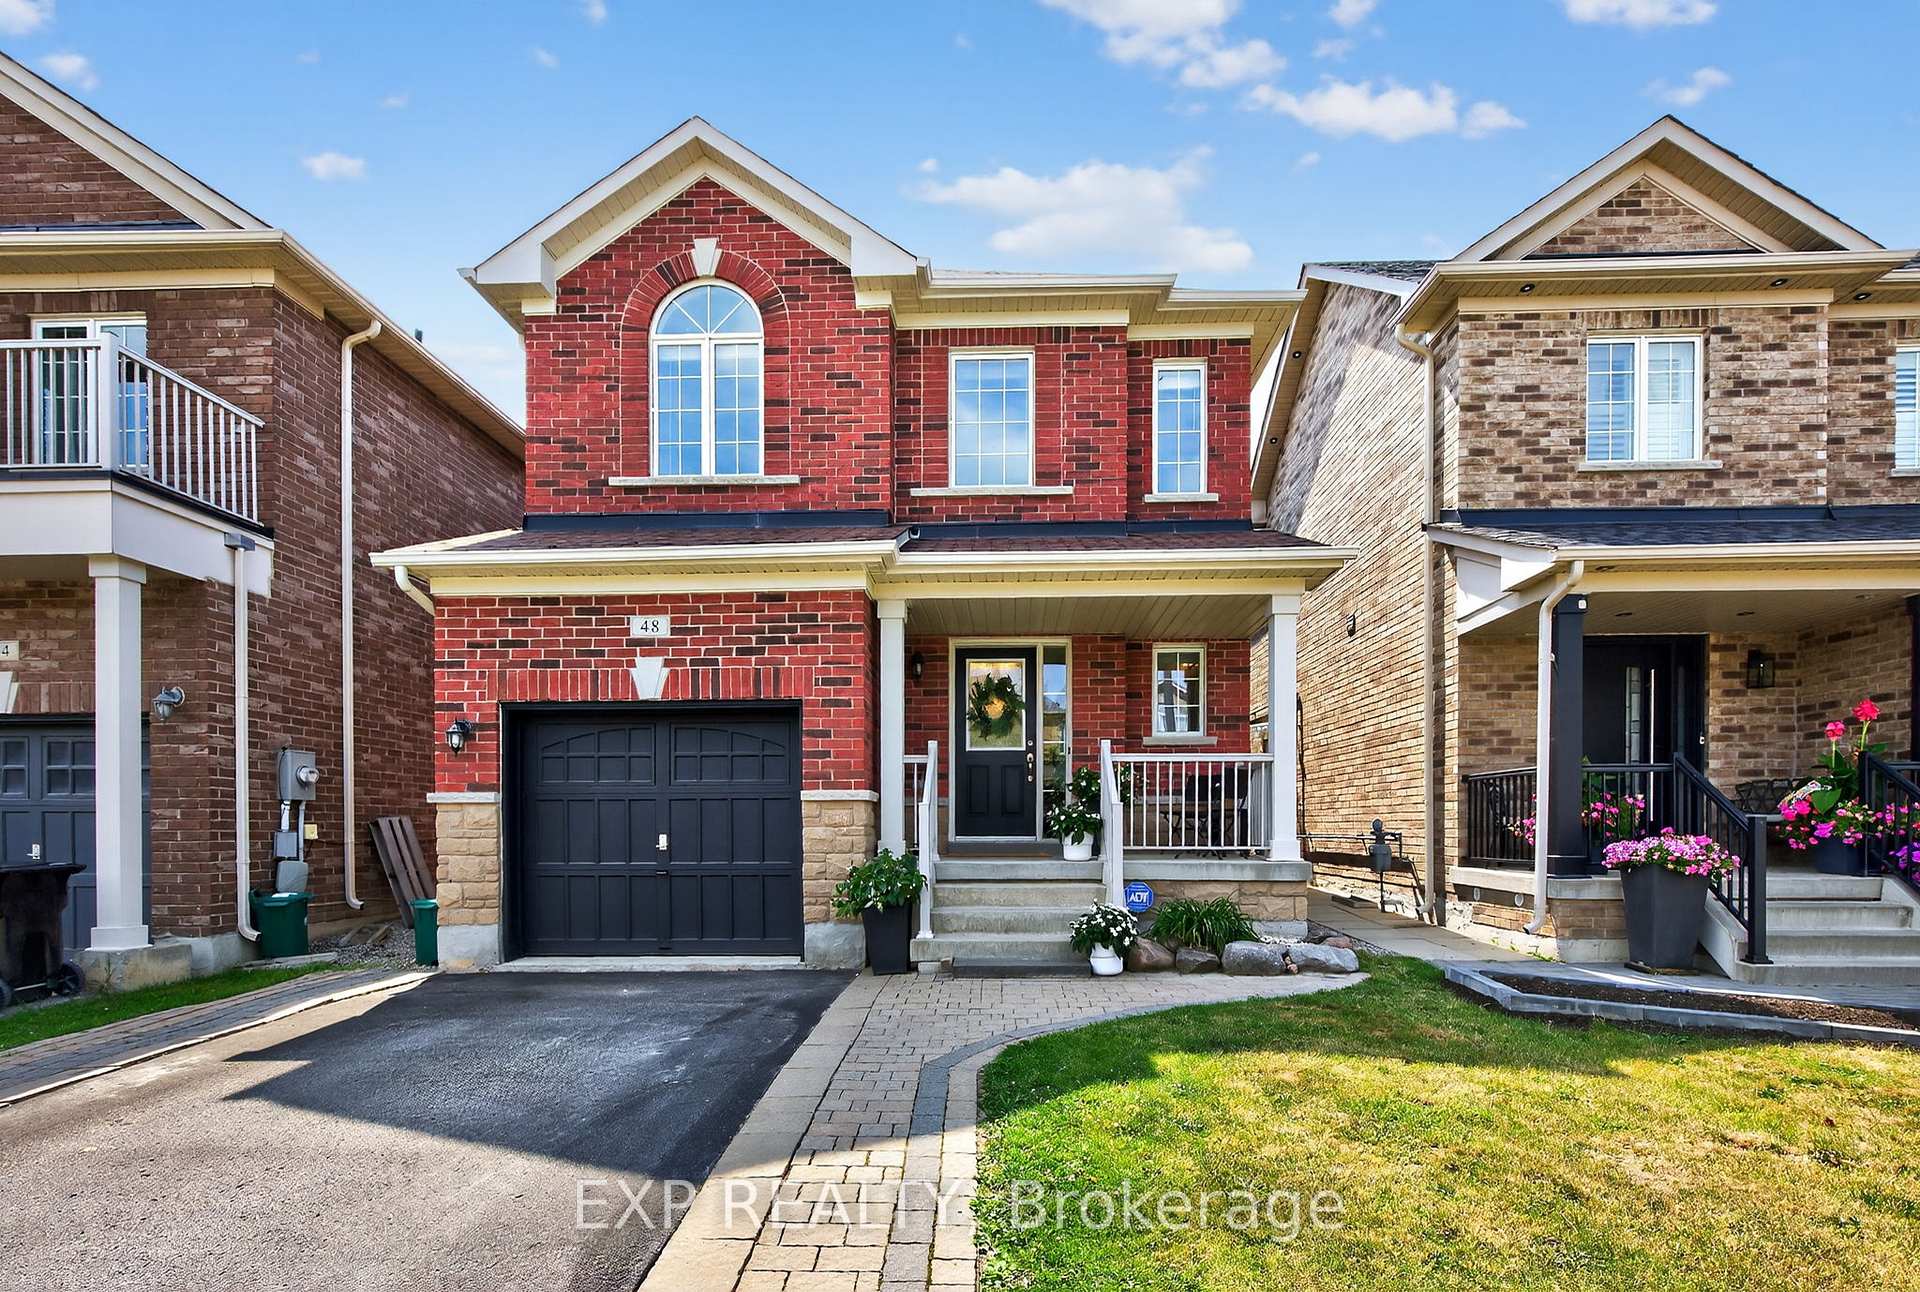
48 Naylor Drive
48 Naylor Drive
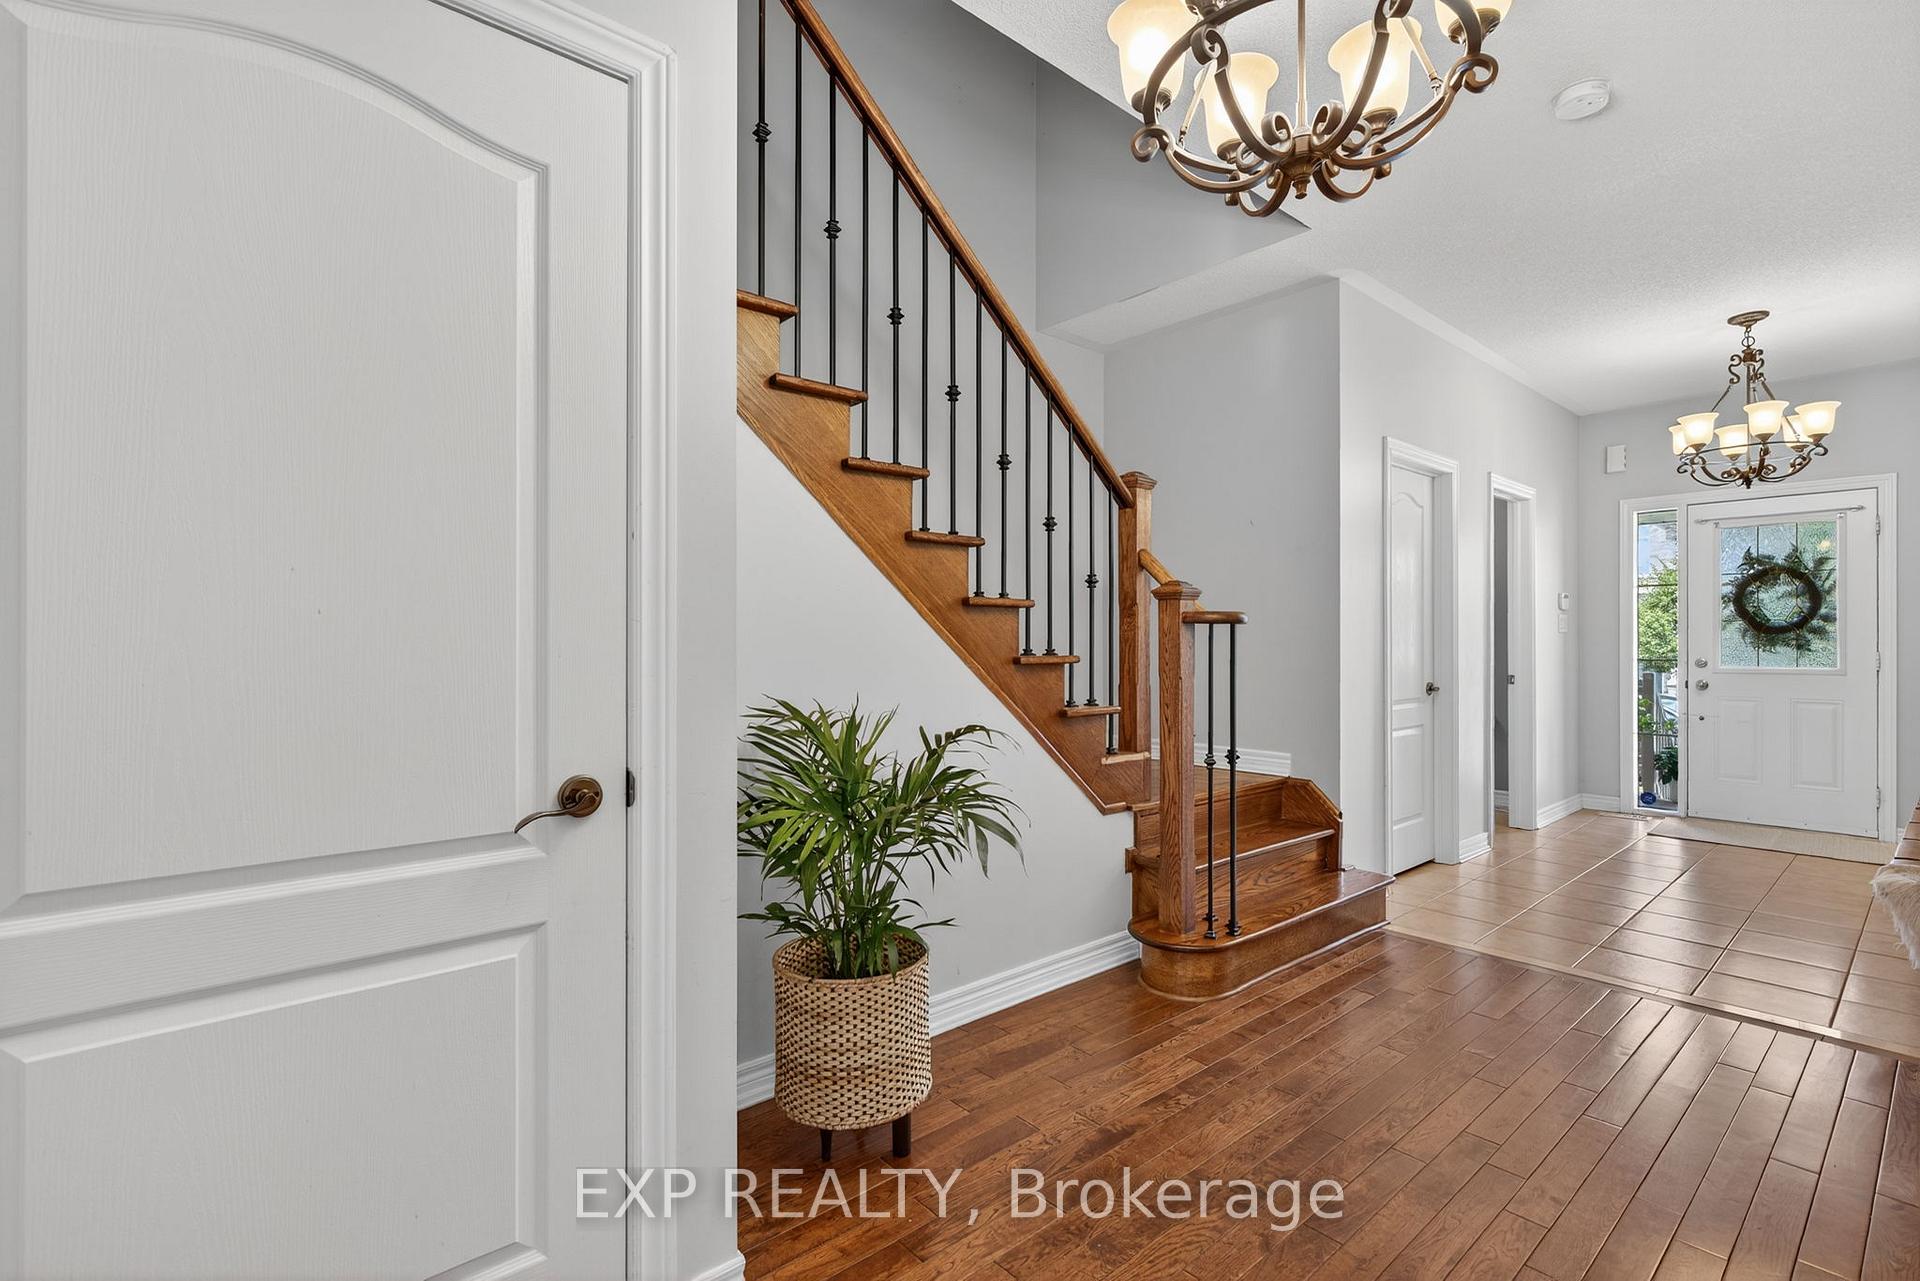 See all 31 photos
Property history
Facts and features
- BasementUnfinished
- Age of home6–15 years
- Water, sewerMunicipal
- HeatingForced air
- Hardwood floors
- Fireplace
- Central air
The homeDetached, 2-storey, Age 6–15 years
- Type: Detached
- Style: 2-storey
- Age: 6–15 years
- Living space: 2,000–2,500 sq ft
- Basement: Full, unfinished
InsideFireplace Yes, natural gas, Hardwood, Carpet free, Main level
- Fireplace: Yes, natural gas
- Flooring: Hardwood, Carpet free
- Laundry: Main level
- Features: Carpet free
- Rooms above ground: 7
- Rooms in the basement: 1
- Bedrooms: 4
- Bathrooms: 3
- Kitchens: 1
- Family room: Yes
Outside and lotBrick, stone, Asphalt shingle, Concrete
- Exterior: Brick, stone
- Roof: Asphalt shingle
- Foundation: Concrete
- Features: Porch
- Size: 30.02 × 114.42 ft
Parking1 Garage, Built-in
- Spaces: 1 Garage
- Garage: Built-in
Heating, water and powerForced air, gas, Central air, Municipal water
- Heating: Forced air, gas
- Cooling: Central air
- Water: Municipal water
- Sewer: Municipal sewer
- Hydro: Yes
Costs and taxesTaxes $5,358 a year, HST included in the price, Hot water tank
- Taxes, 2024: $5,358 a year
- HST: HST included in the price
- Rental items: Hot water tank
Included in the saleAll window blinds, all curtain rods, all elf's, washer & dryer, stainless steel fridge, stainless steel stove and hood range, stainless steel dishwasher, one gdo, All curtains
- Included: All window blinds, all curtain rods, all elf's, washer & dryer, stainless steel fridge, stainless steel stove and hood range, stainless steel dishwasher, one gdo
- Not included: All curtains
NearbyFenced yard, rec./commun.centre, school, library, public transit
- Close to: Fenced yard, rec./commun.centre, school, library, public transit
Listing detailsN12284808, Sold, Jul 15, 2025
- MLS® number: N12284808
- Status: Sold
- Listed on: Jul 15, 2025
- Days on market: 38
- Updated: Aug 22, 2025
- Possession: Flexible
- Occupied by: Owner
- Listing brokerage: eXp Realty
About this home
48 Naylor Drive, Bradford West Gwillimbury (Bradford), ON L3Z 0J8
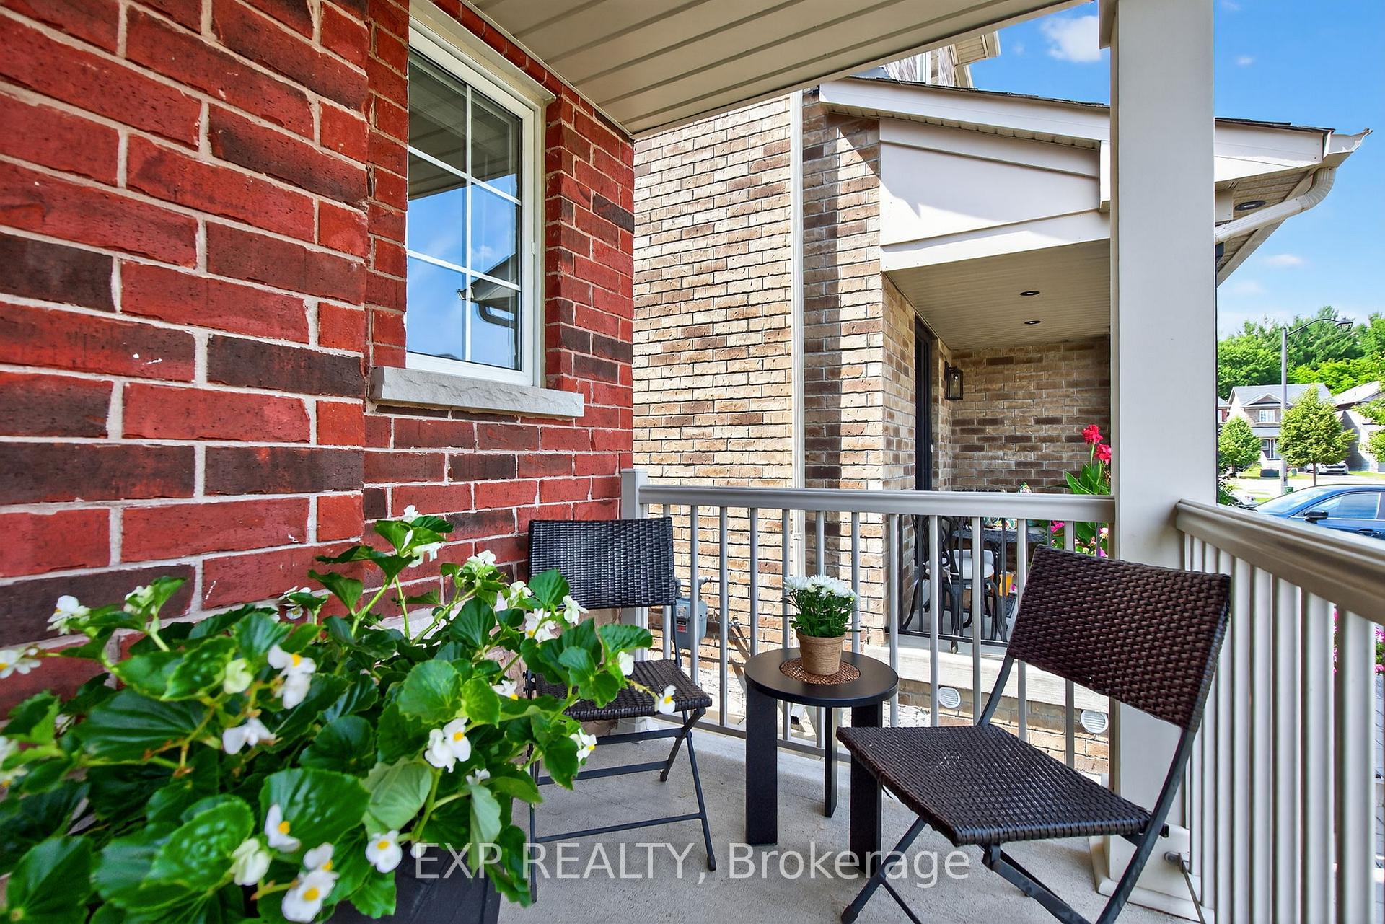
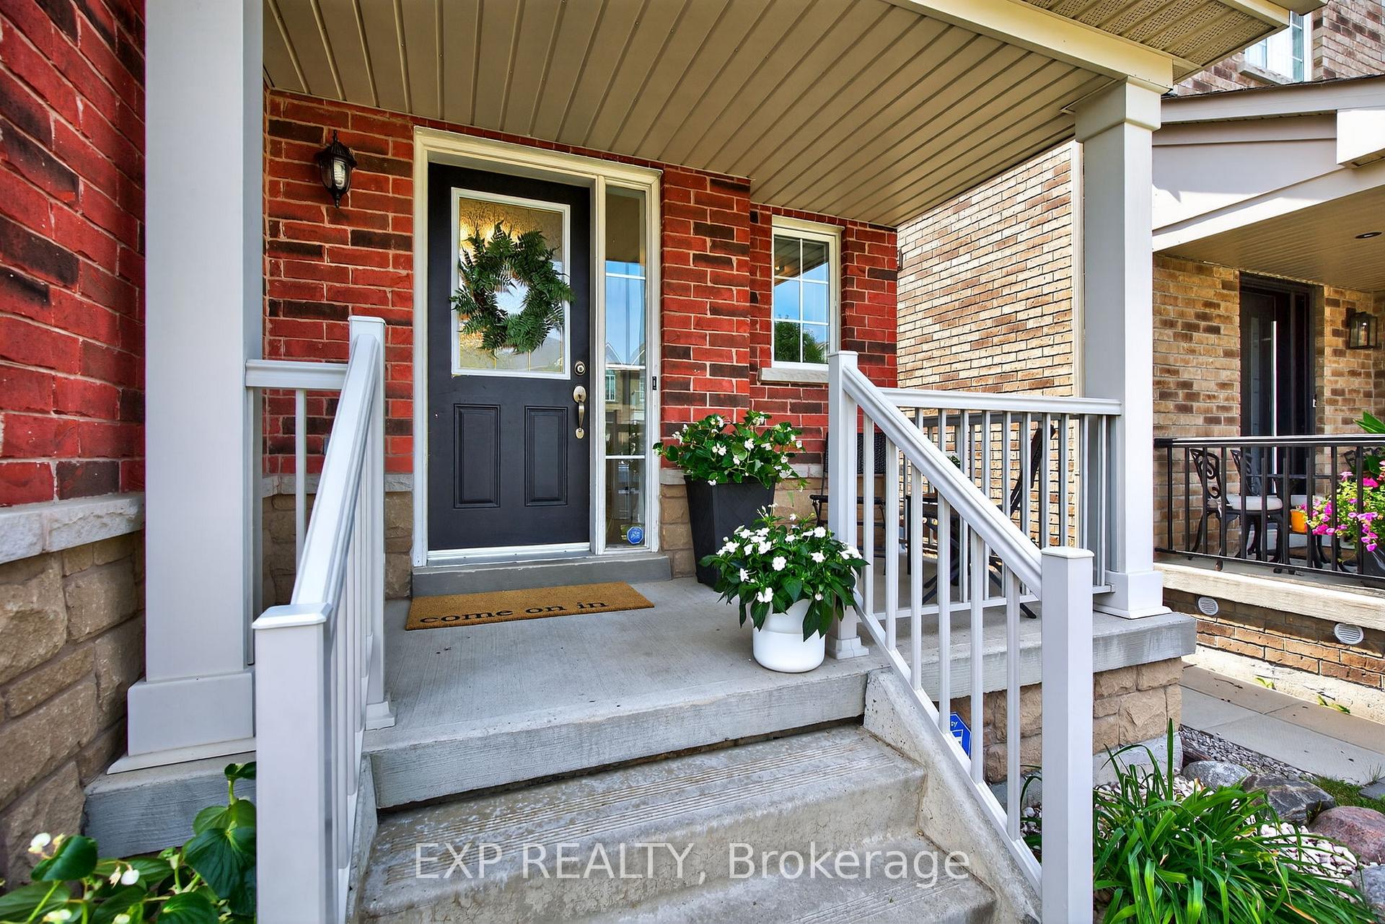
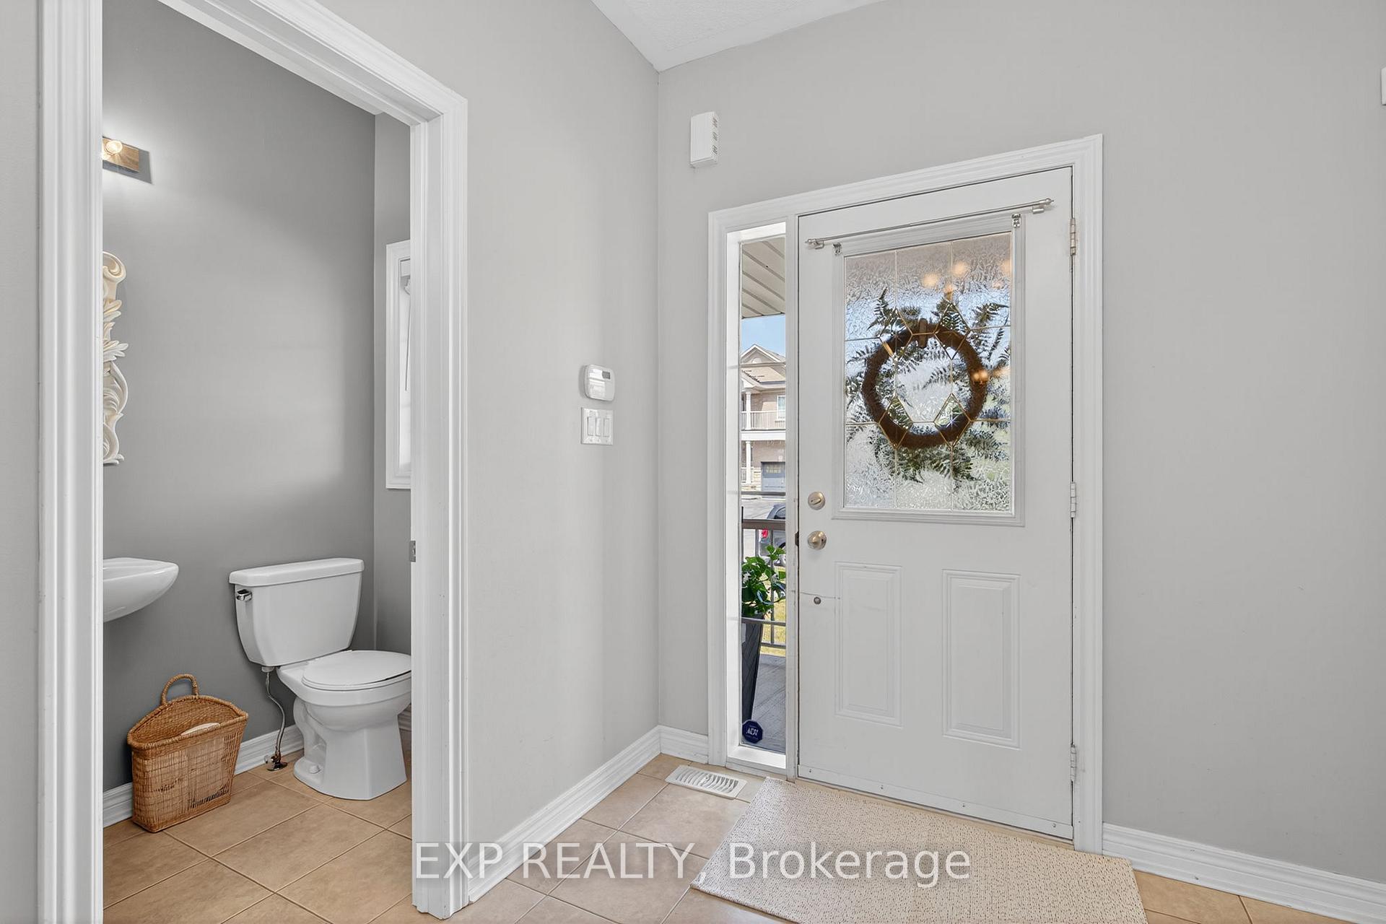
Your new home awaits you in beautiful Bradford! Nestled in the north end, this detached 4 bedroom, 3 bathroom, 2-story home holds all the space you could want. Park in the two car driveway and make your way to the covered front porch where you can enjoy your morning coffee. Step through the front door into the spacious foyer, complete with a powder room, walk in closet and convenient main floor laundry/mudroom and garage access. Continue through into your large, bright, eat in kitchen with sliding doors that take you into your private, fully fenced backyard. Off the kitchen you'll find the cozy family room complete with a gas fireplace and a walkthrough to the formal dining room where you'll share holiday meals with loved ones. Upstairs, your primary bedroom is complete with a 4pc ensuite, including soaker tub. The remaining three bedrooms share a large guest bathroom with a double sink. The entire home is finished in hardwood floors and tile, carpet free! The Lower level of this home offers an unfinished basement. An opportunity for you to make it your own or a place for the kids to practice slap shots. Location is key and here you have it all. Minutes to shopping, grocery stores, public transit, schools, community centres, HWY 400. Offers accepted anytime!
Ask about this home
A HOMEH agent will answer your questions about this home.
Around this home
Daily convenience, out of 100, from the distances below
Schools nearby
School rating, out of 10.
Helpful calculators
Your HOMEH agent

"I would see it this week."