

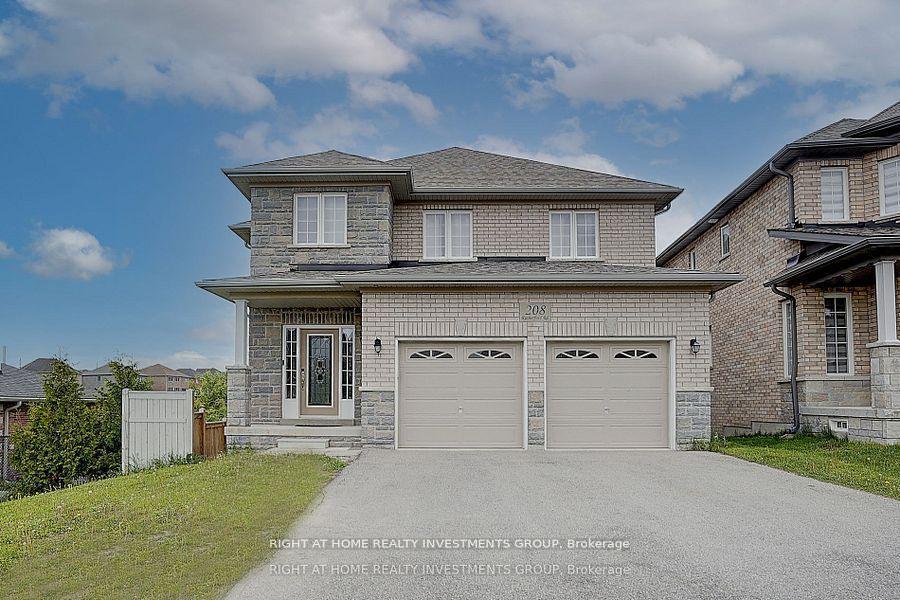
208 Rutherford Road
208 Rutherford Road
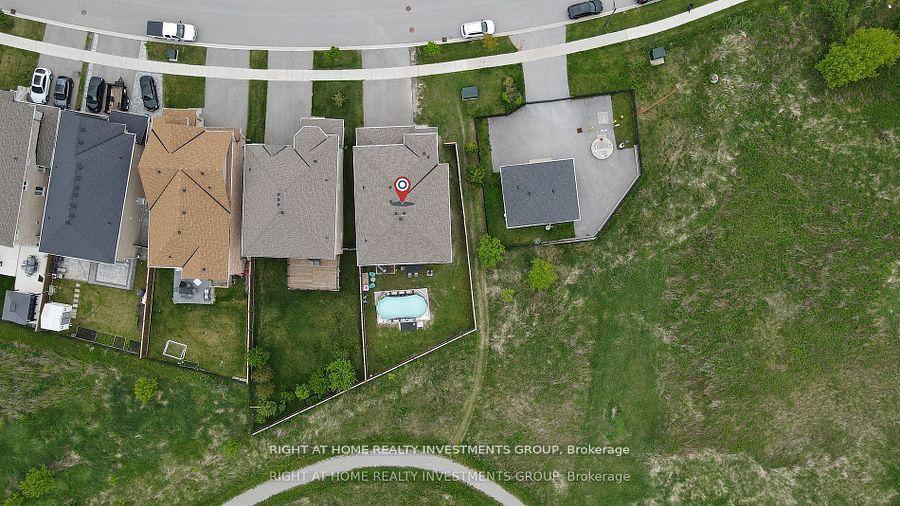 See all 46 photos
Property history
Facts and features
- BasementWalk-out
- Water, sewerMunicipal
- HeatingForced air
- CoolingCentral air
- Second kitchen
- Fireplace
- Central air
The homeDetached, 2-storey, 3,500–5,000 sq ft
- Type: Detached
- Style: 2-storey
- Living space: 3,500–5,000 sq ft
- Basement: Walk-out, finished
InsideFireplace Yes, Carpet free, Tile, Main level
- Fireplace: Yes
- Flooring: Carpet free, Tile
- Laundry: Main level
- Features: Auto garage door remote
- Rooms above ground: 8
- Bedrooms: 4 + 2 in the basement
- Bathrooms: 5
- Kitchens: 2
- Family room: Yes
Outside and lotBrick, stone, Asphalt shingle, Unknown
- Exterior: Brick, stone
- Roof: Asphalt shingle
- Foundation: Unknown
- Size: 41.5 × 133.4 ft
Parking2 Garage, Built-in, Private double
- Spaces: 2 Garage
- Garage: Built-in
- Driveway: Private double
Heating, water and powerForced air, gas, Central air, Municipal water
- Heating: Forced air, gas
- Cooling: Central air
- Water: Municipal water
- Sewer: Municipal sewer
Costs and taxesTaxes $7,386 a year, HST included in the price, Hwt
- Taxes, 2024: $7,386 a year
- HST: HST included in the price
- Rental items: Hwt
Included in the saleFridge, stove, range hood, dishwasher, washer, dryer, gdo+remote, furnace, cac, all existing light fixtures, all existing windowcoverings., Bbq
- Included: Fridge, stove, range hood, dishwasher, washer, dryer, gdo+remote, furnace, cac, all existing light fixtures, all existing windowcoverings.
- Not included: Bbq
Listing detailsN12285992, Sold, Jul 15, 2025
- MLS® number: N12285992
- Status: Sold
- Listed on: Jul 15, 2025
- Days on market: 23
- Updated: Aug 7, 2025
- Possession: 2025-08-31 / Flexible
- Occupied by: Owner
- Listing brokerage: RIGHT AT HOME REALTY INVESTMENTS GROUP
About this home
208 Rutherford Road, Bradford West Gwillimbury (Bradford), ON L3Z 0X5
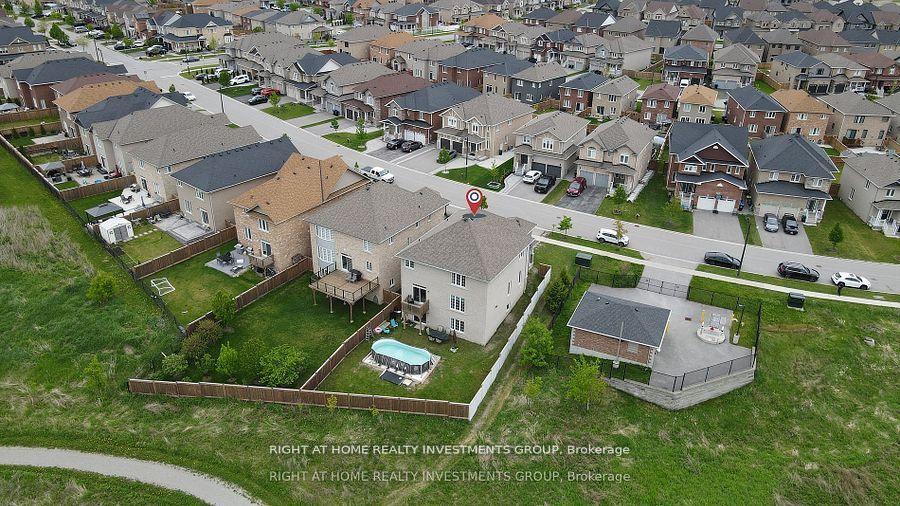
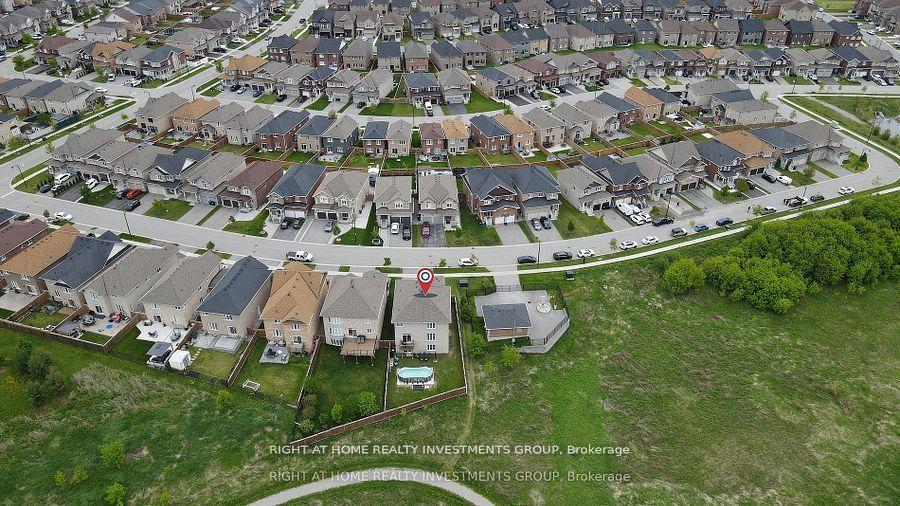
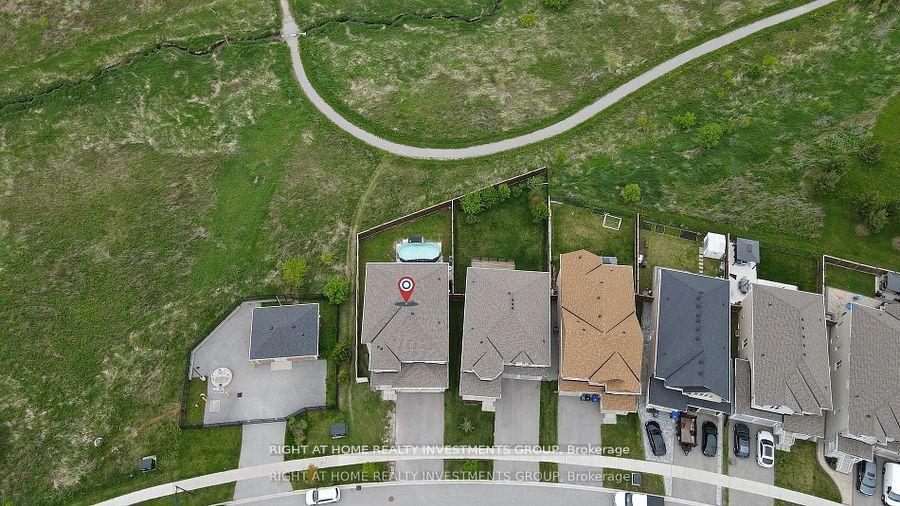
Stunning Home in the Heart of Bradford Prime Location & Income Potential! Approximately 4000 Sq. Ft. of living space. Don't miss this incredible opportunity to own a beautifully designed home in the heart of Bradford! This upgraded property features a finished walk-out basement with two bedrooms, a full kitchen, and a separate entrance, offering a great option for extended family or rental income potential. Key Features: Open-concept gourmet kitchen with upgraded cabinetry, stainless steel appliances, and a gas stove Cozy gas fireplace and a gas line for BBQ perfect for entertaining Premium lot facing the newly opened Bradford Park & Green Conservation Trail Minutes to Hwy 400, GO Station, and just 30 minutes to Vaughan Subway Station Close to new schools, shopping plazas, and recreational facilitiesThis home offers the perfect blend of modern living, convenience, and investment potential. Book your showing today! Ravine View. Corner house.
Ask about this home
A HOMEH agent will answer your questions about this home.
Around this home
Daily convenience, out of 100, from the distances below
Schools nearby
School rating, out of 10.
Helpful calculators
Your HOMEH agent

"I would see it this week."