

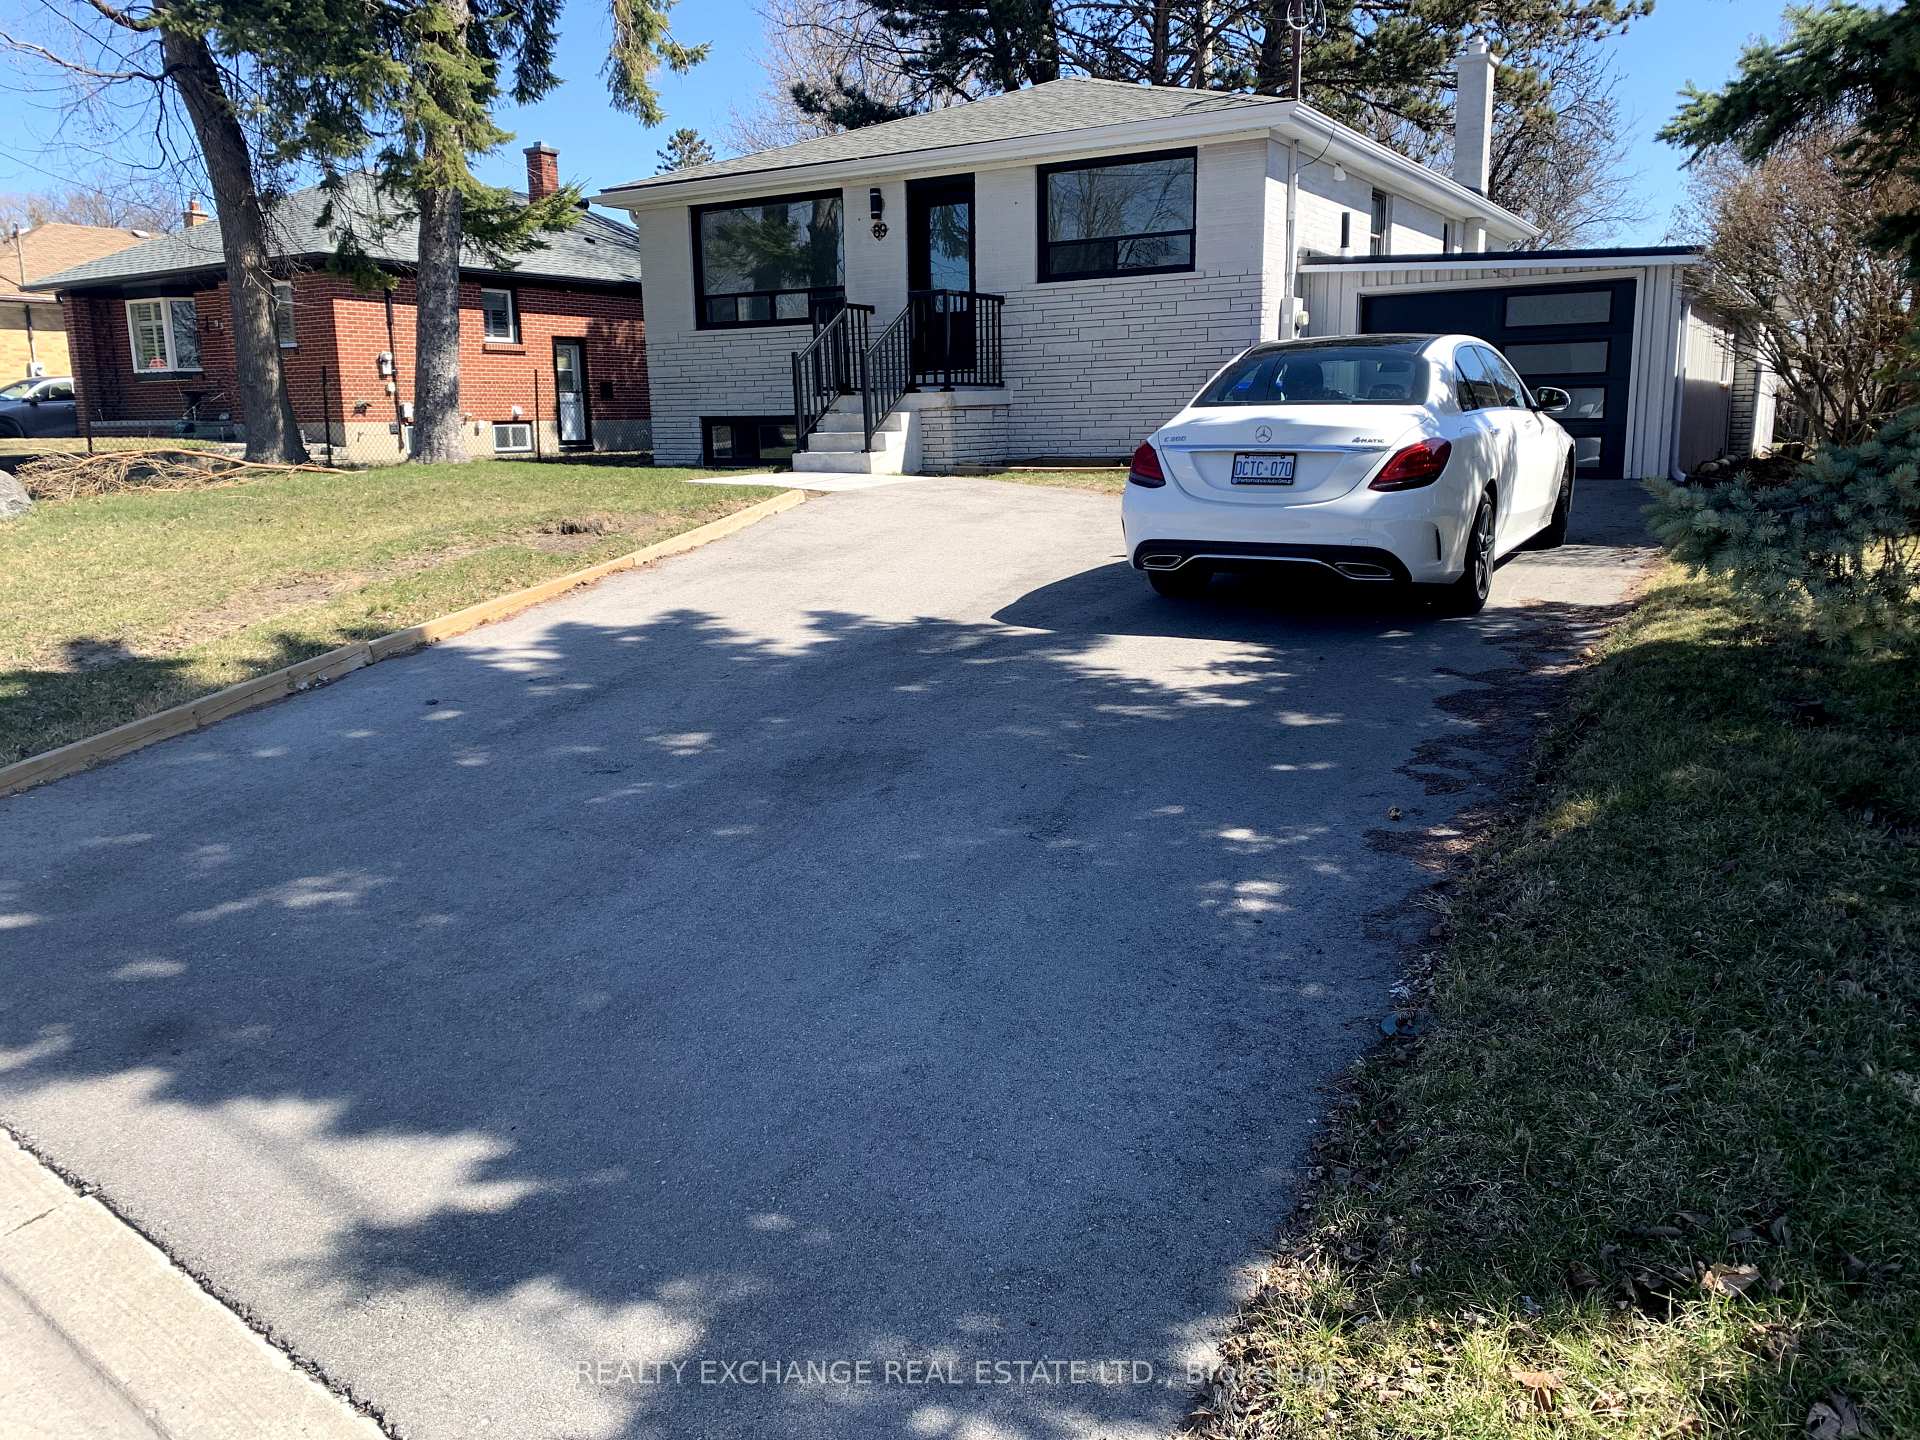
Upper, 89 Thornton Avenue
Detached Terminated
1/13Upper, 89 Thornton Avenue
Detached Terminated
 See all 13 photos
2 Bedrooms
2 Bathrooms
0 Garage
700–1.1K sq.ft
Main Floor
— Unit
Property history
- $2,400TerminatedList: 2025-08-19|End: 2025-09-30|42 daysN12354079
- $899,000TerminatedList: 2025-08-27|End: 2025-09-28|32 daysN12367576
- $899,000TerminatedList: 2025-06-12|End: 2025-08-27|76 daysN12214780
- $995,000TerminatedList: 2025-04-21|End: 2025-06-11|51 daysN12093696
Facts and features
- BasementApartment
- Lot size50 × 168 ft
- Lease term12 months
- FurnishedUnfurnished
The homeDetached, Bungalow-raised, 700–1,100 sq ft
- Type: Detached
- Style: Bungalow-raised
- Living space: 700–1,100 sq ft
- Basement: Other, apartment
InsideCeramic, Ensuite, Carpet free
- Flooring: Ceramic
- Laundry: Ensuite
- Features: Carpet free
- Rooms above ground: 6
- Bedrooms: 2
- Bathrooms: 2
- Kitchens: 1
Outside and lotBrick, Asphalt shingle, Concrete block
Outside
- Exterior: Brick
- Roof: Asphalt shingle
- Foundation: Concrete block
- Size: 50 × 168 ft
Parking1 Parking
- Spaces: 1 Parking
Heating, water and powerForced air, gas, Other, Municipal water
- Heating: Forced air, gas
- Cooling: Other
- Water: Municipal water
- Sewer: Municipal sewer
Rent and termsRent $2,400 a month, Main, Unfurnished
- Rent: $2,400 a month
- Space for rent: Main
- Furnished: Unfurnished
- Lease: 12 months
- Paid: Monthly
- Rent includes: Parking
- Deposit: Required
- Credit check: Required
- Employment letter: Required
- Rental application: Required
- References: Required
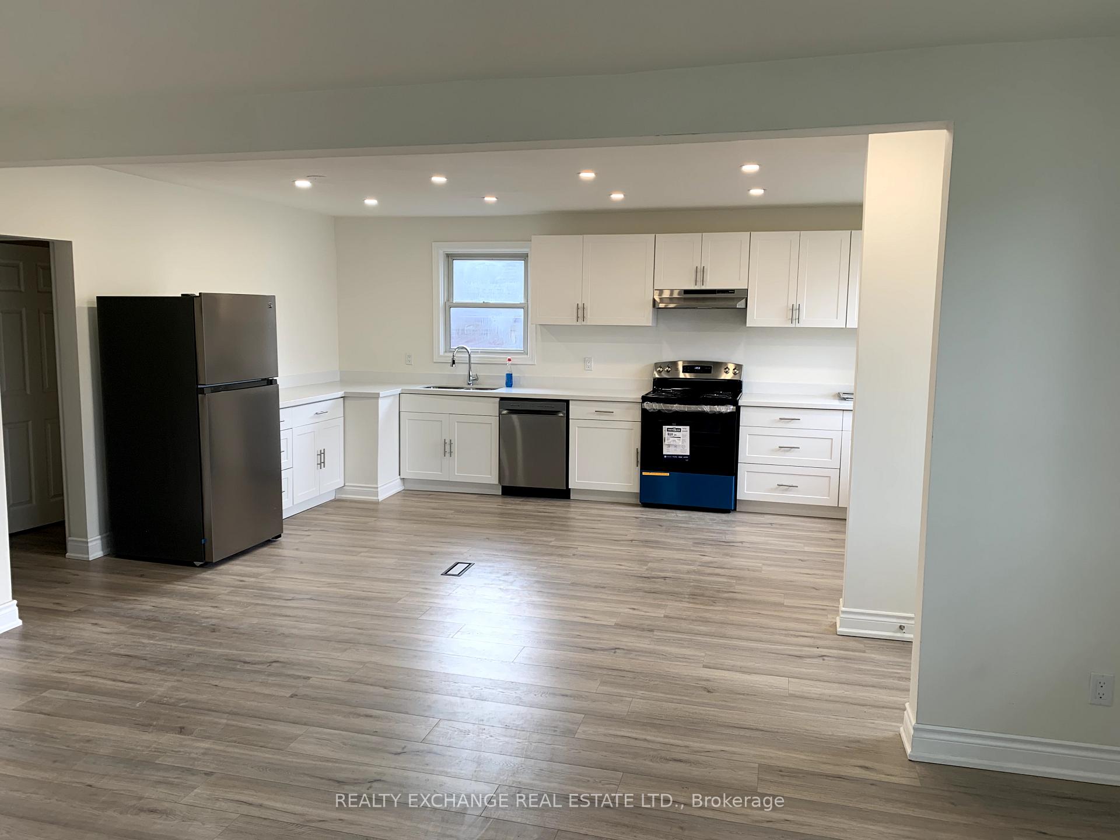
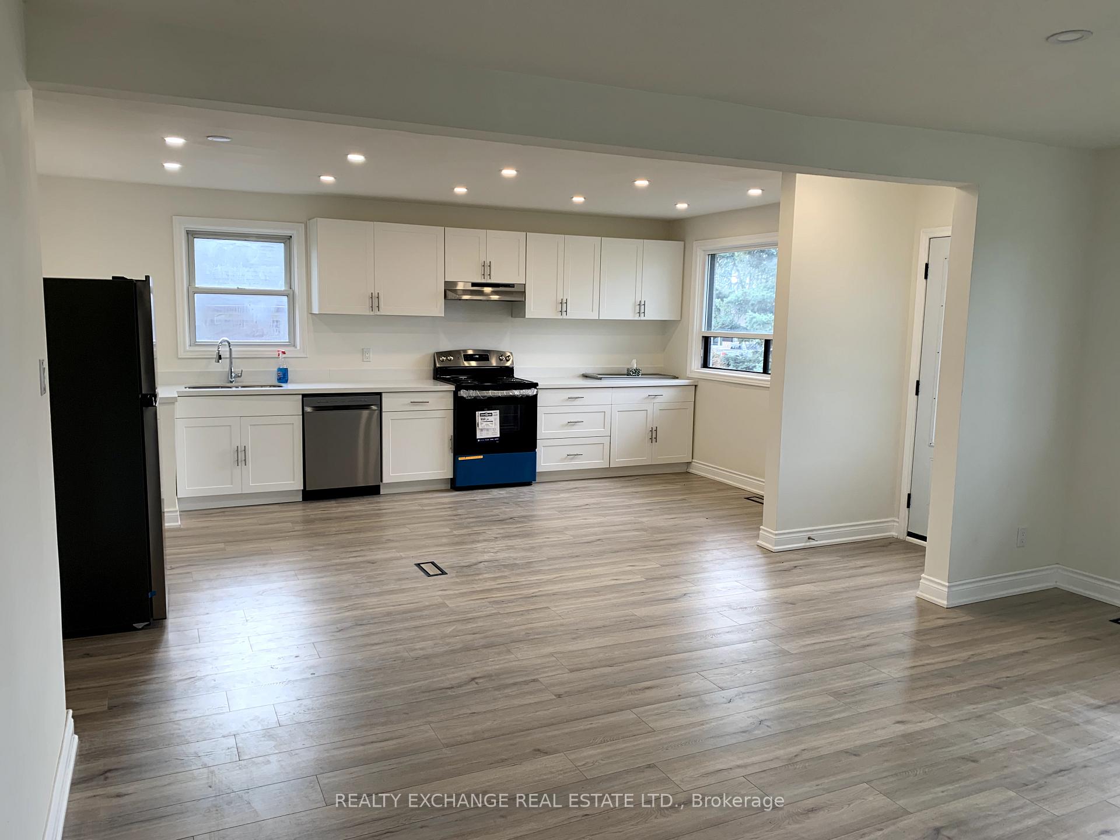
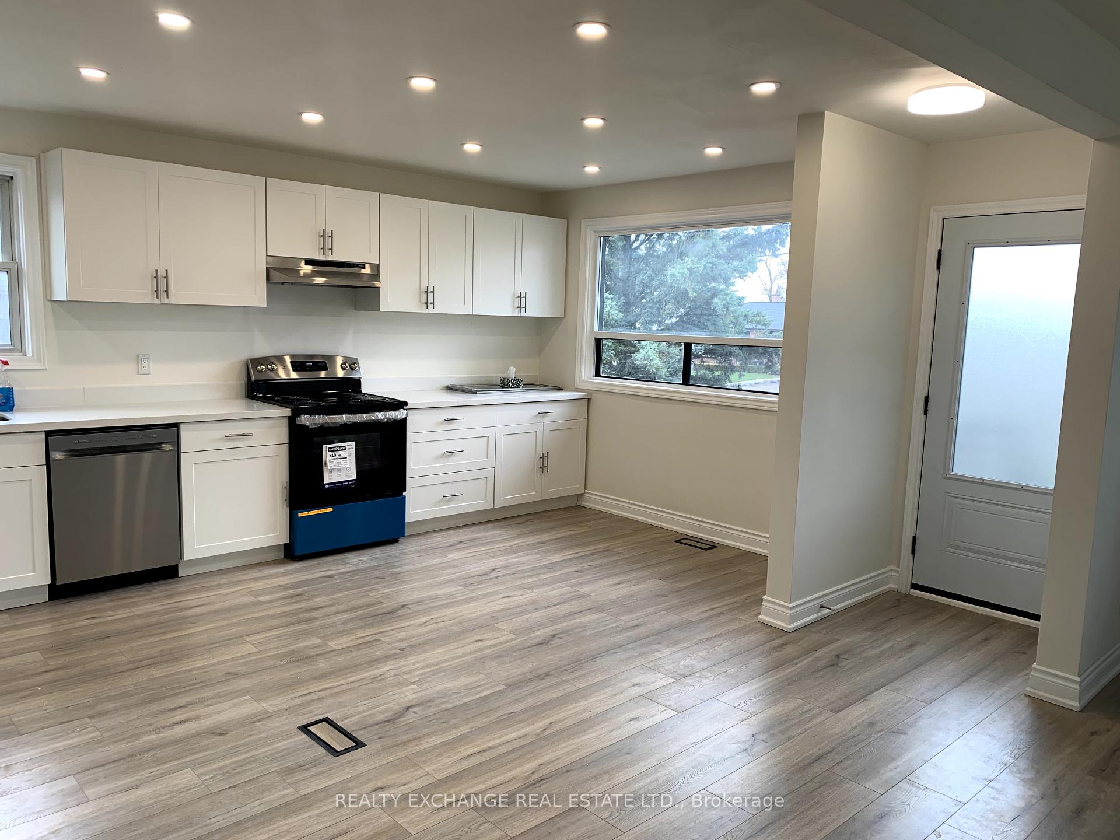
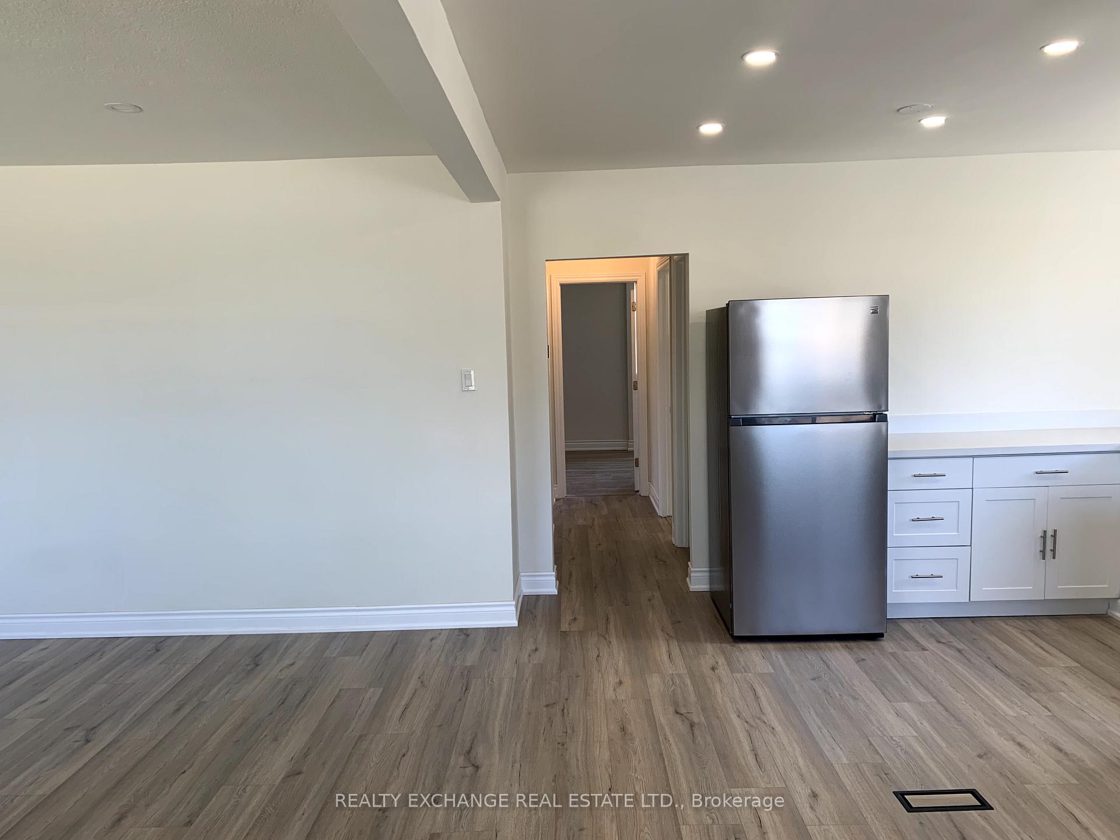
IncludedNew stainless fridge, stove. stackable washer and dryer to be installed in the closet in prime bedroom.
- Included: New stainless fridge, stove. stackable washer and dryer to be installed in the closet in prime bedroom.
Listing detailsN12354079, Terminated, Aug 19, 2025
- MLS® number: N12354079
- Status: Terminated
- Listed on: Aug 19, 2025
- Days on market: 42
- Updated: Sep 30, 2025
- Possession: 2025-09-01 / 1-29 days
- Occupied by: Owner
- Listing brokerage: REALTY EXCHANGE REAL ESTATE LTD.
About this home
Upper, 89 Thornton Avenue, Bradford West Gwillimbury (Bradford), ON L3Z 1N3
Carpet Free
Fully renovated two bedroom and two bathrooms raised bunglow in a quiet established neighbourhood. New laminate floors. Newly installed heat pump.New insulation, Newer roof. Enlarged new asphalt driveway for parking. New eaves trough and down pipes. New appliances. New entry door. Stacked washer/dryer to be installed. Prime bedroom with ensuite. Use of huge backyard (to be shared with other tenants). Includes all utilities.
Read more
Ask about this home
A HOMEH agent will answer your questions about this home.
Ask a question
Around this home
Holland/Thonton
Errands
Parks
Schools
Daily convenience, out of 100, from the distances below
ParkFuller Heights · 7 within 1 km11 min walk677 m
GroceryMac's6 min walk393 m
SchoolChris Hadfield Public School9 min walk550 m
PharmacyShoppers Drug Mart7 min walk447 m
Cafés & foodBradford Caribbean Cuisine · 15 within 1 km6 min walk369 m
Gym & rec centreRebel Fit Gym6 min walk395 m
LibraryBradford Library14 min walk868 m
WalkDriveStraight-line distance, open map data
Grocery0.4 km
Park0.7 km
Coffee0.7 km
Dining0.4 km
Gym0.4 km
Schools nearby
School rating, out of 10.
Chris Hadfield Public Schoolelementary · Public · 0.6 km
6.3/10Fair
Bradford District High Schoolsecondary · Public · 0.6 km
5.8/10Fair
St. Teresa of Calcutta Catholic Schoolelementary · Catholic · 0.6 km
—
Contact agent
Helpful calculators
Rent vs buy
Affordability
Mortgage
Down payment
Stress test
CMHC insurance
Your HOMEH agent

KimHOMEH agent · Bradford West Gwillimbury
"I would see it this week."
Ask Kim