

89 Thornton Avenue
89 Thornton Avenue
 See all 30 photos
Property history
- $2,400TerminatedList: 2025-08-19|End: 2025-09-30|42 daysN12354079
- $899,000TerminatedList: 2025-08-27|End: 2025-09-28|32 daysN12367576
- $899,000TerminatedList: 2025-06-12|End: 2025-08-27|76 daysN12214780
- $995,000TerminatedList: 2025-04-21|End: 2025-06-11|51 daysN12093696
Facts and features
- BasementFinished
- Price per sq ft~$569
- Water, sewerMunicipal
- HeatingForced air
- 3 kitchens
The homeDetached, Bungalow-raised, 1,500–2,000 sq ft
- Type: Detached
- Style: Bungalow-raised
- Living space: 1,500–2,000 sq ft
- Basement: Finished
InsideTile, Accessory apartment, Rooms above ground 15
- Flooring: Tile
- Features: Accessory apartment
- Rooms above ground: 15
- Bedrooms: 5
- Bathrooms: 4
- Kitchens: 3
Outside and lotBrick, Asphalt shingle, Concrete
- Exterior: Brick
- Roof: Asphalt shingle
- Foundation: Concrete
- Size: 50 × 168 ft
- Zoning: R-2
Parking1 Garage, Attached
- Spaces: 1 Garage
- Garage: Attached
Heating, water and powerForced air, gas, Other, Municipal water
- Heating: Forced air, gas
- Cooling: Other
- Water: Municipal water
- Sewer: Municipal sewer
Costs and taxesTaxes $4,682 a year, HST No HST, Water heater
- Taxes, 2024: $4,682 a year
- HST: No HST
- Rental items: Water heater
Listing detailsN12093696, Terminated, Apr 21, 2025
- MLS® number: N12093696
- Status: Terminated
- Listed on: Apr 21, 2025
- Days on market: 51
- Updated: Jun 11, 2025
- Possession: 2025-05-23 / 1-29 days
- Occupied by: Owner
- Listing brokerage: REALTY EXCHANGE REAL ESTATE LTD.
About this home
89 Thornton Avenue, Bradford West Gwillimbury (Bradford), ON L3Z 1N3
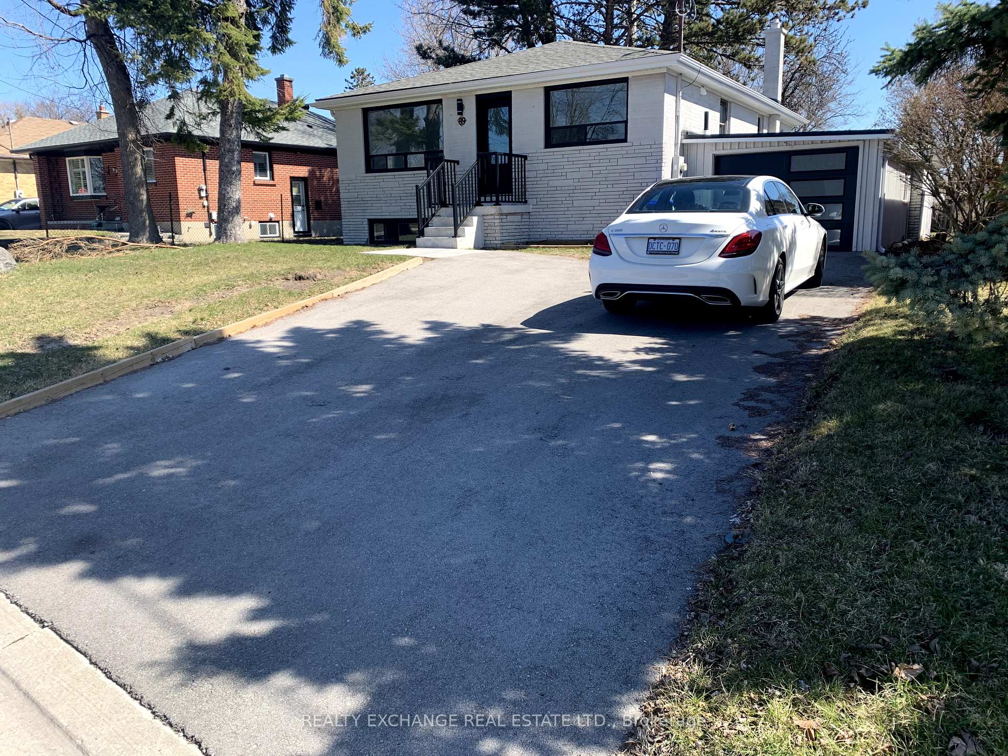
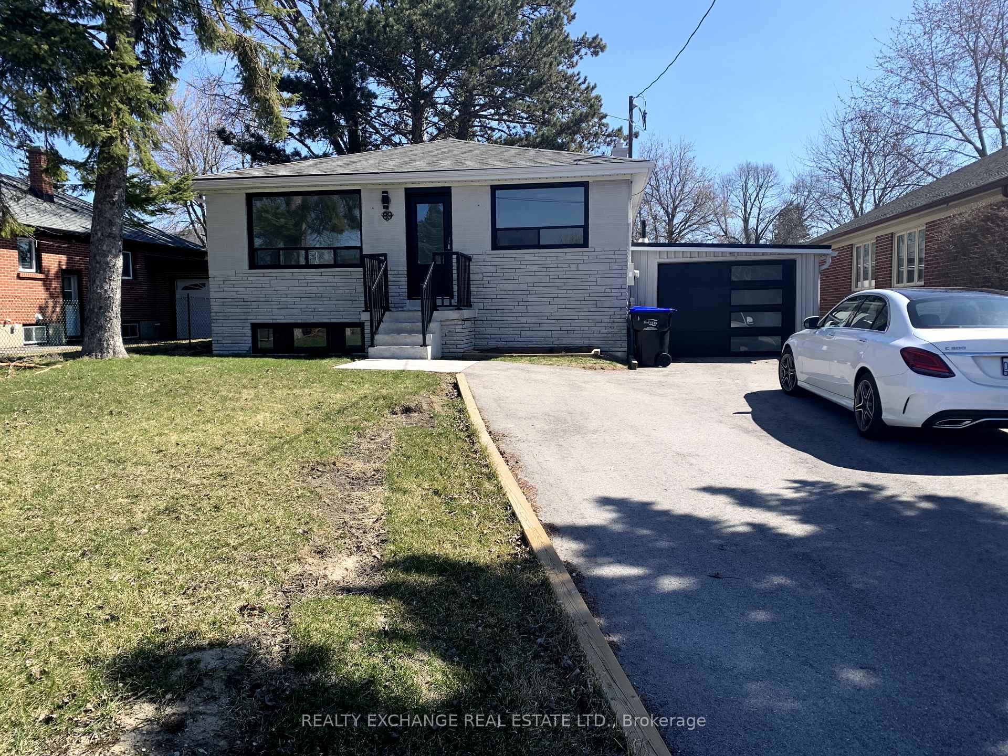
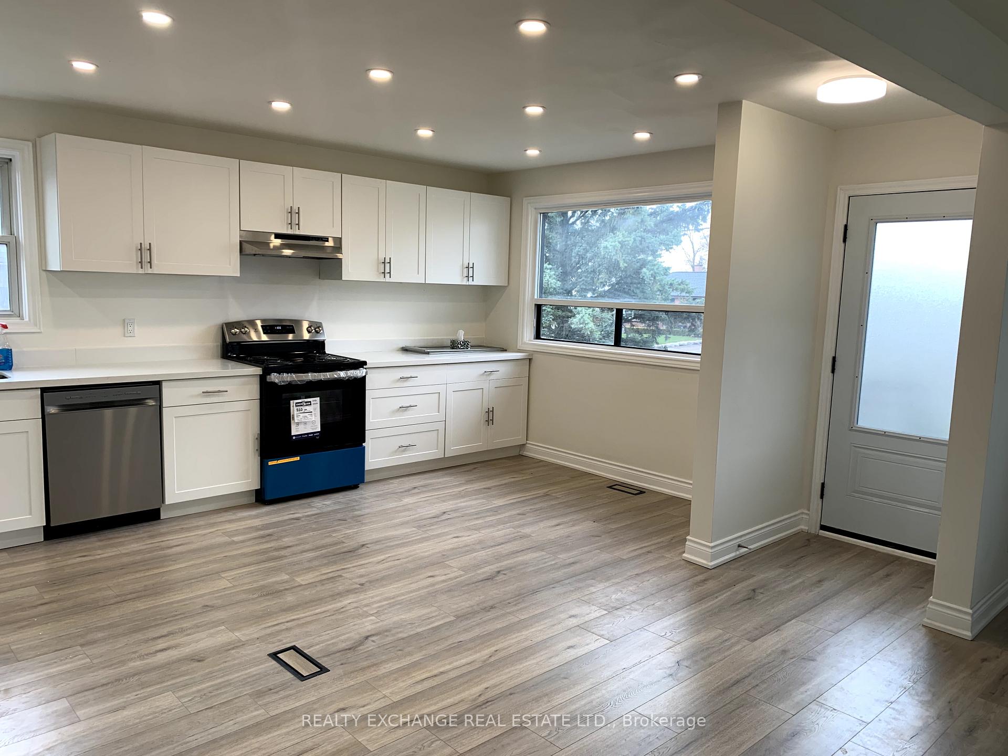
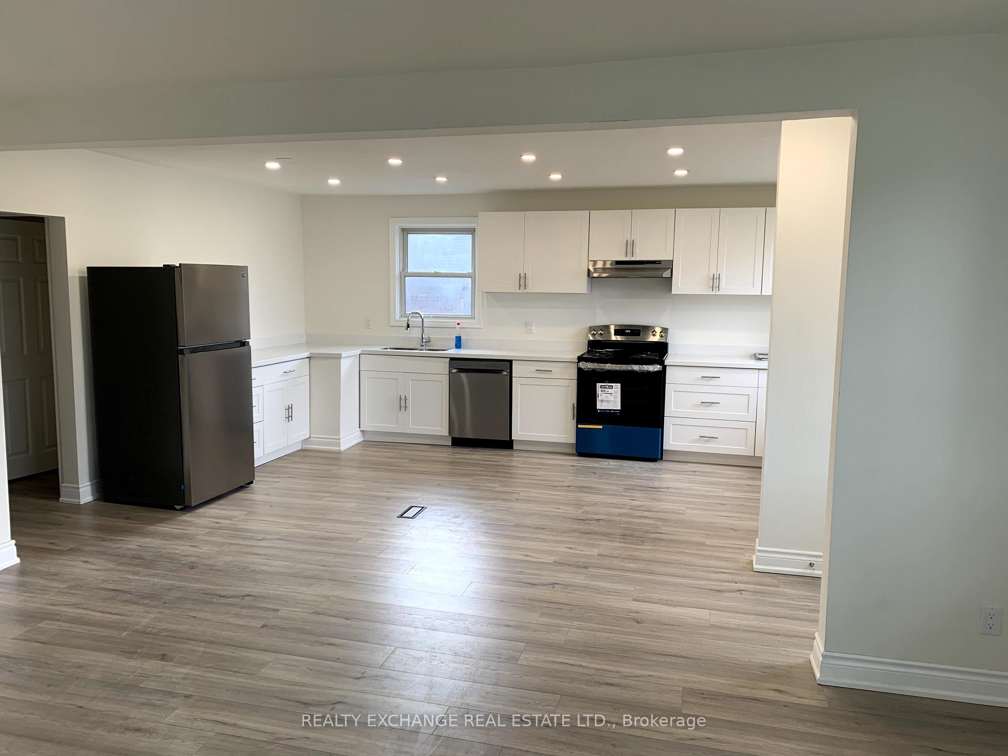
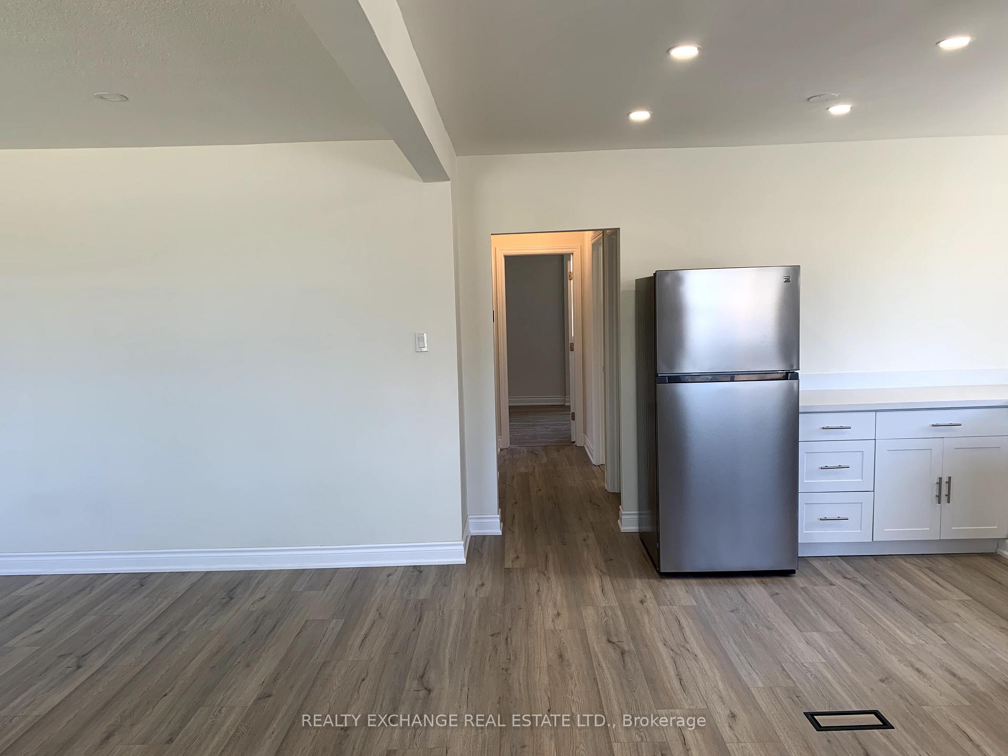
Fully renovated raised bunglow in a quite established neighbourhood. Deep 168 by 50 feet lot with mature trees and room for a pool. This 4 bedroom (2 up 2 down) has new laminate floors throughout with 3 fully renovated bathrooms. In addition there is a newly added (inspection completed) Bachelor/office/Nanny suite with a picture window and a new 3 piece bathroom and rough-ins for a new kitchen. Newly installed heat pump.New insulation, Newer roof. Mostly new windows. Enlarged new asphalt driveway for parking multiple cars. New eaves trough and down pipes. New appliances. New entry door and garage door. Basement has two large bedrooms, bathroom and good size living space as well as rough-ins for a kitchen. It could easily be made into a separate unit for rental income. The master bedroom also has the potential to be made into a separate unit, making this a highly desirable investment for landlords/homeowners. The property has R-2 zoning.
Ask about this home
A HOMEH agent will answer your questions about this home.
Around this home
Daily convenience, out of 100, from the distances below
Schools nearby
School rating, out of 10.
Helpful calculators
Your HOMEH agent

"I would see it this week."