

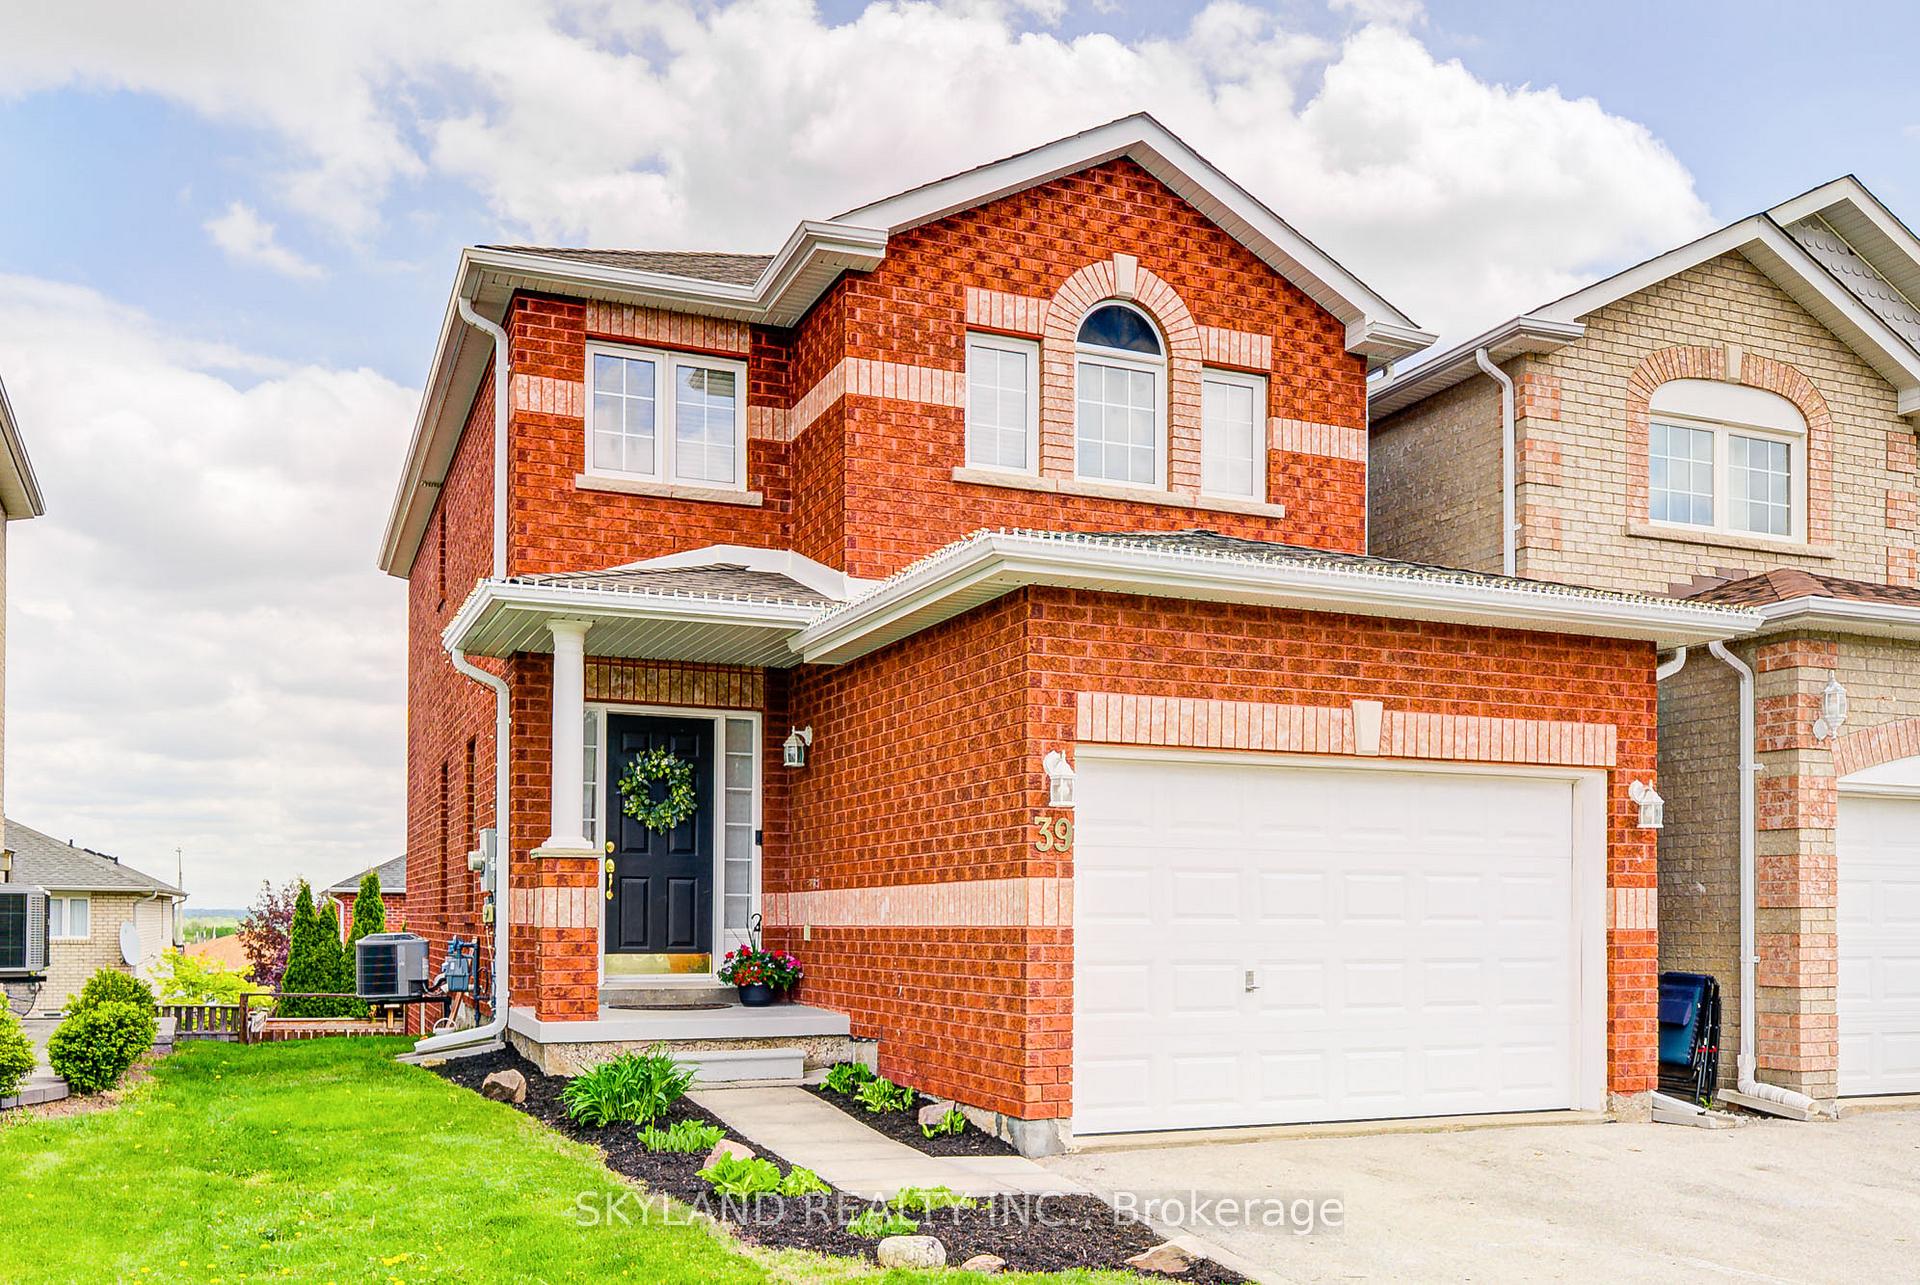
39 Smith Street
39 Smith Street
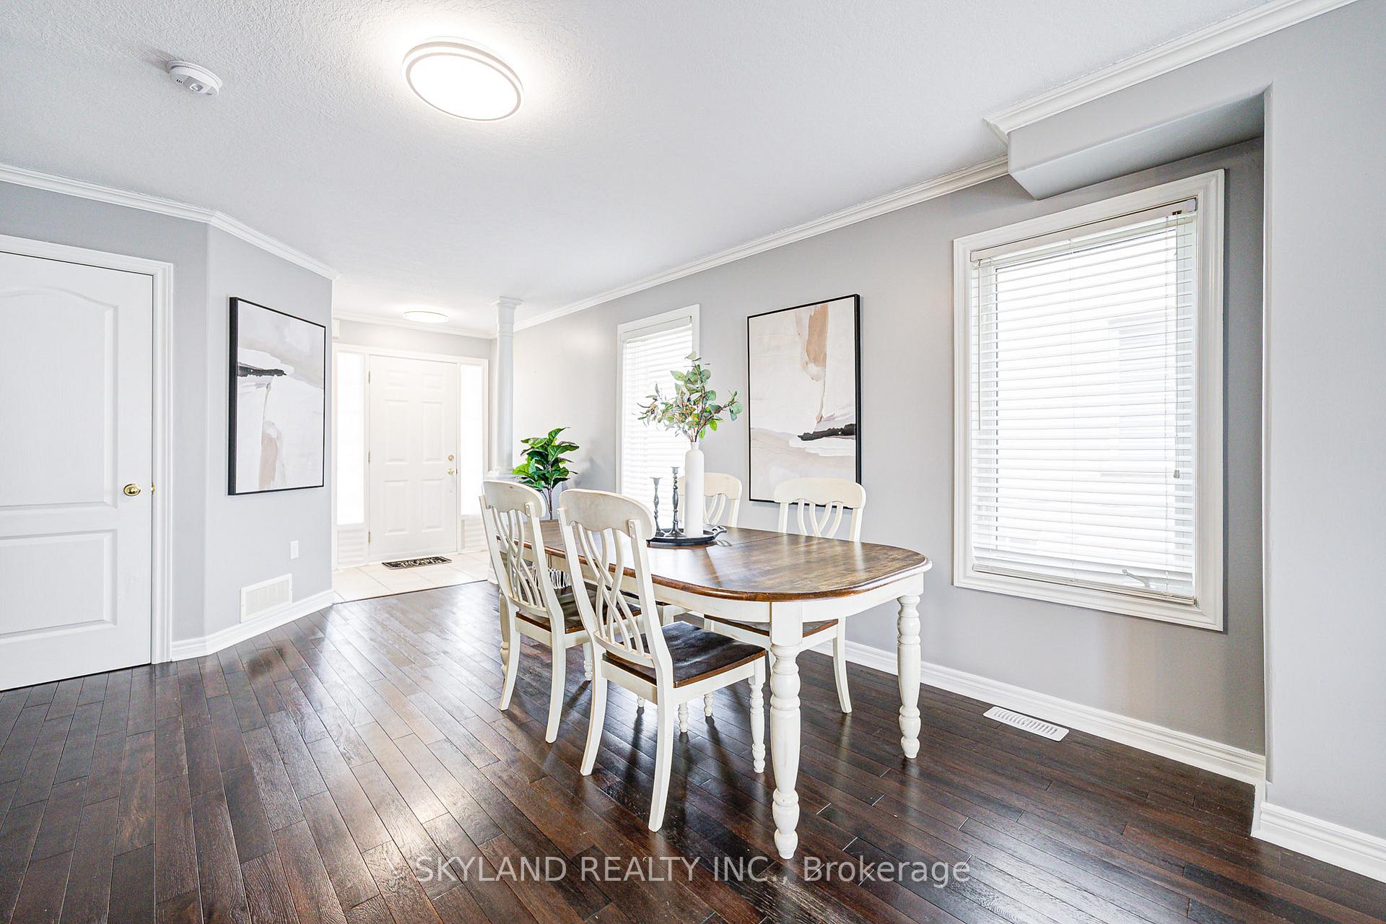
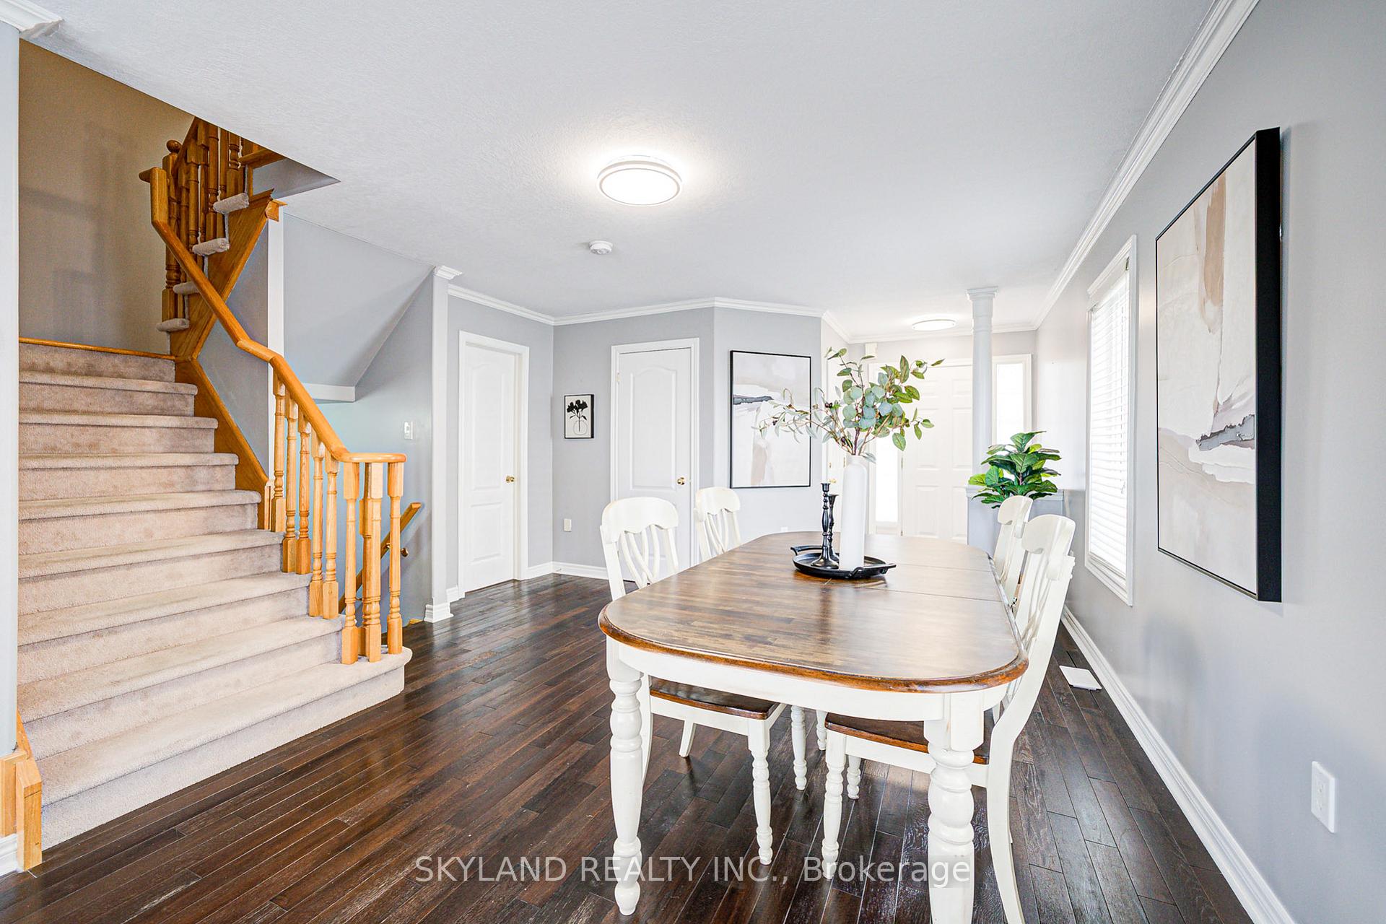
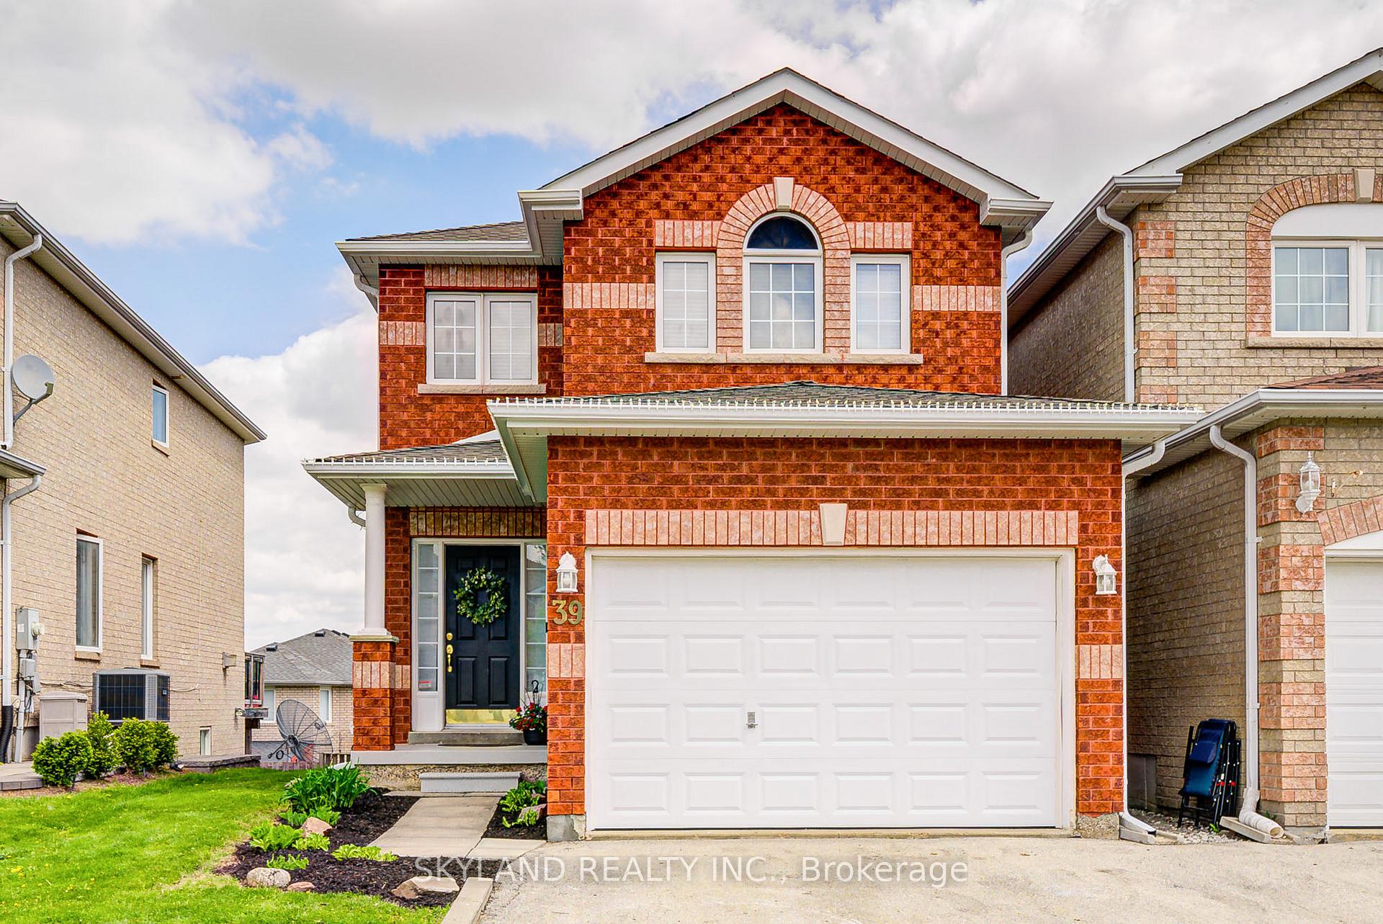
 See all 47 photos
Property history
Facts and features
- BasementWalk-out
- Age of home16–30 years
- Water, sewerMunicipal
- HeatingForced air
- Hardwood floors
- Central air
The homeLink, 2-storey, Age 16–30 years
- Type: Link
- Style: 2-storey
- Age: 16–30 years
- Living space: 1,500–2,000 sq ft
- Basement: Finished with walk-out
- Special designation: Other
InsideHardwood, Lower level, Other
- Flooring: Hardwood
- Laundry: Lower level
- Features: Other
- Rooms above ground: 5
- Rooms in the basement: 1
- Bedrooms: 3
- Bathrooms: 3
- Kitchens: 1
- Family room: Yes
Outside and lotBrick, Shingles, Concrete
- Exterior: Brick
- Roof: Shingles
- Foundation: Concrete
- Size: 29.53 × 111.55 ft
Parking1 Garage, Attached
- Spaces: 1 Garage
- Garage: Attached
Heating, water and powerForced air, gas, Central air, Municipal water
- Heating: Forced air, gas
- Cooling: Central air
- Water: Municipal water
- Sewer: Municipal sewer
Costs and taxesTaxes $4,494 a year, HST No HST, Hot water heater
- Taxes, 2024: $4,494 a year
- HST: No HST
- Under contract: Hot water heater
Included in the saleS/s fridge, stove, dishwasher, washer & dryer, all light fixtures & all window coverings, water softener system, White fridge in basement
- Included: S/s fridge, stove, dishwasher, washer & dryer, all light fixtures & all window coverings, water softener system
- Not included: White fridge in basement
Listing detailsN12274809, Sold, Jul 9, 2025
- MLS® number: N12274809
- Status: Sold
- Listed on: Jul 9, 2025
- Days on market: 7
- Updated: Jul 16, 2025
- Possession: Flexible
- Occupied by: Owner
- Listing brokerage: SKYLAND REALTY INC.
About this home
39 Smith Street, Bradford West Gwillimbury (Bradford), ON L3Z 3E1
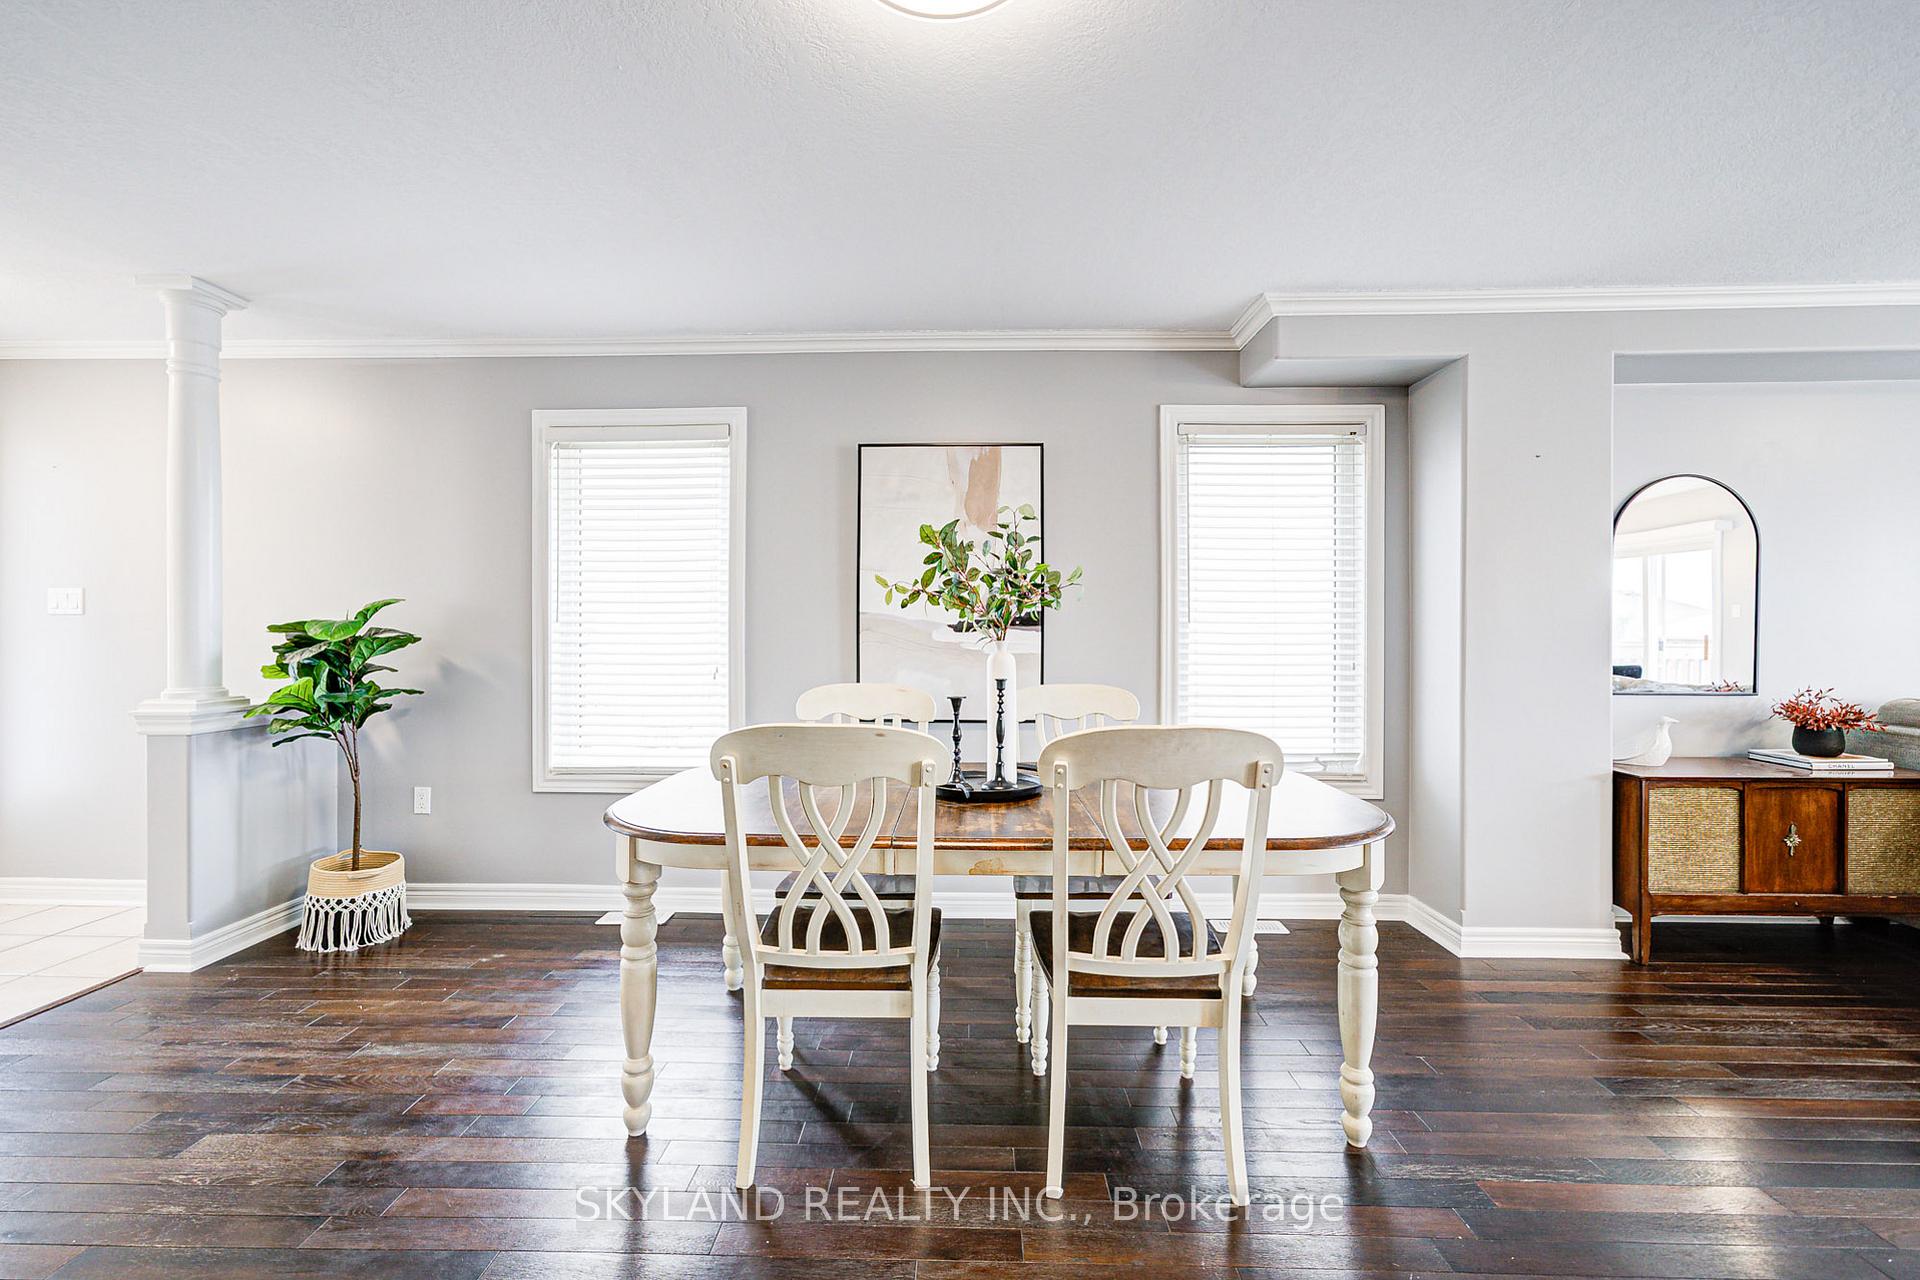
*** WOW! Bright & Renovated 'All-BRICK DETACHED' Link Home with finished 'WALKOUT' Basement in the BEST part of Bradford!! *** Welcome to this beautifully updated family home featuring a freshly painted, open-concept layout with stylish modern upgrades throughout. The main floor showcases hardwood floors, a spacious living and dining area, and a renovated powder room for added convenience.The fully renovated eat-in kitchen is a chefs delight, boasting brand new quartz countertops, matching quartz backsplash, stainless steel appliances, new faucet, and an undermount sink blending both style and function. Walk out to the large east-facing wooden deck, ideal for morning coffee or entertaining. Upstairs, natural light fills all three generously sized bedrooms with 2 full Bathrooms. The finished walkout basement provides valuable additional living space, perfect for a recreation room, home office, or guest suite. This home also includes a rare 1.5-car garage with extra storage, plus parking for two more cars on the private driveway!! Located in a sought-after Bradford neighborhood. just minutes from parks, restaurants, top-rated schools, and with easy access to Hwy 400,this sun-filled family home truly has it all! *** Please check out Feature Sheet Attached; New Kitchen with quartz counters (2025), New powder room (2025),Freshly painted (2025), Finished Basement with pot lights (2022), Basement vinyl plank floor (2025),Central vac (rough-in) Roof (2016) Concrete Patio with swing and rock garden (2023)Huge deck on second level (2022), Furnace (2020), Central A/C with humidifier(2020), Water heater (2020), Water softener system, Updated Windows (2025), Rough-in for Bathroom Basement.
Ask about this home
A HOMEH agent will answer your questions about this home.
Around this home
Daily convenience, out of 100, from the distances below
Schools nearby
School rating, out of 10.
Helpful calculators
Your HOMEH agent

"I would see it this week."