

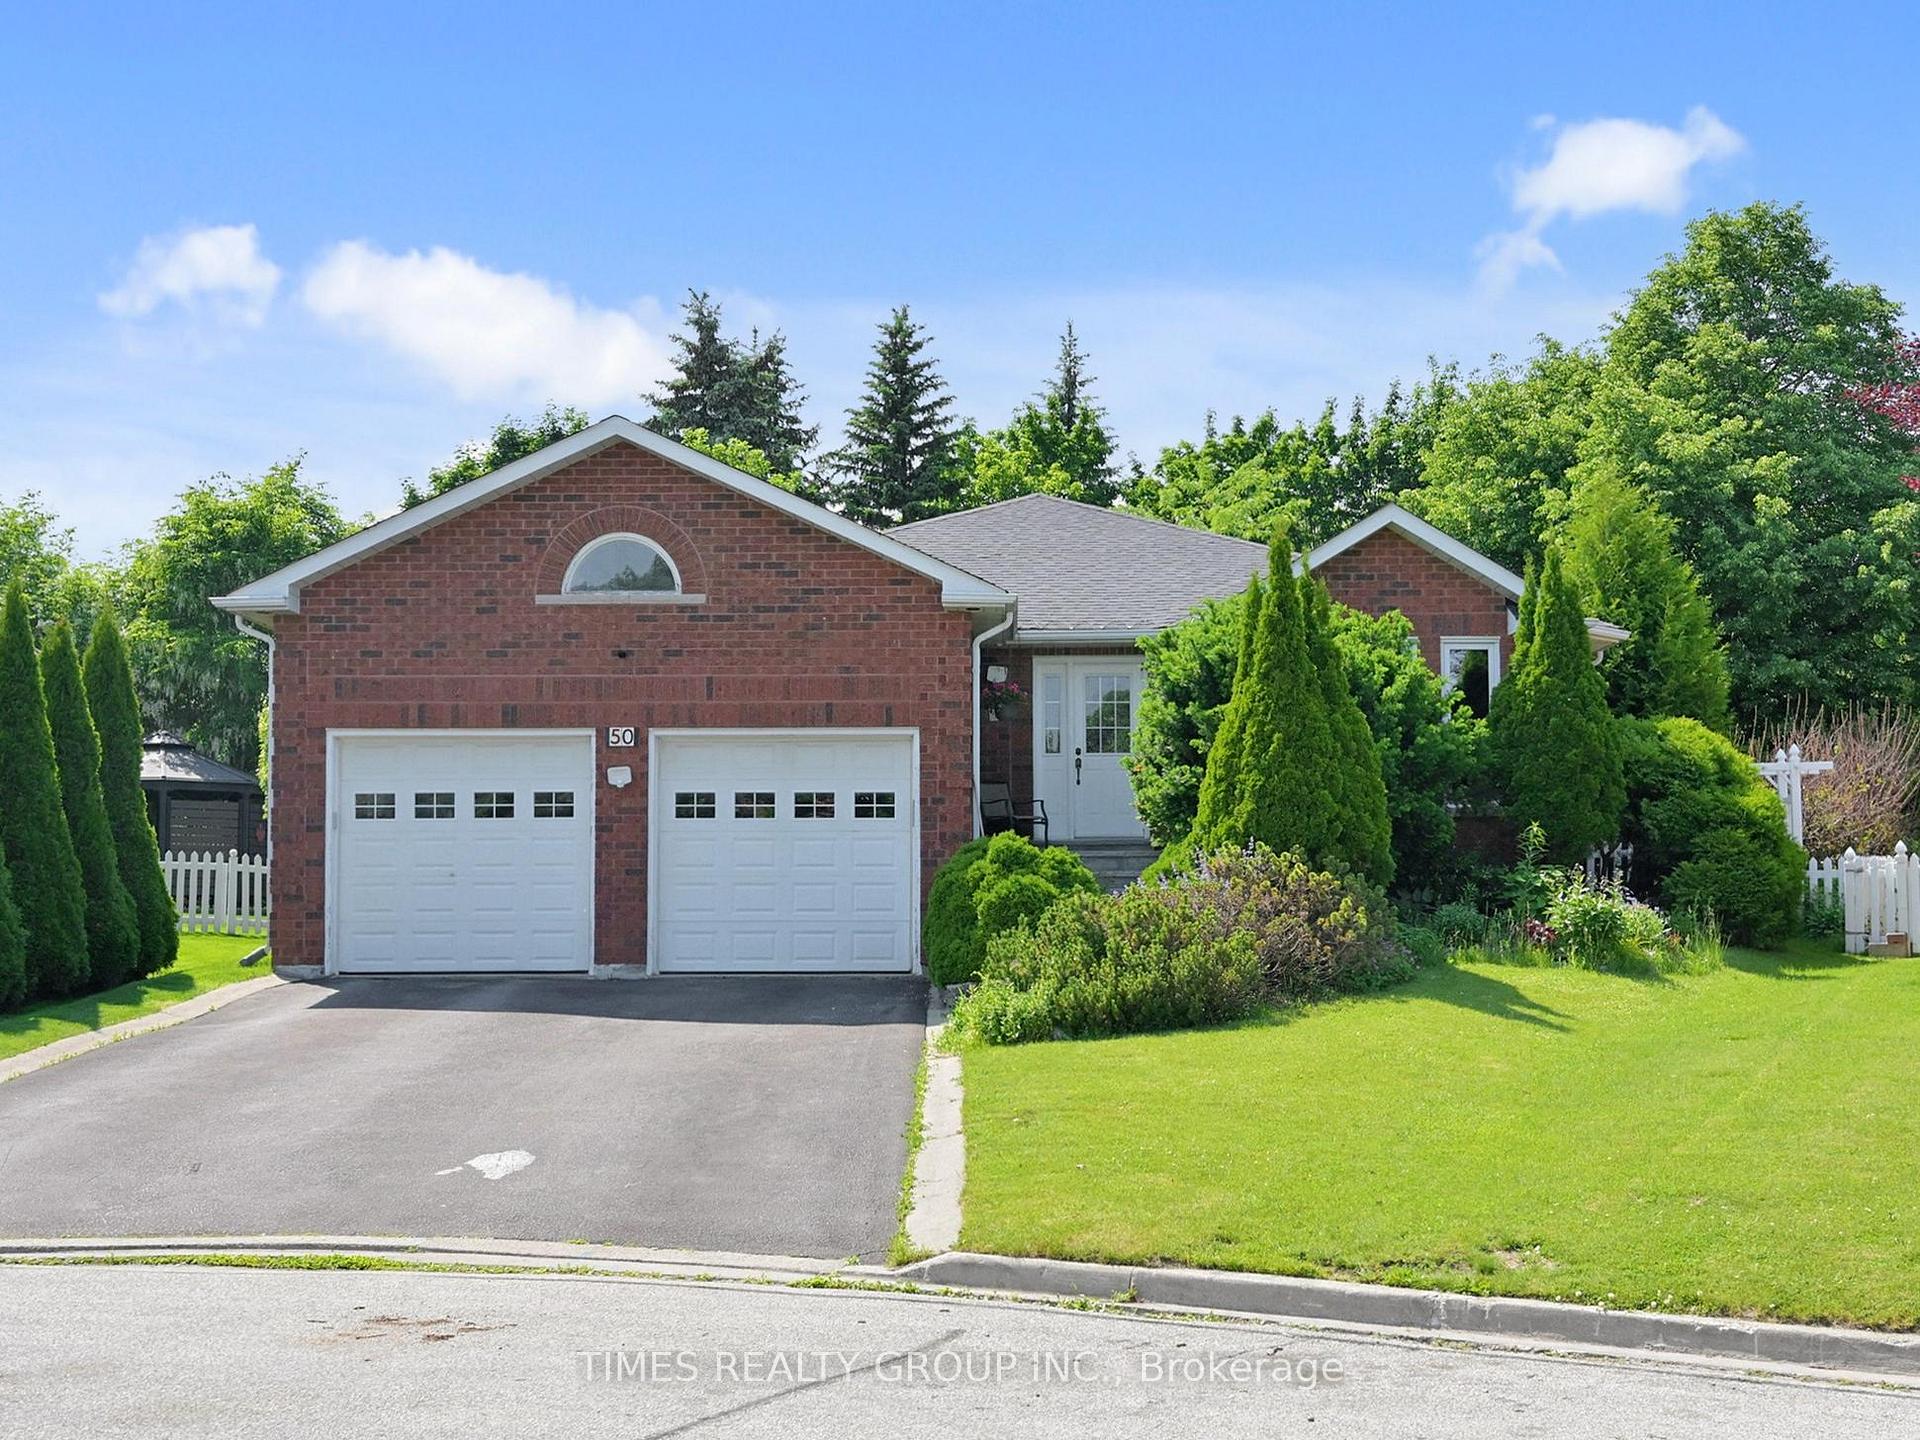
50 Depeuter Crescent
50 Depeuter Crescent
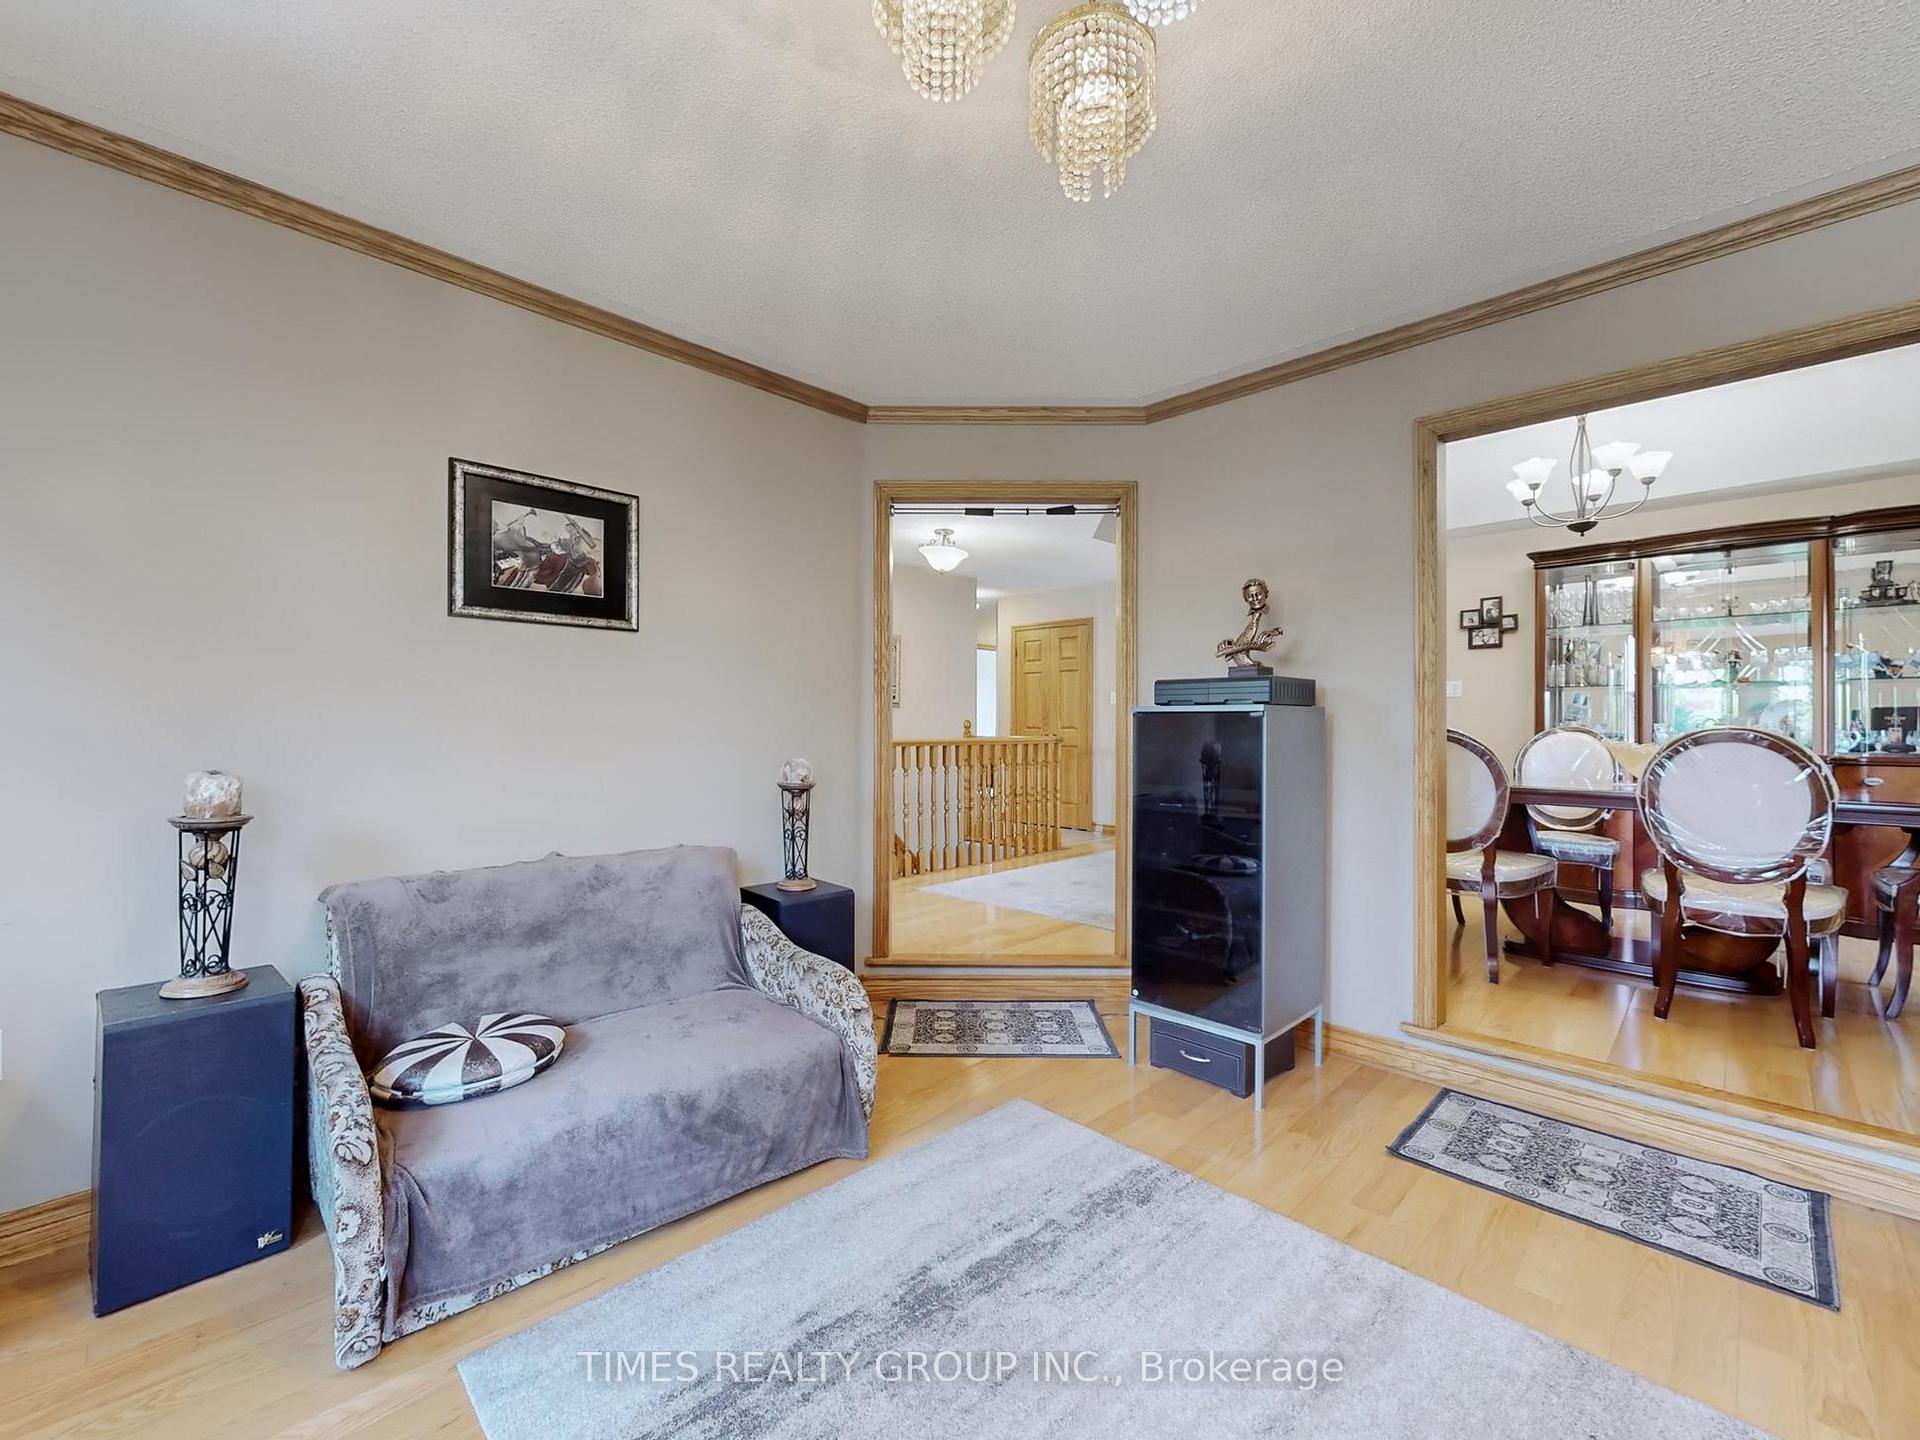 See all 45 photos
Property history
Facts and features
- BasementFinished
- Water, sewerMunicipal
- Lot shapePie
- HeatingForced air
- Fireplace
- Central air
The homeDetached, Bungalow-raised, 2,000–2,500 sq ft
- Type: Detached
- Style: Bungalow-raised
- Living space: 2,000–2,500 sq ft
- Basement: Finished, full
InsideFireplace Yes, family room, Main level, Central vacuum, auto garage door remote, floor drain, primary bedroom - main floor, storage, water heater owned, water purifier
- Fireplace: Yes, family room
- Laundry: Main level
- Features: Central vacuum, auto garage door remote, floor drain, primary bedroom - main floor, storage, water heater owned, water purifier
- Security: Alarm system
- Rooms above ground: 7
- Rooms in the basement: 3
- Bedrooms: 3 + 2 in the basement
- Bathrooms: 3
- Kitchens: 1
- Family room: Yes
Outside and lotBrick, Asphalt shingle, Unknown
- Exterior: Brick
- Roof: Asphalt shingle
- Foundation: Unknown
- Features: Canopy, hot tub, landscaped, lawn sprinkler system, patio, porch, private pond
- Other structures: Fence - full, garden shed
- Size: 43.54 × 141.8 ft
- Shape: Pie
Parking2 Garage, Attached, Private double
- Spaces: 2 Garage
- Garage: Attached
- Driveway: Private double
Heating, water and powerForced air, gas, Central air, Municipal water
- Heating: Forced air, gas
- Cooling: Central air
- Water: Municipal water
- Sewer: Municipal sewer
Costs and taxesTaxes $6,689 a year, HST No HST
- Taxes, 2024: $6,689 a year
- HST: No HST
Included in the saleFridge 2022, washer 2021, dishwasher 2023, dryer, central vac rough-in, hot tub, sprinkler system, osmosis water-filtration system, all e.l.f. and window coverings., Sauna, basement freezer.
- Included: Fridge 2022, washer 2021, dishwasher 2023, dryer, central vac rough-in, hot tub, sprinkler system, osmosis water-filtration system, all e.l.f. and window coverings.
- Not included: Sauna, basement freezer.
NearbyFenced yard, hospital, public transit, school
- Close to: Fenced yard, hospital, public transit, school
Listing detailsN12264793, Sold, Jul 5, 2025
- MLS® number: N12264793
- Status: Sold
- Listed on: Jul 5, 2025
- Days on market: 11
- Updated: Jul 16, 2025
- Possession: Flexible
- Occupied by: Owner
- Listing brokerage: TIMES REALTY GROUP INC.
About this home
50 Depeuter Crescent, Bradford West Gwillimbury (Bradford), ON L3Z 3A3
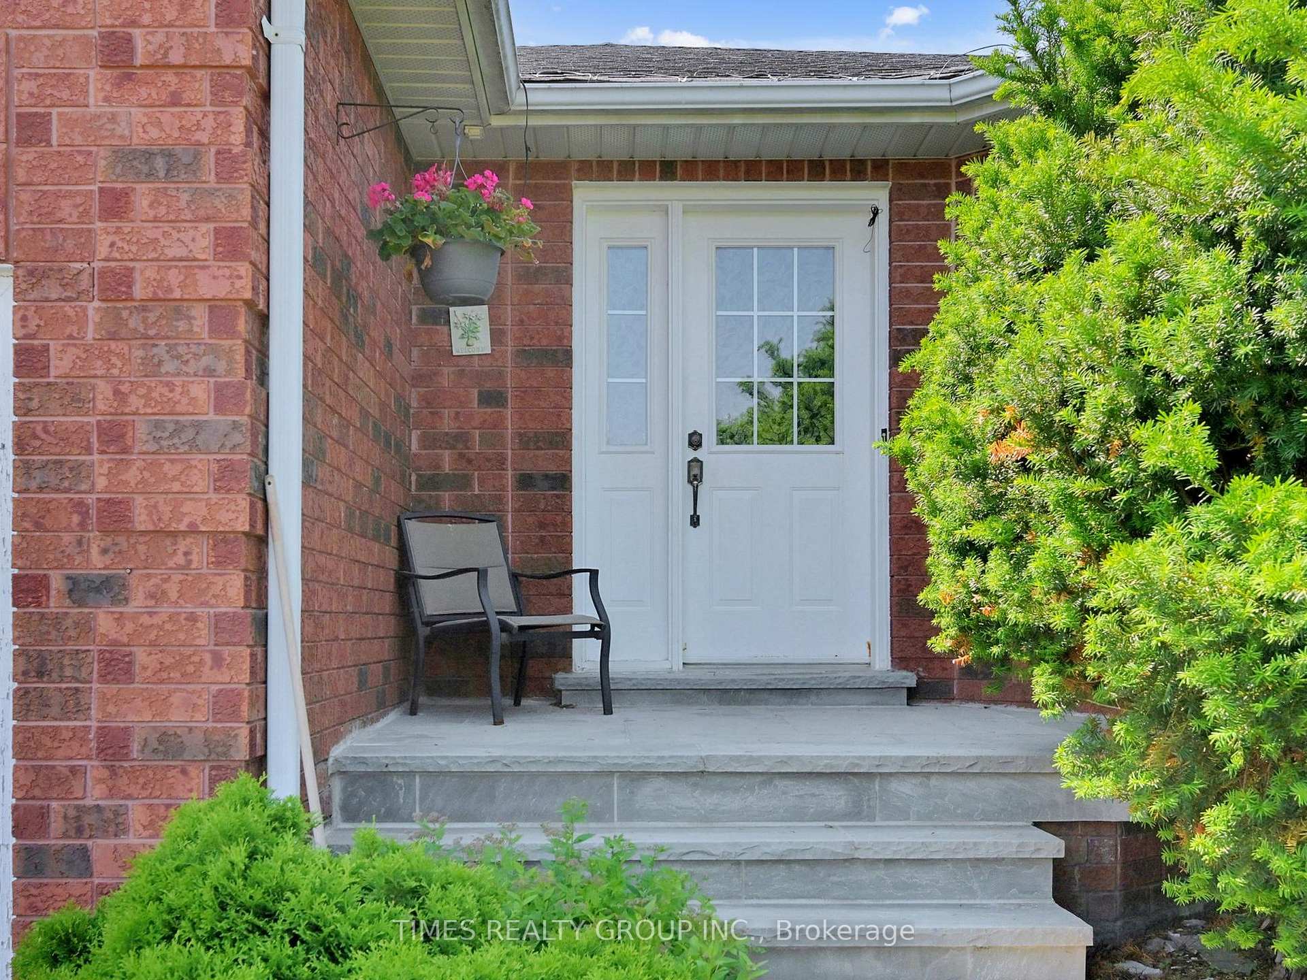
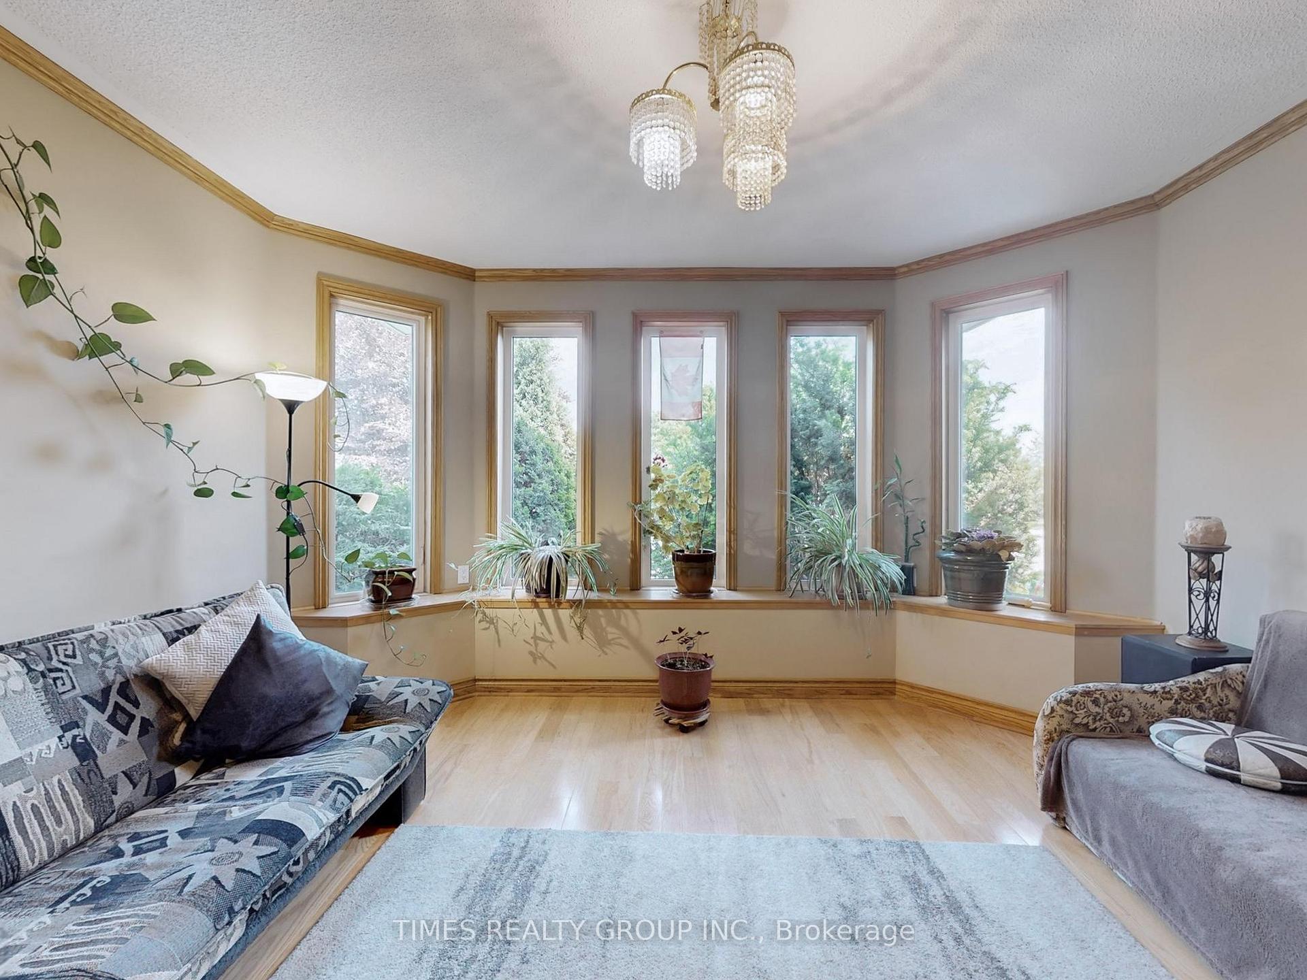
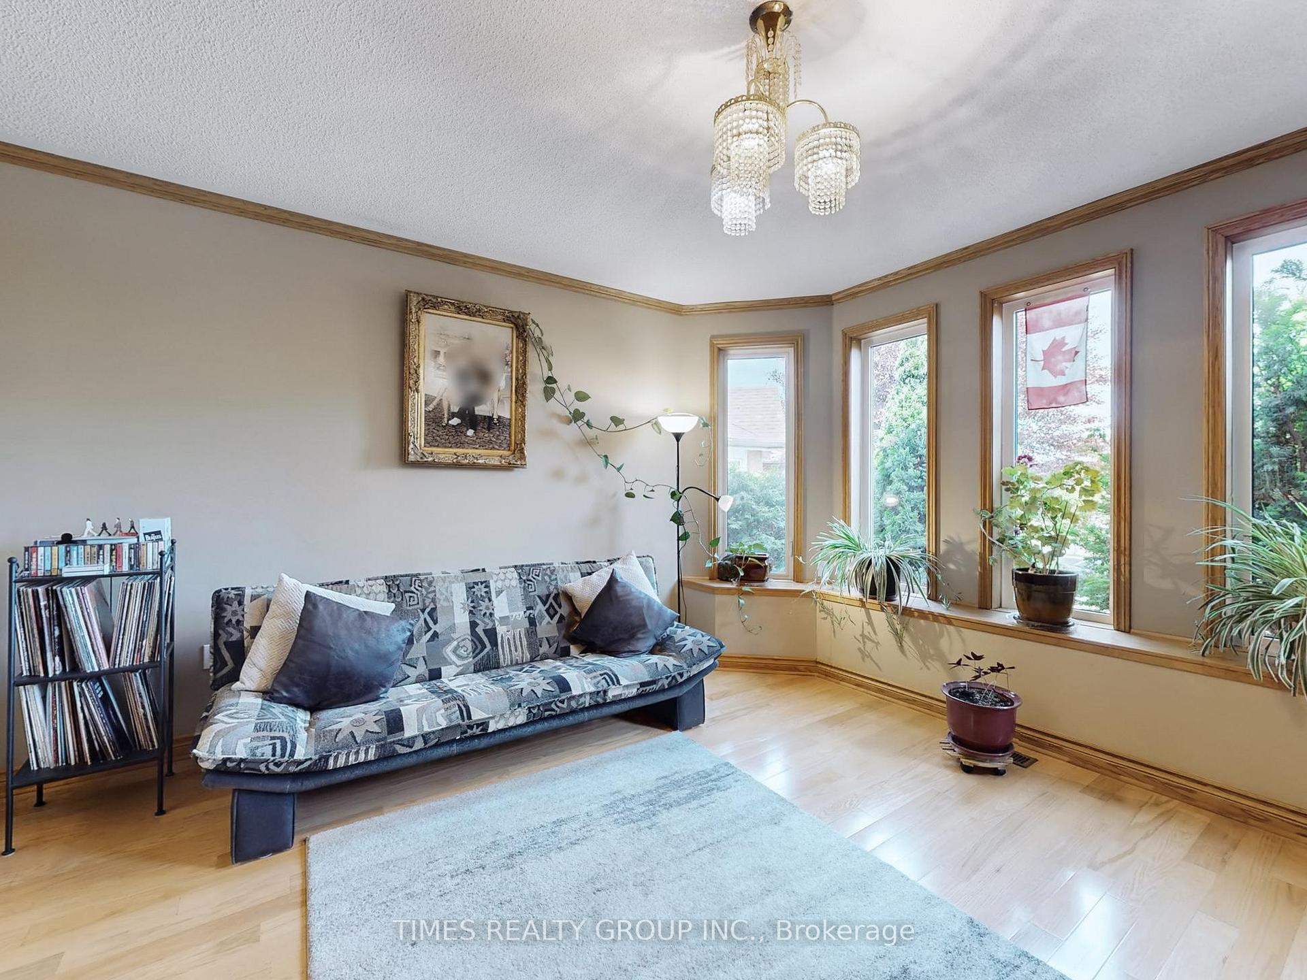
Welcome to this stunning custom-built bungalow, originally owned by the Depeuter family! Nestled in a coveted, mature crescent, this remarkable home is situated on one of the largest premium pie-shaped lots on the street, offering both space and privacy. With over 3,600 sq. ft. of thoughtfully designed living space, including a finished basement, this property is perfect for creating lasting memories and entertaining loved ones. As you approach, you'll be captivated by the meticulously maintained exterior, featuring interlocking stones and elegant limestone steps. The oversized double-car garage (6.8 x 6.4 m) boasts a roomy upper loft, ideal for a workshop, while the expansive driveway accommodates up to eight vehicles, perfect for hosting gatherings. Step inside to discover a spectacular main floor custom family room, complete with cathedral ceilings and skylights that flood the space with natural light. The professionally landscaped yard resembles a private park, designed for outdoor enjoyment and relaxation. It features a spacious deck, a charming gazebo, a tranquil koi pond, a luxurious hot tub, and a garden shed to cater to all your outdoor needs. Retreat to the serene primary bedroom, which includes its own private walkout to a cozy hot tub patio, an oasis for relaxation. Recent updates have enhanced the home's appeal, with new flooring and windows installed between 2018 and 2019. Skylights were updated in 2021 and are backed by a 10-year warranty. The furnace and air conditioning unit were updated in 2015, and the roof in 2010. Plus, the interlocking stones on the front stairs were carefully maintained and relaid in 2022. This exceptional bungalow combines comfort, style, and practicality, making it the perfect place to call home!
Ask about this home
A HOMEH agent will answer your questions about this home.
Around this home
Daily convenience, out of 100, from the distances below
Schools nearby
School rating, out of 10.
Helpful calculators
Your HOMEH agent

"I would see it this week."