

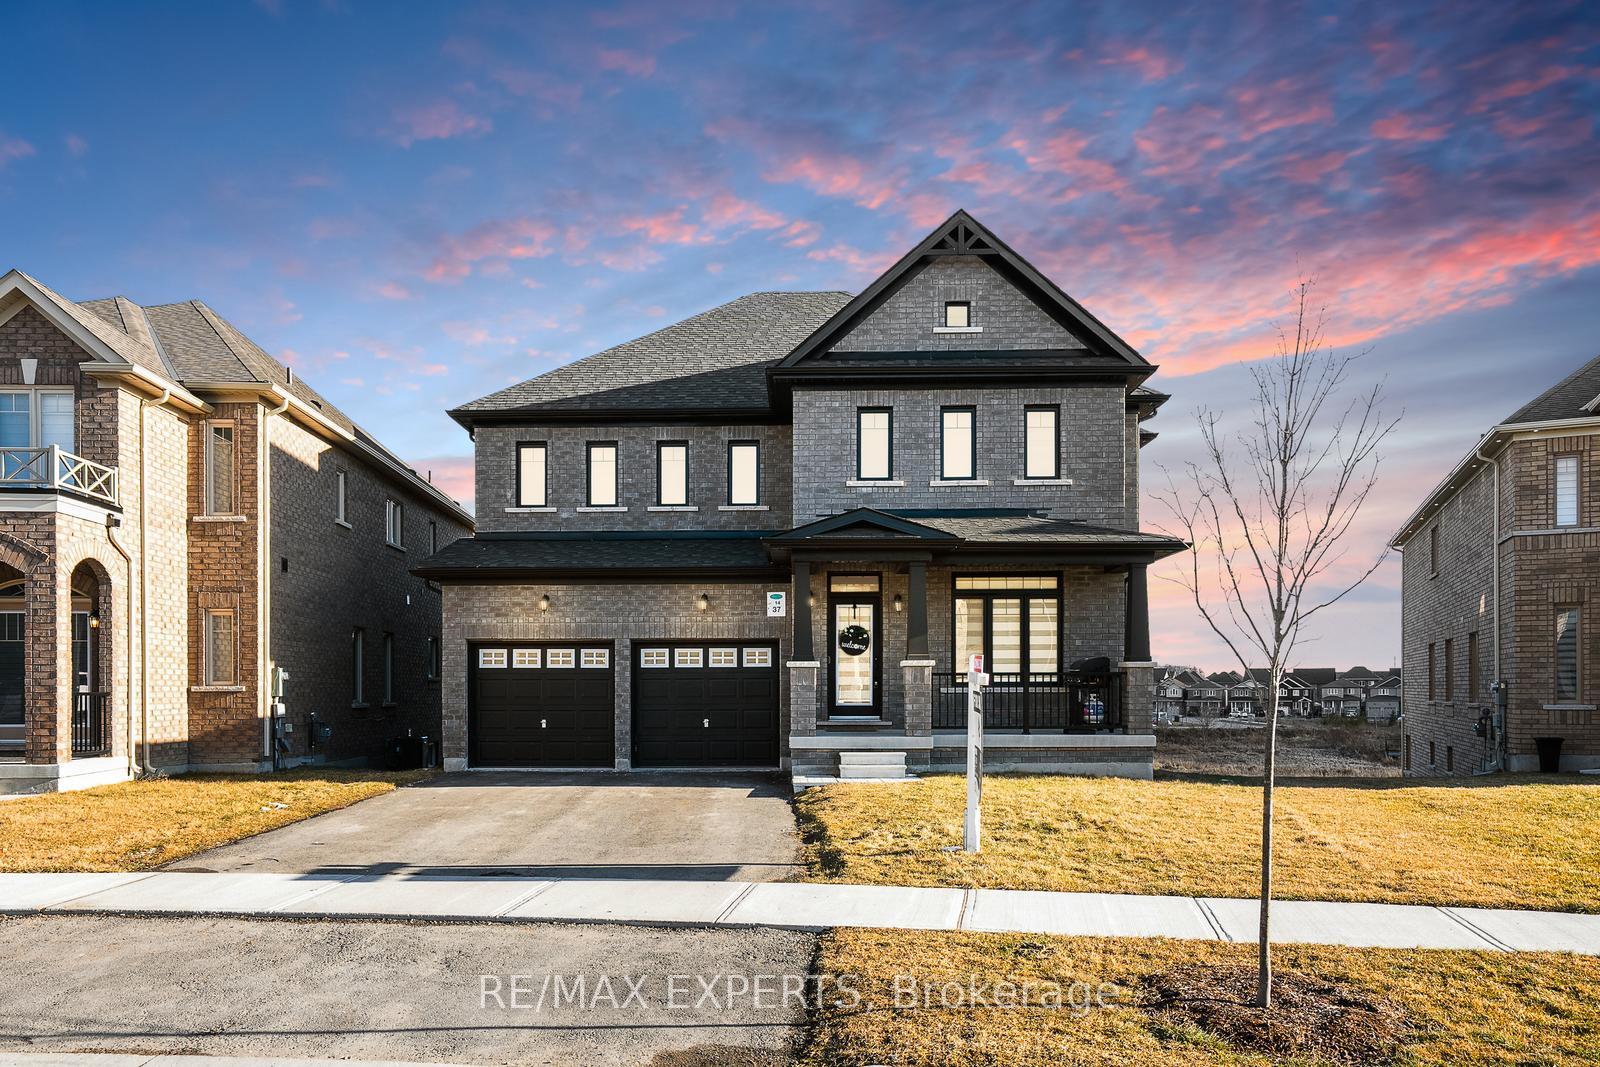
37 Ridgeview Court
37 Ridgeview Court
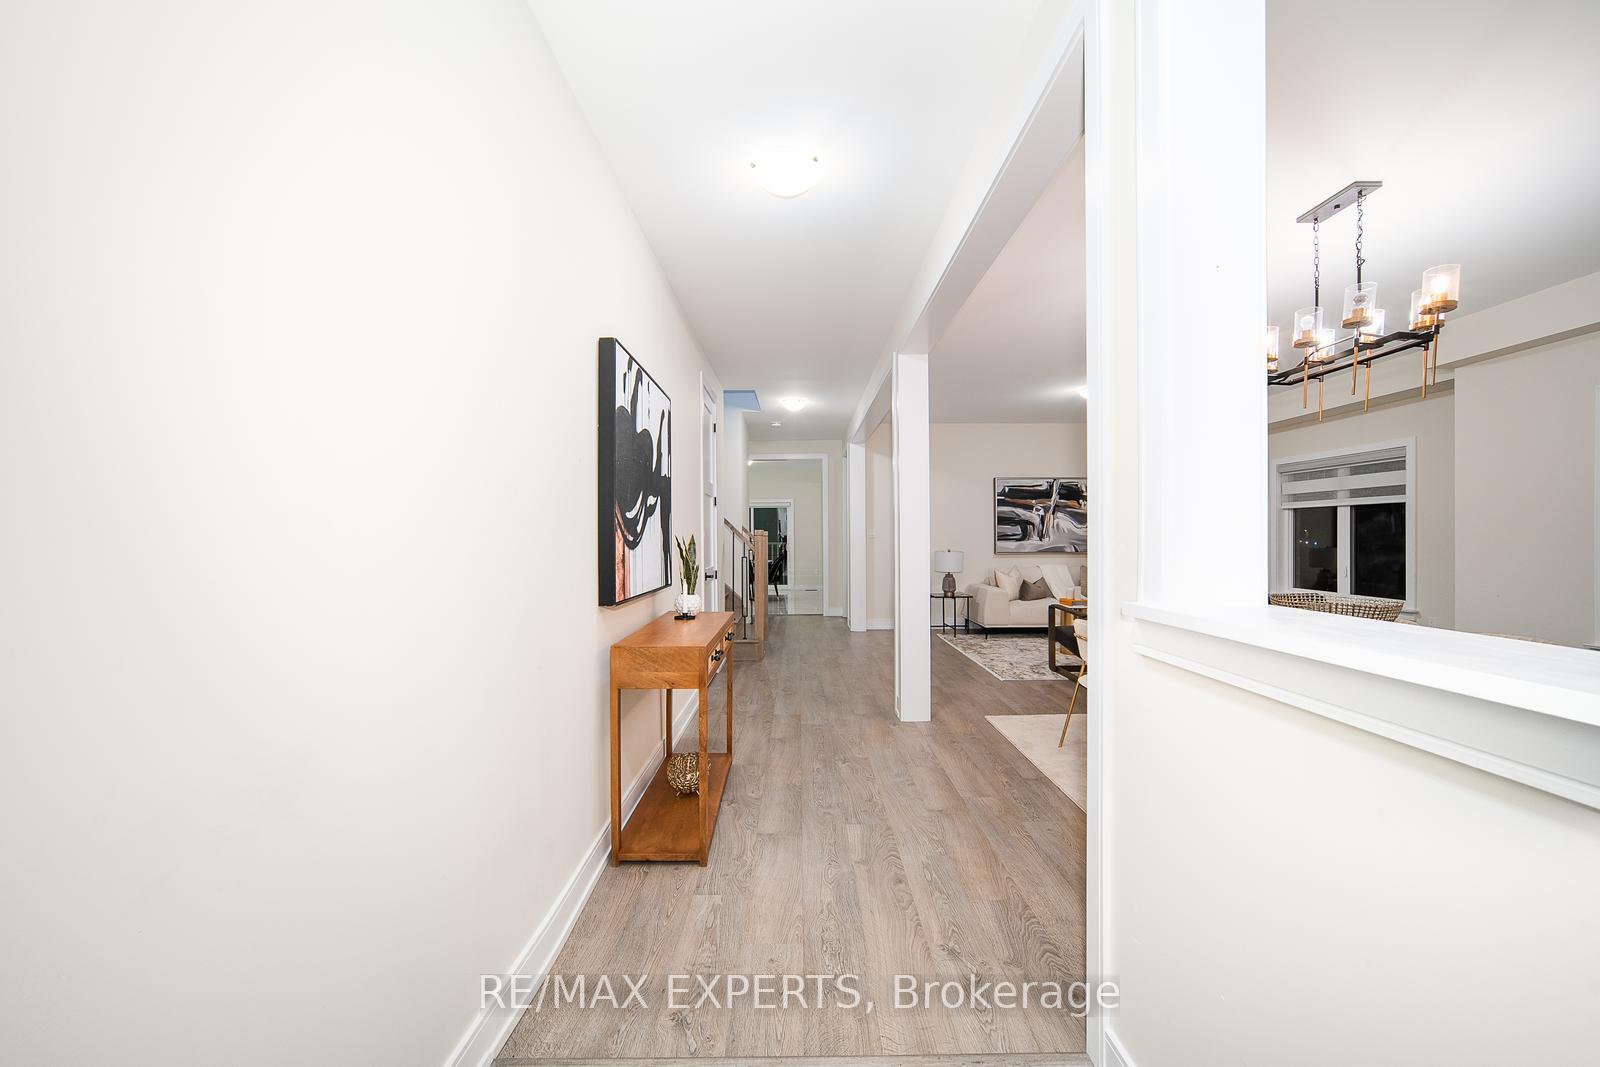 See all 35 photos
Property history
Facts and features
- BasementNone
- Lease termMonth to month
- FurnishedFurnished
- Age of home0–5 years
- Central air
The homeDetached, 2-storey, Age 0–5 years
- Type: Detached
- Style: 2-storey
- Age: 0–5 years
- Living space: 3,500–5,000 sq ft
- Basement: None
InsideIn area, main level, Air exchanger, Rooms above ground 10
- Laundry: In area, main level
- Features: Air exchanger
- Rooms above ground: 10
- Bedrooms: 4
- Bathrooms: 5
- Kitchens: 1
- Family room: Yes
Outside and lotBrick, Asphalt shingle, Poured concrete
- Exterior: Brick
- Roof: Asphalt shingle
- Foundation: Poured concrete
Parking2 Garage, Detached, Available
- Spaces: 2 Garage
- Garage: Detached
- Driveway: Available
Heating, water and powerForced air, gas, Central air, Municipal water
- Heating: Forced air, gas
- Cooling: Central air
- Water: Municipal water
- Sewer: Septic
Rent and termsRent $4,500 a month, Main, Furnished
- Rent: $4,500 a month
- Space for rent: Main
- Furnished: Furnished
- Lease: Month to month
- Rent includes: Building maintenance
- Deposit: Required
- Credit check: Required
- Employment letter: Required
- Rental application: Required
- References: Required
Listing detailsN11945373, Rented, Jan 29, 2025
- MLS® number: N11945373
- Status: Rented
- Listed on: Jan 29, 2025
- Days on market: 20
- Updated: Feb 18, 2025
- Possession: To Be Arranged
- Occupied by: Vacant
- Listing brokerage: RE/MAX EXPERTS
About this home
37 Ridgeview Court, Bradford West Gwillimbury (Bradford), ON L3Z 0R9
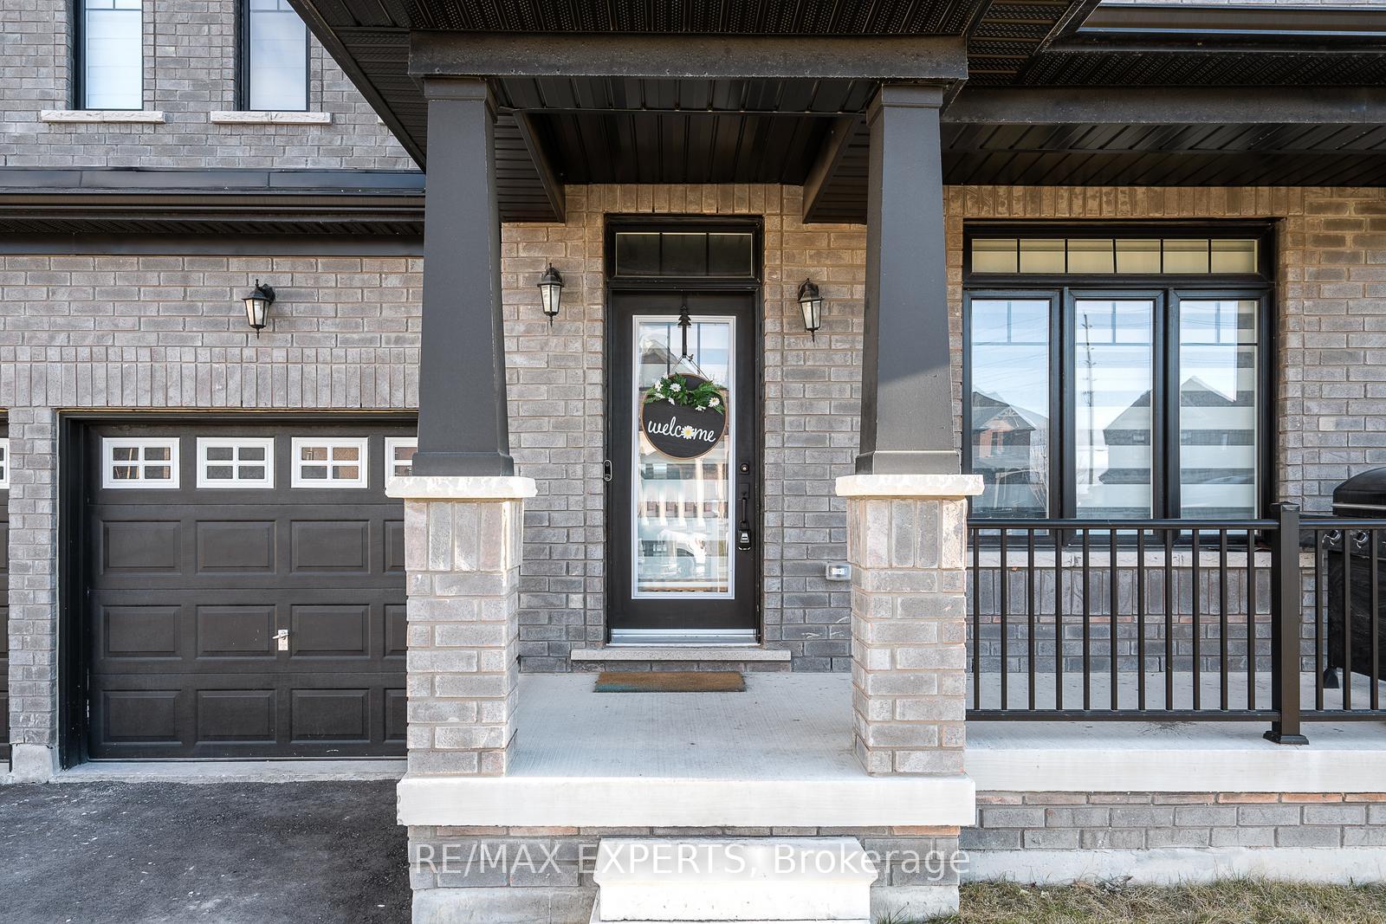
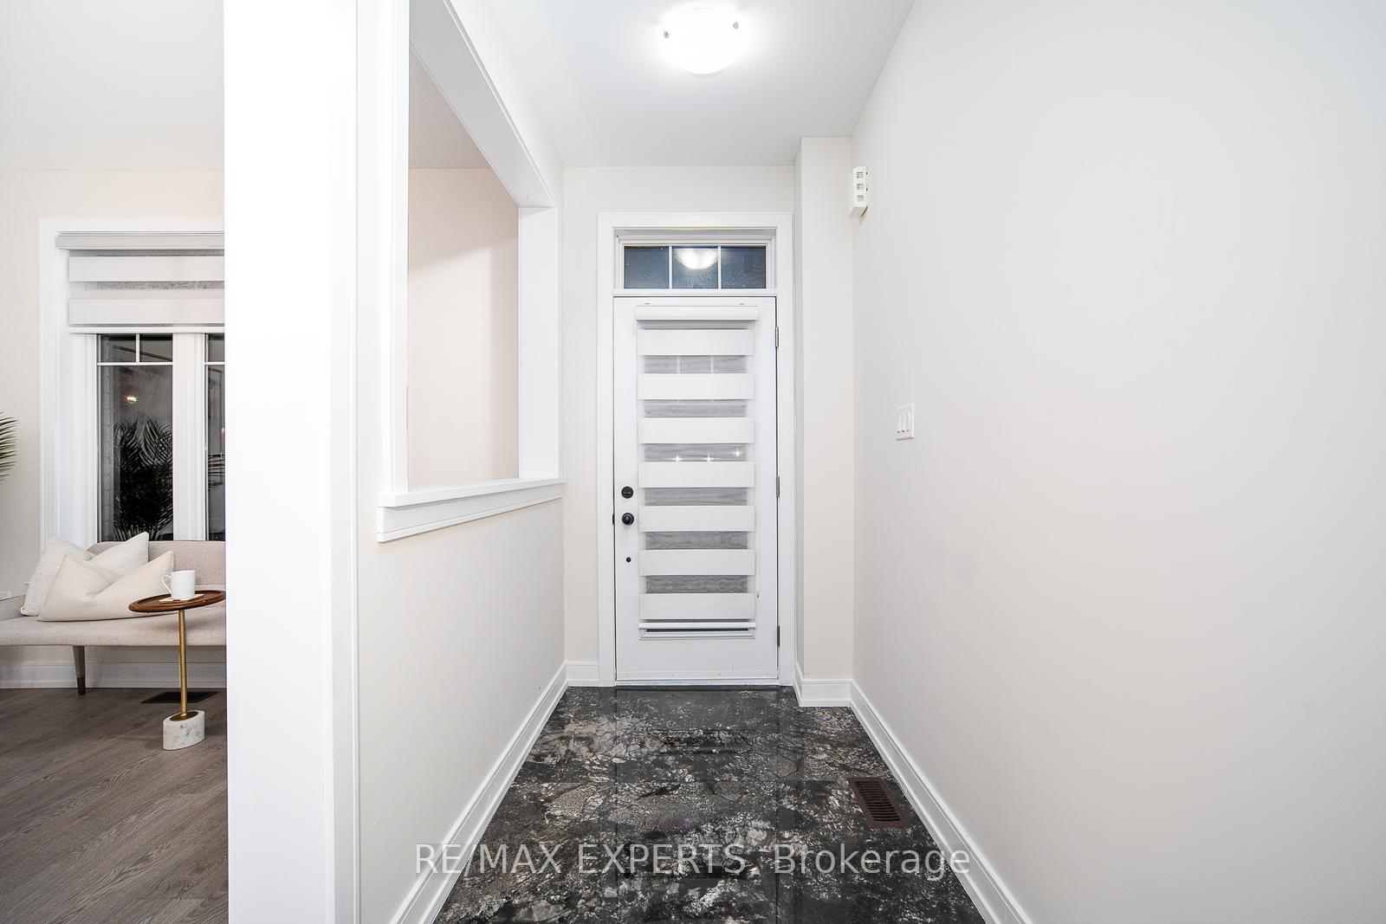
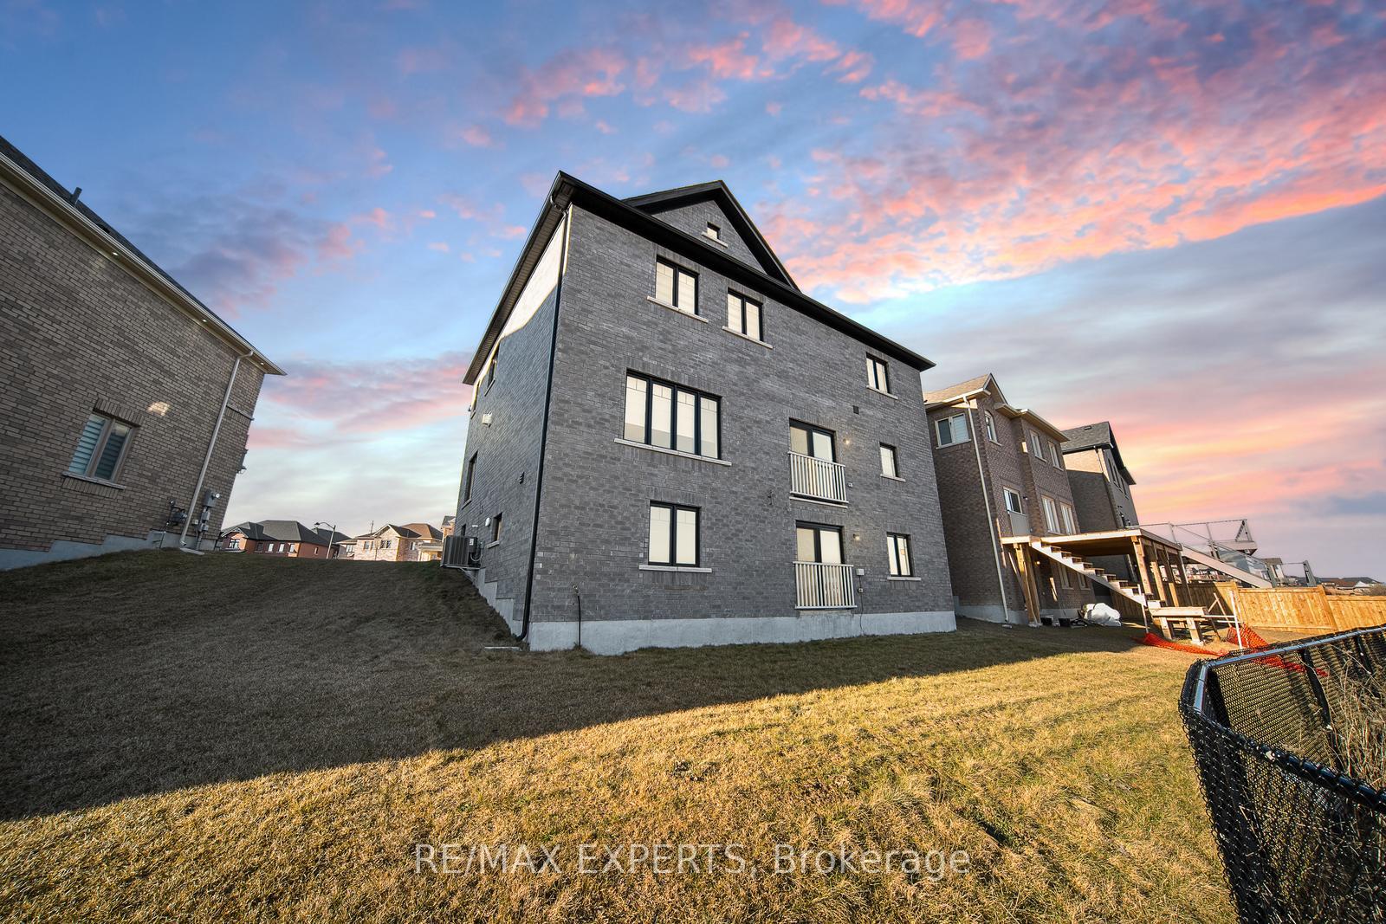
Absolute Showstopper-Welcome to 37 Ridgeview Court On A Quite Court With A Walk Out And Ravine!!!*Shows Better Than a Model Home* One of a Kind Only~Beautiful 4 Bedroom/5 Bath Fully Furnished Designer Home With Excellent Layout & Gorgeous Modern ElevationOn a Family Friendly Street In The Prestigious Bradford Community! Lots of $$ Spent On Custom Finishings: Porcelain Tiles,, 8 Ft Doors, Gorgeous Custom Fireplace In Family Room, Top Of the Line Railings, Chandeliers T/O. Modern Dream Kitchen With Custom Cabinetry, Mosaic Backsplash. Primary Bedroom Retreat With Massive Walk-In Closet, Custom Spa Like 5Pc. Fully Loaded and Move In Ready!
Ask about this home
A HOMEH agent will answer your questions about this home.
Around this home
Daily convenience, out of 100, from the distances below
Schools nearby
School rating, out of 10.
Helpful calculators
Your HOMEH agent

"I would see it this week."