

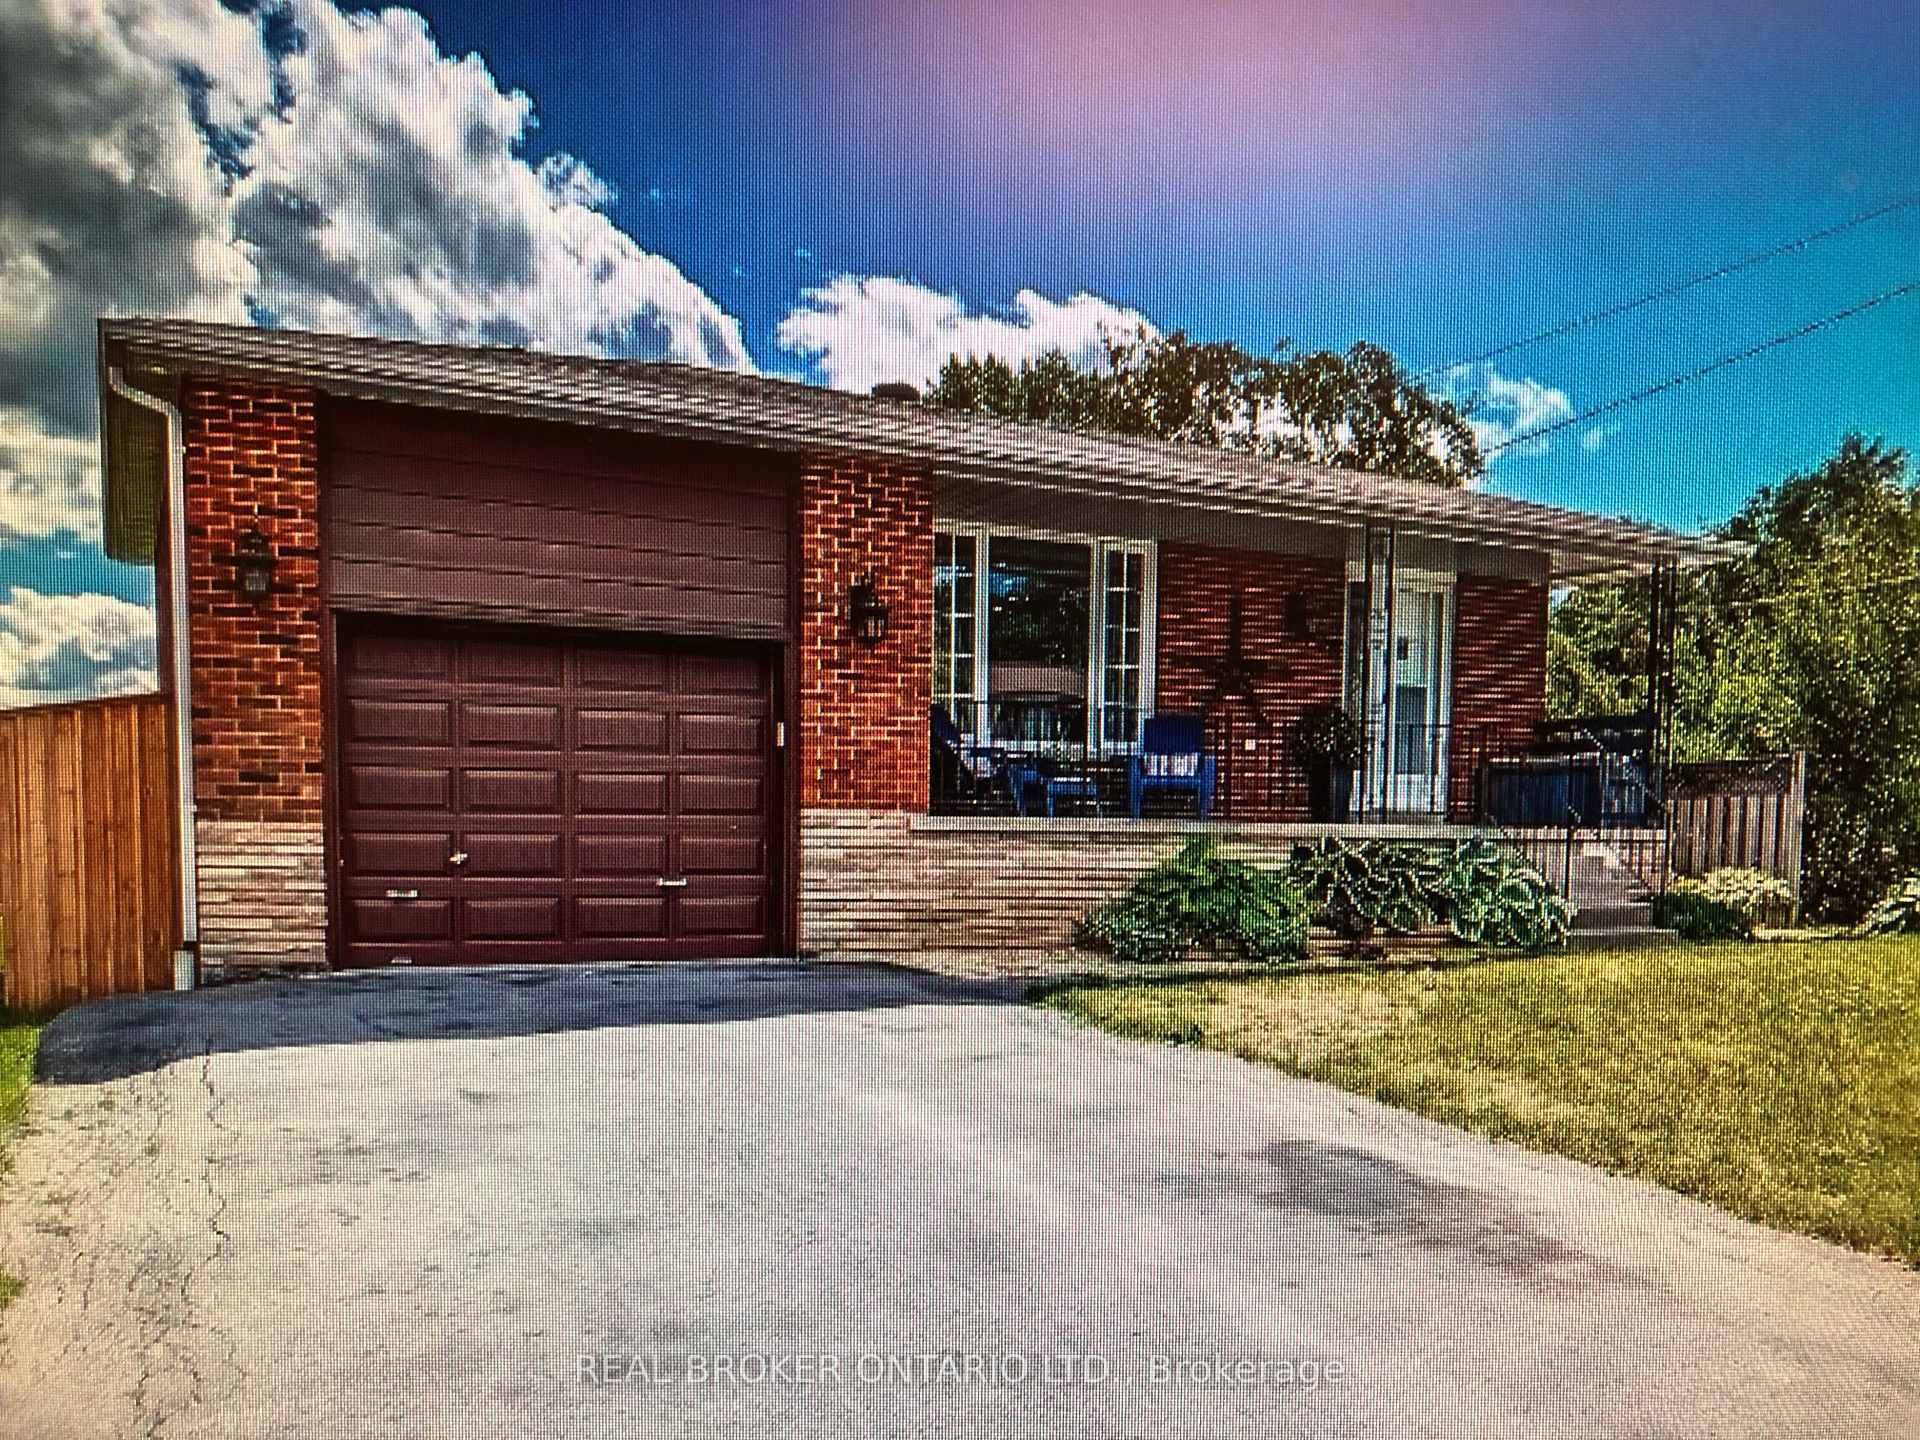
Lower, 138 Kulpin Avenue
Detached Rented
1/9Lower, 138 Kulpin Avenue
Detached Rented
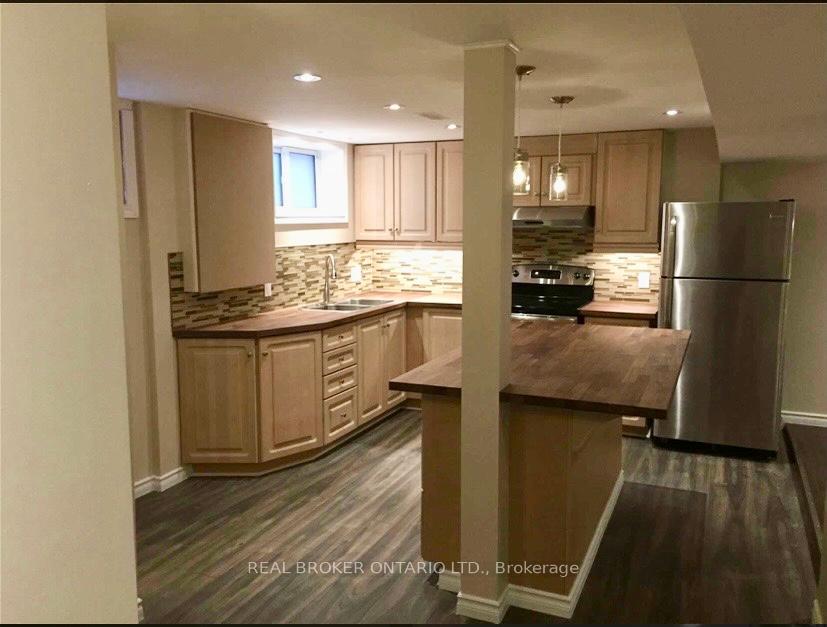
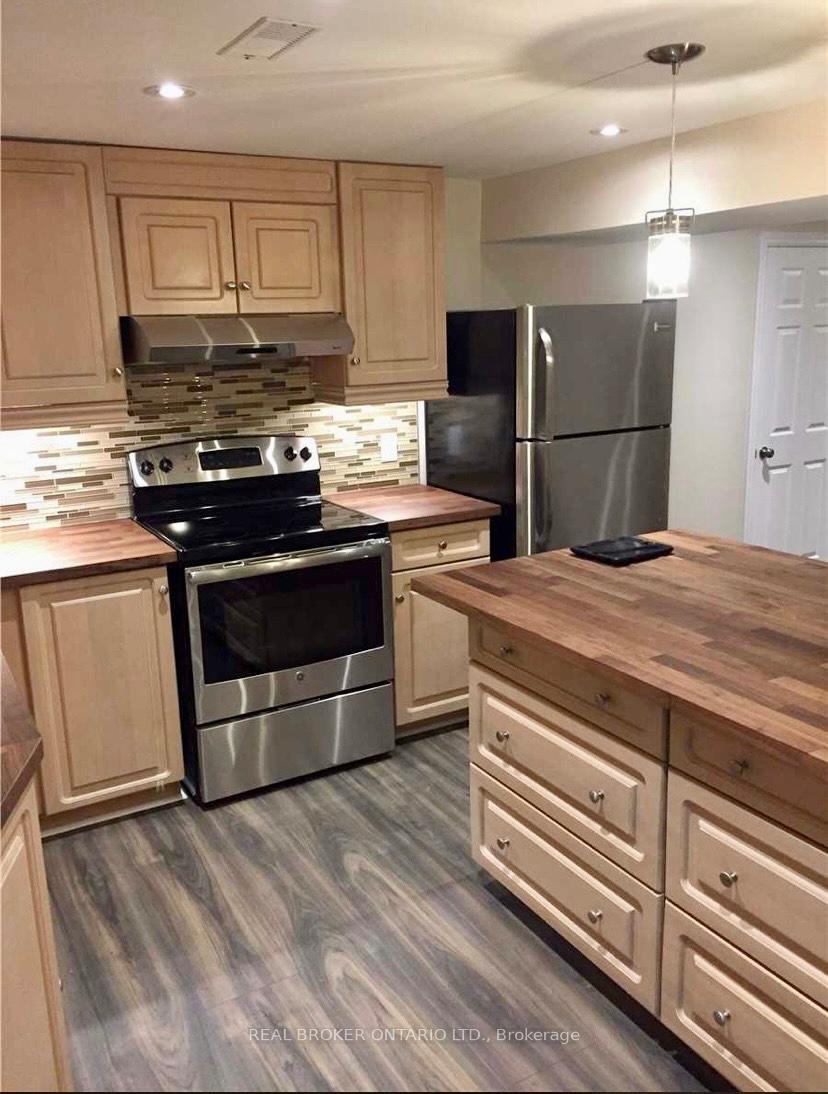
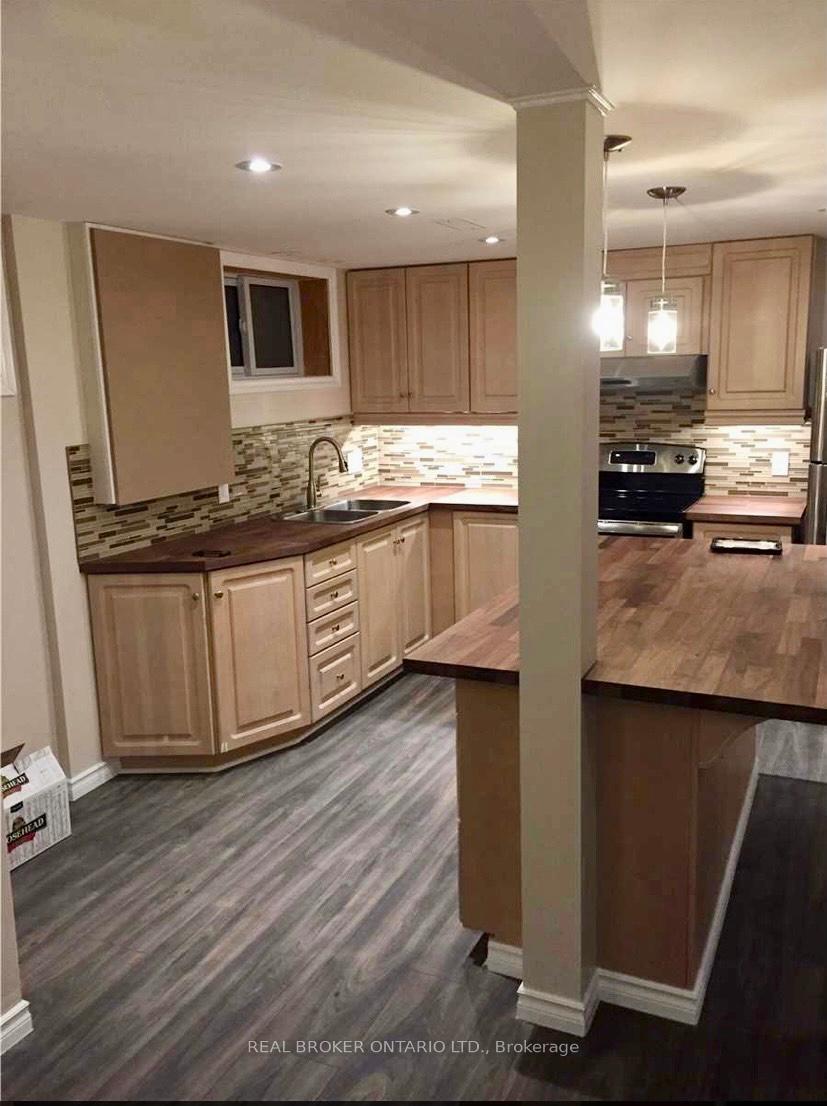
 See all 9 photos
2 Bedrooms
1 Bathroom
0 Garage
— sq.ft
Basement
— Unit
Property history
Facts and features
- BasementApartment
- Lot size50 × 100 ft
- Lease term12 months
- FurnishedUnfurnished
What stands out
- Central air
The homeDetached, Bungalow, Apartment
- Type: Detached
- Style: Bungalow
- Basement: Apartment
- Waterfront: None
InsideIn basement, ensuite, Carpet free, Rooms above ground 4
- Laundry: In basement, ensuite
- Features: Carpet free
- Rooms above ground: 4
- Bedrooms: 2
- Bathrooms: 1
- Kitchens: 1
Outside and lotBrick, Asphalt shingle, Concrete
Outside
- Exterior: Brick
- Roof: Asphalt shingle
- Foundation: Concrete
- Size: 50 × 100 ft
Parking2 Parking, Attached, Private
- Spaces: 2 Parking
- Garage: Attached
- Driveway: Private
Heating, water and powerForced air, gas, Central air, Municipal water
- Heating: Forced air, gas
- Cooling: Central air
- Water: Municipal water
- Sewer: Municipal sewer
Rent and termsRent $1,700 a month, Basement, Unfurnished
- Rent: $1,700 a month
- Space for rent: Basement
- Furnished: Unfurnished
- Lease: 12 months
- Paid: Monthly
- Rent includes: Parking
- Deposit: Required
- Credit check: Required
- Employment letter: Required
- Rental application: Required
- References: Required
IncludedUse of side yard. two tandem parking in driveway, To pay 50% of utilities
- Included: Use of side yard. two tandem parking in driveway
- Not included: To pay 50% of utilities
Listing detailsN11960345, Rented, Feb 6, 2025
- MLS® number: N11960345
- Status: Rented
- Listed on: Feb 6, 2025
- Days on market: 13
- Updated: Feb 19, 2025
- Possession: 2025-04-01 / April 1, 2025
- Occupied by: Tenant
- Listing brokerage: REAL BROKER ONTARIO LTD.
About this home
Lower, 138 Kulpin Avenue, Bradford West Gwillimbury (Bradford), ON L3Z 1T7
Carpet Free
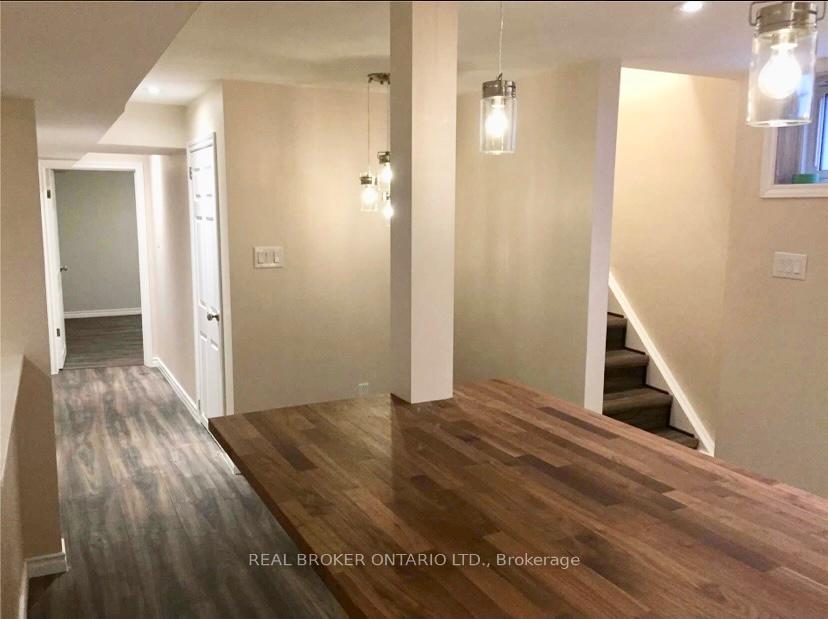
Adorably Updated And Spacious Bungalow. 2 Bedroom 1 Bath Lower Level Apartment. Located On A Child Friendly Street. Backing Onto The Park. Walking Distance To Schools And Shops. Kitchen Has An Island With Updated Lighting, Stainless Steel Appliances And Tons Of Storage. PrivateLaundry. Separate Entrance.
Read more
Ask about this home
A HOMEH agent will answer your questions about this home.
Ask a question
Around this home
Simcoe/Collings
Errands
Parks
Schools
Daily convenience, out of 100, from the distances below
ParkLuxury Park · 11 within 1 km1 min walk43 m
GroceryMac's8 min walk516 m
SchoolW. H. Day Elementary School6 min walk370 m
PharmacyShoppers Drug Mart9 min walk529 m
Cafés & foodPizza Pizza · 15 within 1 km8 min walk516 m
Gym & rec centreRebel Fit Gym8 min walk502 m
LibraryBradford West Gwillimbury Public Library19 min walk1.2 km
WalkDriveStraight-line distance, open map data
Grocery0.5 km
Park0.0 km
Coffee0.8 km
Dining0.5 km
Gym0.5 km
Schools nearby
School rating, out of 10.
W. H. Day Elementary Schoolelementary · Public · 0.4 km
5.0/10Fair
St Jean de Brebeuf Separate Schoolelementary · Private · 0.5 km
4.7/10Low
Holy Trinity Catholic High Schoolsecondary · Catholic · 0.8 km
5.2/10Fair
Contact agent
Helpful calculators
Rent vs buy
Affordability
Mortgage
Down payment
Stress test
CMHC insurance
Your HOMEH agent

NimaHOMEH agent · Bradford West Gwillimbury
"I would see it this week."
Ask Nima