

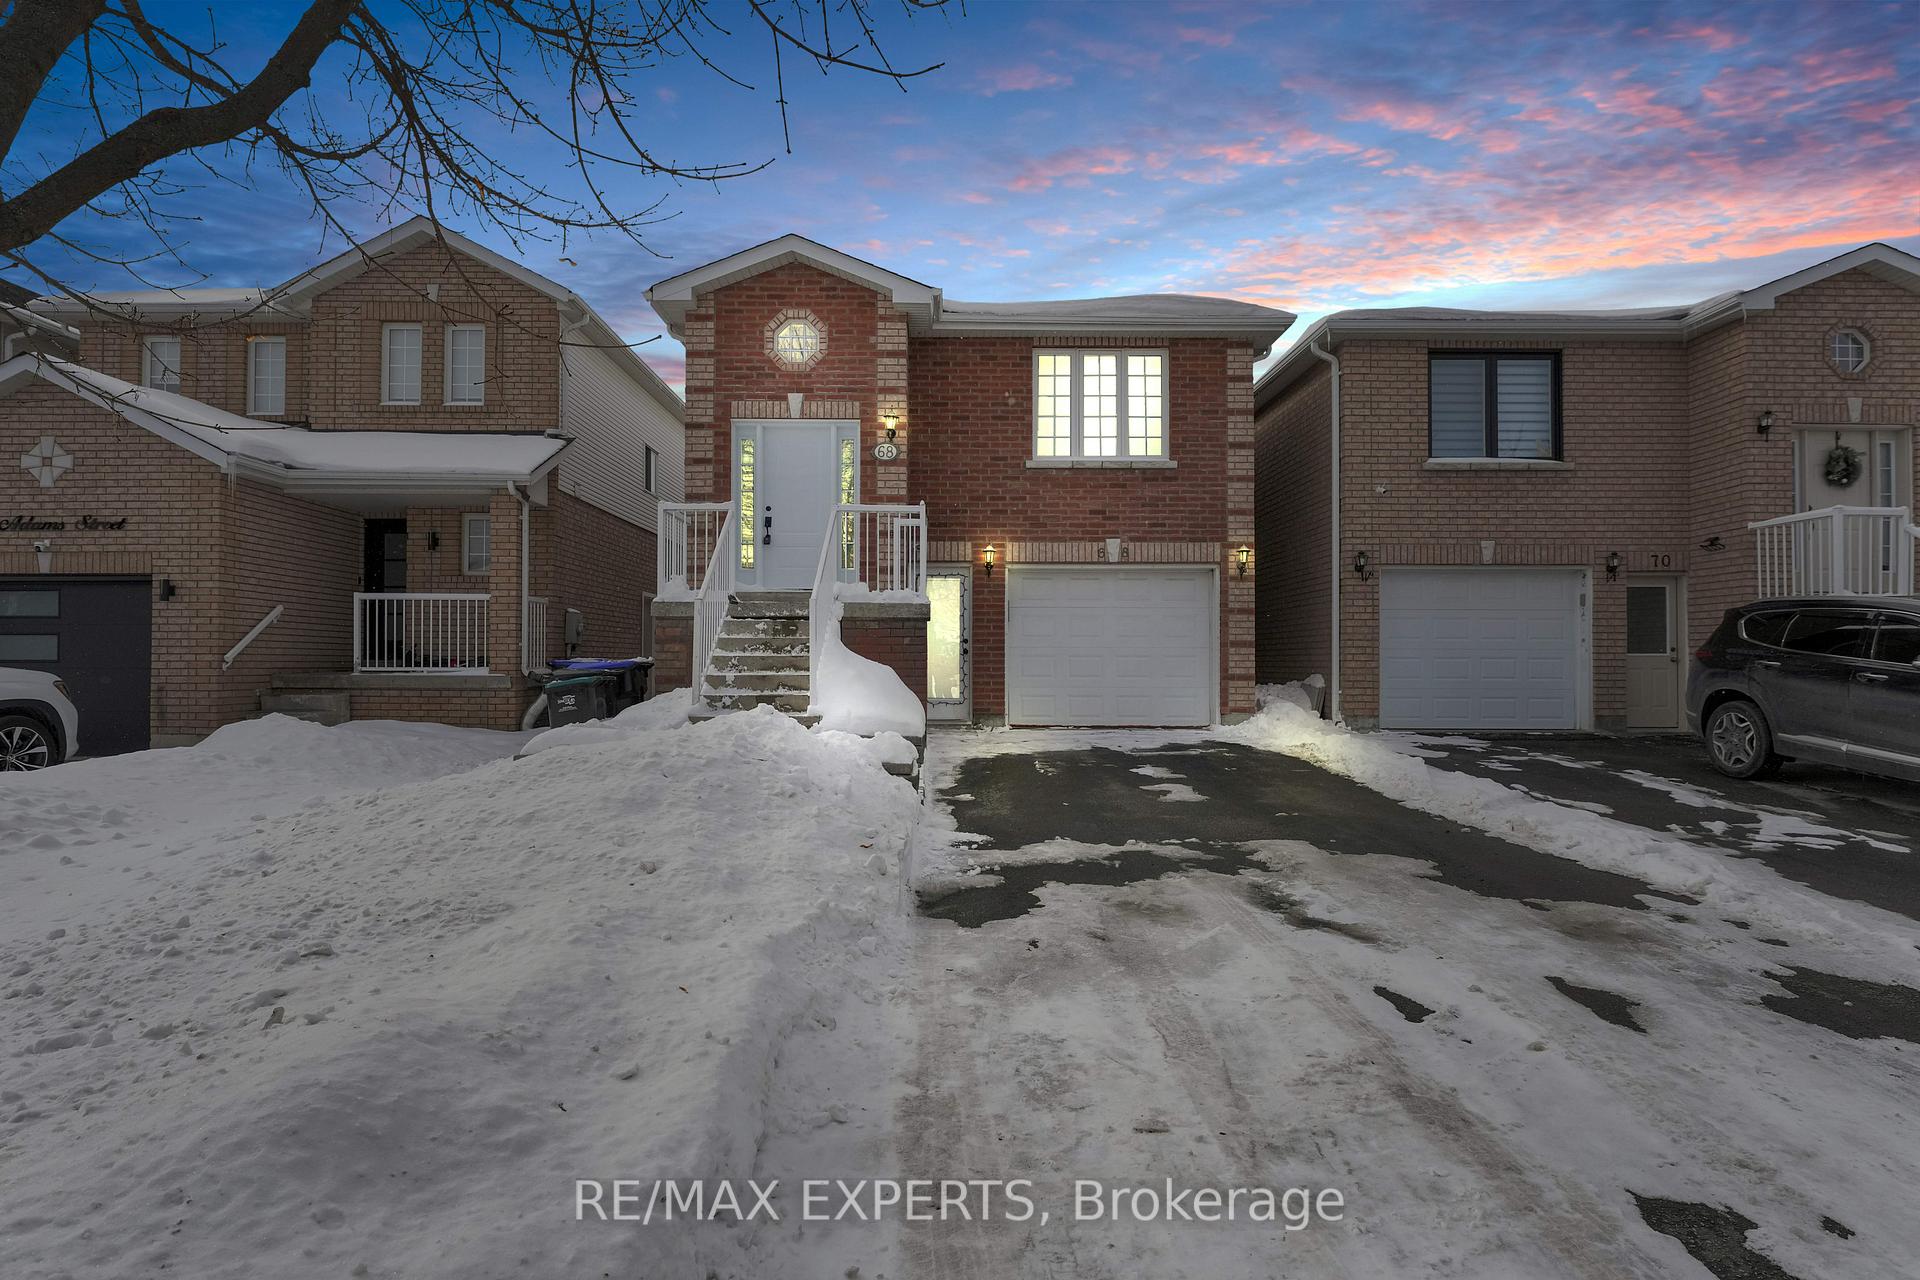
Main, 68 Adams Street
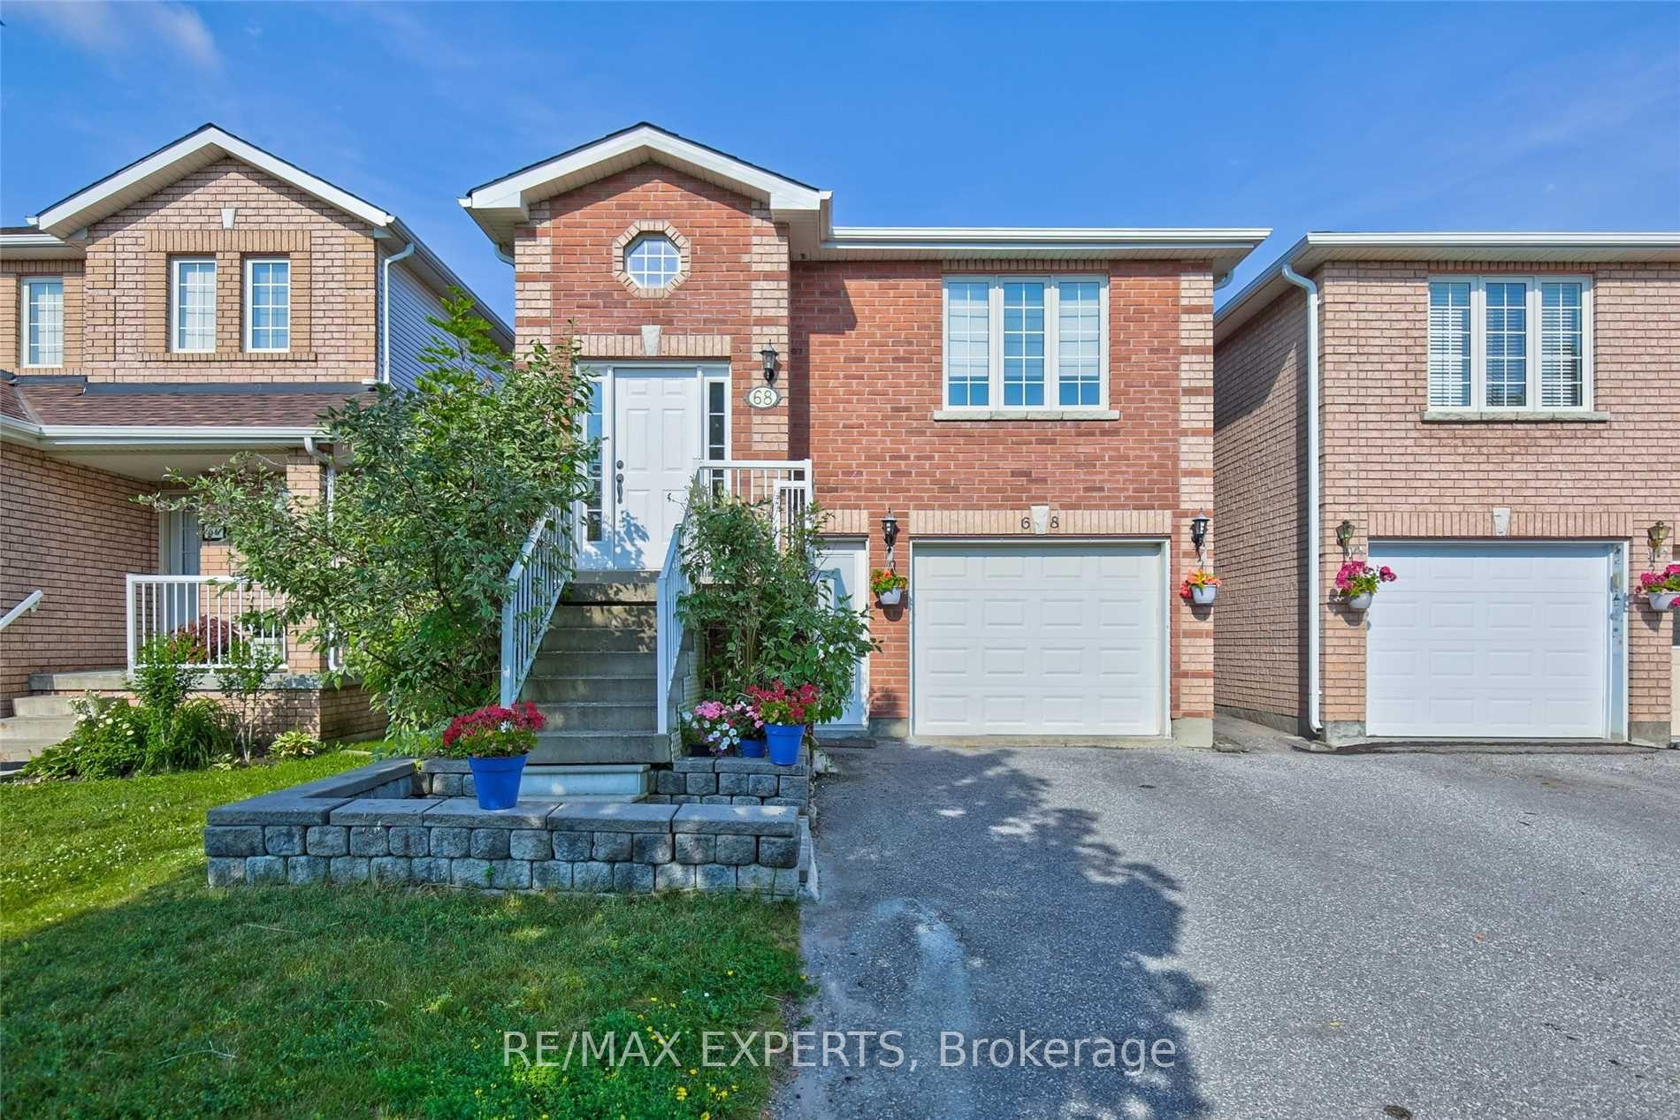
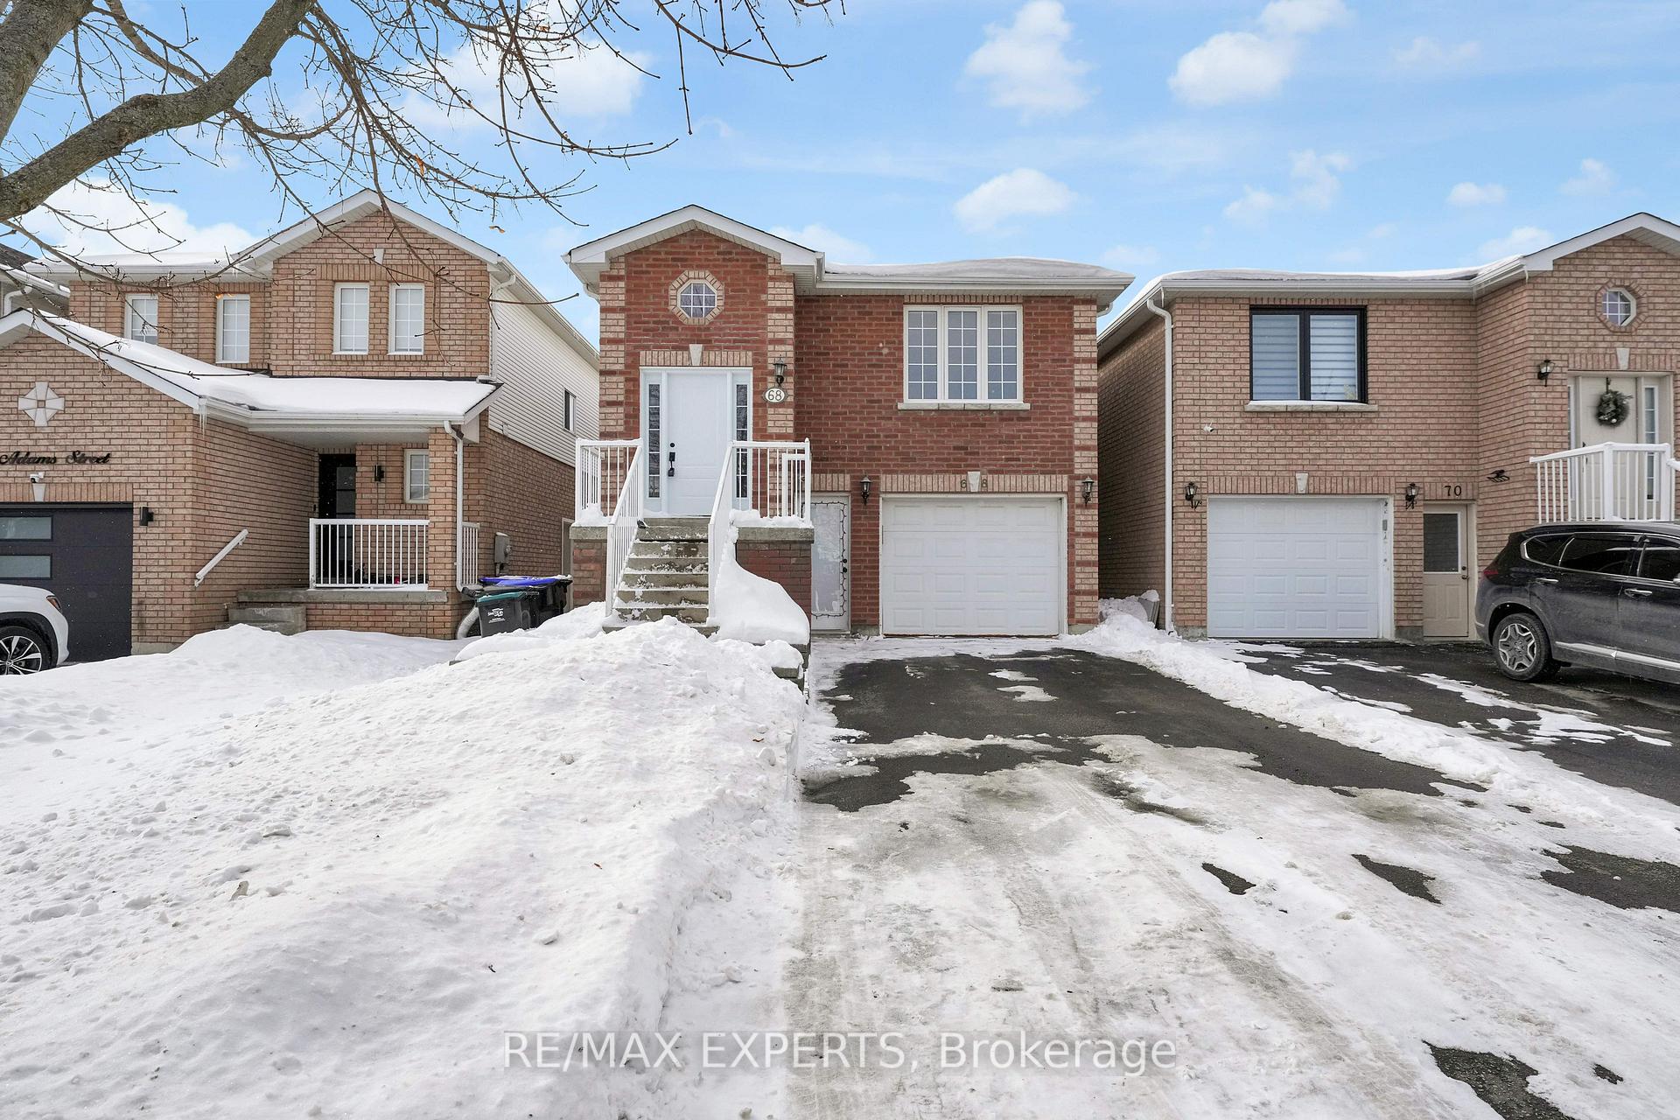
Main, 68 Adams Street
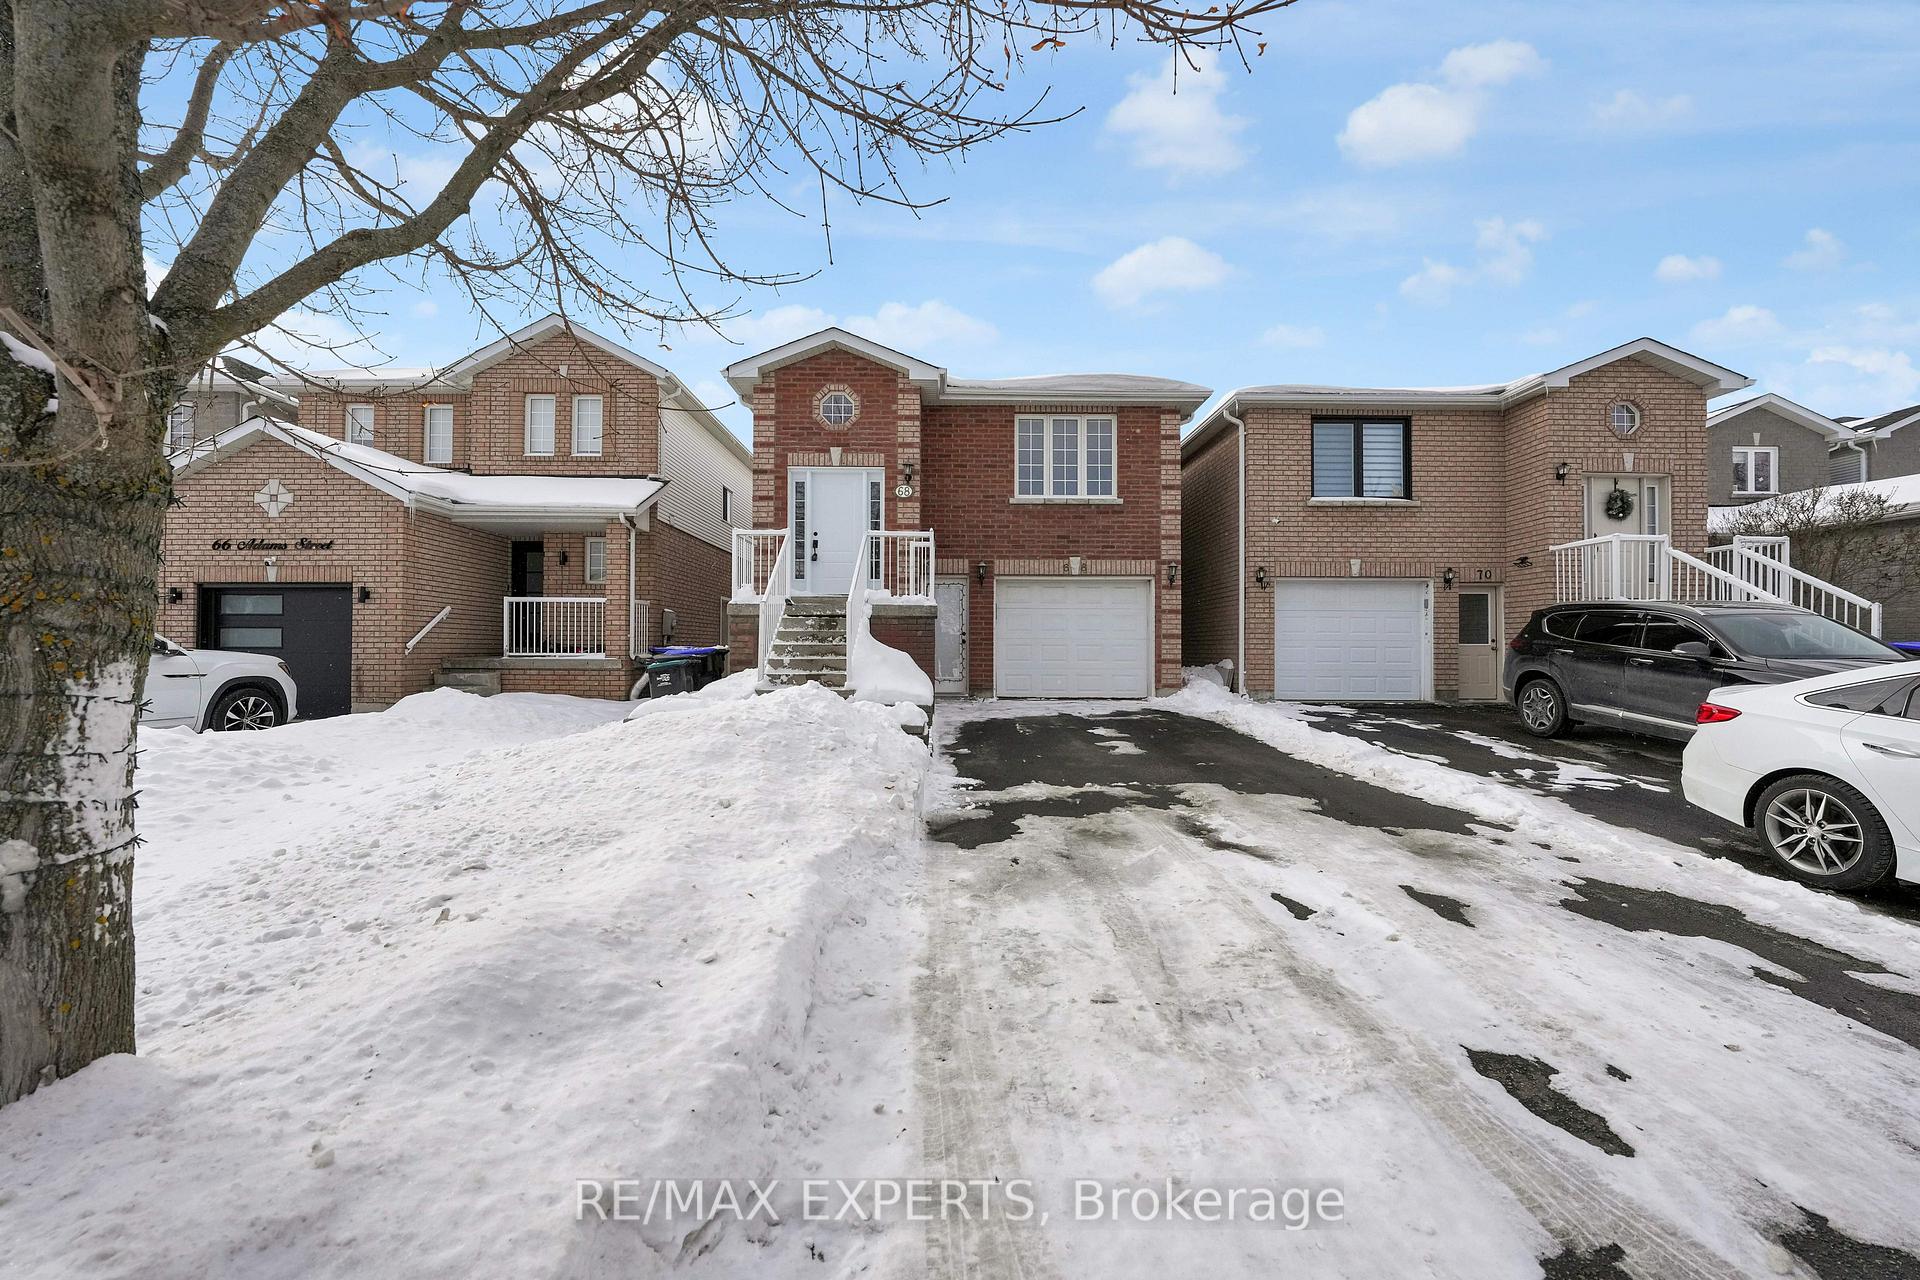 See all 32 photos
Property history
Facts and features
- BasementNone
- Lot size30 × 112 ft
- Lease term12 months
- FurnishedUnfurnished
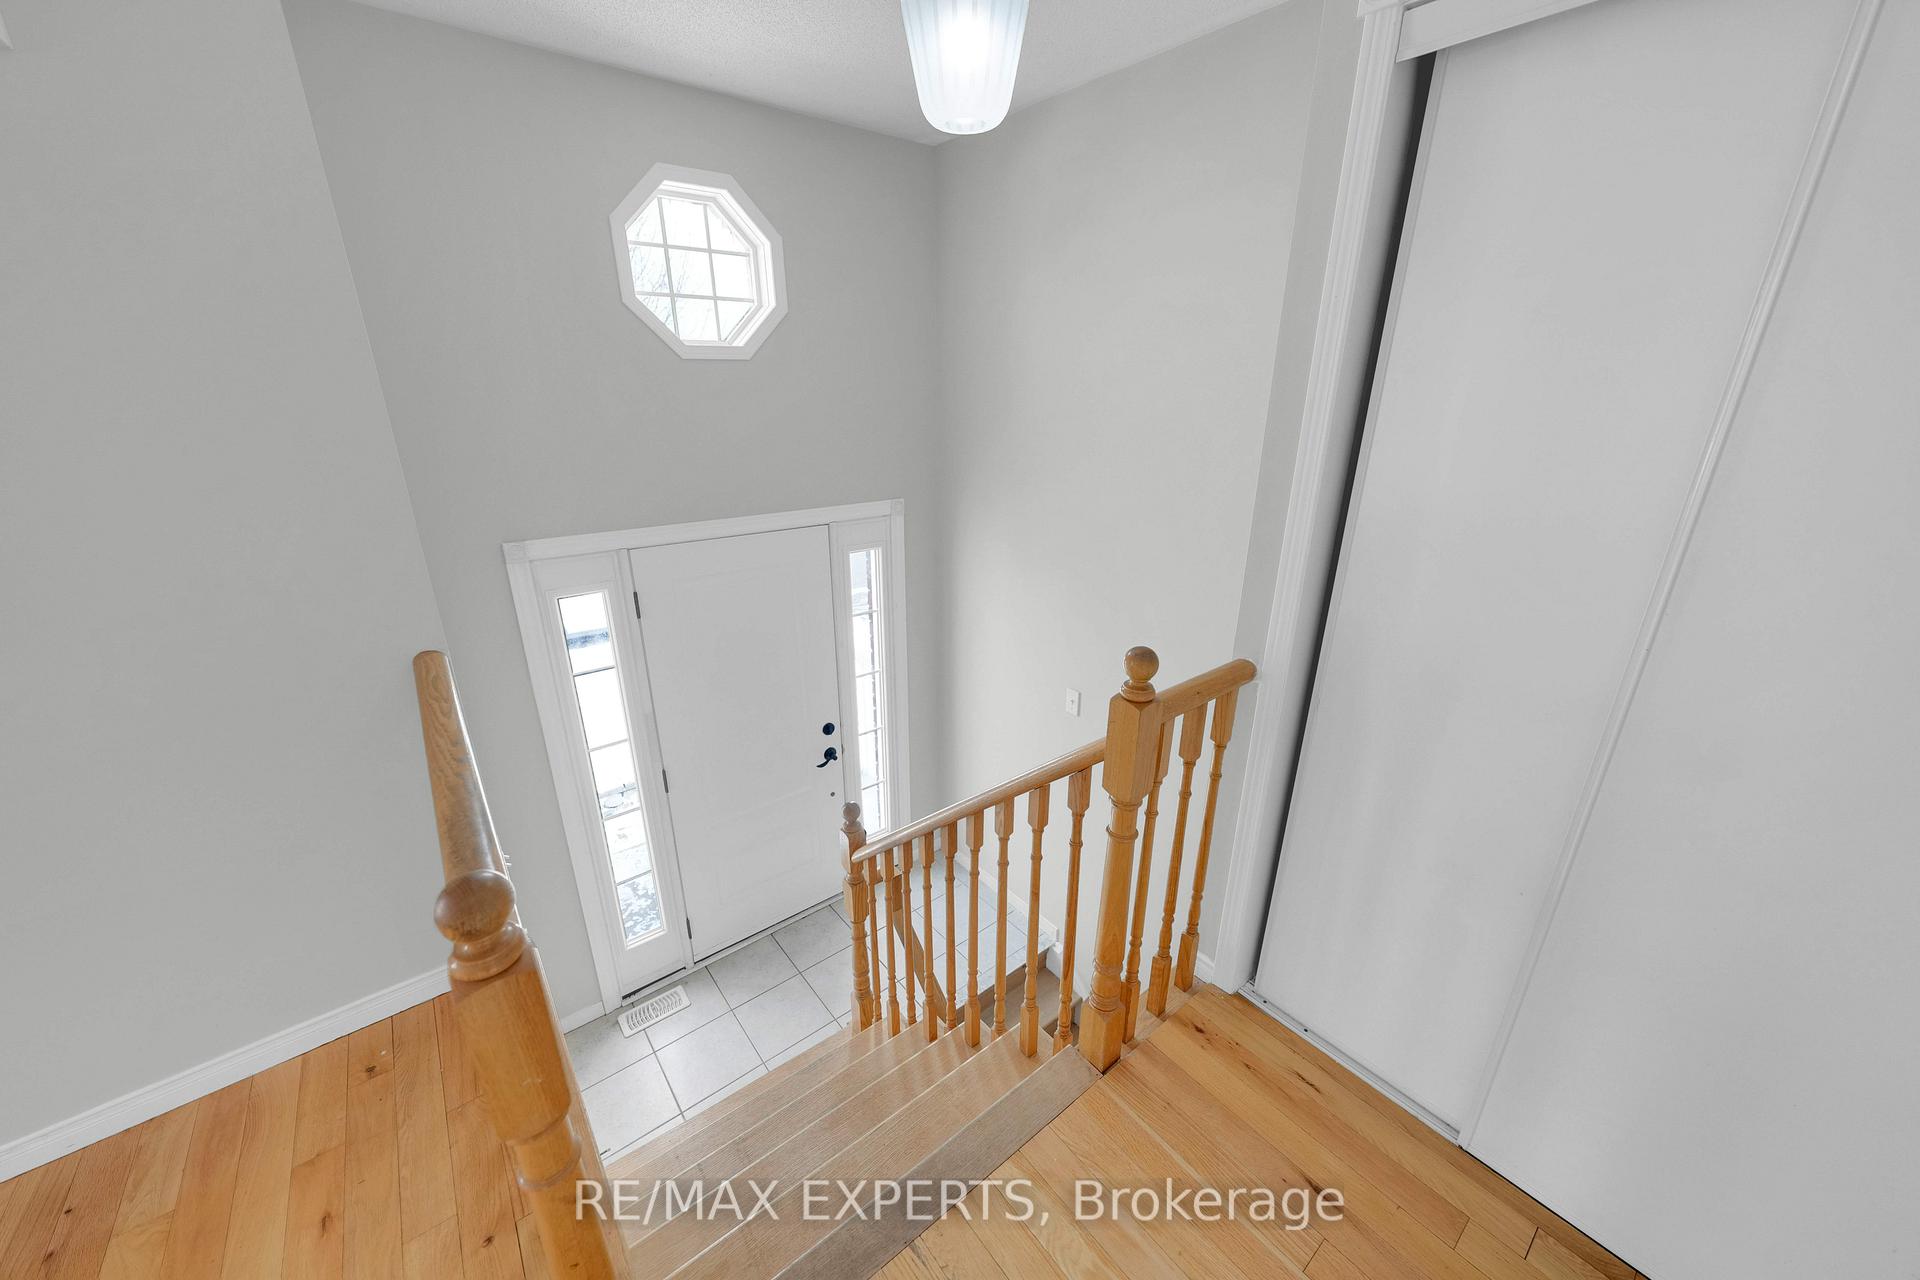
- Hardwood floors
- Central air
The homeLink, Bungalow-raised, Age 16–30 years
- Type: Link
- Style: Bungalow-raised
- Age: 16–30 years
- Living space: 1,100–1,500 sq ft
- Basement: None
- Special designation: Other
InsideCeramic, Hardwood, Ensuite, Rooms above ground 6
- Flooring: Ceramic, Hardwood
- Laundry: Ensuite
- Rooms above ground: 6
- Bedrooms: 3
- Bathrooms: 1
- Kitchens: 1
Outside and lotBrick, Asphalt shingle, Concrete
- Exterior: Brick
- Roof: Asphalt shingle
- Foundation: Concrete
- Size: 29.54 × 111.6 ft
Parking1 Garage, Built-in, Private
- Spaces: 1 Garage
- Garage: Built-in
- Driveway: Private
Heating, water and powerForced air, gas, Central air, Municipal water
- Heating: Forced air, gas
- Cooling: Central air
- Water: Municipal water
- Sewer: Municipal sewer
Rent and termsRent $2,400 a month, Main, Unfurnished
- Rent: $2,400 a month
- Space for rent: Main
- Furnished: Unfurnished
- Lease: 12 months
- Paid: Monthly
- Deposit: Required
- Credit check: Required
- Employment letter: Required
- Rental application: Required
- References: Required
IncludedIncluded for tenant's use: fridge, stove, dishwasher, hood fan, washer, dryer, garage door remote, all existing electrical light fixtures, all existing window coverings
- Included: Included for tenant's use: fridge, stove, dishwasher, hood fan, washer, dryer, garage door remote, all existing electrical light fixtures, all existing window coverings
NearbyFenced yard, golf, park, public transit, rec./commun.centre, school
- Close to: Fenced yard, golf, park, public transit, rec./commun.centre, school
Listing detailsN11969026, Rented, Feb 12, 2025
- MLS® number: N11969026
- Status: Rented
- Listed on: Feb 12, 2025
- Days on market: 9
- Updated: Feb 21, 2025
- Possession: Immediately
- Occupied by: Vacant
- Listing brokerage: RE/MAX EXPERTS
About this home
Main, 68 Adams Street, Bradford West Gwillimbury (Bradford), ON L3Z 3E2
Meticulously Maintained 1,250 Sq Ft Main Floor Of A Raised Bungalow For Lease! Located In A High-Demand Pocket Of Bradford! This Property Provides Hardwood Floors Throughout, A Large Eat-In Kitchen, 3 Spacious Bedrooms, And An Open Concept Living & Dining Space! Private Laundry! Freshly Painted! Parking Provided For Two Vehicles - One In The Garage, And One On The Driveway! Plenty Of Natural Light, And Large Windows! Within Close Proximity To Highway 400, The Go Station, Schools, Parks, Shopping, And So Much More! Tenant(s) Are Responsible To Pay The Cost Of 70% Of All Utilities!
Ask about this home
A HOMEH agent will answer your questions about this home.
Around this home
Daily convenience, out of 100, from the distances below
Schools nearby
School rating, out of 10.
Helpful calculators
Your HOMEH agent

"I would see it this week."